This is not your typical Colonial! With multiple levels of living space, oversized rooms, and a layout that gives everyone room to spread out, this Willowdale home offers space and flexibility that are hard to find.
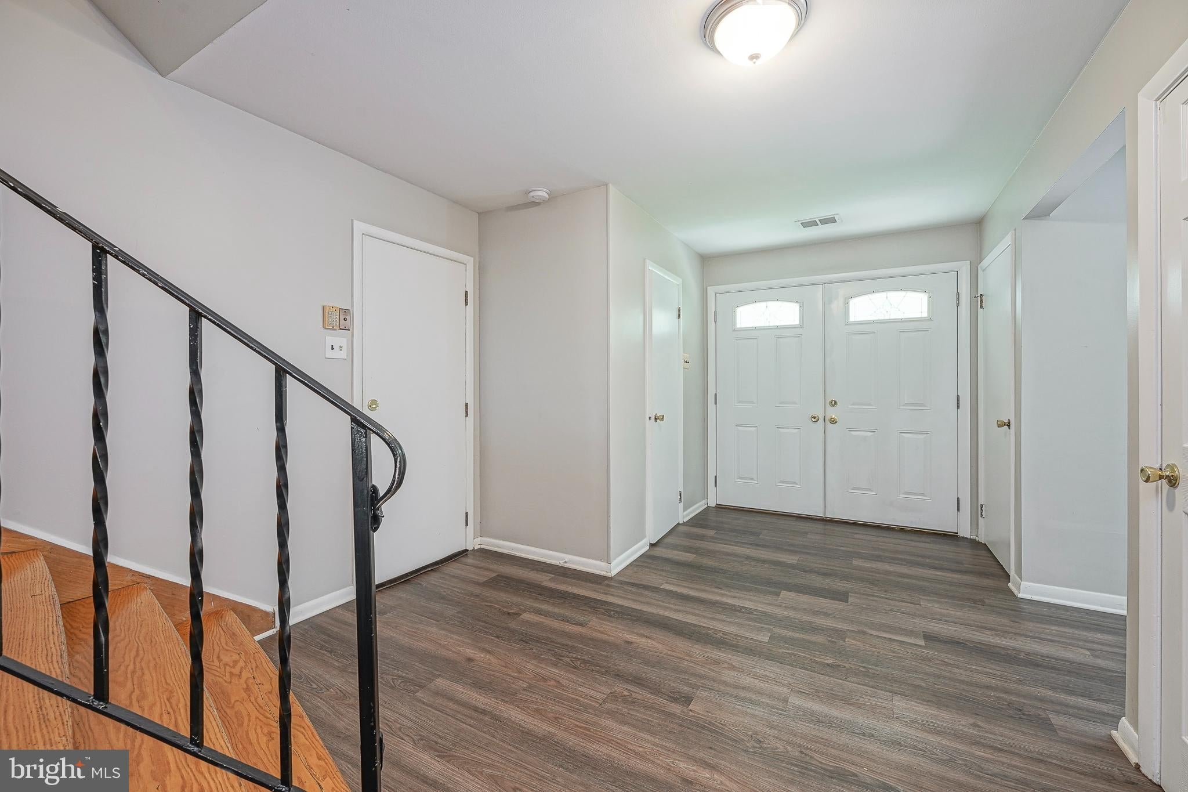
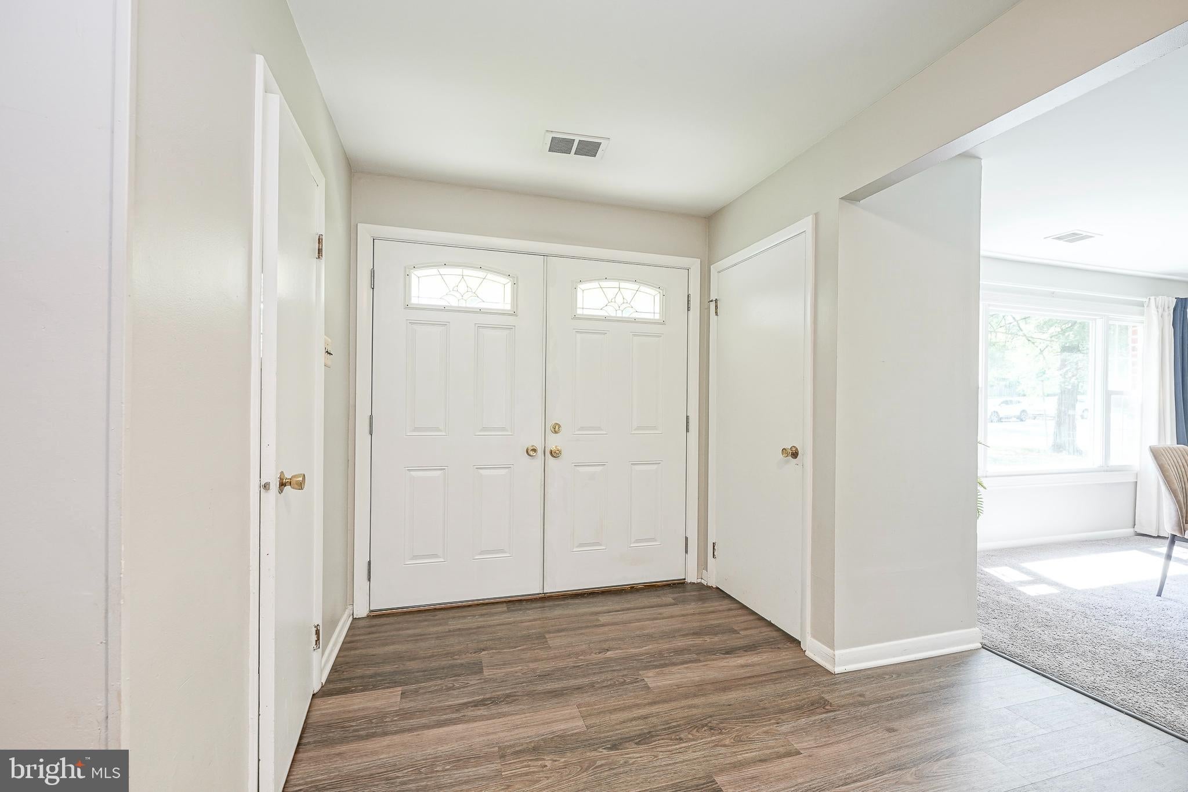
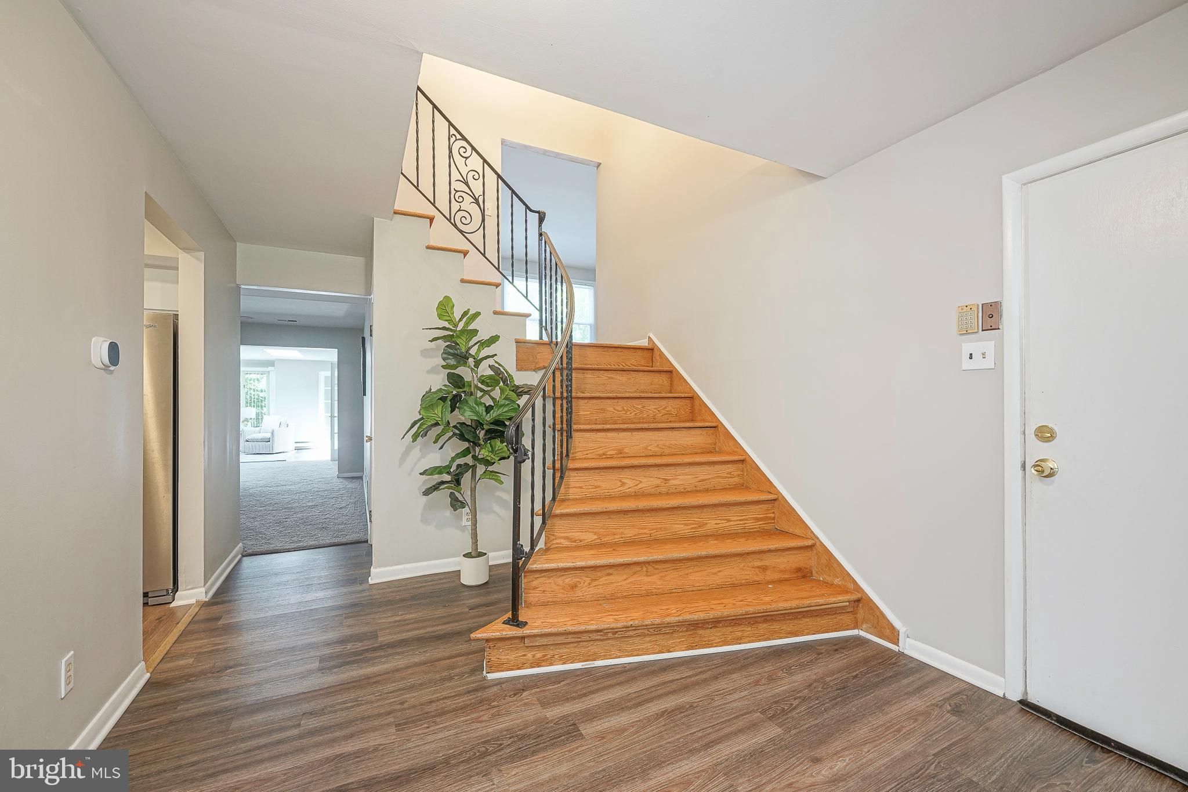
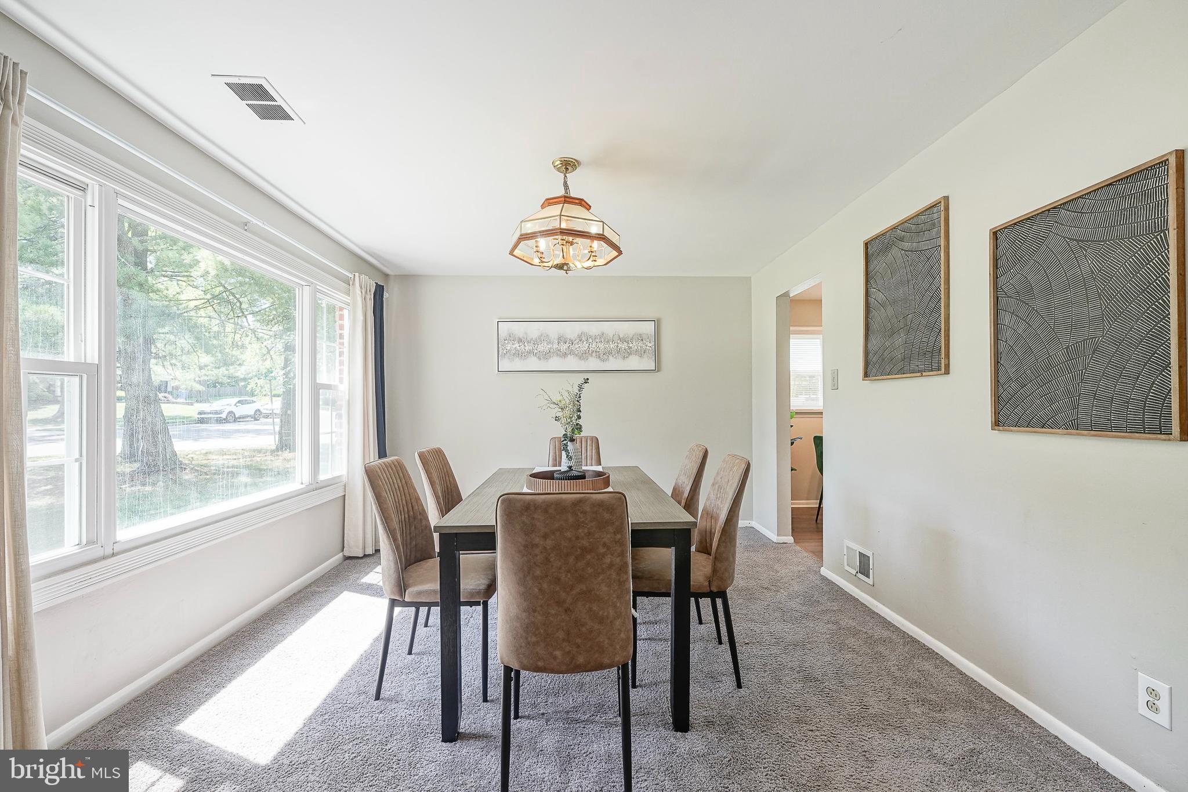
The foyer features vinyl plank flooring and convenient closet space and opens to a home made for everyday living and entertaining. There’s a formal dining room and a spacious kitchen with two ovens, a breakfast area, and vinyl plank flooring. The massive great room features a wood-burning fireplace and flows into the tiled sitting room, creating an impressive amount of connected living and entertaining space. The sitting room also adjoins the first-floor office, adding even more flexibility to the layout.
One of the home’s most unique features is the middle level, where you’ll find a huge family room completely separate from the main living areas. It’s the perfect spot for movie nights, a game room, playroom, or simply another place to relax and spread out.
Upstairs, the spacious primary bedroom features a wall of closets and an adjoining full bath. Three additional bedrooms are all generously sized with great closet space.
The flexible layout also offers the possibility of a 5th bedroom, additional home office, or space for multi-generational living, depending on your needs.
A partial basement with laundry, two-car garage, recently installed HVAC, and a spacious backyard complete the home. Located in the desirable Willowdale neighborhood, you’ll also enjoy nearby Willowdale Park with its walking path and playground—another great place to get outside and enjoy the neighborhood. With this much space and such a flexible layout, this home gives you plenty of room to make it your own.
Save
Ask
Tour
Hide
Share
Listing Snapshot
Price
$615,000
Days On Site
37 Days
Bedrooms
4
Inside Area (SqFt)
2,807 sqft
Total Baths
3
Full Baths
2
Partial Baths
1
Lot Size
0.36 Acres
Year Built
1970
MLS® Number
NJCD2124306
Status
Pending
Property Tax
$12,245
HOA/Condo/Coop Fees
N/A
Sq Ft Source
Assessor
Friends & Family
React
Comment
Invite
No Comments Yet
Did you know? You can invite friends and family to your search. They can join your search, rate and discuss listings with you.
Recent Activity
2 weeks ago
Status changed to Pending
2 weeks ago
Listing updated with changes from the MLS®
a month ago
Listing first seen on site
General Features
Acres
0.36
Attached Garage
Yes
Cross Street
Seagull Lane
Foundation
Block
Garage
Yes
Garage Spaces
2
Levels
Two
Parking
AsphaltGarageDrivewayInside EntranceAttached
Parking Spaces
6
Property Sub Type
Single Family Residence
Sewer
Public Sewer
Special Circumstances
Standard
SqFt Above
2807
SqFt Total
2807
Style
Colonial
Water Source
Public
Zoning
R
Interior Features
Appliances
OvenElectric RangeElectric OvenGas Water HeaterDishwasherDryerRefrigeratorStainless Steel Appliance(s)Washer



Did you know? You can invite friends and family to your search. They can join your search, rate and discuss listings with you.