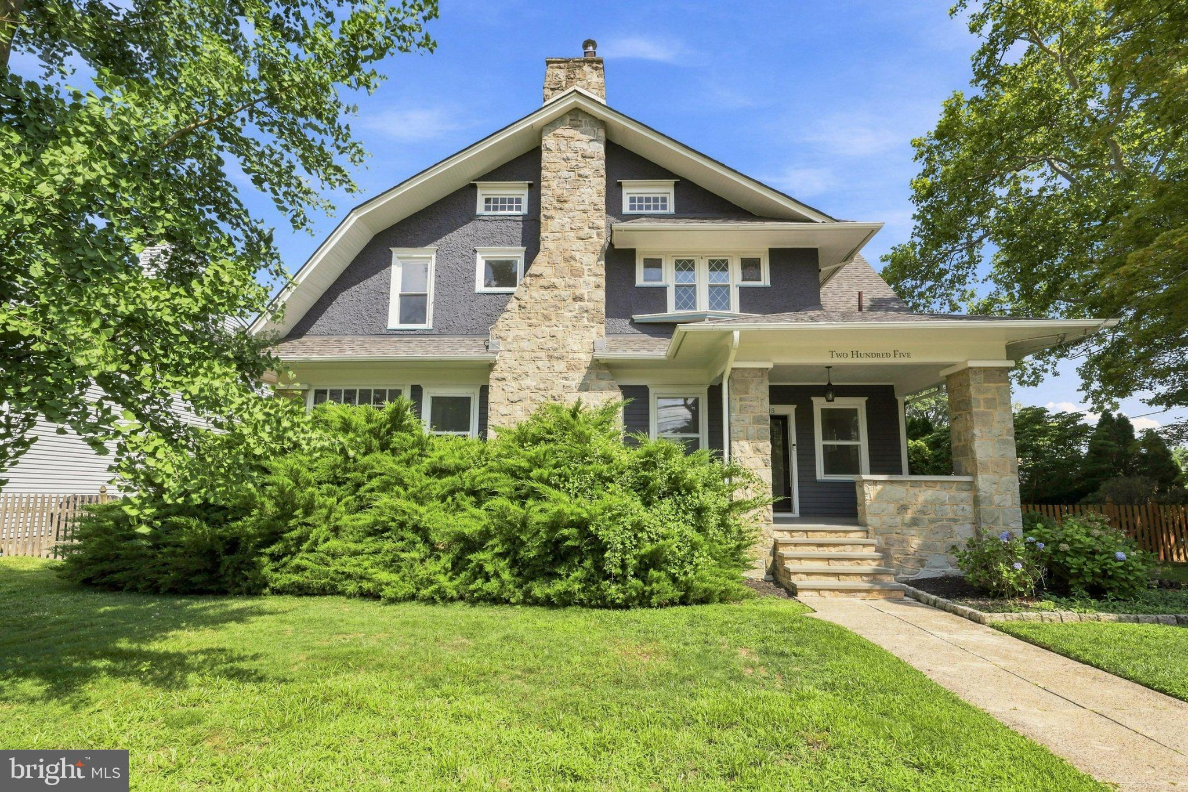
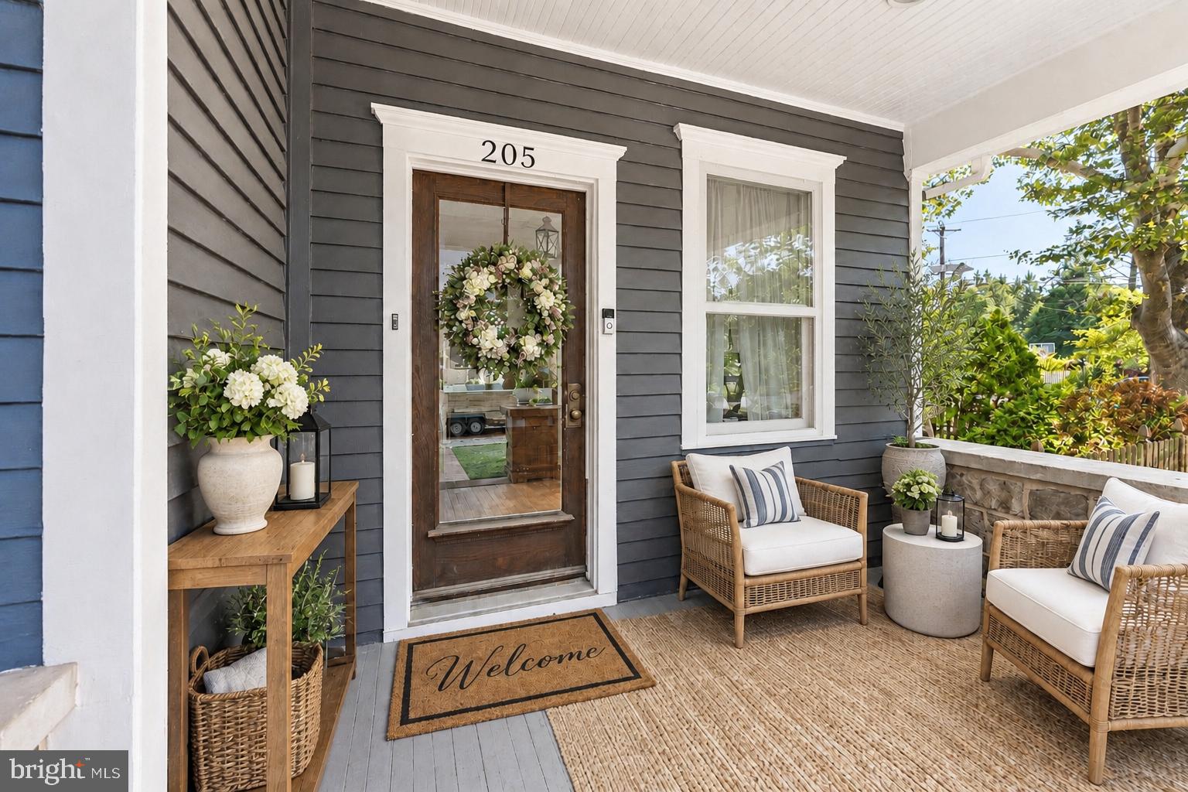
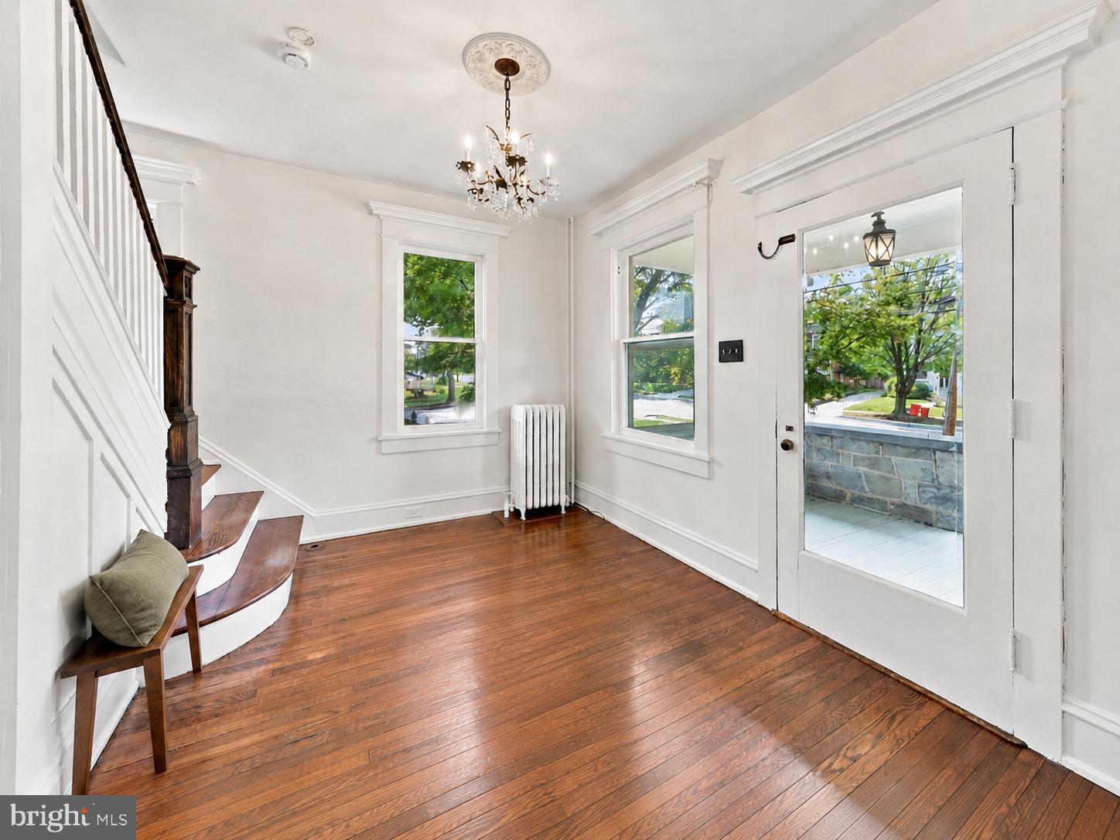
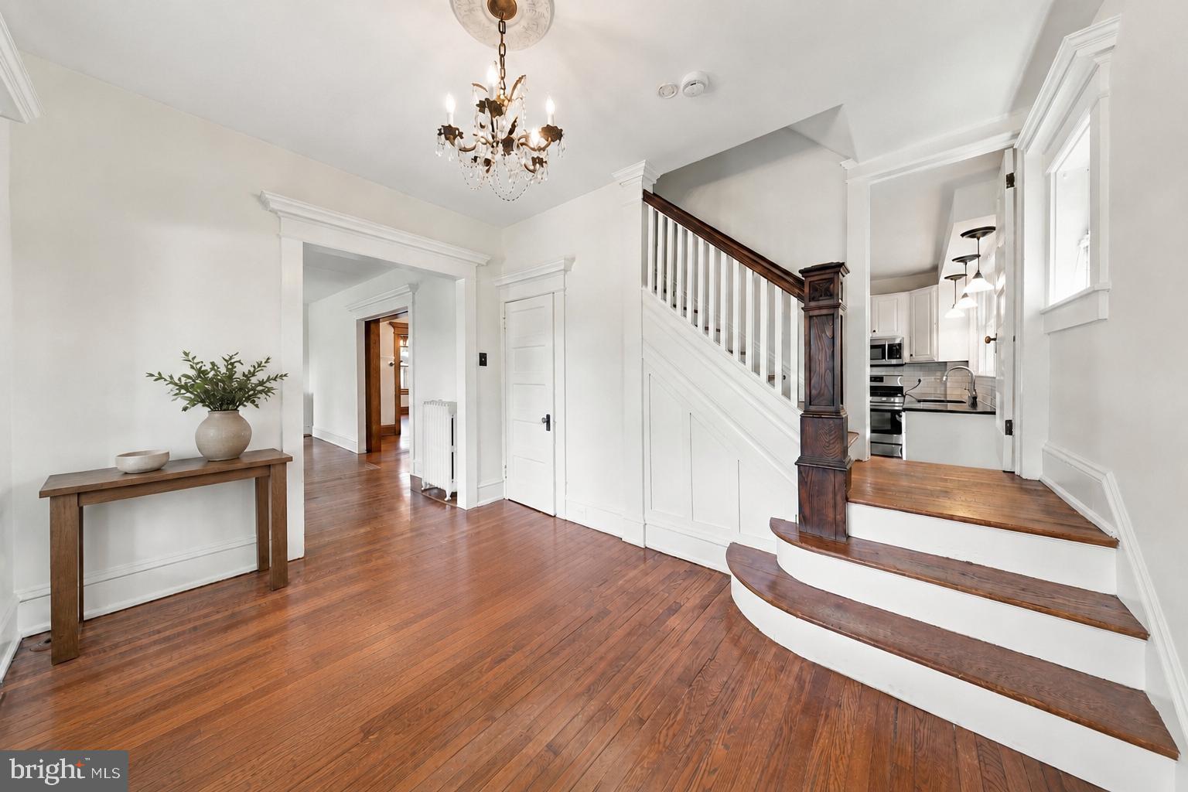
Stately Audubon Colonial with over 2,700 square feet of finished living space across three levels, renovated top to bottom while keeping the character that makes these homes special. Original pine floors, rich millwork and 9 ft ceilings run throughout, and a classic covered front porch welcomes you home.
The remodeled kitchen pairs white cabinetry and granite counters with stainless appliances, a triple window over the sink and schoolhouse pendant lighting, and it connects to a true butler pantry with original glass front built ins plus a mudroom entry with coat hooks, pantry shelving and keypad entry. Original pocket doors join the nearly 20 ft living room, anchored by a wood burning fireplace, to the grand dining room with its window seat overlooking the fenced yard. A family room with stained glass windows, a light filled sunroom ideal for a home office, and a renovated half bath complete the first floor.
Upstairs, the primary suite features a brand new ensuite bath with an oversized walk in glass shower, dual shower heads, granite bench and corner shelving, and classic black and white tile, plus a granite topped vanity. Three additional bedrooms, a walk in closet and a jack and jill full bath finish the level. The third floor adds finished flex space for a fifth bedroom, office or playroom, and the basement offers abundant storage with walk out bilco access.
Out back, a paver patio and walkways, large driveway and two car detached garage. Central air, minutes to downtown Audubon, parks and PATCO for an easy ride into Philadelphia. Schedule your private showing.
Save
Ask
Tour
Hide
Share
Listing Snapshot
Price
$649,999
Days On Site
56 Days
Bedrooms
4
Inside Area (SqFt)
2,720 sqft
Total Baths
3
Full Baths
2
Partial Baths
1
Lot Size
0.29 Acres
Year Built
1914
MLS® Number
NJCD2124310
Status
Active
Property Tax
$11,361
HOA/Condo/Coop Fees
N/A
Sq Ft Source
Assessor
Friends & Family
React
Comment
Invite
No Comments Yet
Did you know? You can invite friends and family to your search. They can join your search, rate and discuss listings with you.
Recent Activity
3 days ago
Price changed to $649,999
3 days ago
Listing updated with changes from the MLS®
2 months ago
Status changed to Active
2 months ago
Listing first seen on site
General Features
Acres
0.29
Cross Street
THIRD AVE
Foundation
Brick/MortarStone
Garage
Yes
Garage Spaces
2
Levels
Three Or More
Parking
GarageDrivewayDetached
Parking Spaces
2
Property Sub Type
Single Family Residence
Sewer
Public Sewer
Special Circumstances
Standard
SqFt Above
2720
SqFt Total
2720
Style
Colonial
Utilities
Cable Available
Water Source
Public
Zoning
RES
Interior Features
Appliances
OvenGas Water HeaterDishwasherMicrowave
Basement
Exterior EntryFullUnfinished
Cooling
Central AirCeiling Fan(s)Electric
Fireplace
Yes
Fireplace Features
Masonry
Fireplaces
1
Flooring
Wood
Heating
Natural GasRadiant
Interior
Eat-in KitchenCeiling Fan(s)High CeilingsPantry
Laundry Features
In Basement
Save
Ask
Tour
Hide
Share
Exterior Features
Construction Details
StuccoWood Siding
Fencing
Fenced
Lot Features
Corner Lot
Patio And Porch
Porch
Pool Features
None
Roof
Shingle
Community Features
Community Features
SidewalksStreet Lights
MLS Area
Audubon Boro (20401)
School District
AUDUBON PUBLIC SCHOOLS
Schools
School District
AUDUBON PUBLIC SCHOOLS
Elementary School
Unknown
Middle School
Unknown
High School
Unknown
Listing courtesy of HomeSmart First Advantage Realty



Did you know? You can invite friends and family to your search. They can join your search, rate and discuss listings with you.