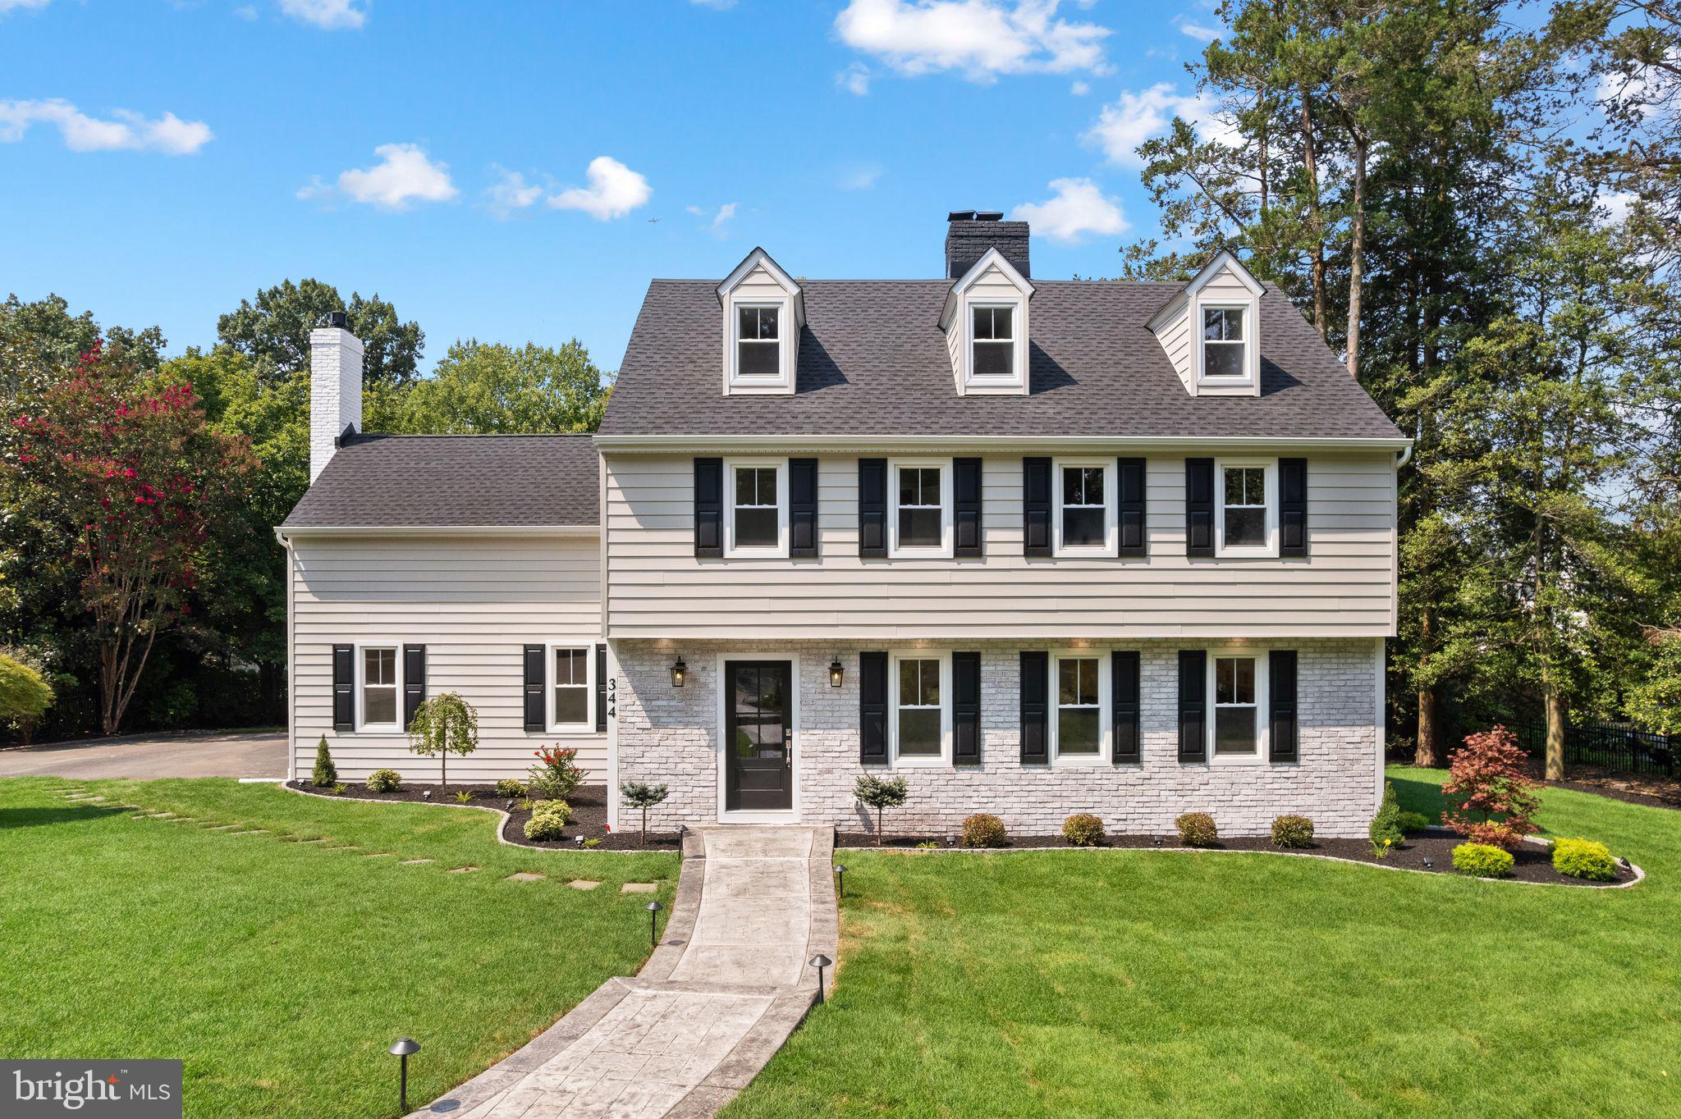
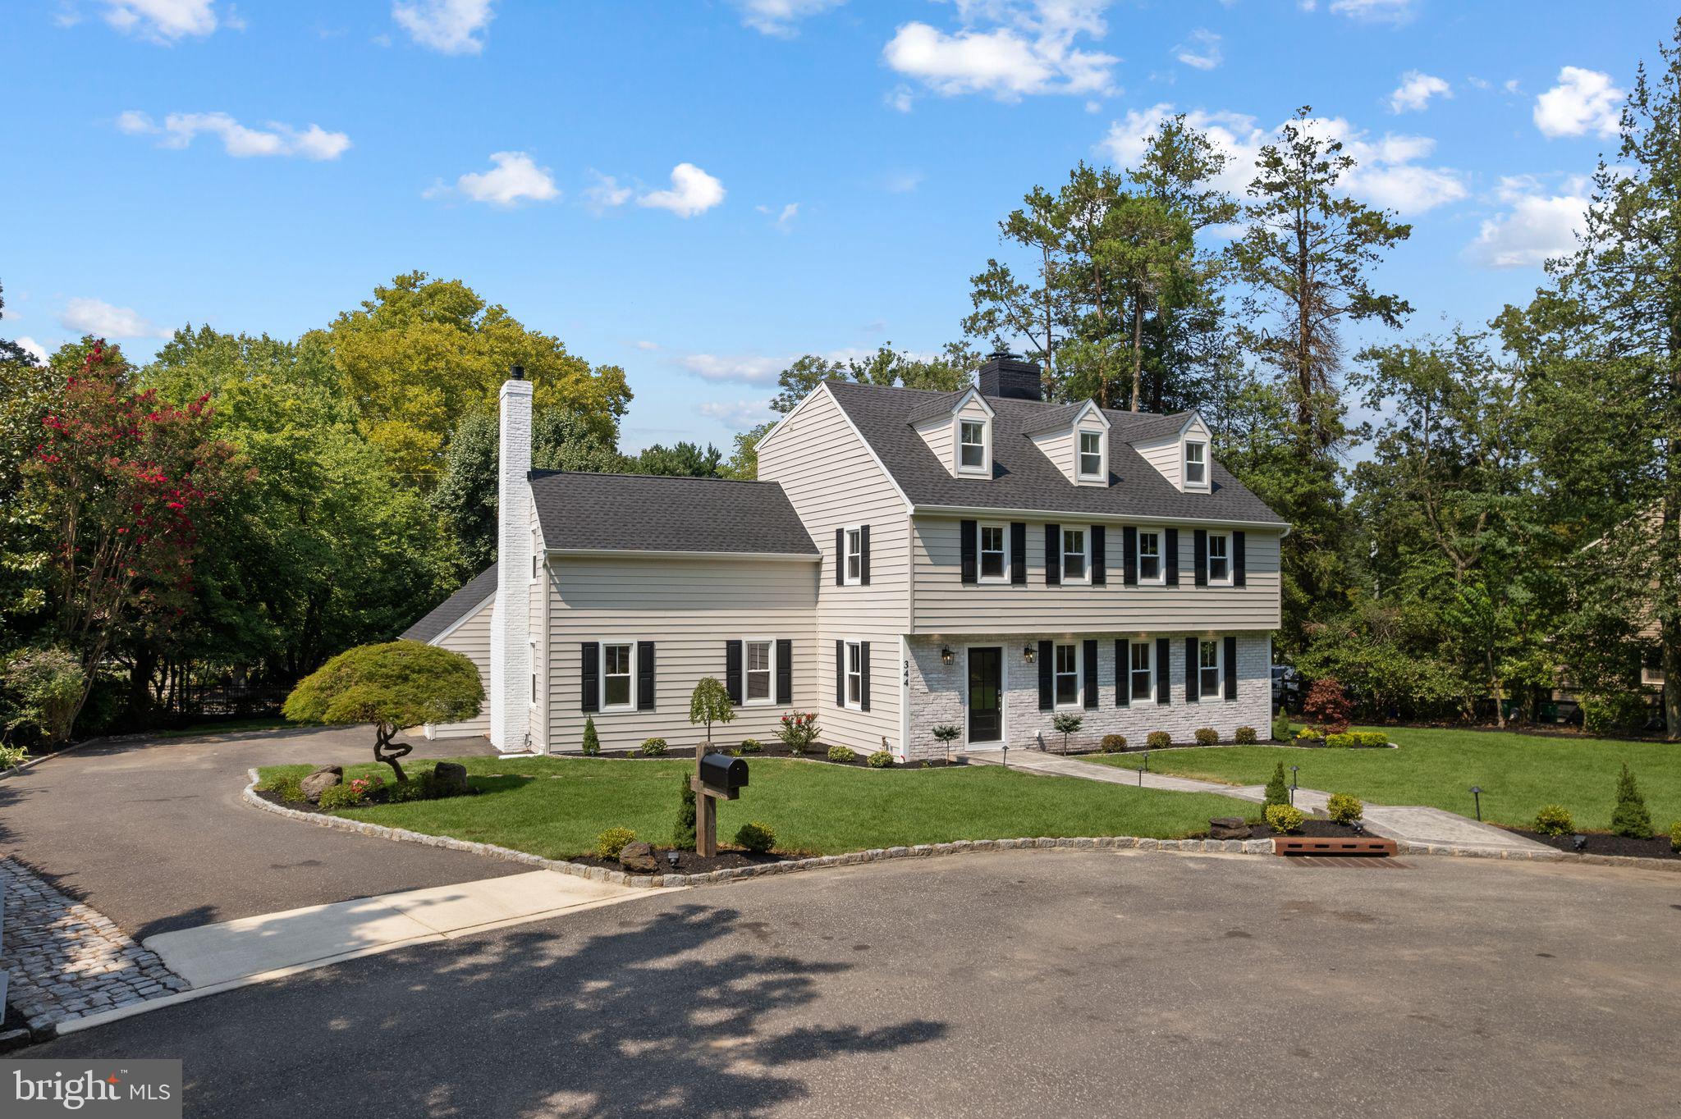
Welcome to 344 Knolltop Lane — a spectacular, newly renovated residence set on a half-acre in one of Haddonfield's most desirable neighborhoods. This expansive home spans 3 floors of beautifully blended classic architectural charm with sophisticated modern living spaces, five generously sized bedrooms, four and a half bathrooms and a gorgeous yard. This home is ready for its next owners.
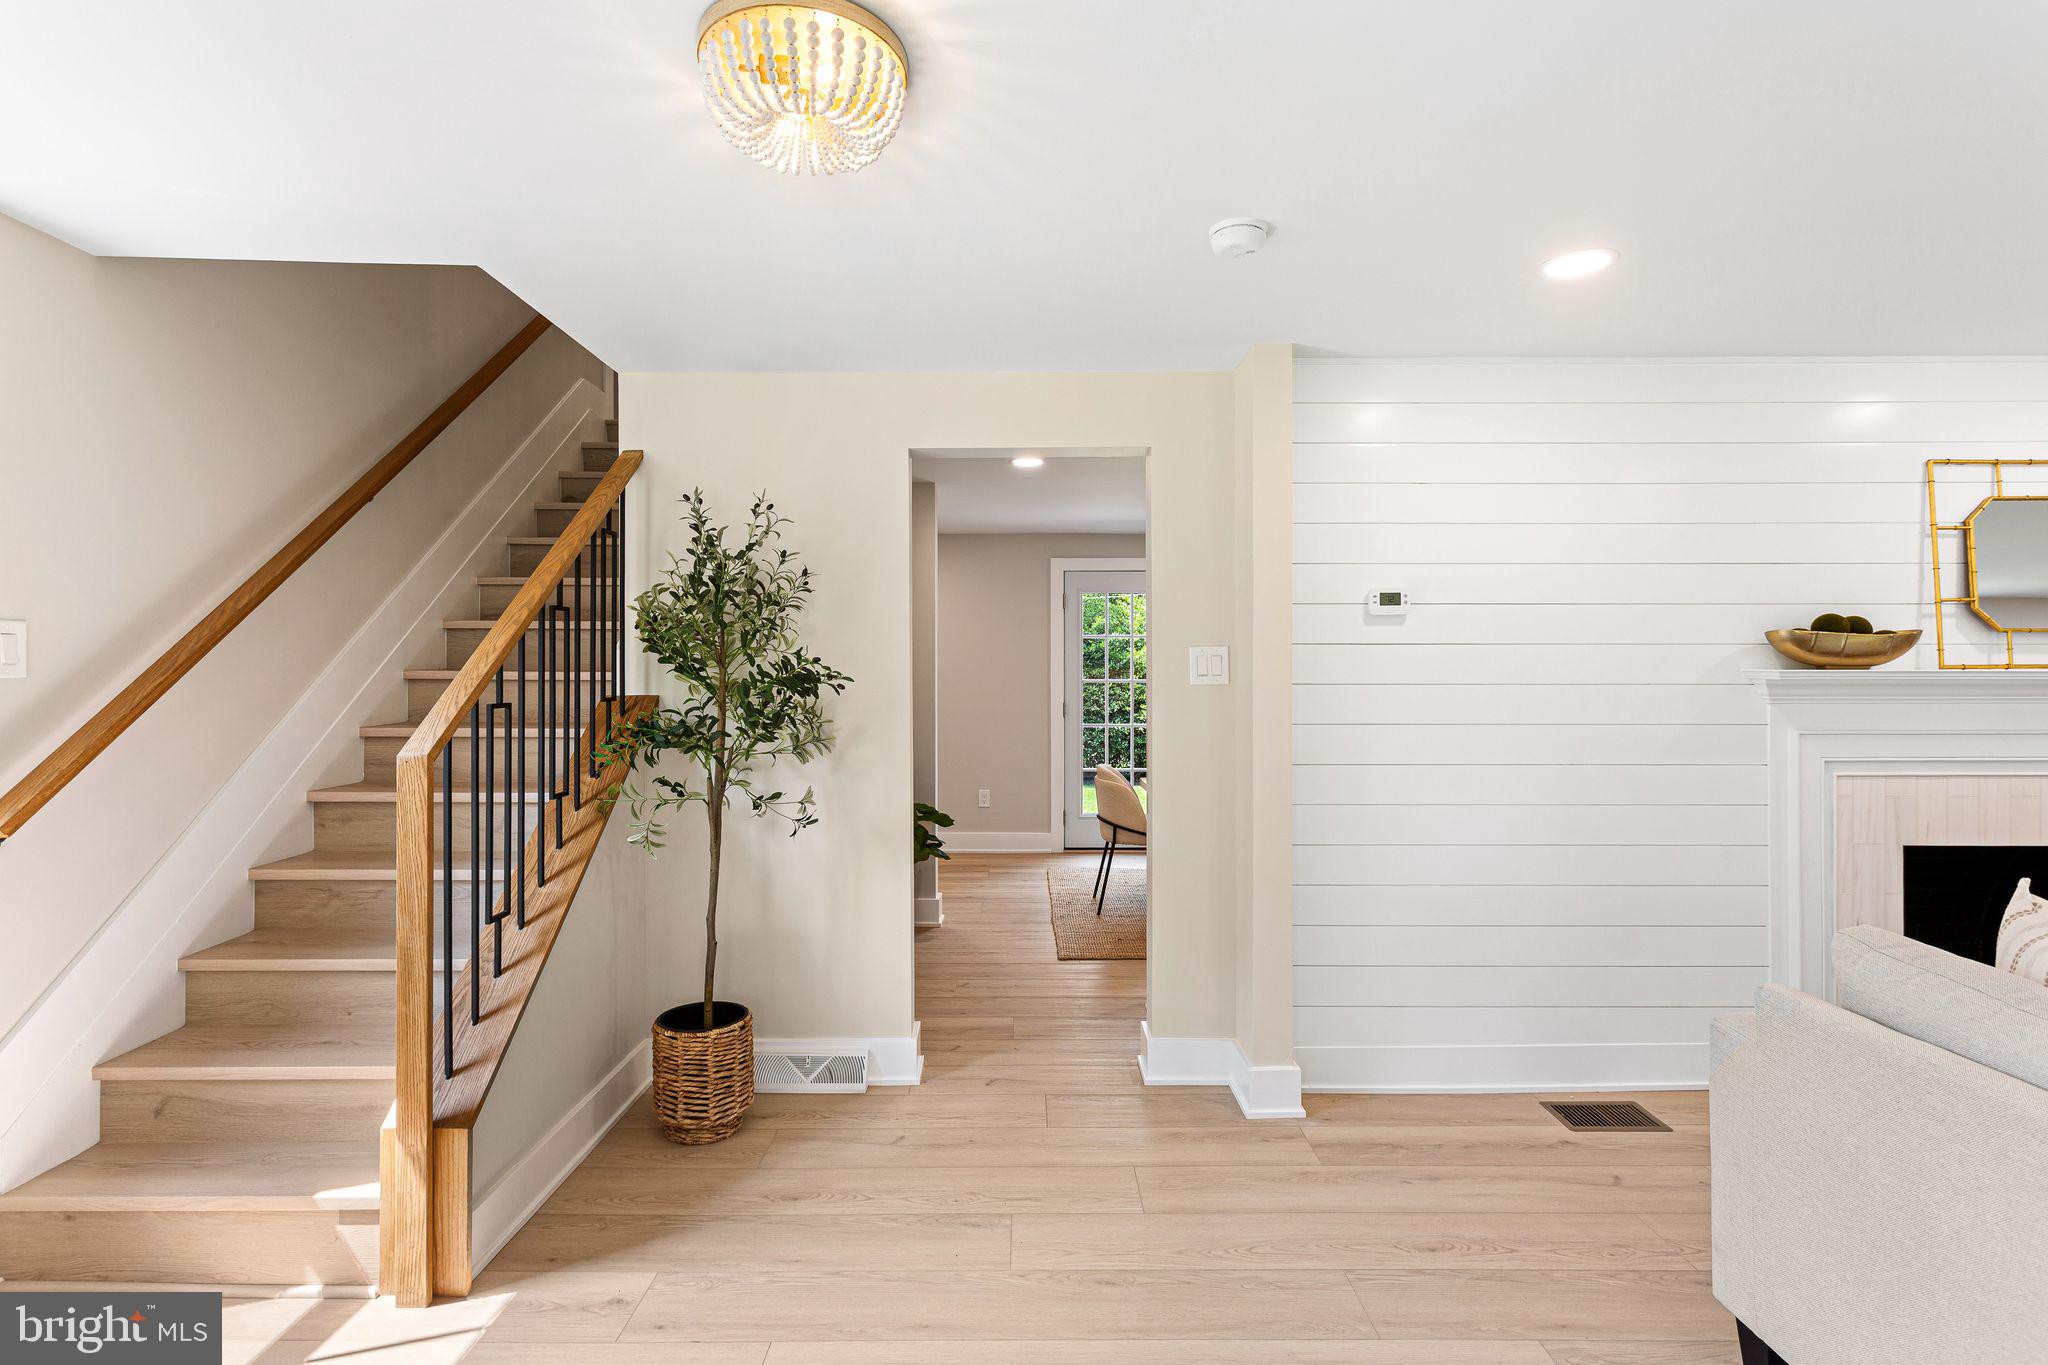
Step inside to light-filled spaces designed for upscale living and effortless entertaining. The heart of the home is a large, open-concept kitchen, dining, and living area. The kitchen boasts high-end Bosch appliances, an 8-foot island, stunning quartz countertops, and a separate coffee bar. A patio off the kitchen invites in beautiful natural light and seamless indoor-outdoor flow. The large den offers tons of windows and additional living space with an electric fireplace and abundant built-in storage.
The second-floor features three large bedrooms, including a primary suite with a spectacular walk-in closet complete with custom built-ins and a designer lighting package. The third-floor houses two more spacious bedrooms, a full bath, and a large storage closet.
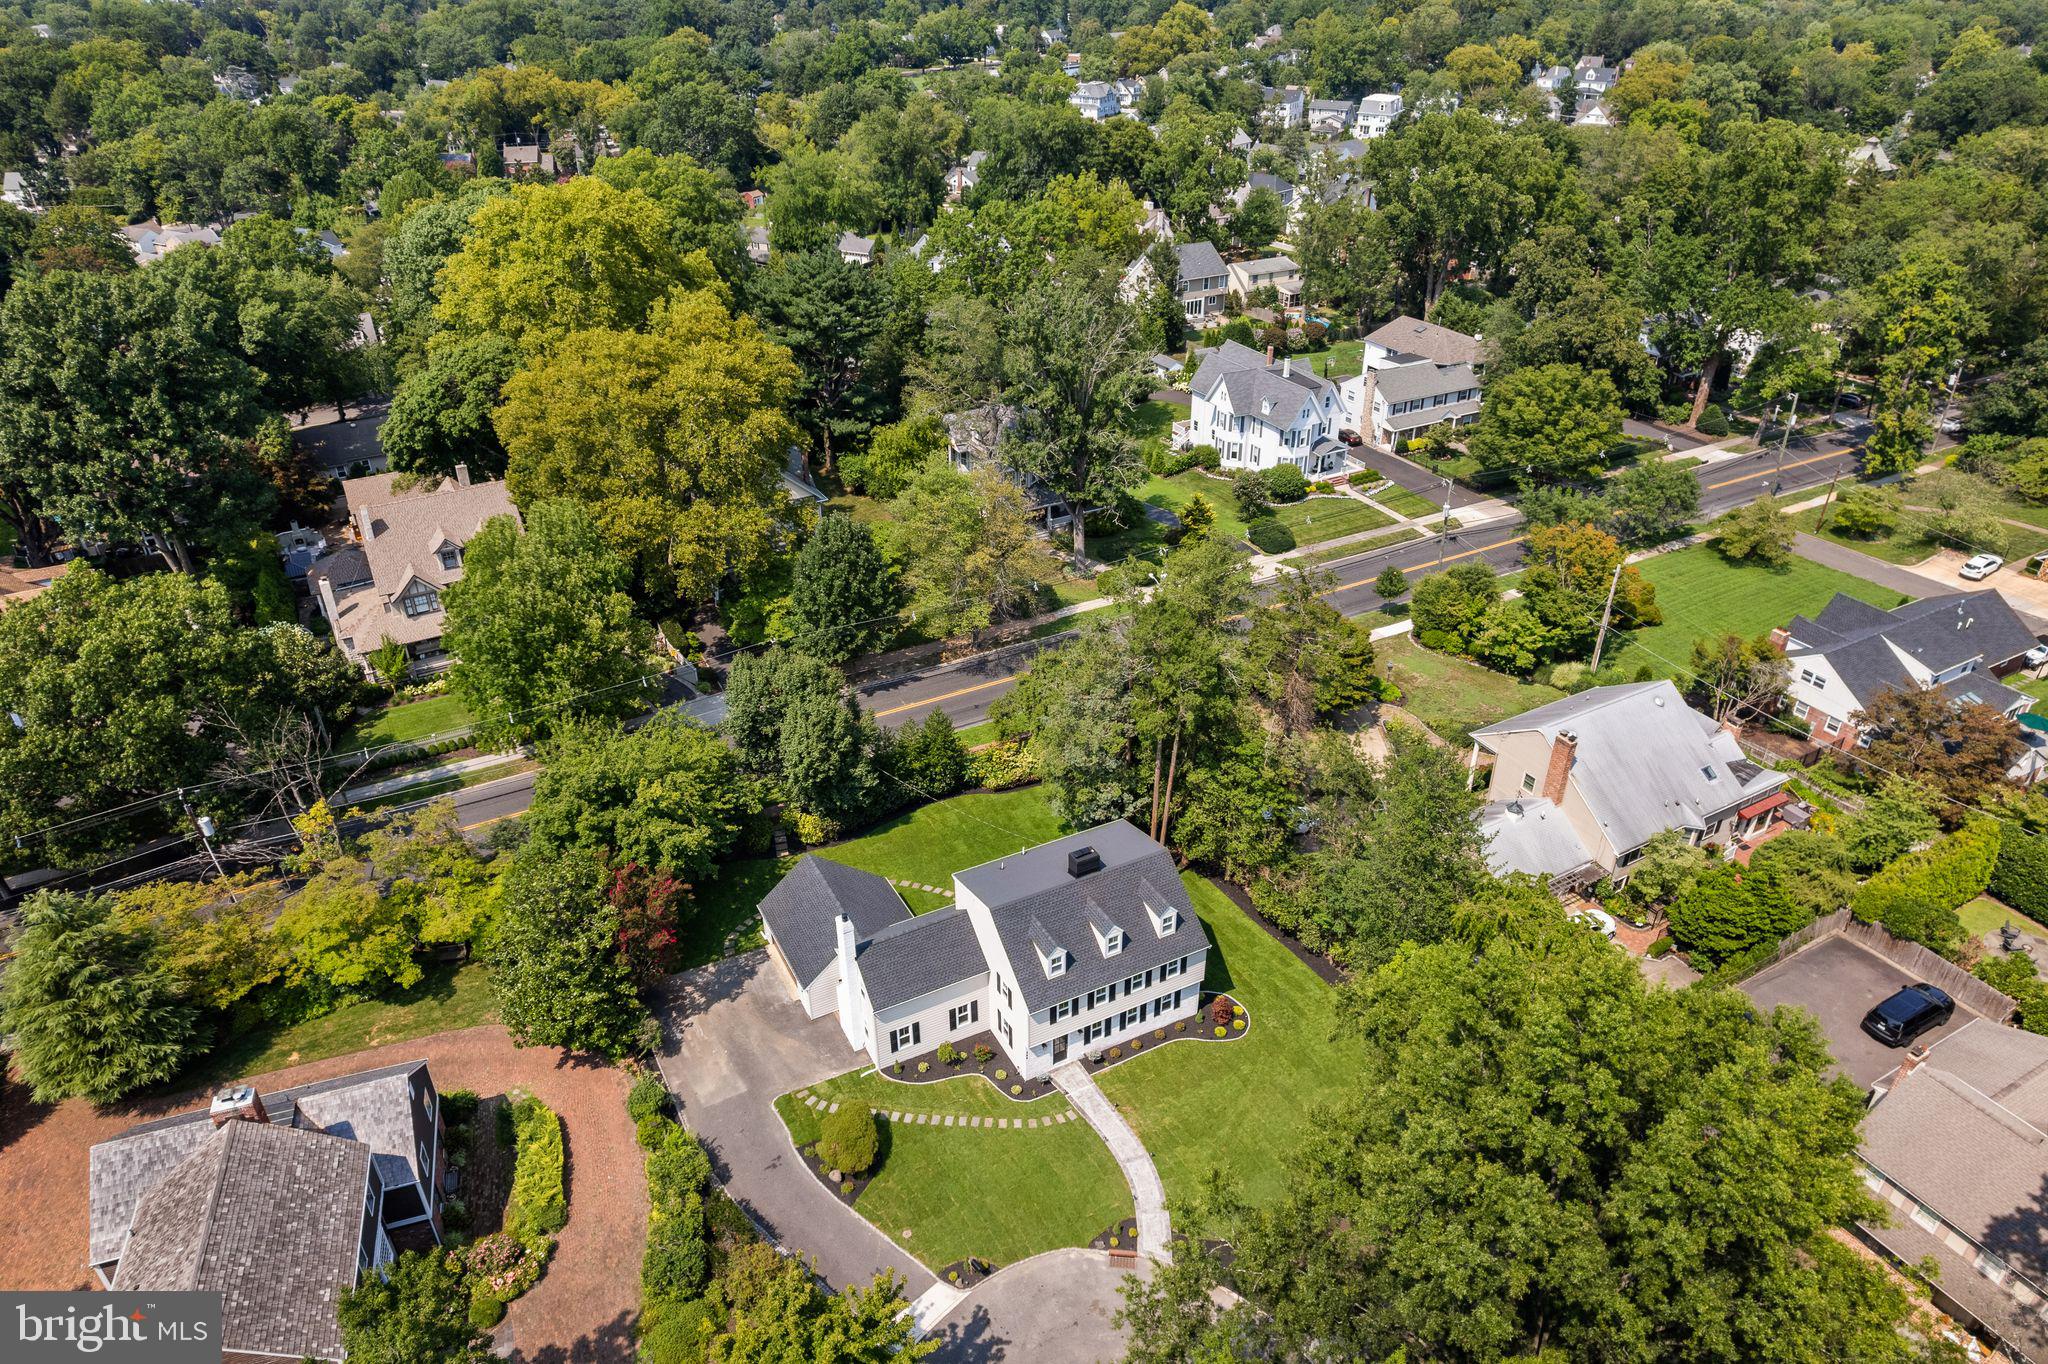
Perfectly situated on a half-acre lot, the property offers a serene, private setting just moments from Haddonfield's historic downtown, award-winning schools, and the PATCO line for easy commuting.
Don't miss your chance to own this turn-key masterpiece in Haddonfield!
Save
Ask
Tour
Hide
Share
Listing Snapshot
Price
$1,999,999
Days On Site
52 Days
Bedrooms
5
Inside Area (SqFt)
3,265 sqft
Total Baths
5
Full Baths
4
Partial Baths
1
Lot Size
0.42 Acres
Year Built
1963
MLS® Number
NJCD2124374
Status
Active
Property Tax
$25,691
HOA/Condo/Coop Fees
N/A
Sq Ft Source
Assessor
Friends & Family
React
Comment
Invite
No Comments Yet
Did you know? You can invite friends and family to your search. They can join your search, rate and discuss listings with you.
Recent Activity
2 weeks ago
Price changed to $1,999,999
2 weeks ago
Listing updated with changes from the MLS®
2 months ago
Listing first seen on site
General Features
Acres
0.42
Attached Garage
Yes
Cross Street
330 Hickory Lane
Foundation
Block
Garage
Yes
Garage Spaces
2
Levels
Three Or More
Parking
GarageDrivewayInside EntranceAttached
Parking Spaces
2
Property Sub Type
Single Family Residence
Sewer
Public Sewer
Special Circumstances
Standard
SqFt Above
3265
SqFt Total
3265
Style
Traditional
Water Source
Public
Zoning
RESIDENTIAL
Interior Features
Appliances
Gas Water Heater
Basement
UnfinishedInterior Entry
Cooling
Central AirElectric
Heating
Natural GasForced Air
Interior
Eat-in KitchenKitchen IslandWalk-In Closet(s)Built-in Features
Laundry Features
Laundry Room
Bedroom 2
Bedroom 3
Bedroom 4
Bedroom 5
Den
Level - Main
Kitchen
Level - Main
Laundry
Level - Main
Primary Bedroom
Save
Ask
Tour
Hide
Share
Exterior Features
Construction Details
Frame
Pool Features
None
Community Features
MLS Area
Haddonfield Boro (20417)
School District
HADDONFIELD BOROUGH PUBLIC SCHOOLS
Schools
School District
HADDONFIELD BOROUGH PUBLIC SCHOOLS
Elementary School
ELIZABETH HADDON
Middle School
HADDONFIELD
High School
HADDONFIELD MEMORIAL
Listing courtesy of Lisa Wolschina & Associates, Inc.



Did you know? You can invite friends and family to your search. They can join your search, rate and discuss listings with you.