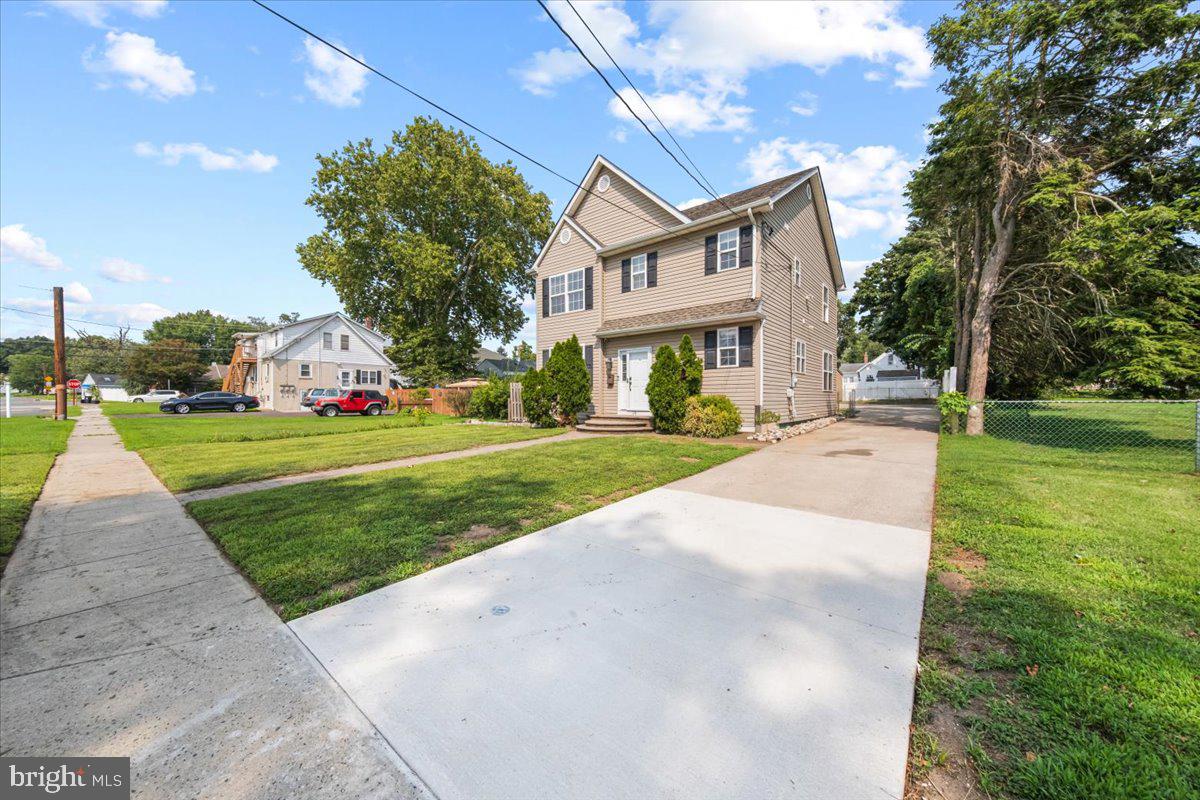
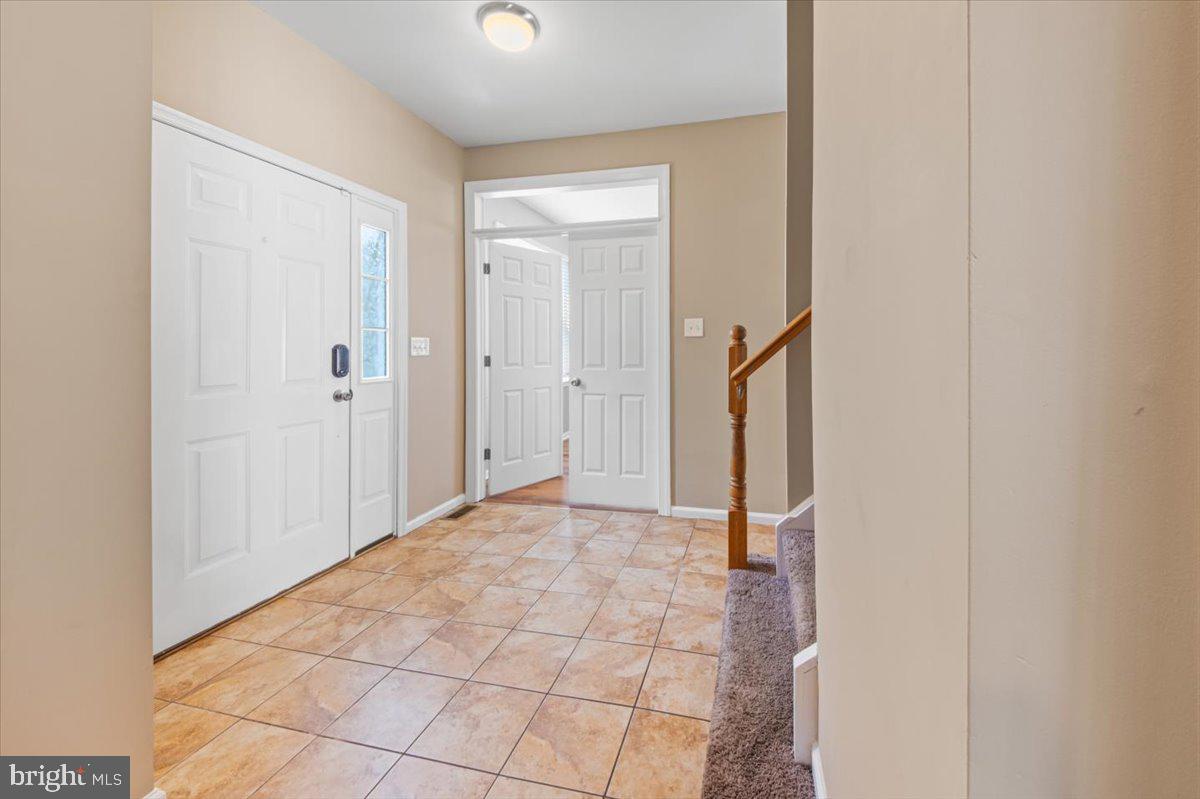
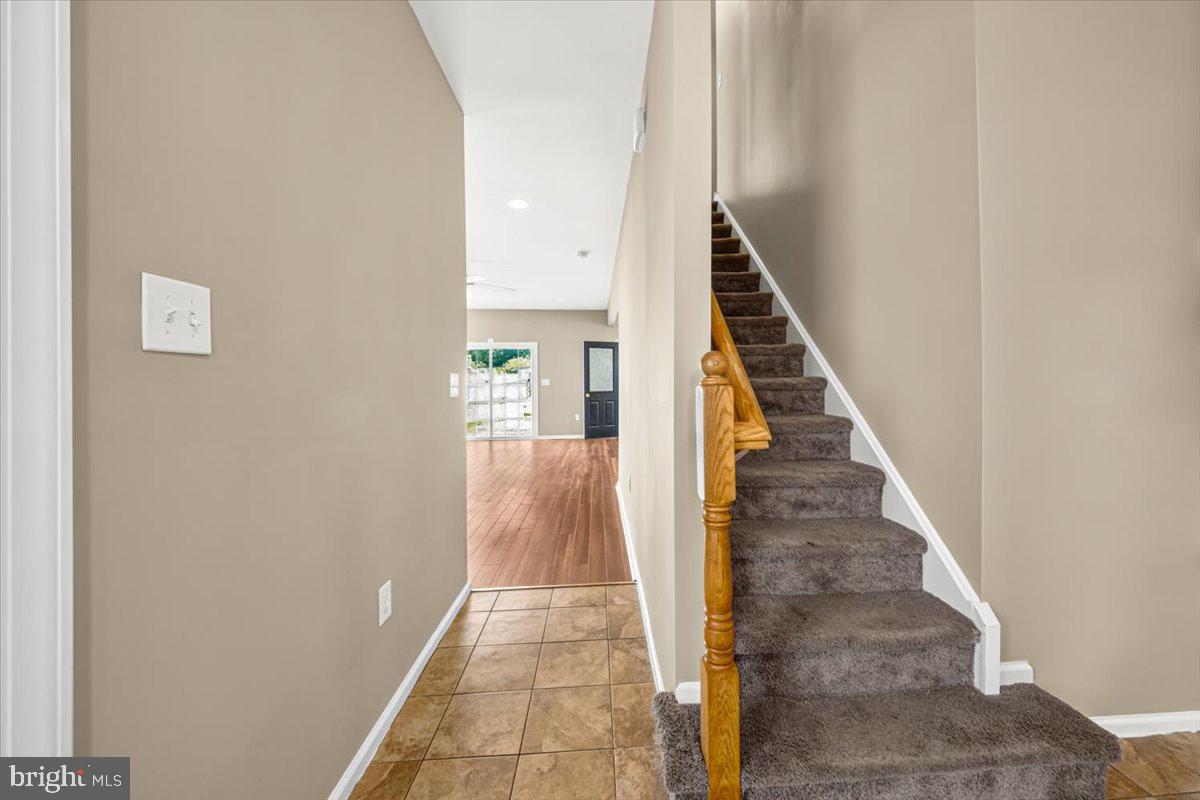
BACK TO ACTIVE! BUYERS CANCELLED DURING ATTY REVIEW. Enter our 16-year-young Colonial through an elegant paver-stone entry. The home offers 3 bedrooms, 2.5 baths, and 1,926 square feet of spacious living. Beautiful laminate flooring runs throughout the main level, where an open-concept layout seamlessly connects the dining room, living room, and kitchen. The living room features a gas fireplace and sliding doors to the patio, while the kitchen includes cherry
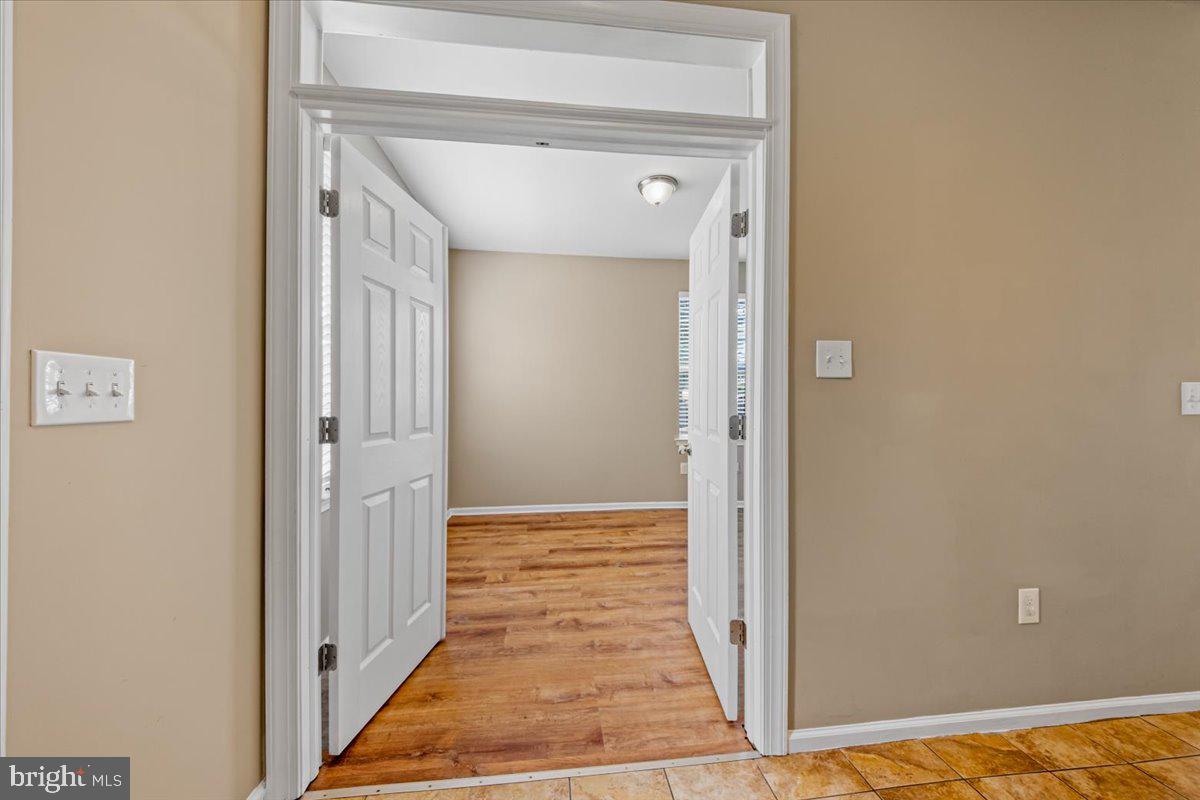
cabinetry, granite countertops, stainless steel appliances, and a peninsula breakfast bar with pendant lighting. A dedicated home office with double-door access and a convenient half bath complete the first floor. Upstairs, a full hall bath serves two spacious bedrooms, each with large double closets. The primary suite includes a generous walk-in closet and a bathroom with a walk-in shower and separate bathtub. The second-floor laundry room adds convenience, and the dryer is included. The stairs and hallway carpeting was just replaced (after the listing photos were taken) and all the bedrooms feature luxury vinyl plank flooring. A full basement with partially framed walls is ready to be finished for additional living space. Outside, enjoy a fully fenced yard with a patio, play area, a custom-built (garage size) 16 x 12 shed with an open bar area for entertaining, and a fenced dog run with dog condo. This inviting home is ready for its next owner—schedule your showing today!
Save
Ask
Tour
Hide
Share
Listing Snapshot
Price
$424,900
Days On Site
51 Days
Bedrooms
3
Inside Area (SqFt)
1,926 sqft
Total Baths
3
Full Baths
2
Partial Baths
1
Lot Size
N/A
Year Built
2010
MLS® Number
NJCD2124430
Status
Pending
Property Tax
$9,557
HOA/Condo/Coop Fees
N/A
Sq Ft Source
Assessor
Friends & Family
React
Comment
Invite
No Comments Yet
Did you know? You can invite friends and family to your search. They can join your search, rate and discuss listings with you.
Recent Activity
2 weeks ago
Status changed to Pending
2 weeks ago
Listing updated with changes from the MLS®
a month ago
Price changed to $424,900
2 months ago
Listing first seen on site
General Features
Cross Street
CHURCH
Foundation
Block
Levels
Three Or More
Parking
ConcreteDriveway
Parking Spaces
4
Pets
Yes
Property Sub Type
Single Family Residence
Security
Security Lights
Sewer
Public Sewer
Special Circumstances
Standard
SqFt Above
1926
SqFt Total
1926
Style
Colonial
Water Source
Public
Zoning
RESIDENTIAL
Interior Features
Appliances
OvenGas RangeGas OvenGas Water HeaterDishwasherDisposalRefrigeratorStainless Steel Appliance(s)DryerWater HeaterMicrowave
Basement
FullUnfinished
Cooling
Central AirCeiling Fan(s)Gas
Fireplace
Yes
Fireplace Features
Gas
Fireplaces
1
Flooring
LaminateCarpetCeramic TileVinyl
Heating
Natural GasForced Air
Interior
Eat-in KitchenCeiling Fan(s)Recessed LightingWalk-In Closet(s)Built-in FeaturesOpen FloorplanSoaking Tub
Laundry Features
Upper Level
Main Level Bedrooms
3
Window Features
Window CoveringsWindow Treatments
Save
Ask
Tour
Hide
Share
Exterior Features
Construction Details
Vinyl Siding
Exterior
OtherLightingRain Gutters
Fencing
Fenced
Lot Features
ClearedFront YardOtherBack Yard
Other Structures
Outbuilding
Patio And Porch
Patio
Pool Features
None
Roof
Shingle
Windows/Doors
Window CoveringsWindow Treatments
Community Features
Association Amenities
Playground
Community Features
Sidewalks
MLS Area
Gloucester Twp (20415)
School District
GLOUCESTER TOWNSHIP PUBLIC SCHOOLS
Schools
School District
GLOUCESTER TOWNSHIP PUBLIC SCHOOLS
Elementary School
Unknown
Middle School
Unknown
High School
Unknown
Listing courtesy of BHHS Fox & Roach - Haddonfield



Did you know? You can invite friends and family to your search. They can join your search, rate and discuss listings with you.