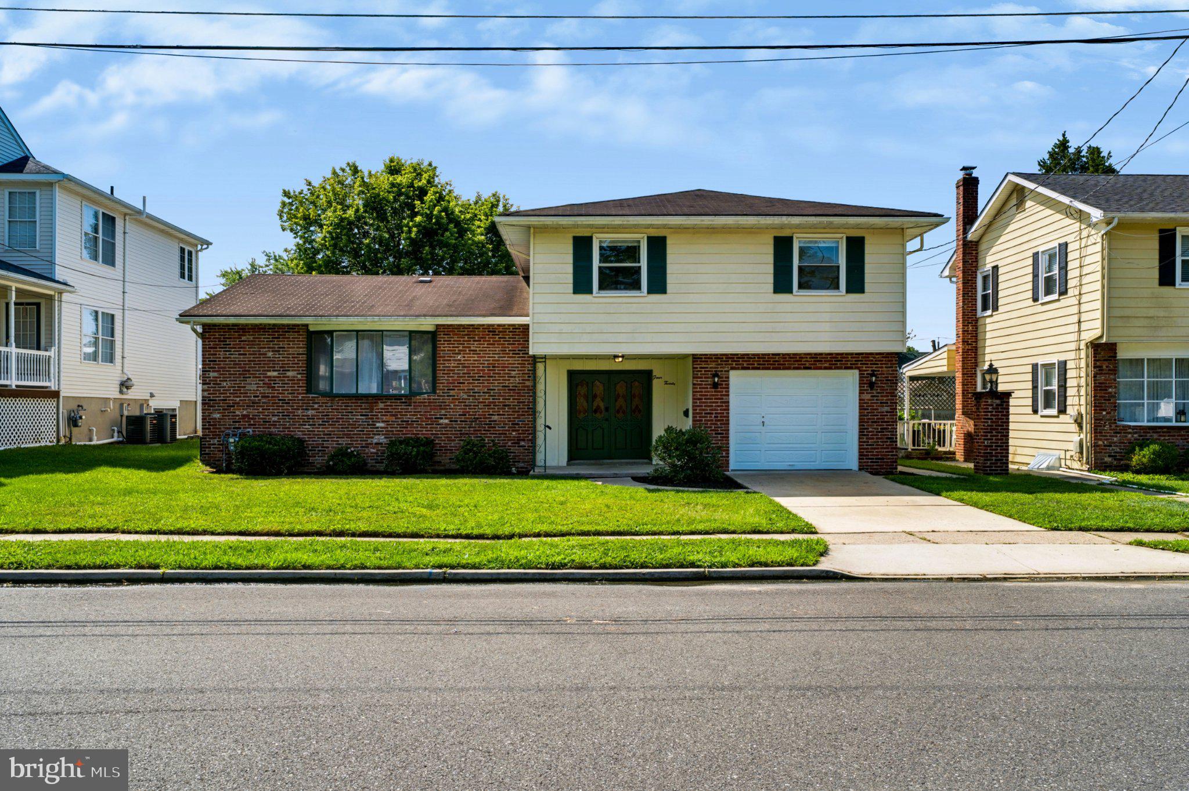
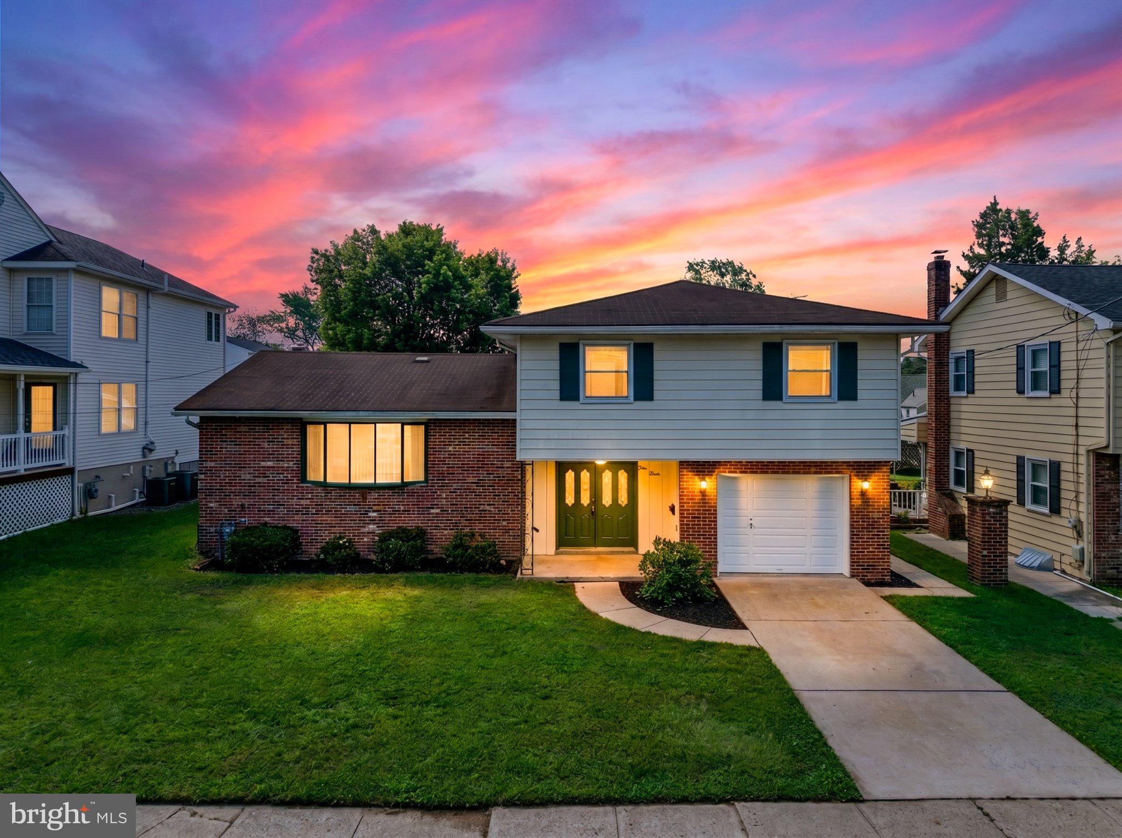
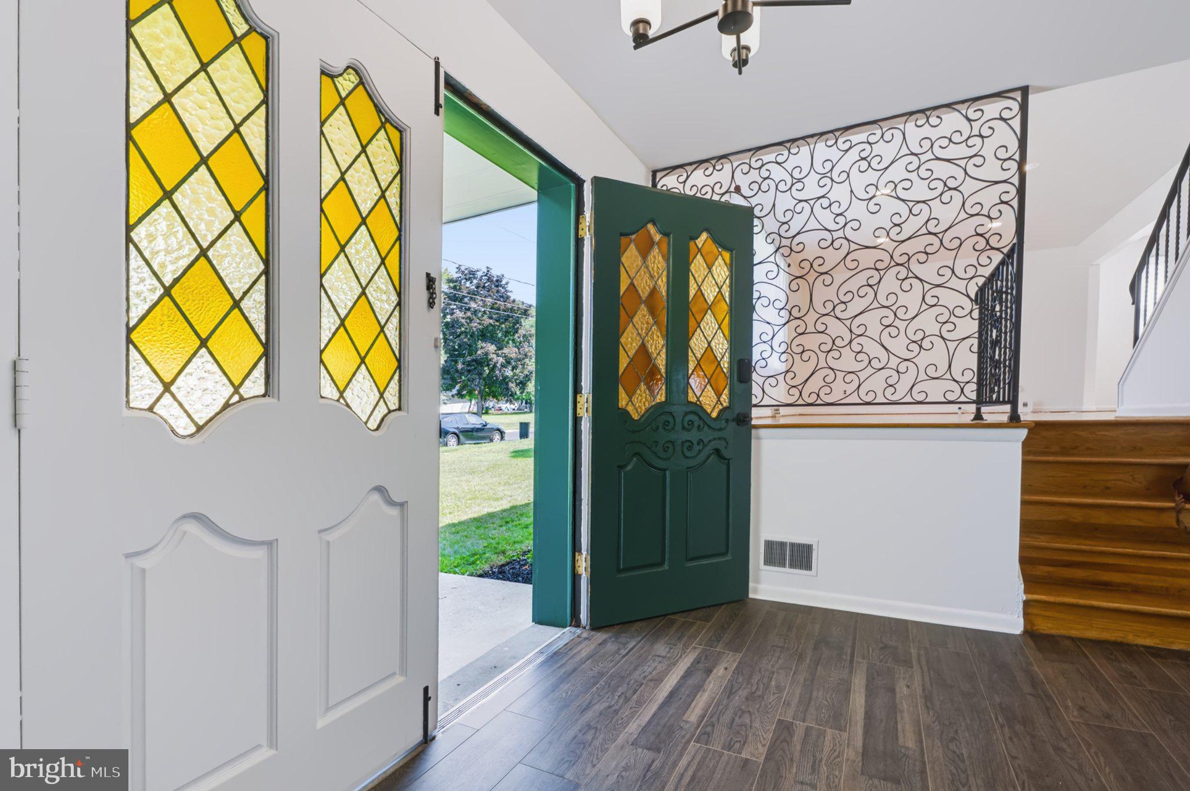
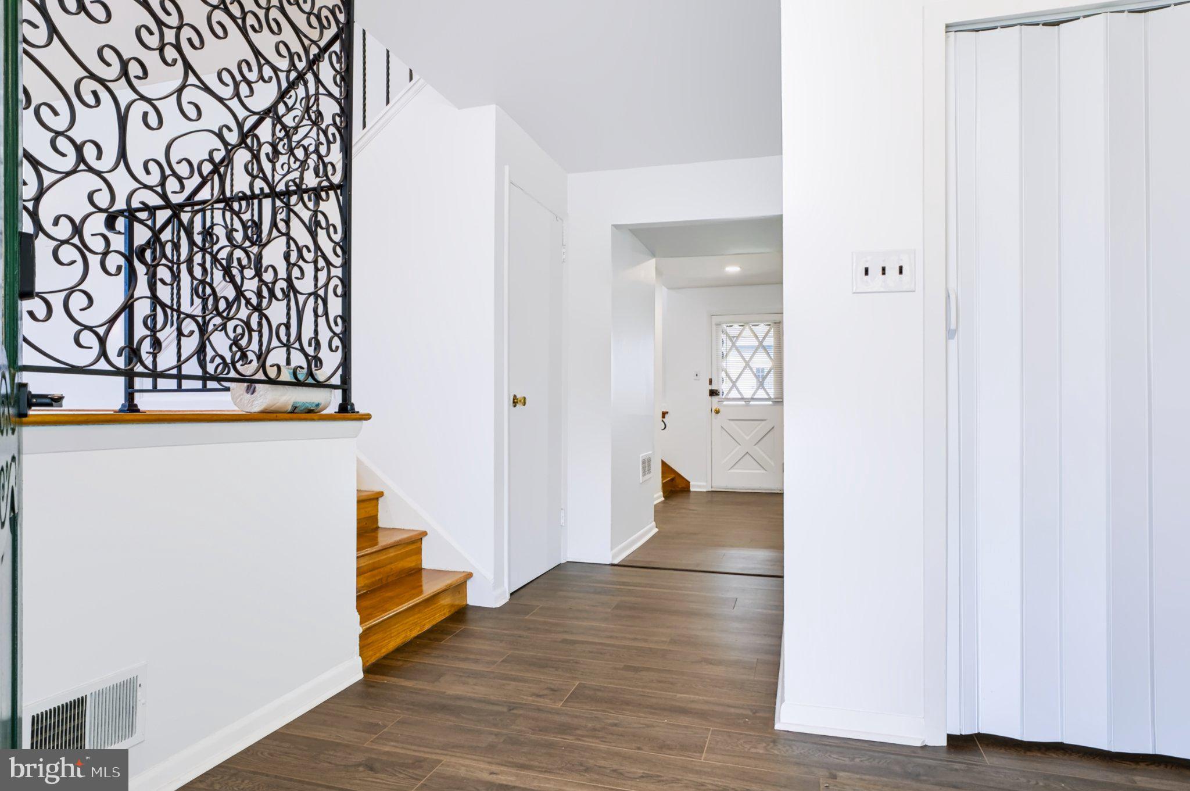
Welcome to 420 Oakland Avenue! A spacious home with over 2,450 sf where thoughtful upgrades come together to offer exceptional value. Step through the front door into a light-filled foyer featuring stylish new lighting that sets an instantly welcoming tone. From the entry, the home flows effortlessly into a spacious main level with NEW LED lighting. The formal dining room extension boasts a brand NEW luxury vinyl plank flooring. At the heart of the main level, a cozy family room anchored by a classic brick mantle and wood-burning fireplace invites you to relax. Just steps away, the sunlit kitchen stands with its abundant cabinetry, brand NEW refrigerator, and NEW Maytag gas range paired with a main level laundry room designed for seamless functionality. Ascend the staircase to find soft, brand NEW plush carpeting guiding you through all four generous bedrooms. The private primary suite offers a full ensuite bathroom alongside an additional full upstairs bathroom. Enter through sliding glass doors from the family room to reach your private outdoor haven. A substantial covered porch set on a poured concrete pad opens up to an expansive fully fenced backyard. With fresh paint throughout, a NEW hot water heater (2025), and over 2,450 square feet of turnkey living space in Bellmawr, this move-in-ready gem offers lasting value from the moment you step inside!
Save
Ask
Tour
Hide
Share
Listing Snapshot
Price
$449,000
Days On Site
55 Days
Bedrooms
4
Inside Area (SqFt)
2,470 sqft
Total Baths
3
Full Baths
2
Partial Baths
1
Lot Size
0.18 Acres
Year Built
1965
MLS® Number
NJCD2124450
Status
Active Under Contract
Property Tax
$9,141
HOA/Condo/Coop Fees
N/A
Sq Ft Source
Assessor
Friends & Family
React
Invite
Recent Activity
4 weeks ago
Status changed to Active Under Contract
4 weeks ago
Listing updated with changes from the MLS®
2 months ago
Listing first seen on site
General Features
Acres
0.18
Attached Garage
Yes
Cross Street
N BELLMAWR
Foundation
Block
Garage
Yes
Garage Spaces
1
Levels
Two
Parking
On StreetGarageDrivewayAttached
Parking Spaces
1
Property Sub Type
Single Family Residence
Sewer
Public Sewer
Special Circumstances
Standard
SqFt Above
2470
SqFt Total
2470
Style
ColonialSplit Level
Utilities
Cable AvailableWater AvailableSewer AvailableNatural Gas AvailableElectricity Available
Water Source
Public
Zoning
RES
Interior Features
Appliances
Gas Water HeaterDryerWasherDishwasherStainless Steel Appliance(s)
Basement
PartialUnfinished
Cooling
Central AirCeiling Fan(s)Gas
Fireplace
Yes
Fireplace Features
Masonry
Fireplaces
1
Furnished
Unfurnished
Heating
Natural GasForced Air
Interior
Eat-in KitchenKitchen IslandCeiling Fan(s)Built-in FeaturesSoaking Tub