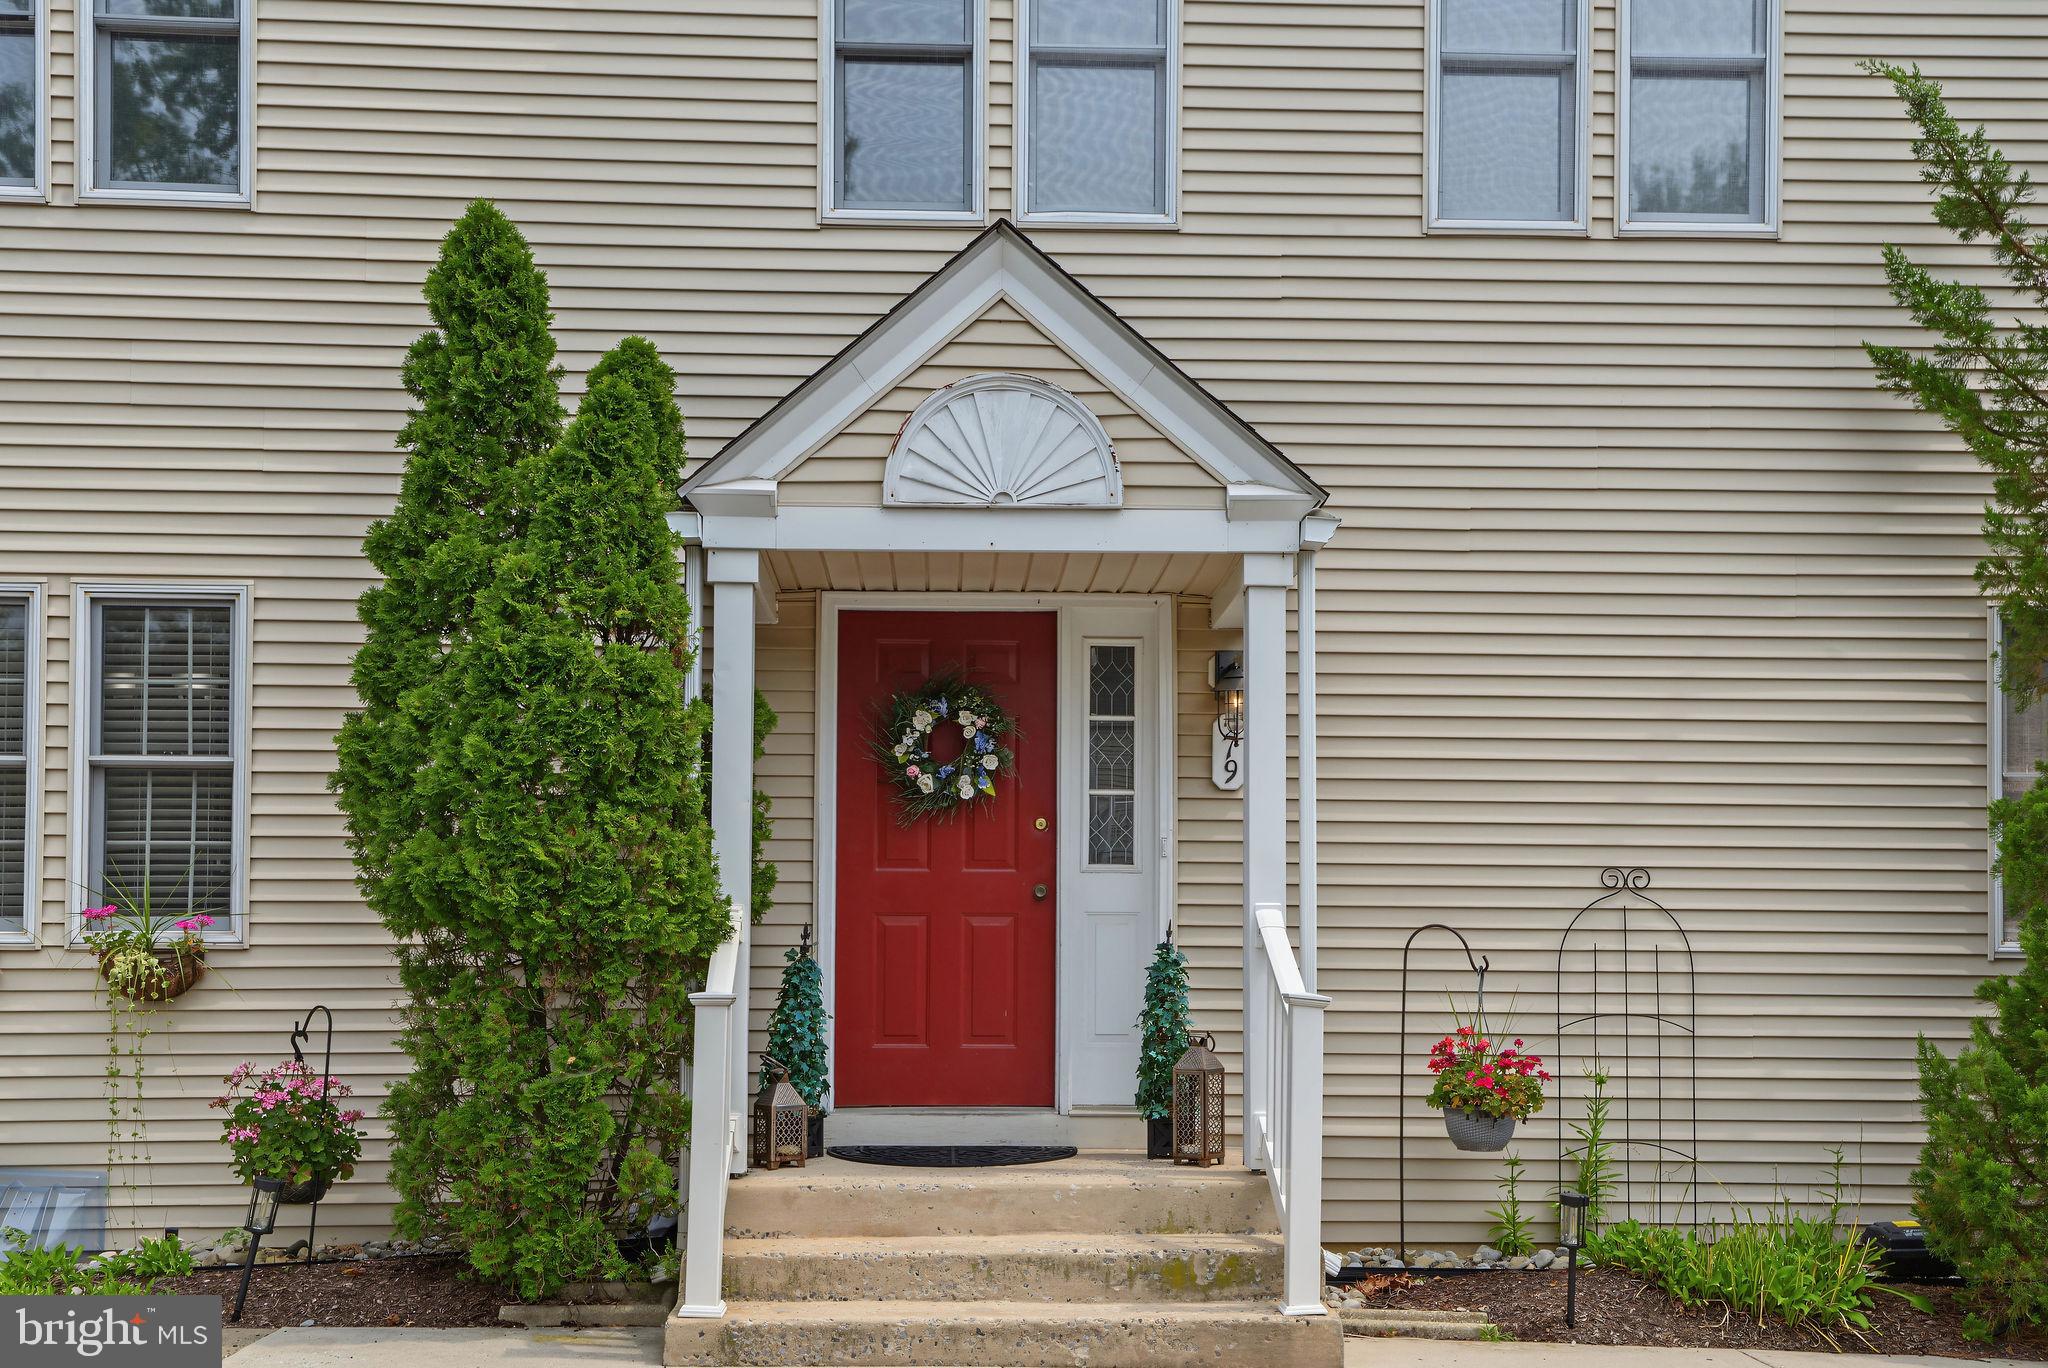
🏡 Welcome to this beautifully updated home offering 2 spacious bedrooms, each with its own private en-suite bath 🛏️🛁, plus a conveniently located powder room for guests.
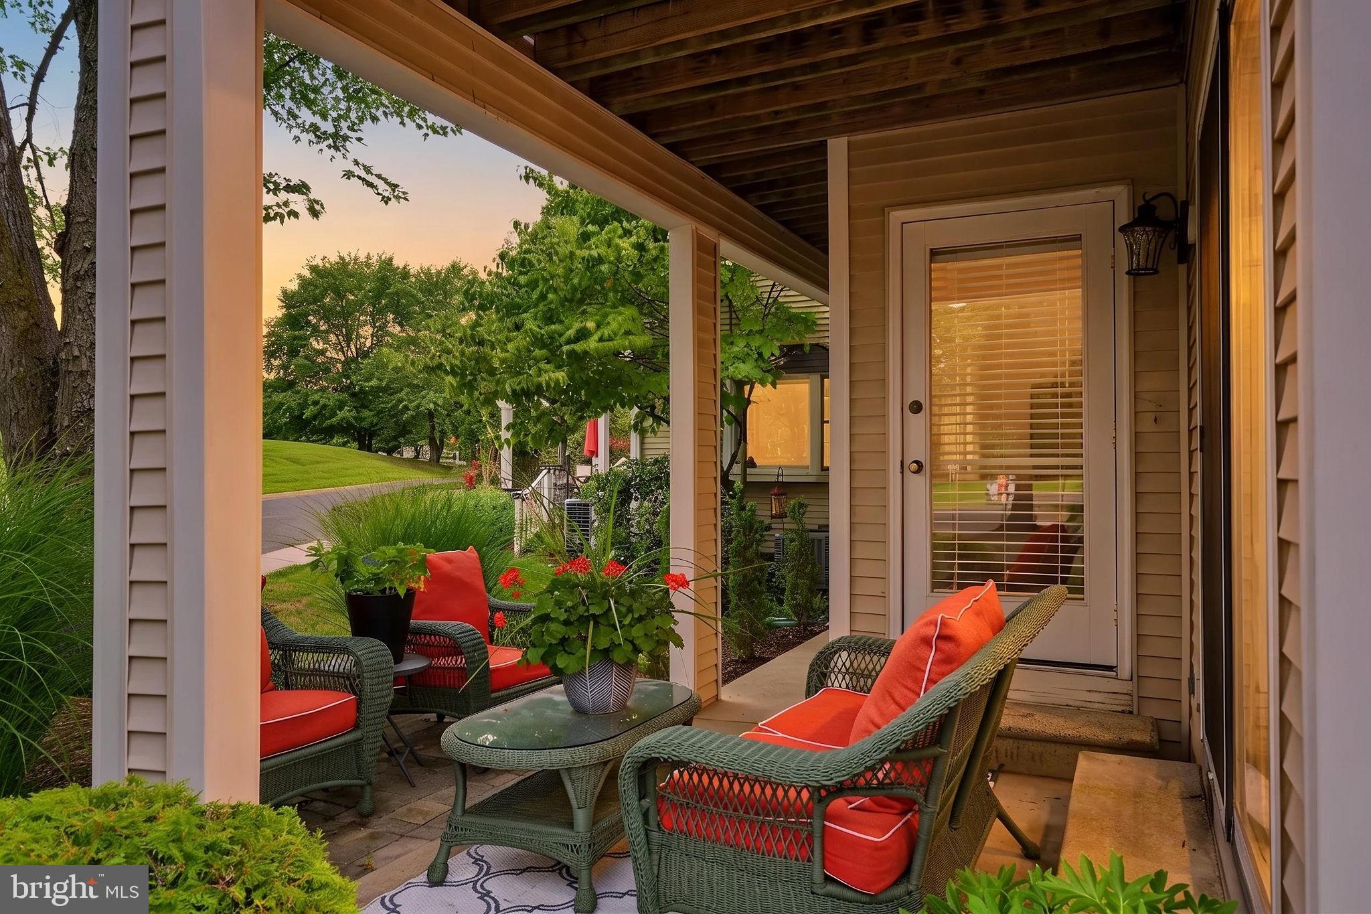
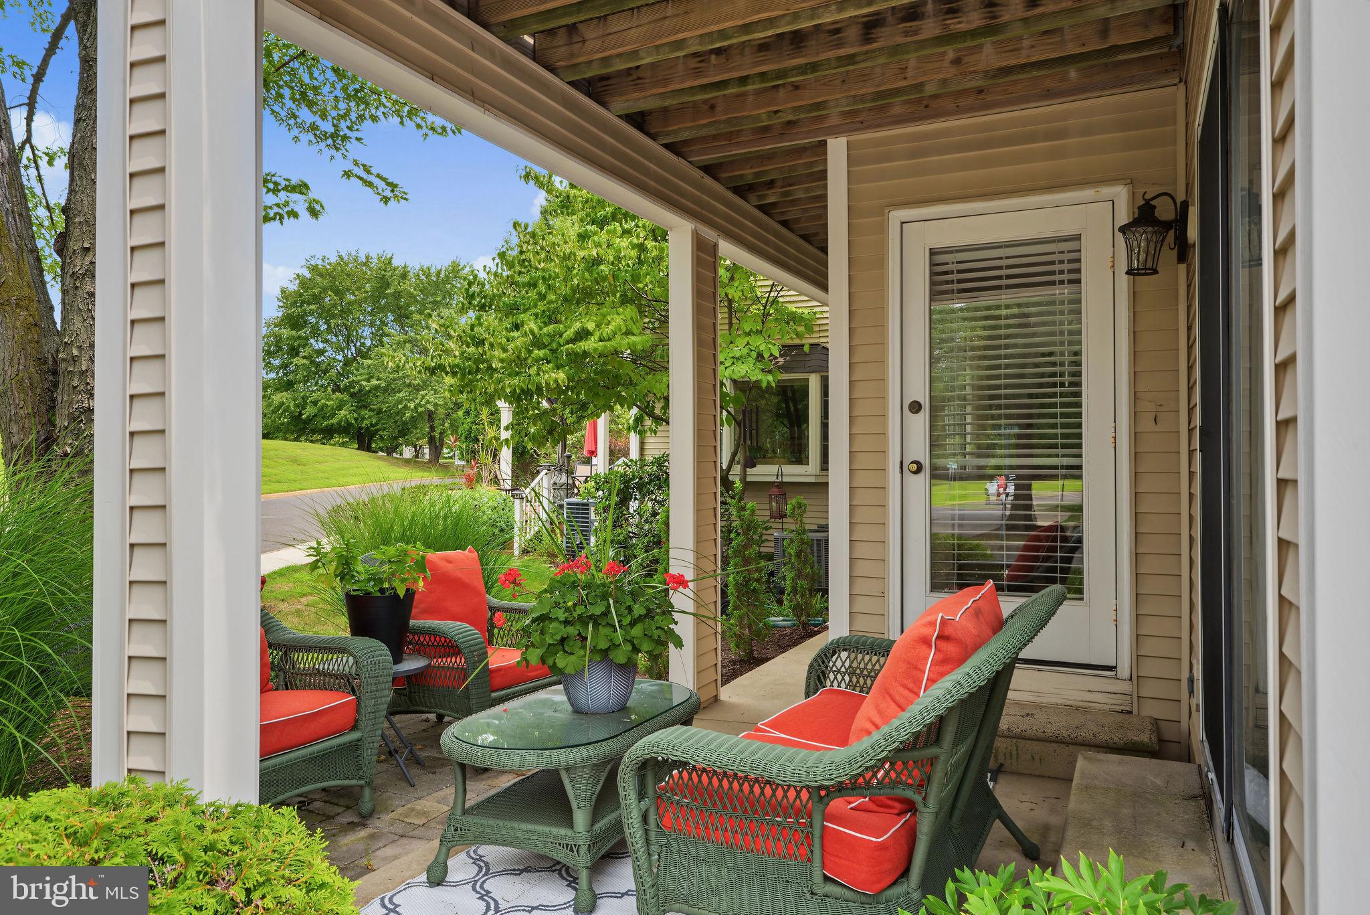
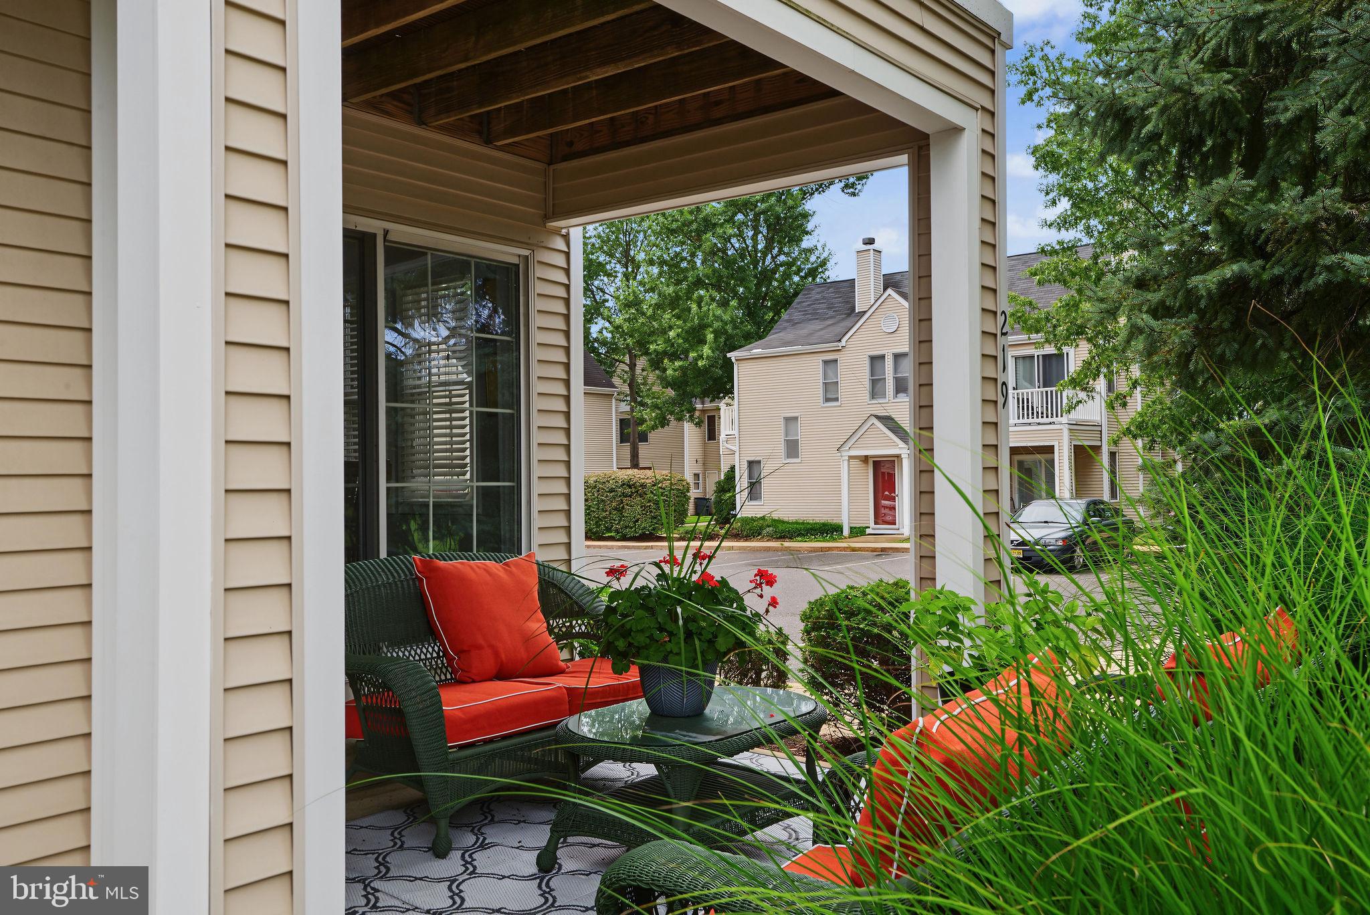
🍽️ The inviting updated eat-in kitchen flows effortlessly into the living and dining areas, where beautiful birch hardwood flooring adds warmth and character throughout. ✨ Sliding doors off the kitchen open to an expanded patio 🌿—perfect for outdoor dining, entertaining, or simply relaxing and enjoying the outdoors.
🔥 A cozy wood-burning fireplace creates the perfect focal point in the living area, while recessed lighting throughout provides a bright and polished feel.
🛁 All three bathrooms have been recently and completely renovated, and the convenience of main-level laundry 🧺 makes everyday living even easier.
🎱 The beautifully finished basement offers an impressive amount of additional living space, complete with recessed lighting, ample storage, and a pool table that is included with the home!
💻 A large private office provides wonderful flexibility and could also be used as an additional bedroom, guest room, or hobby space.
✨ With its thoughtful updates, gorgeous hardwood floors, expanded outdoor living space, flexible floor plan, finished basement ,end unit and generous storage, this home offers a wonderful combination of comfort, style, and functionality! 🏡❤️
Owner is a licensed New Jersey Realtor
Save
Ask
Tour
Hide
Share
Listing Snapshot
Price
$375,000
Days On Site
45 Days
Bedrooms
2
Inside Area (SqFt)
2,350 sqft
Total Baths
3
Full Baths
2
Partial Baths
1
Lot Size
N/A
Year Built
1988
MLS® Number
NJCD2124492
Status
Active
Property Tax
$8,129.28
HOA/Condo/Coop Fees
$572.33 monthly
Sq Ft Source
Estimated
Friends & Family
React
Comment
Invite
No Comments Yet
Did you know? You can invite friends and family to your search. They can join your search, rate and discuss listings with you.
Recent Activity
a week ago
Listing updated with changes from the MLS®
a month ago
Listing first seen on site
General Features
Cross Street
BROWNING LANE
Foundation
Block
Levels
Two
Parking
Parking Lot
Pets
Cats OKDogs OKNumber LimitYes
Property Sub Type
Condominium
Sewer
Public Sewer
Special Circumstances
Standard
SqFt Above
1350
SqFt Below
1000
SqFt Total
2350
Style
Colonial
Utilities
Cable AvailableNatural Gas AvailableSewer AvailableWater Available
Water Source
Public
Zoning
RES
Interior Features
Appliances
RangeOvenElectric RangeElectric OvenWasherGas Water HeaterBuilt-In RangeDishwasherDisposalExhaust FanIce MakerRefrigeratorWasher/Dryer StackedWater HeaterMicrowave
Basement
FinishedFull
Cooling
Central AirElectric
Fireplace
Yes
Fireplace Features
Glass Doors
Fireplaces
1
Flooring
CarpetWoodHardwoodCeramic Tile
Furnished
Unfurnished
Heating
Exhaust FanNatural GasForced Air
Interior
Recessed LightingWalk-In Closet(s)
Laundry Features
Washer HookupMain Level
Main Level Bedrooms
2
Window Features
Window CoveringsWindow Treatments
Bedroom 1
Dimensions - 14 X 14Level - Main
Dining Room
Dimensions - 13 X 13Level - Main
Family Room
Dimensions - 22 X 20Features - Walk-In Closet(s)
Kitchen
Dimensions - 16 X 10Level - Main
Living Room
Dimensions - 20 X 13Level - Main
Other
Dimensions - 17 X 10Description - OFFICE
Primary Bedroom
Dimensions - 16 X 14Level - Main
Save
Ask
Tour
Hide
Share
Exterior Features
Construction Details
Vinyl Siding
Exterior
Tennis Court(s)Lighting
Lot Features
Corner Lot
Patio And Porch
Patio
Pool Features
Community
Roof
Shingle
View
Garden
Waterview
Garden
Windows/Doors
Window CoveringsWindow Treatments
Community Features
Association Amenities
Tennis Court(s)
Additional Association Fee
$572.33
Additional Association Fee Frequency
Monthly
Community Features
PoolSidewalksStreet Lights
MLS Area
Cherry Hill Twp (20409)
School District
CHERRY HILL TOWNSHIP PUBLIC SCHOOLS
Schools
School District
CHERRY HILL TOWNSHIP PUBLIC SCHOOLS
Elementary School
WOODCREST
Middle School
HENRY C. BECK M.S.
High School
CHERRY HILL HIGH - EAST
Listing courtesy of Long & Foster Real Estate, Inc.



Did you know? You can invite friends and family to your search. They can join your search, rate and discuss listings with you.