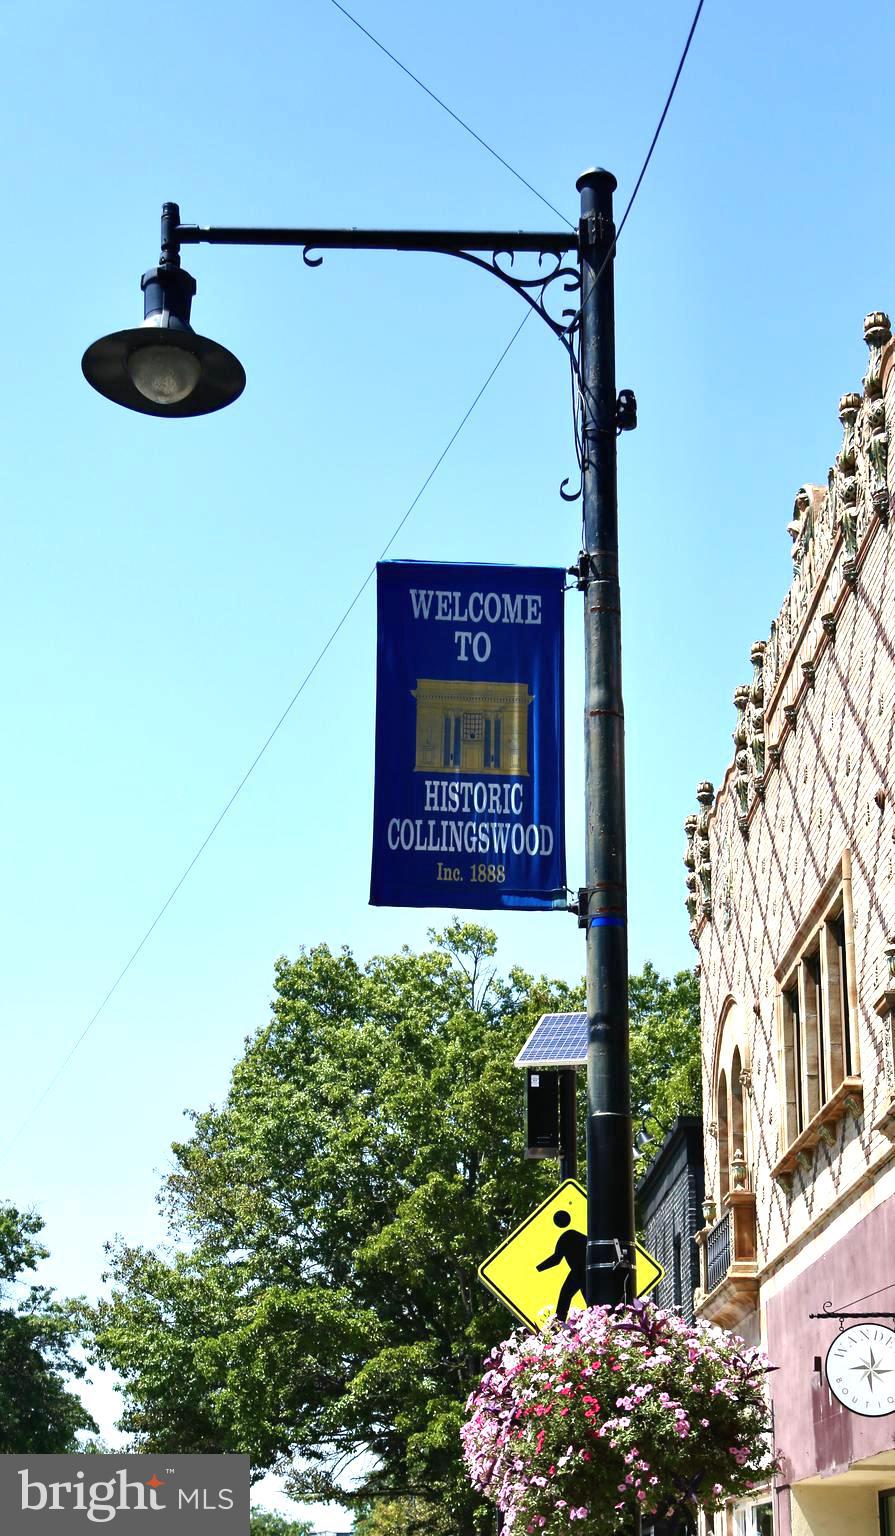
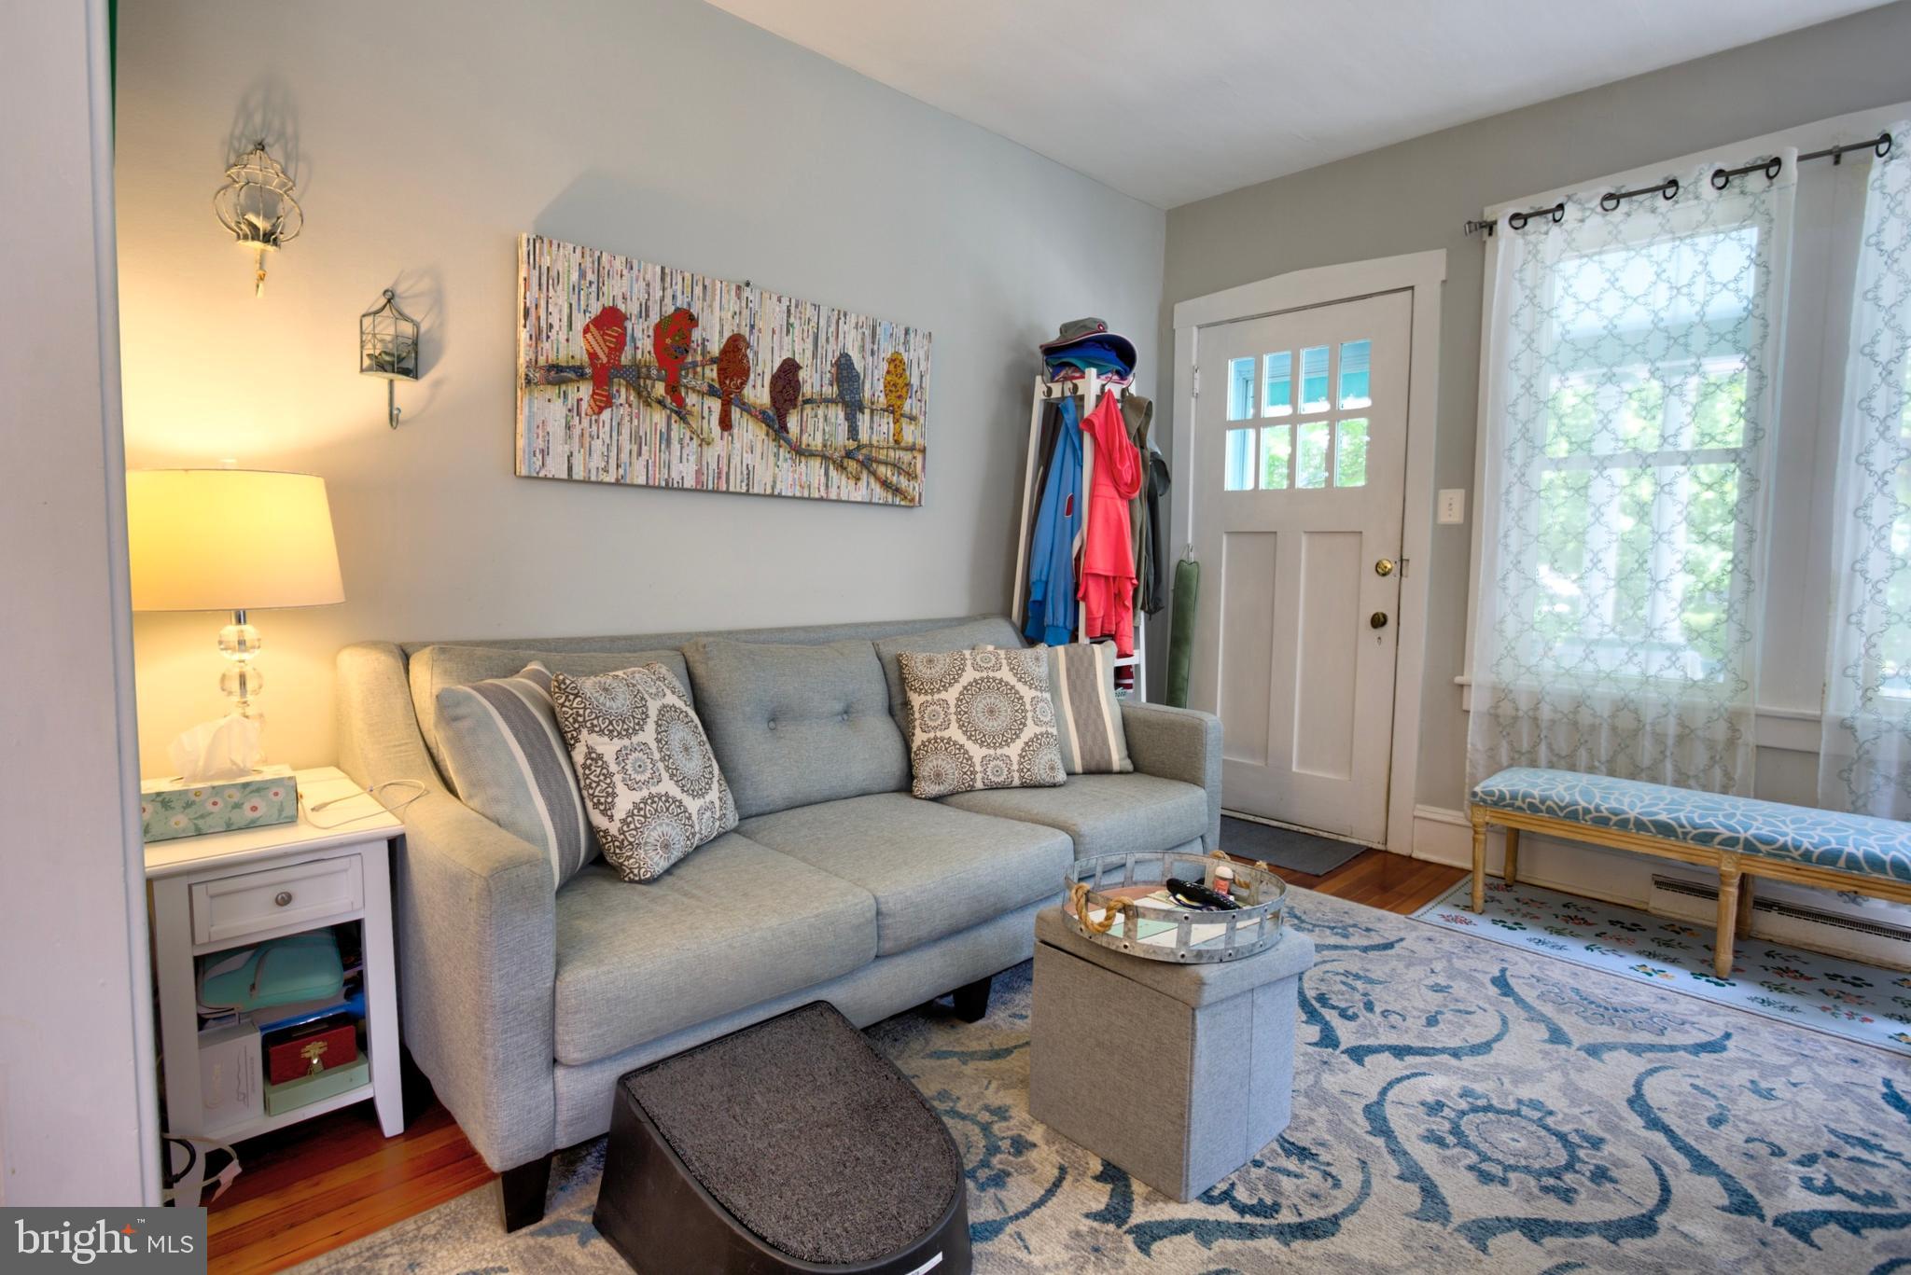
Welcome to this charming 3-bedroom, 2-bath home in desirable Collingswood 🏡, where classic character, generous space, valuable updates, and a fantastic location come together!
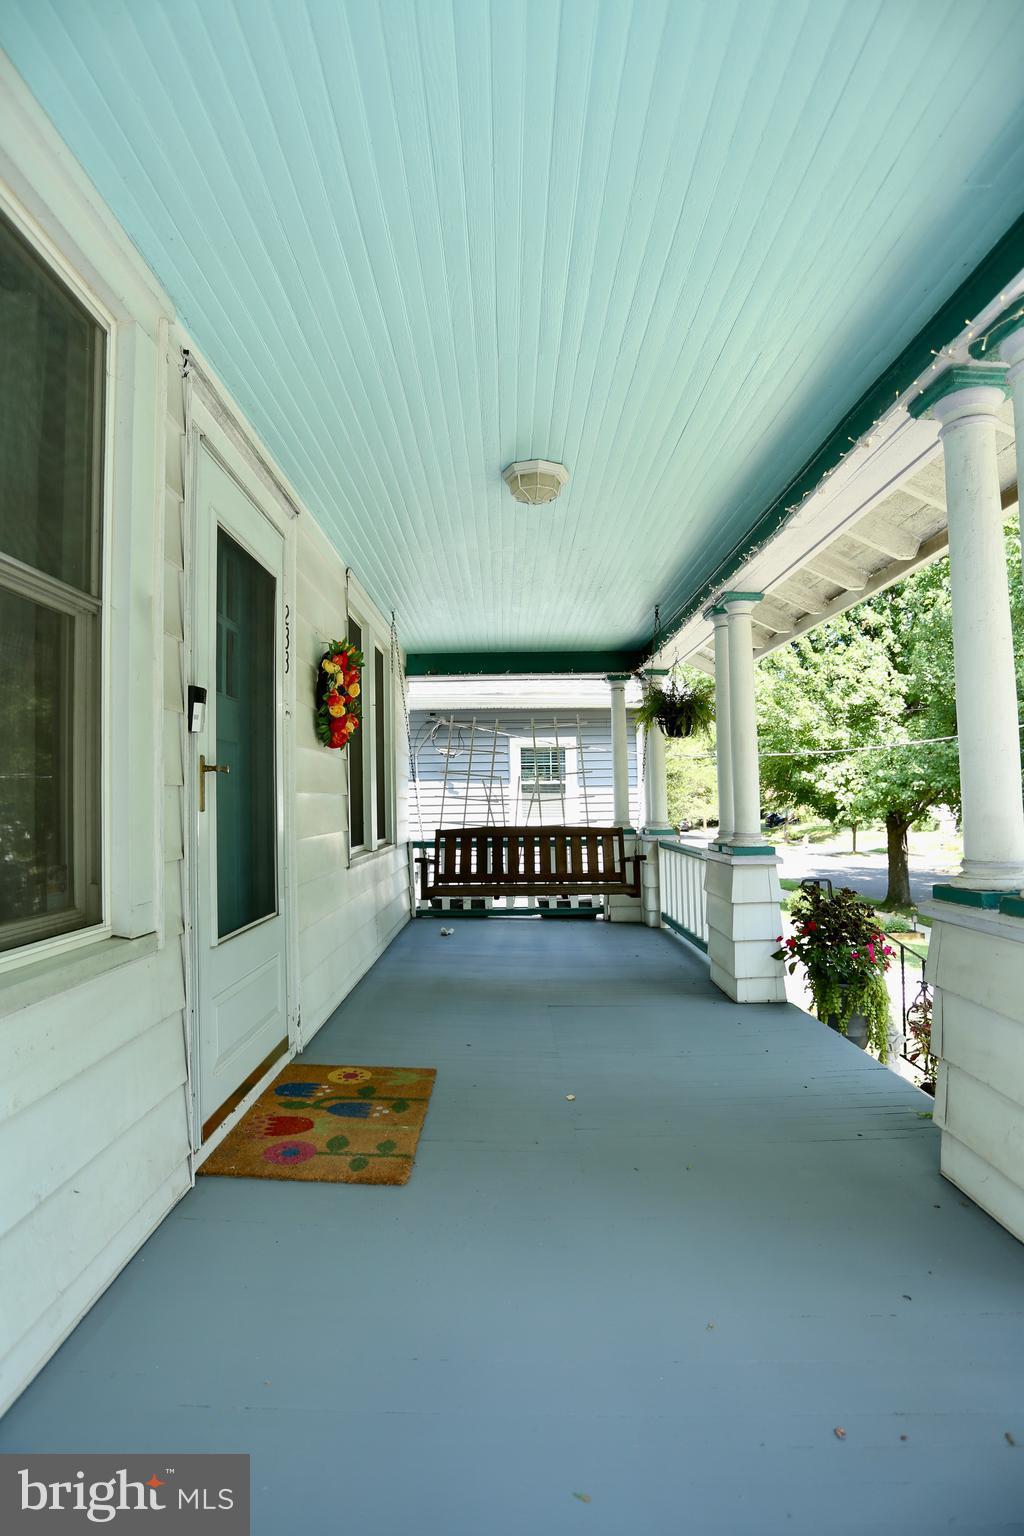
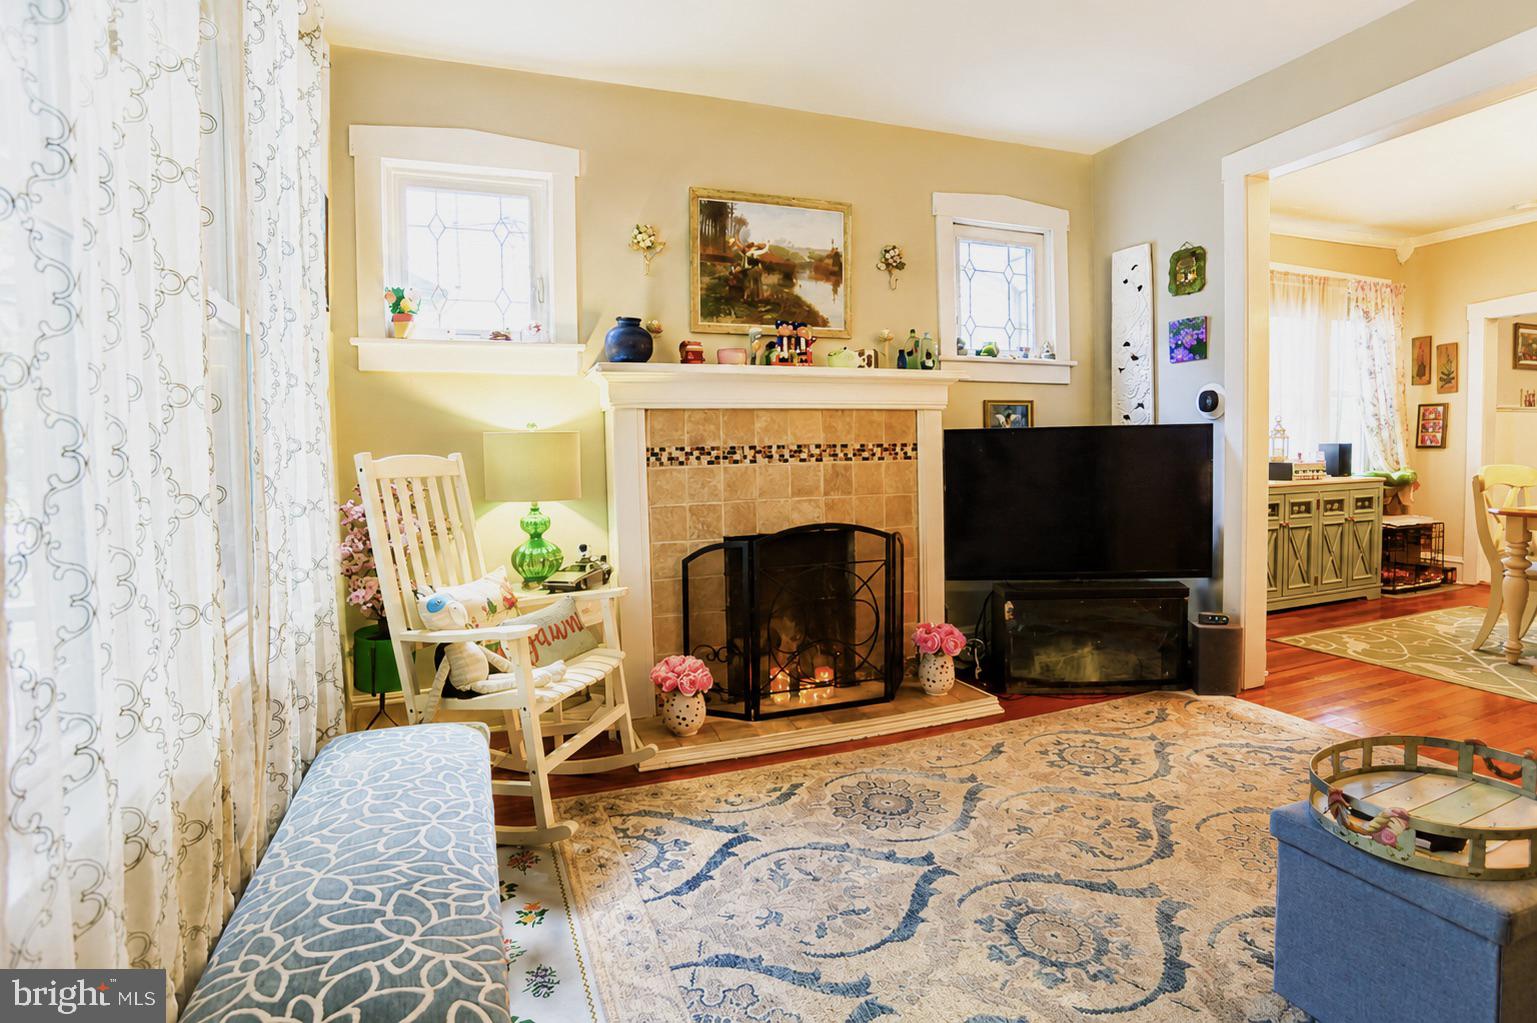
A welcoming front porch 🌿 invites you to sit back, relax, and enjoy the neighborhood. Inside, you’ll find a warm and comfortable floor plan featuring a cozy fireplace 🔥 that adds character and creates an inviting focal point.
✨ Recent improvements include:
🛁 Second-floor bathroom updated — July 2021
❄️ New HVAC system — May 2024
🏠 New roof — August 2024
⚡ 4-car garage rewired — Spring 2025
💧 Hot water heater replaced — August 2015
The full unfinished basement offers plenty of storage and exciting possibilities for future living, recreation, fitness, or hobby space.
🚗 And then there’s the garage! One of the true highlights of this property is the rare 4-car garage—an exceptional find in Collingswood! Perfect for the car enthusiast, collector, hobbyist, workshop, or anyone looking for incredible additional storage space.
🌳 Love the outdoors? At the end of the street, the local stairs known as “Robin Hood’s Castle” provide convenient access to Cooper River Park. Enjoy walking 🚶♀️, jogging 🏃, biking 🚴, recreation, and beautiful park surroundings just moments from home.
✨ 3 Bedrooms | 2 Full Baths | Fireplace | Full Basement | 4-Car Garage | Cooper River Park Access ✨
This special Collingswood home offers a wonderful combination of character, space, updates, and location—with features that are truly hard to find. 🔑 Don’t miss the opportunity to make it yours! The property is being sold "AS IS".
Save
Ask
Tour
Hide
Share
Listing Snapshot
Price
$425,000
Days On Site
52 Days
Bedrooms
3
Inside Area (SqFt)
1,430 sqft
Total Baths
2
Full Baths
2
Partial Baths
N/A
Lot Size
0.11 Acres
Year Built
1920
MLS® Number
NJCD2124532
Status
Active Under Contract
Property Tax
$9,008
HOA/Condo/Coop Fees
N/A
Sq Ft Source
Estimated
Friends & Family
React
Invite
Recent Activity
2 weeks ago
Status changed to Active Under Contract
2 weeks ago
Listing updated with changes from the MLS®
2 months ago
Listing first seen on site
General Features
Acres
0.11
Cross Street
Haddon Avenue
Foundation
Block
Garage
Yes
Garage Spaces
4
Levels
One and One Half
Parking
ConcreteOff StreetOn StreetGarageDrivewayDetached
Parking Spaces
6
Pets
Yes
Property Sub Type
Single Family Residence
Special Circumstances
Standard
SqFt Above
1430
SqFt Total
1430
Style
BungalowCraftsman
Utilities
Cable AvailableNatural Gas AvailableSewer AvailableWater AvailableElectricity Available
Water Source
Public
Zoning
RESIDENTIAL
Interior Features
Appliances
Gas Water Heater
Basement
Exterior Entry
Cooling
Central AirDuctlessElectric
Fireplace
Yes
Fireplace Features
Gas
Fireplaces
1
Flooring
Ceramic TileHardwoodConcrete
Furnished
Partially
Heating
Natural GasForced Air
Laundry Features
In Basement
Main Level Bedrooms
2
Save
Ask
Tour
Hide
Share
Exterior Features
Construction Details
Aluminum SidingCedar
Fencing
Wrought Iron
Pool Features
None
Roof
Asphalt
Community Features
MLS Area
Collingswood Boro (20412)
School District
COLLINGSWOOD PUBLIC SCHOOLS
Schools
School District
COLLINGSWOOD PUBLIC SCHOOLS
Elementary School
JAMES A. GARFIELD E.S.
Middle School
COLLINGSWOOD M.S.
High School
COLLINGSWOOD SENIOR H.S.
Listing courtesy of HomeSmart First Advantage Realty