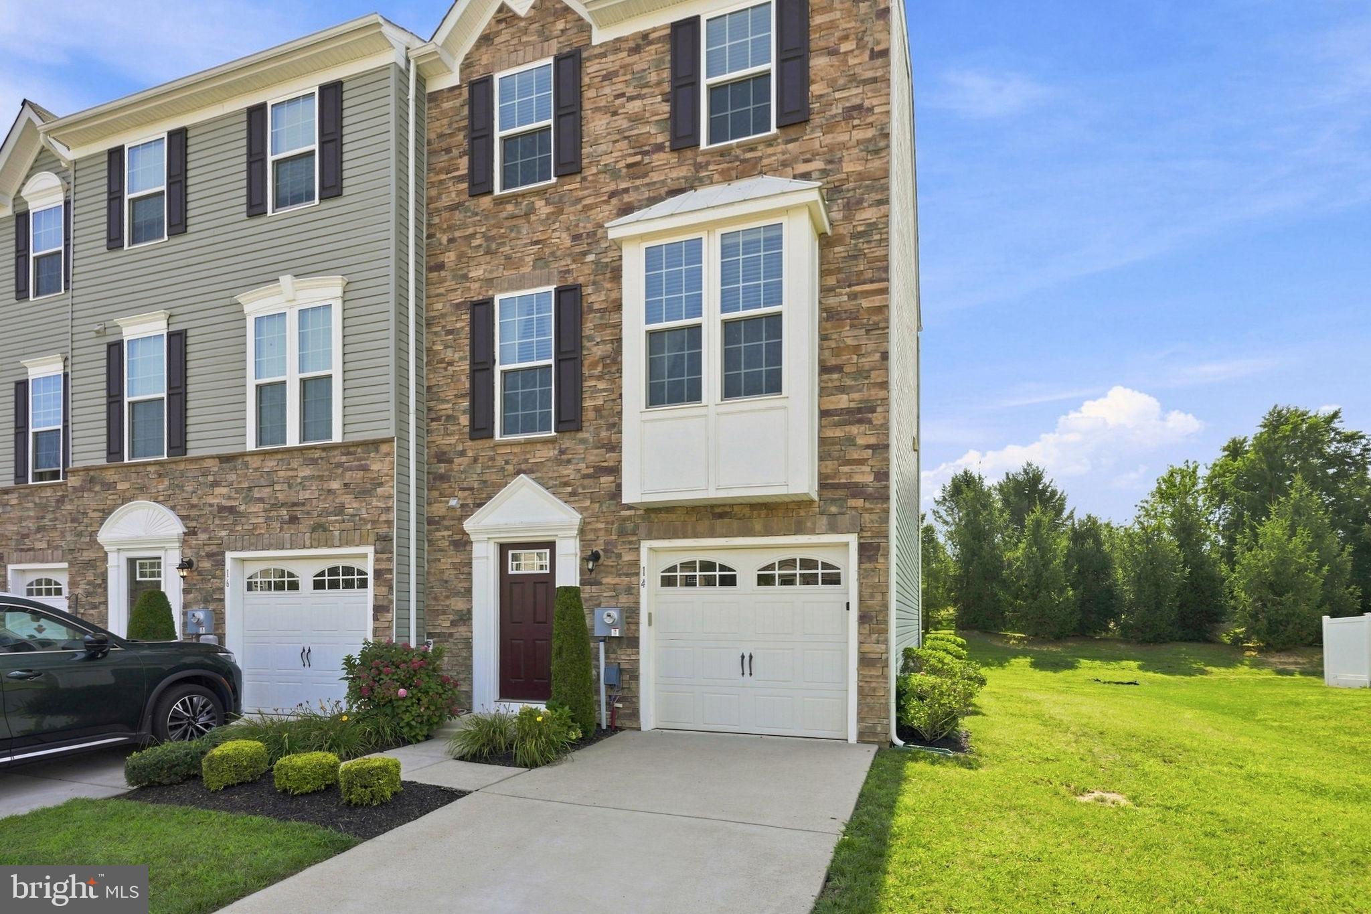
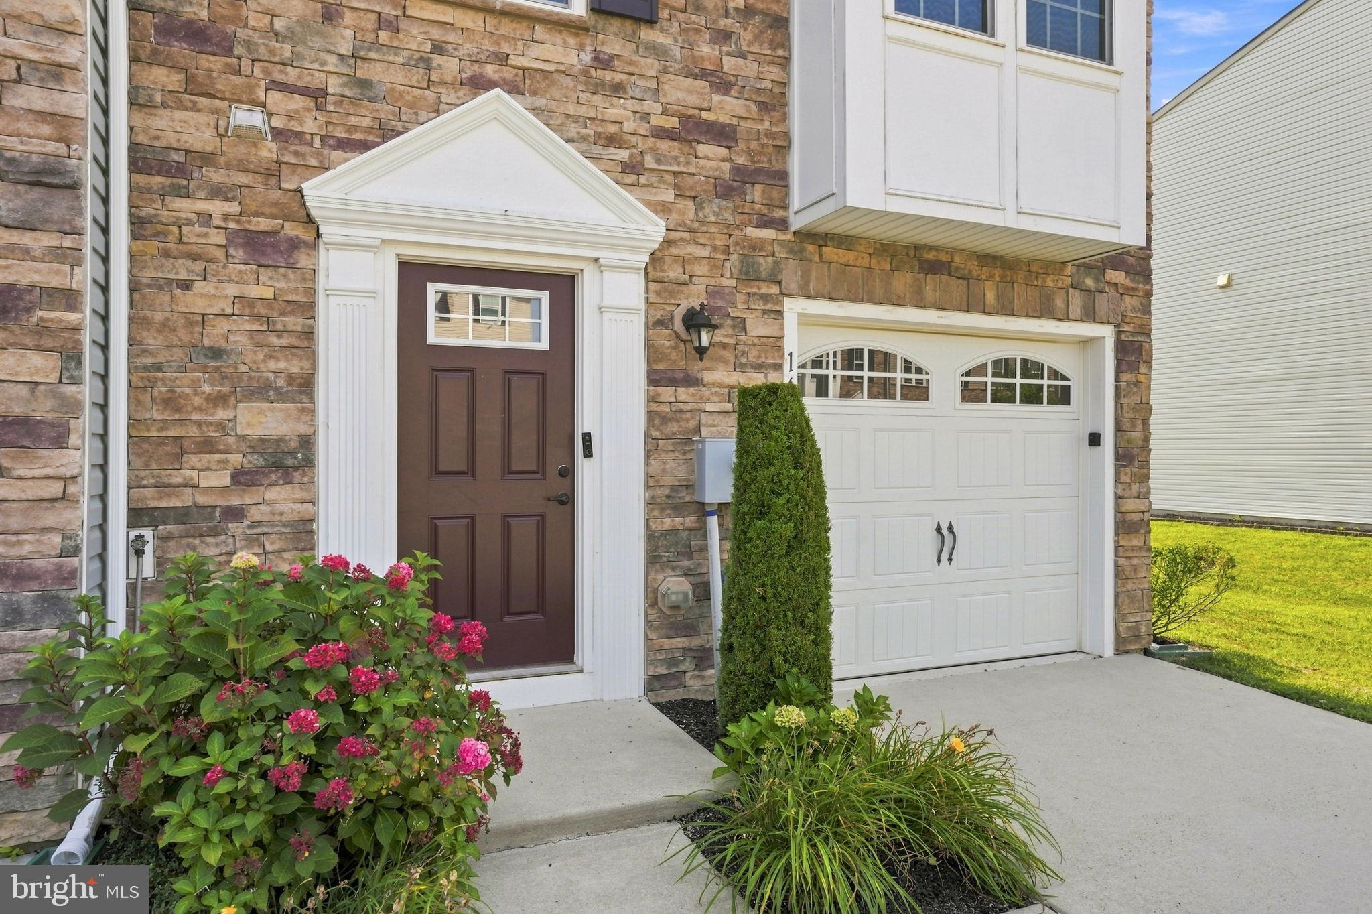
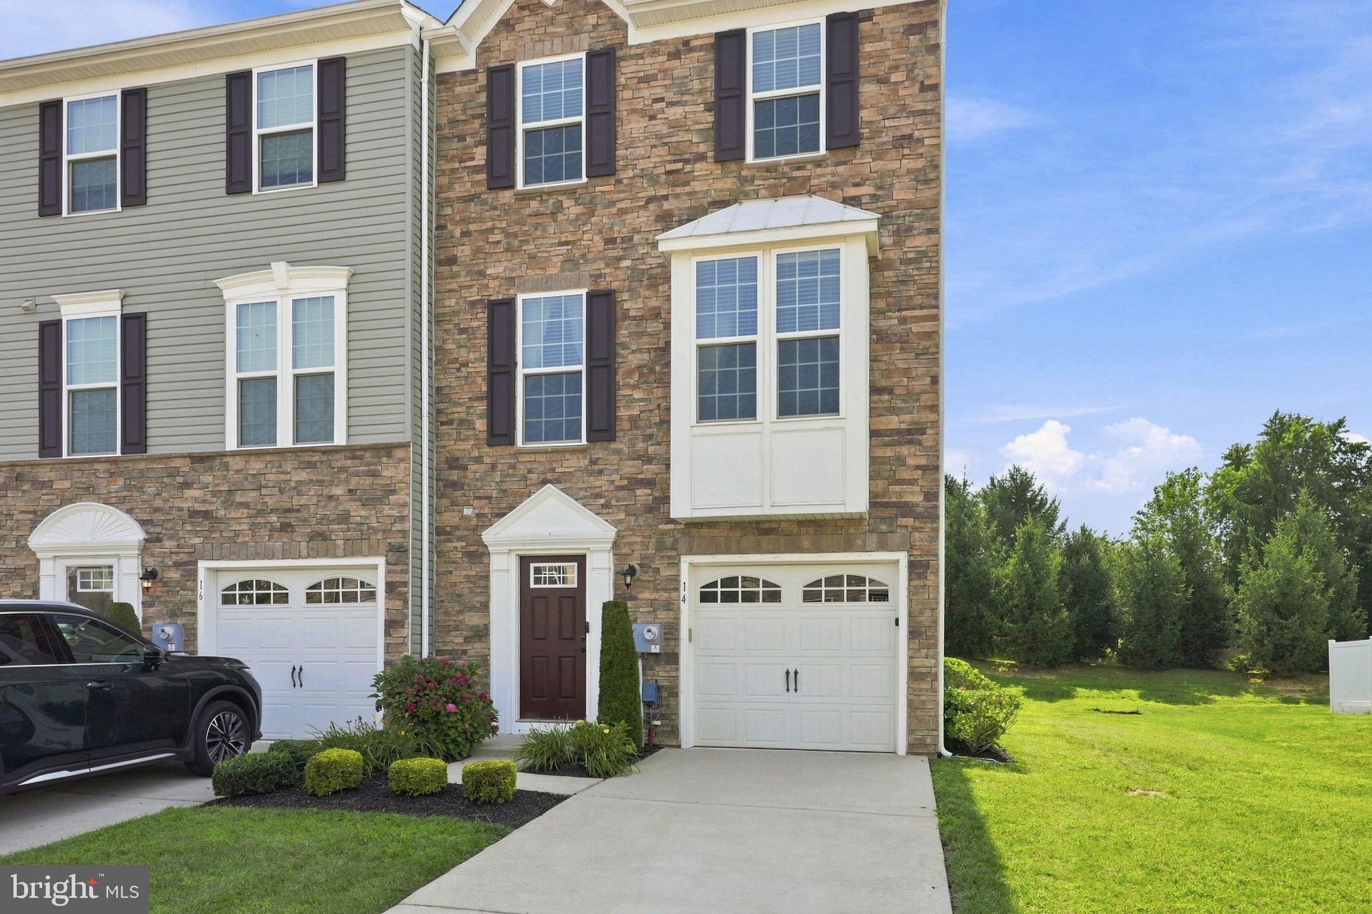
Welcome to 14 Farm Field Lane, a beautifully maintained 3-bedroom, 2.5-bath end-unit townhome built in 2018, offering three levels of comfortable and stylish living. With no carpet throughout, the home features hardwood and luxury vinyl plank flooring for a clean, modern feel. The updated kitchen is highlighted by beautiful quartz countertops and opens to a bright, inviting living space. Step outside to enjoy the rear deck or the covered patio below, both overlooking a peaceful tree line rather than neighboring homes, providing added privacy that is hard to find in a townhome community. Upstairs, the spacious primary suite features a walk-in closet and private bathroom with a double vanity and walk-in shower. Two additional bedrooms, another full bathroom, and conveniently located third-floor laundry complete the upper level. Additional features include an attached garage with a 220/240 volt charger for an electric car and the added privacy and appeal of an end-unit location. Built in 2018 and thoughtfully updated, this home offers a great combination of modern finishes, functional living space, and a private setting.
Save
Ask
Tour
Hide
Share
Listing Snapshot
Price
$360,000
Days On Site
71 Days
Bedrooms
3
Inside Area (SqFt)
1,825 sqft
Total Baths
3
Full Baths
2
Partial Baths
1
Lot Size
0.1 Acres
Year Built
2018
MLS Number
NJCD2124610
Status
Pending
Property Tax
$9,190
HOA/Condo/Coop Fees
$130 monthly
Sq Ft Source
Estimated
Friends & Family
React
Comment
Invite
No Comments Yet
Did you know? You can invite friends and family to your search. They can join your search, rate and discuss listings with you.
Recent Activity
a week ago
Status changed to Pending
a week ago
Listing updated with changes from the MLS
4 weeks ago
Price changed to $360,000
2 months ago
Listing first seen on site
General Features
Acres
0.1
Attached Garage
Yes
Foundation
Concrete Perimeter
Garage
Yes
Garage Spaces
1
Levels
Three Or More
Parking
Garage Door OpenerConcreteOn StreetGarageDrivewayAttached
Parking Spaces
2
Property Sub Type
Townhouse
Sewer
Public Sewer
Special Circumstances
Standard
SqFt Above
1825
SqFt Total
1825
Style
TraditionalContemporary
Utilities
Cable Available
Water Source
Public
Zoning
RESIDENTIAL
Interior Features
Appliances
RangeOvenGas RangeGas OvenGas Water HeaterWasherBuilt-In RangeDishwasherDisposalMicrowaveENERGY STAR Qualified AppliancesTankless Water HeaterDryer
Cooling
Central AirENERGY STAR Qualified EquipmentElectric
Electric
200+ Amp Service
Flooring
WoodVinyl
Heating
Natural Gas
Interior
Eat-in KitchenKitchen IslandPantryHigh Ceilings
Laundry Features
Upper Level
Bathroom 2
Bedroom 2
Dining Room
Family Room
Level - Main
Foyer
Level - Main
Half Bath
Level - Main
Kitchen
Living Room
Primary Bathroom
Primary Bedroom
Features - Walk-In Closet(s)
Save
Ask
Tour
Hide
Share
Exterior Features
Construction Details
Vinyl SidingStone
Patio And Porch
DeckPatio
Pool Features
None
Roof
Shingle
Community Features
Association Fee
$130.0
Association Fee Frequency
Monthly
Community Features
SidewalksStreet Lights
MLS Area
Gloucester Twp (20415)
School District
GLOUCESTER TOWNSHIP PUBLIC SCHOOLS
Schools
School District
GLOUCESTER TOWNSHIP PUBLIC SCHOOLS
Elementary School
JAMES W LILLEY JR
Middle School
ANN A. MULLEN
High School
TIMBER CREEK
Listing courtesy of Weichert Realtors - Moorestown



Did you know? You can invite friends and family to your search. They can join your search, rate and discuss listings with you.