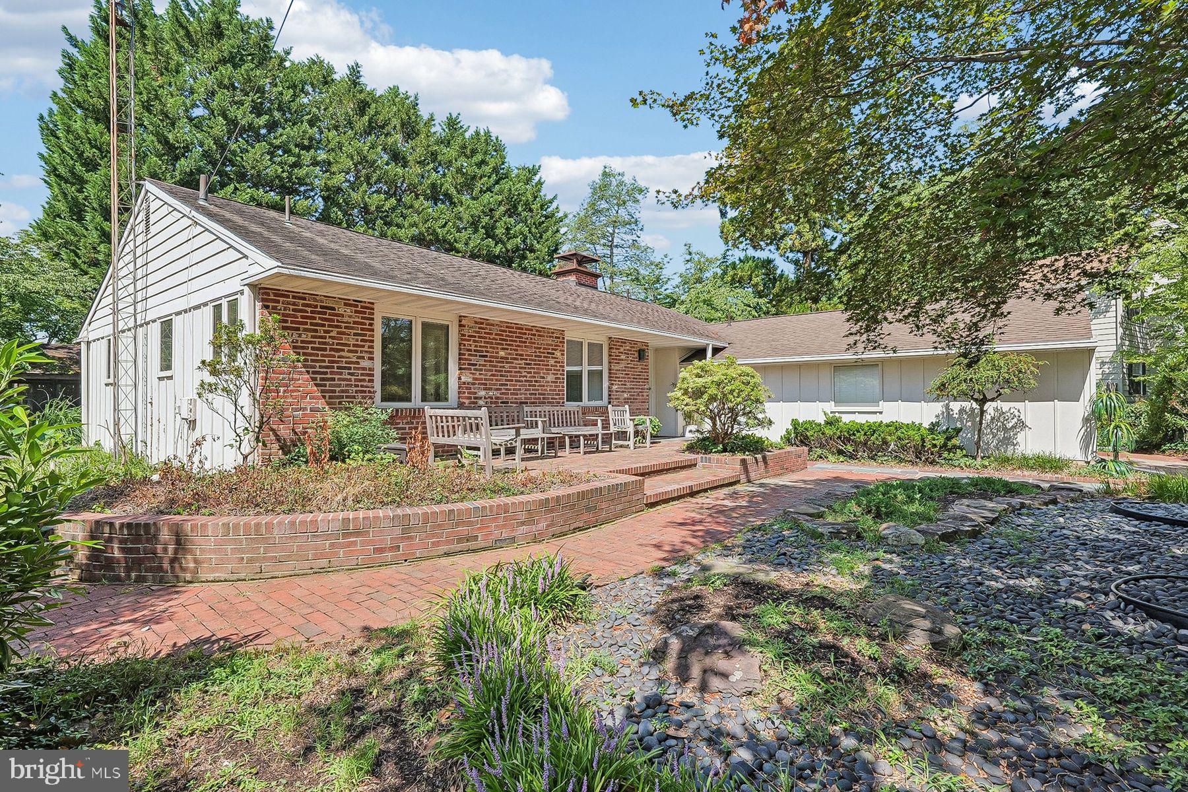
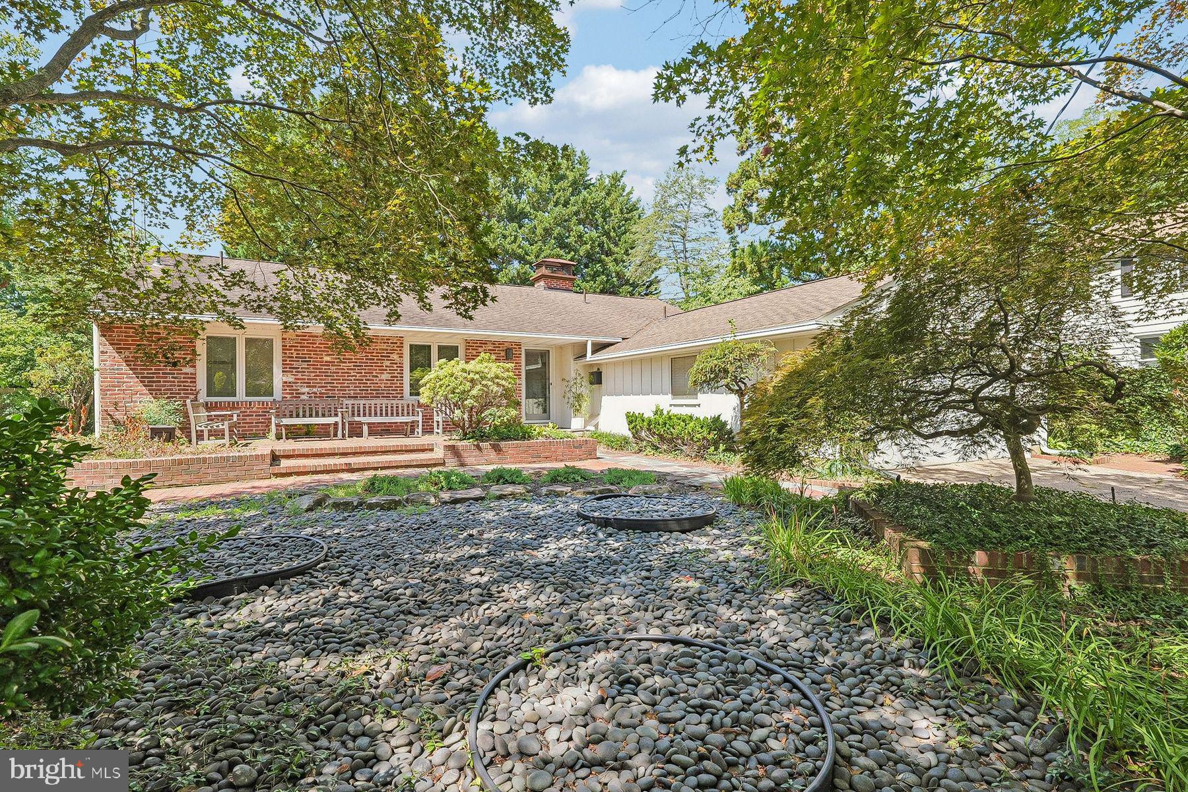
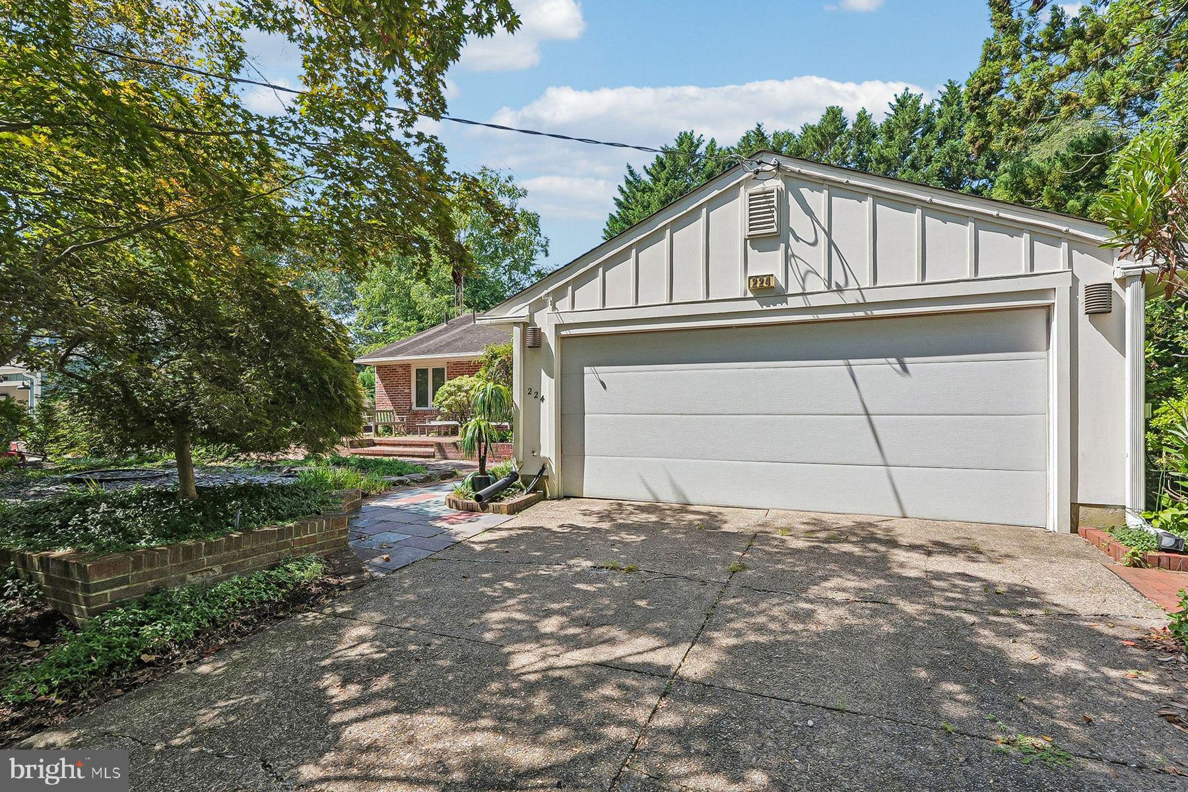
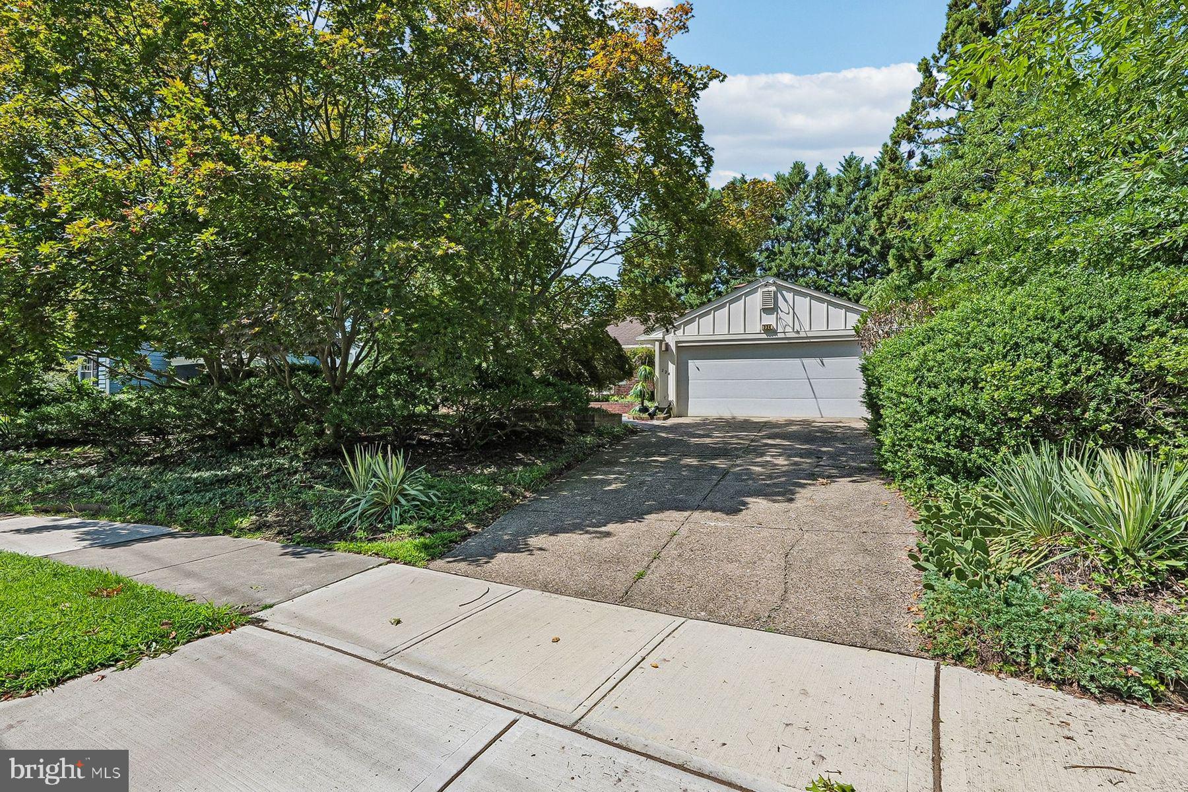
Welcome to 224 Whitemarsh Way, a charming single-family home nestled in the desirable Barclay- neighborhood of Cherry Hill. Set on approximately 0.28 acres, this 1,567-square-foot residence offers a wonderful opportunity to create a home tailored to your lifestyle. Built in 1958, the property features a classic one-story layout and a generous lot and a full basement, rare with this Scarboro model, and plenty of potential for outdoor enjoyment, entertaining, gardening, or future improvements.
This home provides convenient access to area schools, shopping, dining, major roadways, and the many amenities of the surrounding community. With its established neighborhood setting, manageable single-level footprint, and substantial lot, 224 Whitemarsh Way presents an excellent opportunity for homeowners, investors, or buyers looking to make a property their own. Please note, this property is being conveyed in strictly "As Is" condition.
Save
Ask
Tour
Hide
Share
Listing Snapshot
Price
$475,000
Days On Site
20 Days
Bedrooms
3
Inside Area (SqFt)
1,567 sqft
Total Baths
3
Full Baths
3
Partial Baths
N/A
Lot Size
N/A
Year Built
1958
MLS® Number
NJCD2124626
Status
Active
Property Tax
$10,769
HOA/Condo/Coop Fees
N/A
Sq Ft Source
Assessor
Friends & Family
React
Comment
Invite
No Comments Yet
Did you know? You can invite friends and family to your search. They can join your search, rate and discuss listings with you.
Recent Activity
3 weeks ago
Listing updated with changes from the MLS®
3 weeks ago
Listing first seen on site
General Features
Attached Garage
Yes
Foundation
Block
Garage
Yes
Garage Spaces
2
Levels
One
Parking
OversizedGarageDrivewayAttached
Parking Spaces
6
Property Sub Type
Single Family Residence
Special Circumstances
Standard
SqFt Above
1567
SqFt Total
1567
Style
Ranch/Rambler
Water Source
Public
Zoning
RESIDENTIAL
Interior Features
Appliances
Gas Water Heater
Basement
FinishedFullSump Pump
Cooling
Central AirGas
Electric
200+ Amp Service
Fireplace
Yes
Fireplace Features
Gas
Fireplaces
1
Flooring
CarpetCeramic TileWood
Heating
Natural GasForced Air
Interior
Bar
Laundry Features
Main Level
Main Level Bedrooms
3
Save
Ask
Tour
Hide
Share
Exterior Features
Construction Details
Frame
Patio And Porch
Patio
Pool Features
None
Roof
Shingle
Community Features
MLS Area
Cherry Hill Twp (20409)
School District
CHERRY HILL TOWNSHIP PUBLIC SCHOOLS
Schools
School District
CHERRY HILL TOWNSHIP PUBLIC SCHOOLS
Elementary School
Unknown
Middle School
Unknown
High School
Unknown
Listing courtesy of Prominent Properties Sotheby's Intl Realty



Did you know? You can invite friends and family to your search. They can join your search, rate and discuss listings with you.