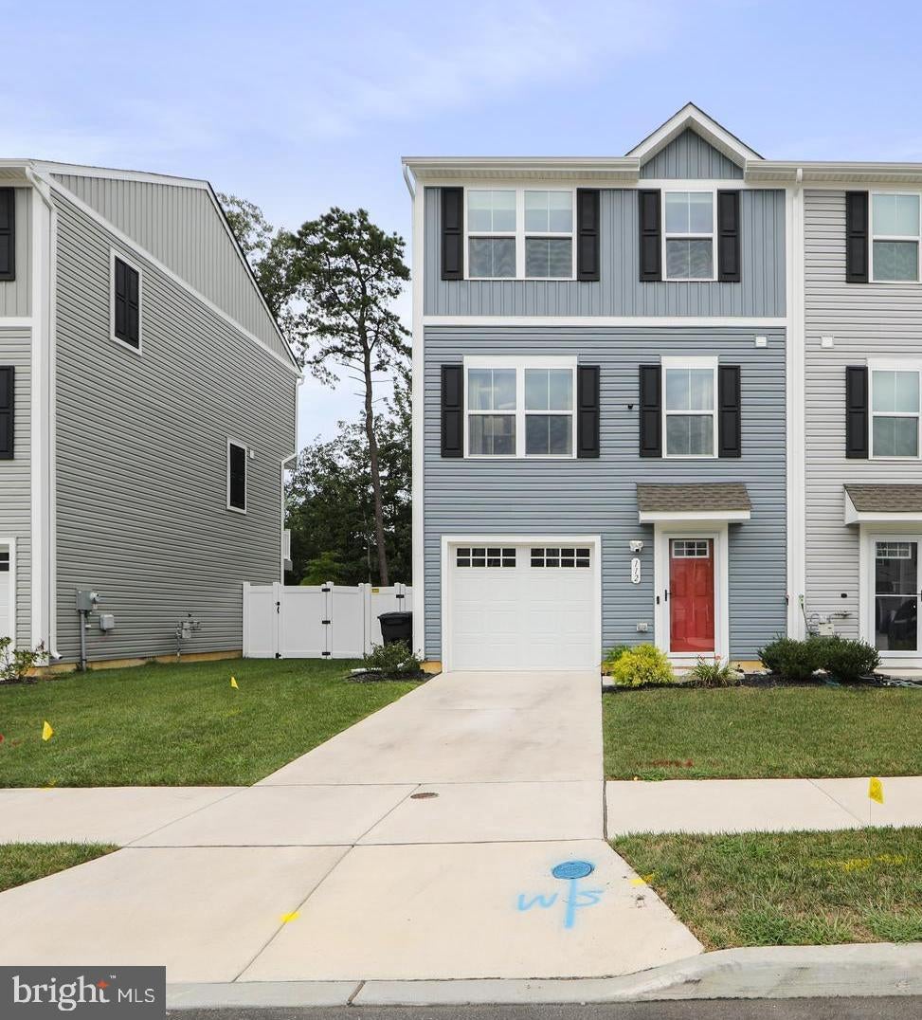
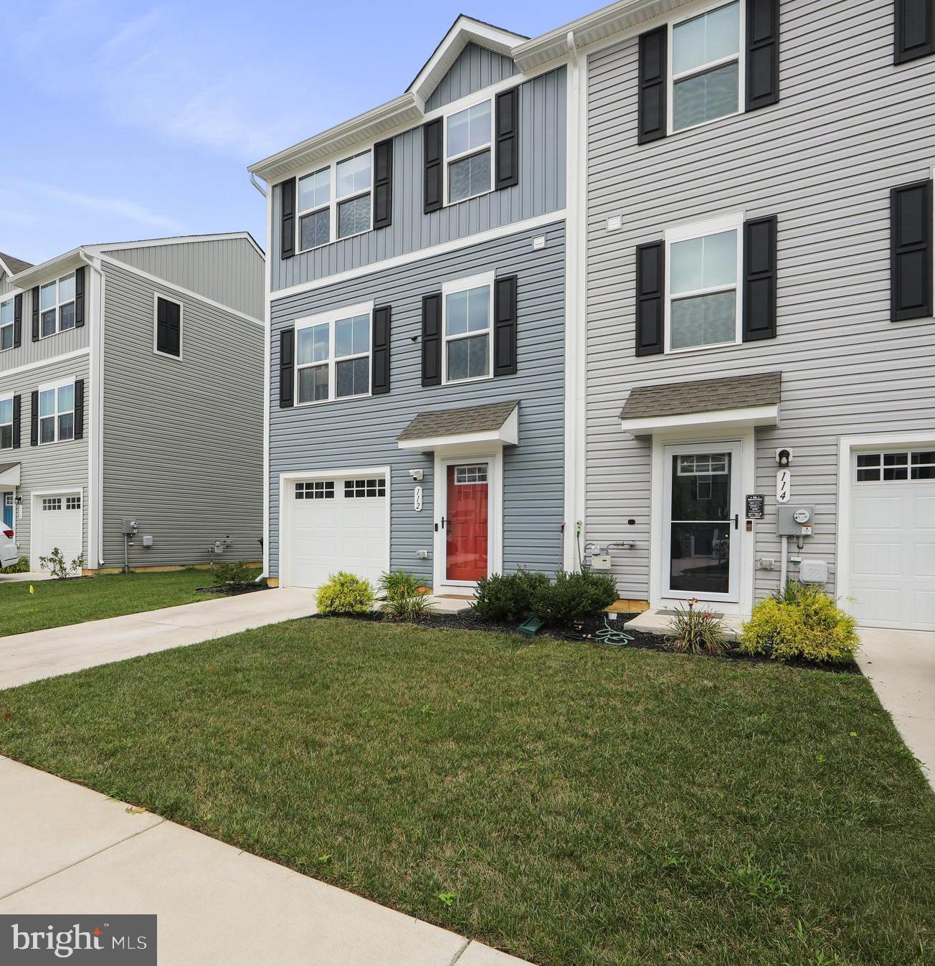
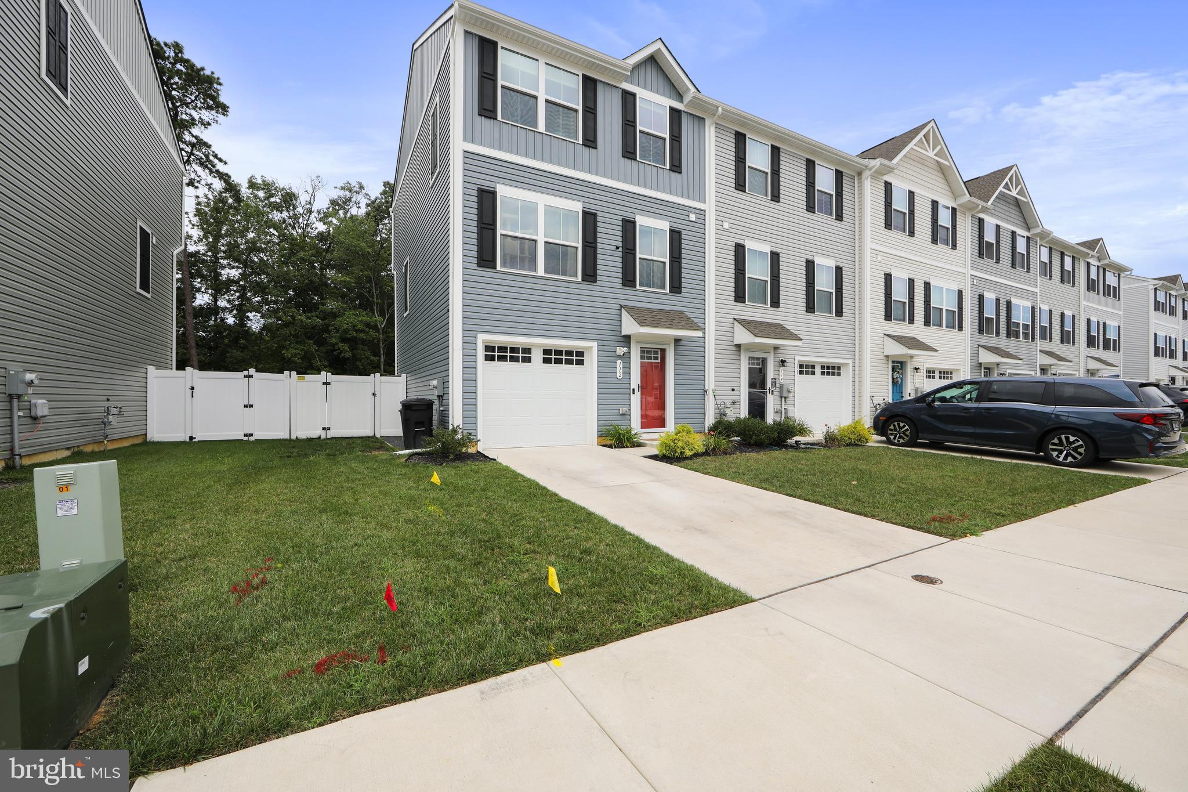
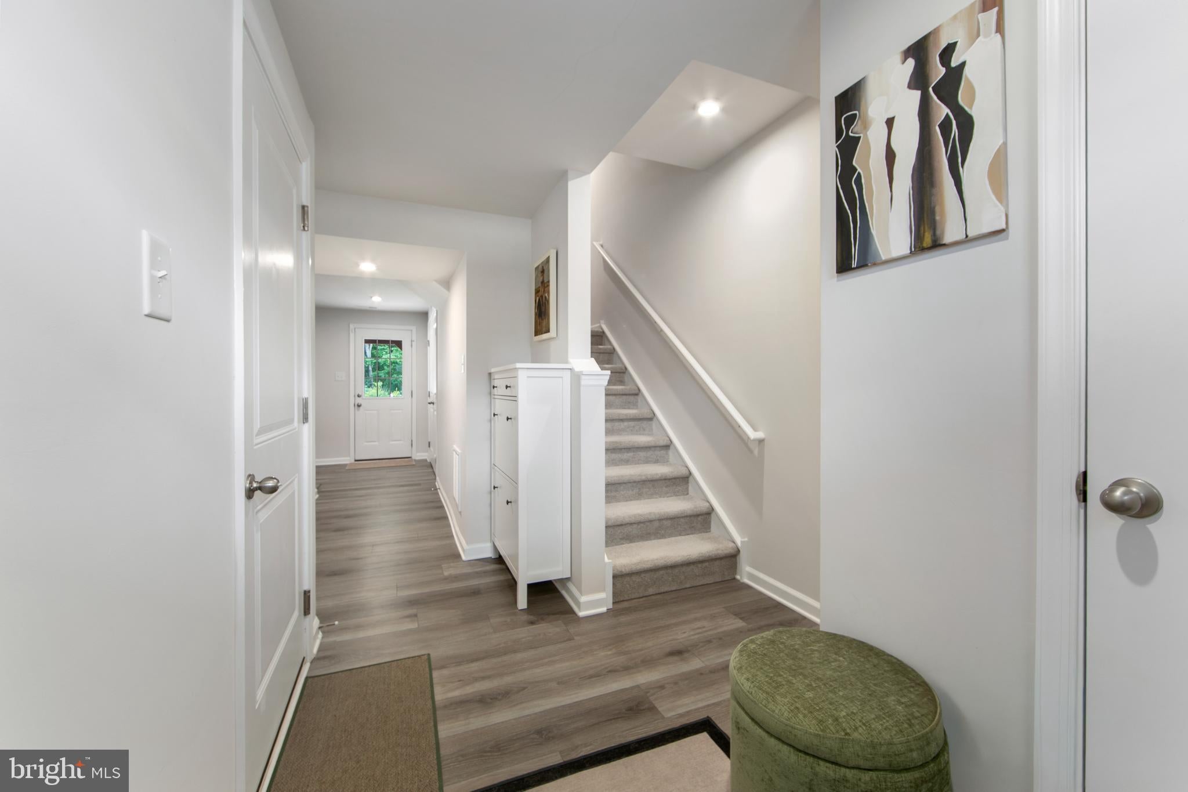
Welcome to **112 Rowand Way in Clementon!** This TWO-YEAR OLD, upgraded 3-bedroom, 2.5-bath end-unit townhome offers 1,586 sq. ft. of modern, move-in-ready living space. An added bonus—buyers can take advantage of the property’s tax abatement through December 2030! The bright, open layout features white kitchen cabinetry, stainless steel appliances, upgraded recessed lighting, and plenty of natural light. Enjoy exceptional outdoor space with a large deck, extended fully fenced yard, and oversized cement patio perfect for grilling, entertaining, pets, or relaxing. The lower-level bonus room offers flexible space for a home office, gym, playroom, or additional living area, while the one-car garage comes equipped with an EV charger. Upstairs, the primary suite includes a walk-in closet and private bath, plus two additional bedrooms, a full bath, and convenient laundry. Additional upgrades include a tankless water heater, whole-house central fresh air system, and energy-efficient features.
Just 2.9 miles from the Lindenwold PATCO station and conveniently located to Route 42 and the Atlantic City Expressway, with easy access to Philadelphia, Cherry Hill, the Jersey Shore, shopping, dining, and more. A beautiful new home with upgrades inside and out—schedule your showing today!
Save
Ask
Tour
Hide
Share
Listing Snapshot
Price
$349,900
Days On Site
50 Days
Bedrooms
3
Inside Area (SqFt)
1,586 sqft
Total Baths
3
Full Baths
2
Partial Baths
1
Lot Size
0.07 Acres
Year Built
2024
MLS® Number
NJCD2124678
Status
Active
Property Tax
N/A
HOA/Condo/Coop Fees
$121.03 monthly
Sq Ft Source
Assessor
Friends & Family
React
Invite
Recent Activity
a month ago
Listing updated with changes from the MLS®
a month ago
Status changed to Active
2 months ago
Listing first seen on site
General Features
Acres
0.07
Attached Garage
Yes
Cross Street
Mulberry Lane
Foundation
Slab
Garage
Yes
Garage Spaces
1
Levels
Three Or More
Parking
Garage Door OpenerAsphaltOff StreetGarageDrivewayInside EntranceAttached
Parking Spaces
2
Pets
Yes
Property Condition
New Construction
Property Sub Type
Townhouse
Sewer
Public Sewer
Special Circumstances
Standard
SqFt Above
1586
SqFt Total
1586
Style
Contemporary
Water Source
Public
Zoning
RESIDENTAL
Interior Features
Appliances
Gas Water HeaterWasherStainless Steel Appliance(s)Dryer
Cooling
Central AirElectric
Electric
100 Amp Service
Flooring
CarpetVinyl
Furnished
Unfurnished
Heating
Natural GasForced Air
Laundry Features
Upper Level
Save
Ask
Tour
Hide
Share
Exterior Features
Construction Details
Vinyl Siding
Pool Features
None
Community Features
Association Fee
$121.03
Association Fee Frequency
Monthly
MLS Area
Clementon Boro (20411)
School District
CLEMENTON BOROUGH PUBLIC SCHOOLS
Schools
School District
CLEMENTON BOROUGH PUBLIC SCHOOLS
Elementary School
CLEMENTON E.S.
Middle School
Unknown
High School
OVERBROOK HIGH SCHOOL
Listing courtesy of Long & Foster Real Estate, Inc.