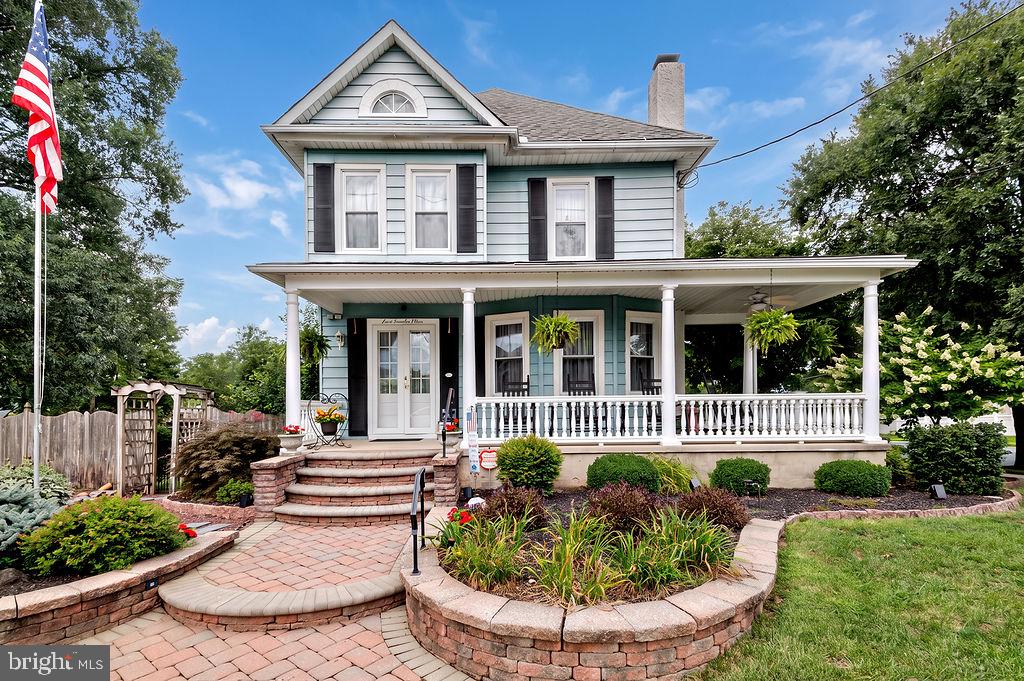
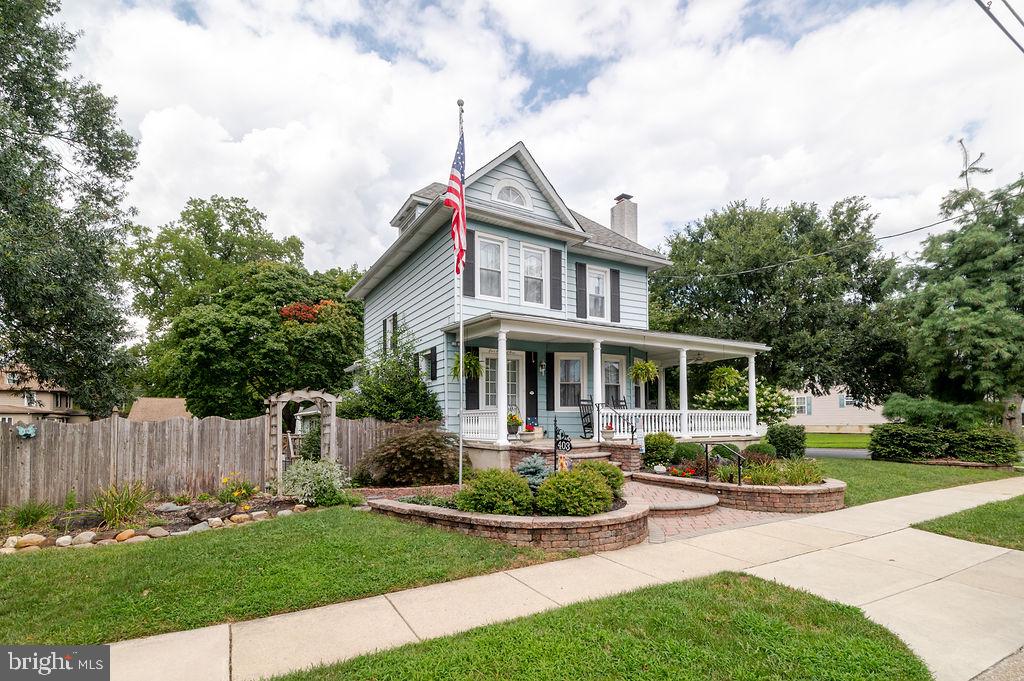
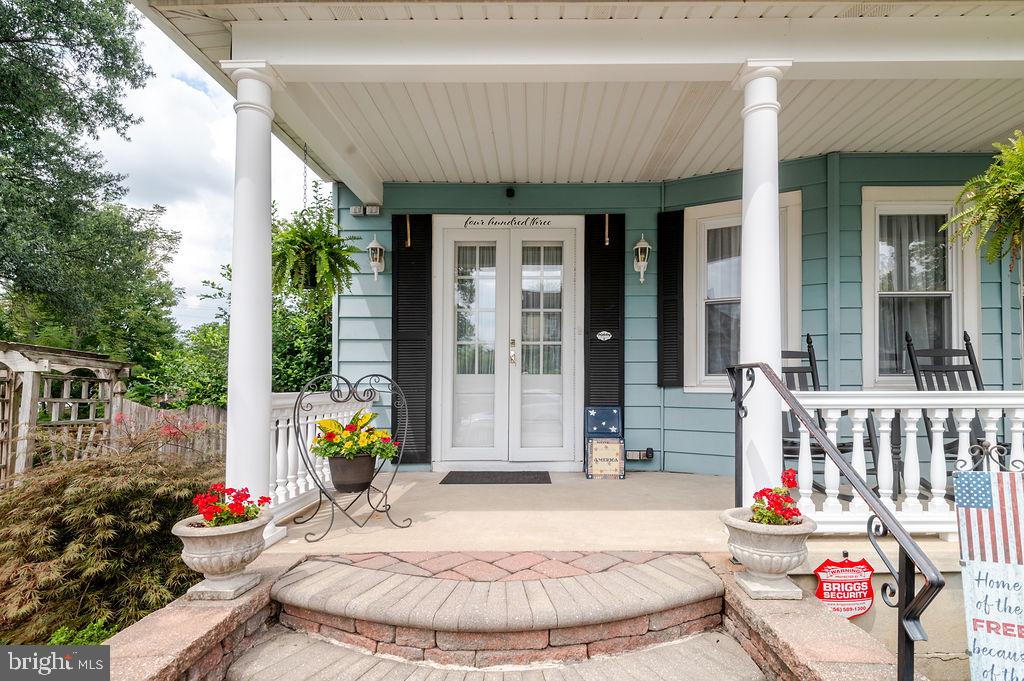
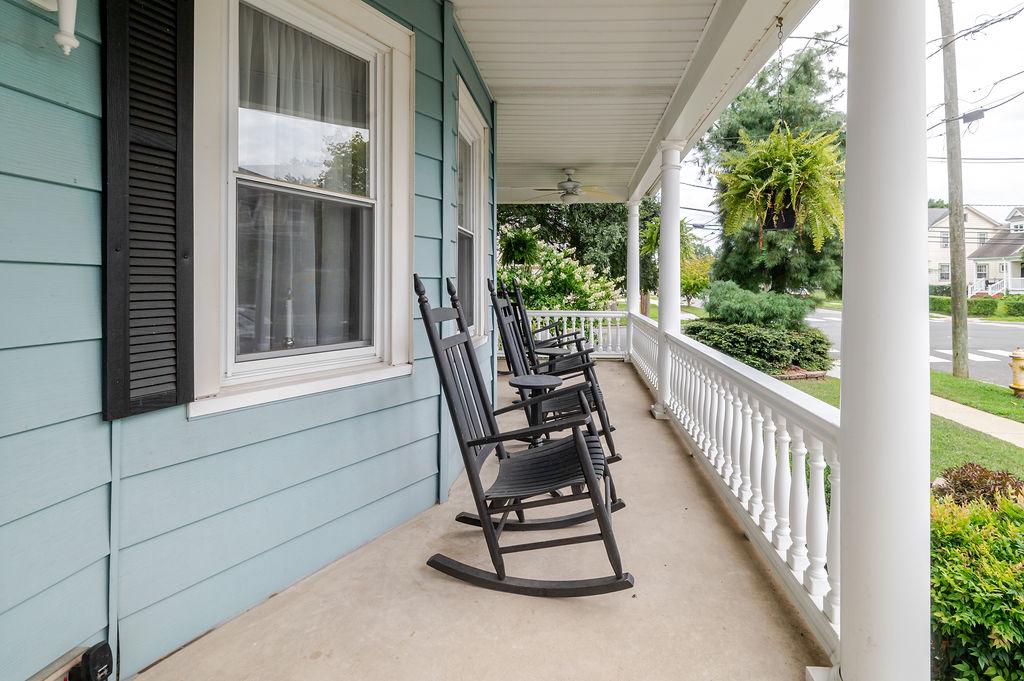
Charming colonial home located at 403 W Monroe Ave in Magnolia, this distinctive corner property offers classic character, generous living space, and a separately deeded additional 50 x 140 lot. A paver walkway and steps lead to an inviting wraparound porch. Step inside to a large foyer that welcomes you into this spacious 4-bedroom home. The cozy living room features a wood-burning fireplace, while the extra-large kitchen provides a dining area large bow window, movable island, double oven, gas cooktop, built-in microwave, dishwasher, and three- door stainless-steel refrigerator. Hardwood floors extend throughout the first and second floors, complemented by a large renovated tiled bathroom. The full basement provides additional storage and utility space. An attached room currently used as a ceramic studio features separate HVAC and plumbing, offering versatile possibilities for additional living or recreational space and the potential to configure an in- law suite, subject to applicable approvals. The space could also potentially be converted to an oversized two-car garage. Outside, the driveway offers an opportunity for future cement or blacktop improvement. Our home has a very large back yard with a deck and hot tub. Albertson Park is approximately one block away. The additional separately deeded 50 x 140 lot provides additional land with the property, with use subject to applicable zoning and requirements.
Save
Ask
Tour
Hide
Share
Listing Snapshot
Price
$440,000
Days On Site
45 Days
Bedrooms
4
Inside Area (SqFt)
2,036 sqft
Total Baths
2
Full Baths
1
Partial Baths
1
Lot Size
0.16 Acres
Year Built
1915
MLS® Number
NJCD2124696
Status
Active
Property Tax
$9,015
HOA/Condo/Coop Fees
N/A
Sq Ft Source
Estimated
Friends & Family
React
Invite
Recent Activity
14 hours ago
Price changed to $440,000
14 hours ago
Listing updated with changes from the MLS®
2 months ago
Listing first seen on site
General Features
Acres
0.16
Cross Street
Walnut Avenue
Foundation
BlockBrick/Mortar
Levels
Three Or More
Parking
Off StreetOn Street
Property Sub Type
Single Family Residence
Security
Security System
Sewer
Public Sewer
Special Circumstances
Standard
SqFt Above
2036
SqFt Total
2036
Style
Colonial
Utilities
Cable AvailableNatural Gas AvailablePhone AvailableSewer AvailableWater Available
Water Source
Public
Zoning
RESIDENTIAL
Interior Features
Appliances
Double OvenOvenGas Water HeaterDryerCooktopWasherMicrowave
Basement
Full
Cooling
Central AirCeiling Fan(s)Electric
Electric
200+ Amp Service
Fireplace
Yes
Fireplace Features
MasonryWood Burning
Fireplaces
1
Flooring
WoodHardwoodCarpet
Heating
Natural GasRadiant
Interior
Kitchen IslandHigh Ceilings
Laundry Features
Laundry RoomMain Level
Spa
Yes
Window Features
Window CoveringsWindow Treatments
Bedroom 1
Bedroom 2
Bedroom 3
Bedroom 4
Great Room
Level - Main
Kitchen
Level - Main
Laundry
Level - Main
Living Room
Level - Main
Save
Ask
Tour
Hide
Share
Exterior Features
Construction Details
Frame
Exterior
Lighting
Lot Features
Corner Lot
Patio And Porch
DeckPorchWrap Around
Pool Features
None
Roof
Shingle
Spa
Yes
Windows/Doors
Window CoveringsWindow Treatments
Community Features
Community Features
SidewalksStreet Lights
MLS Area
Magnolia Boro (20423)
School District
STERLING HIGH
Schools
School District
STERLING HIGH
Elementary School
MAGNOLIA
Middle School
MAGNOLIA
High School
STERLING H.S.
Listing courtesy of BHHS Fox & Roach - Haddonfield