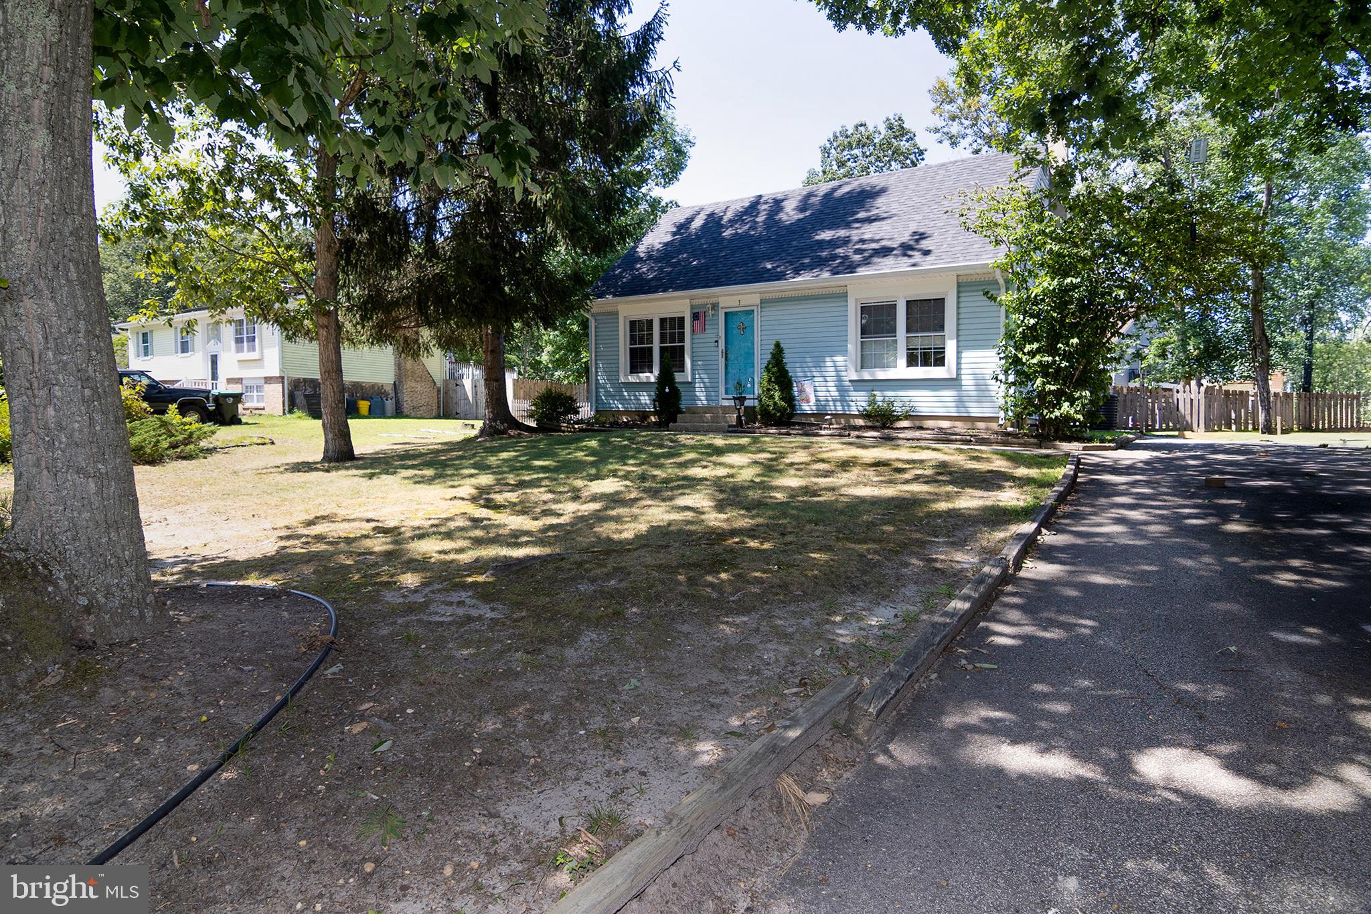
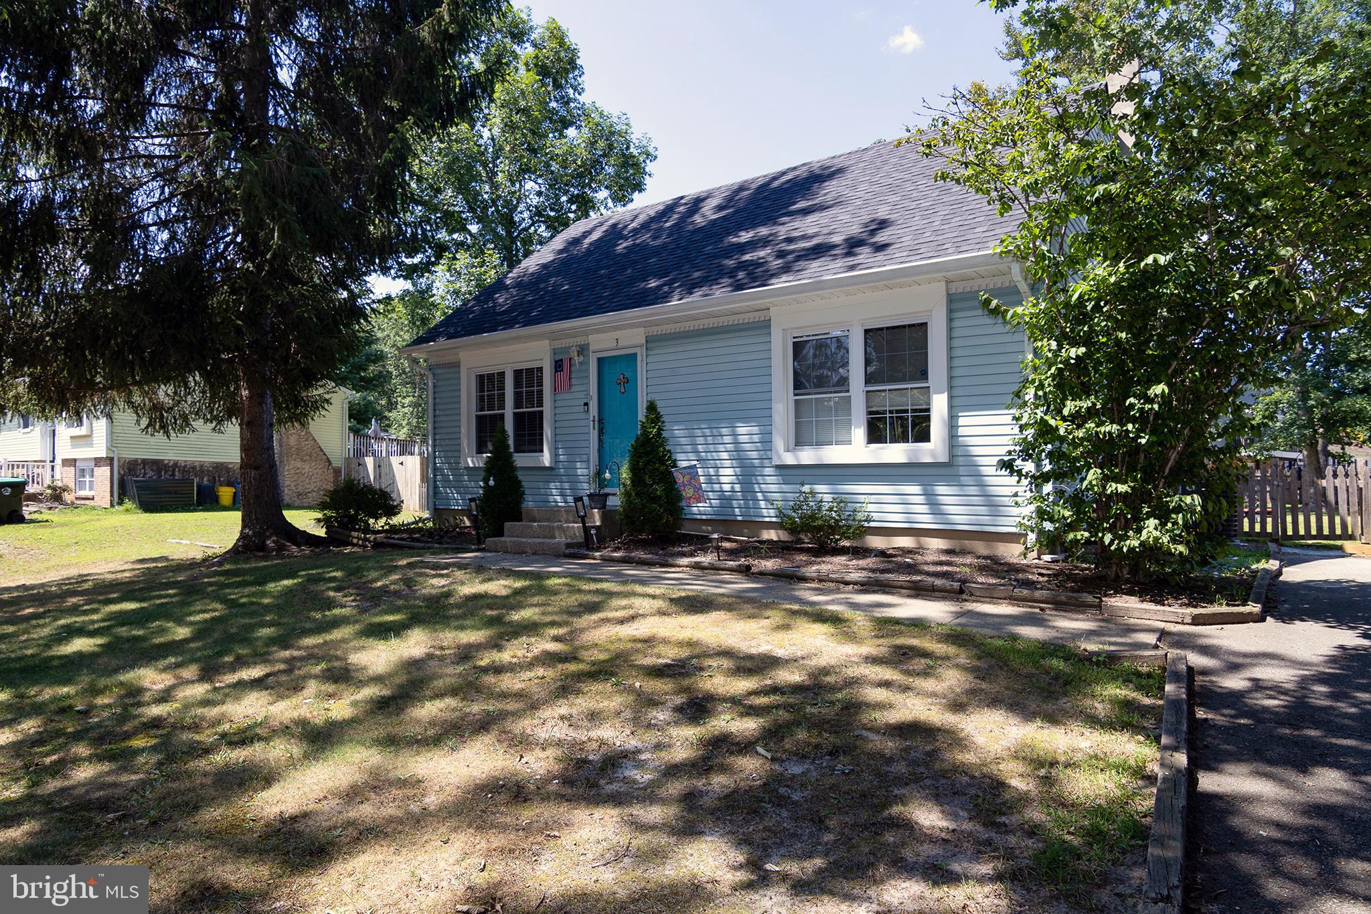
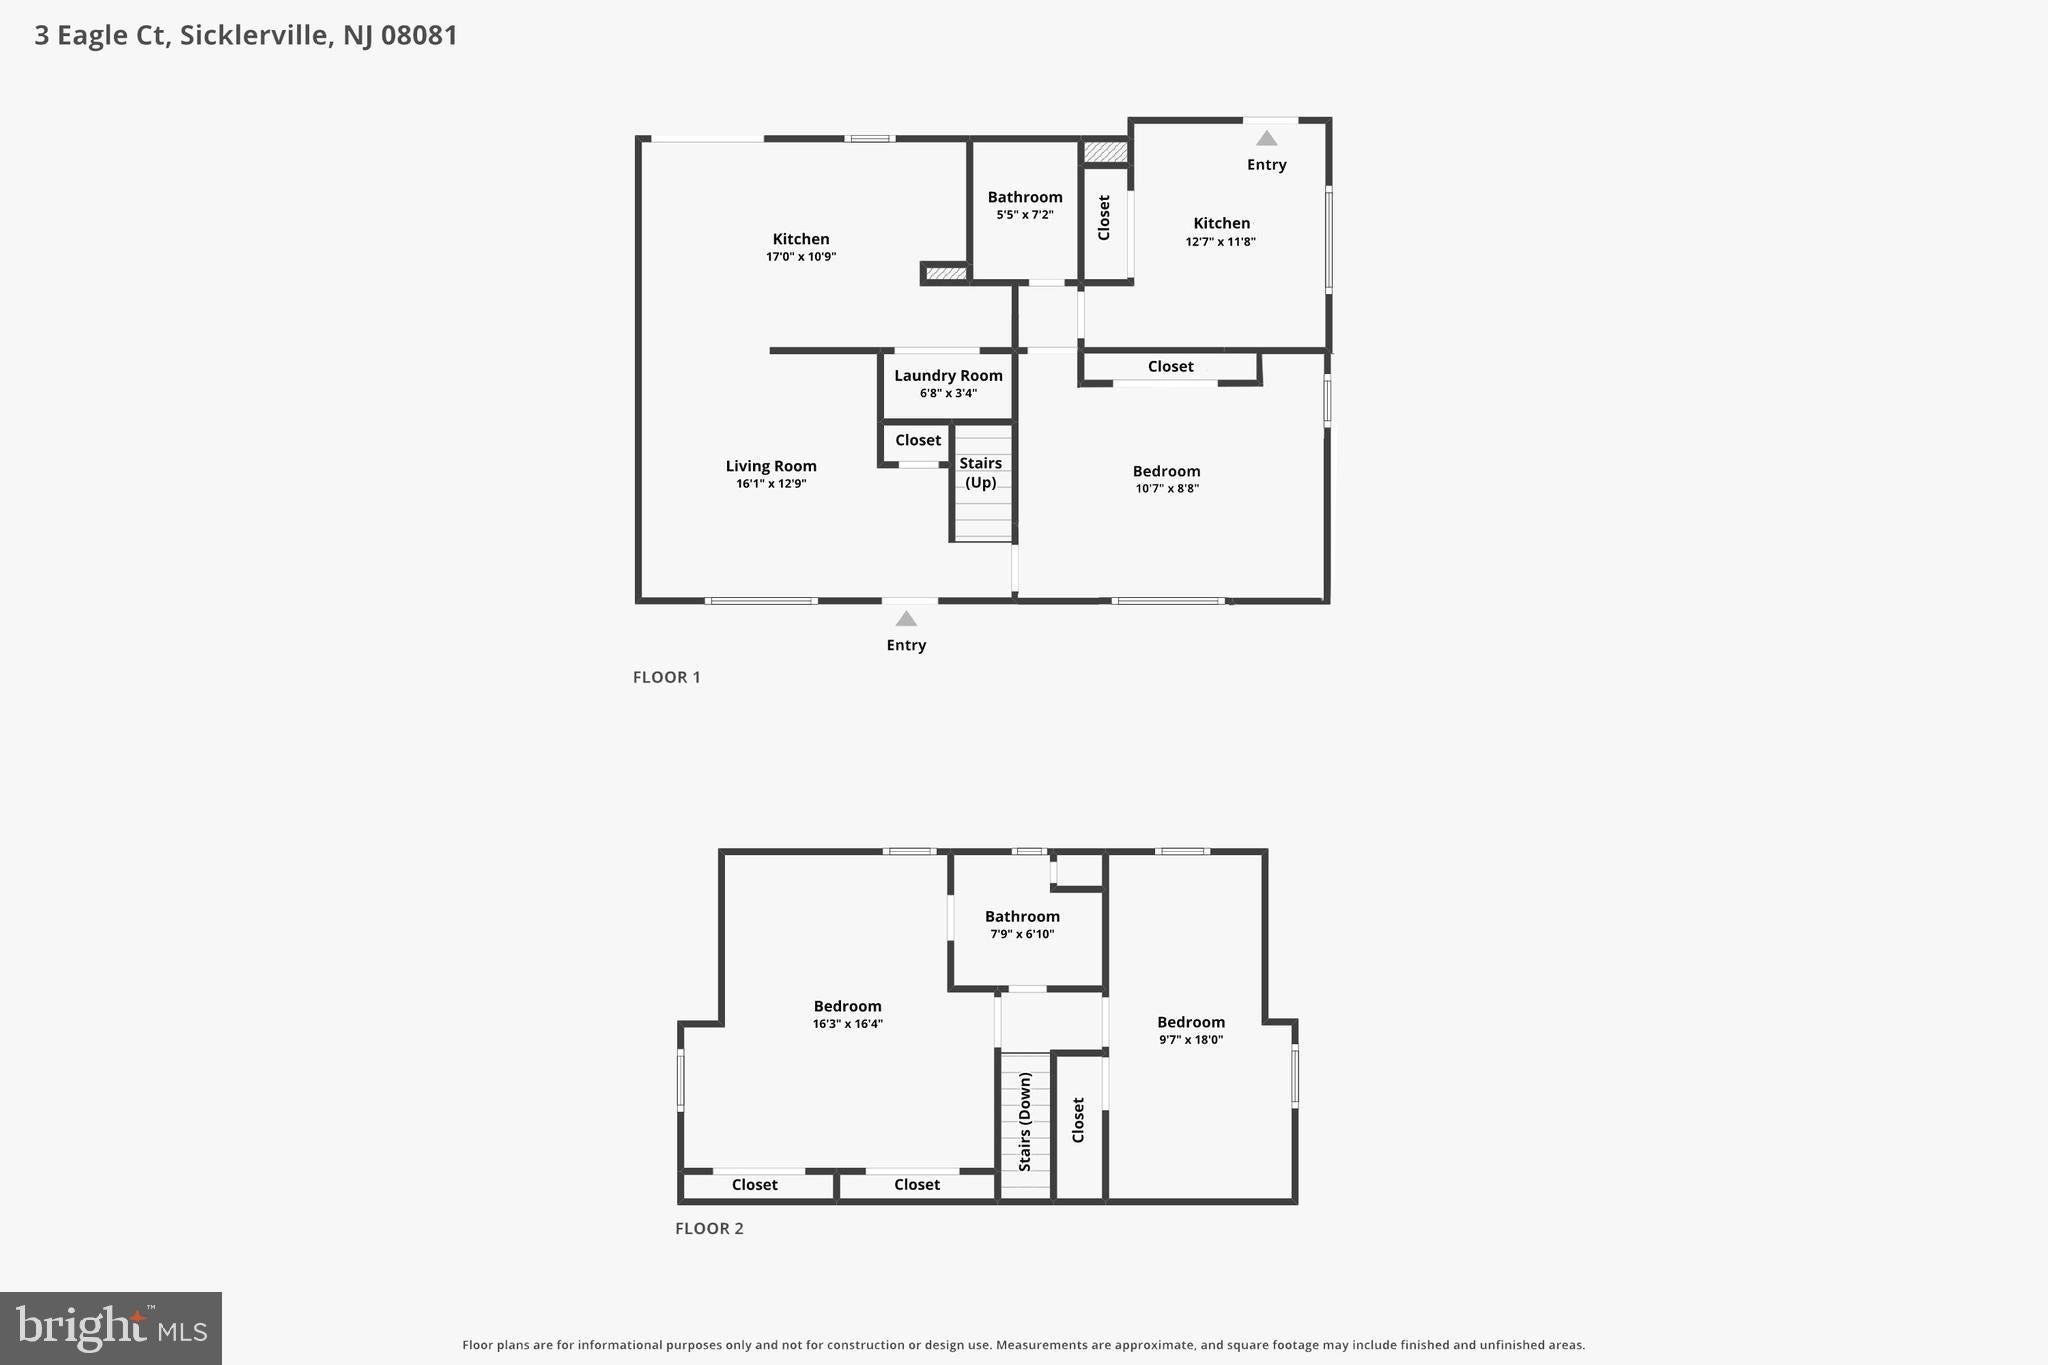
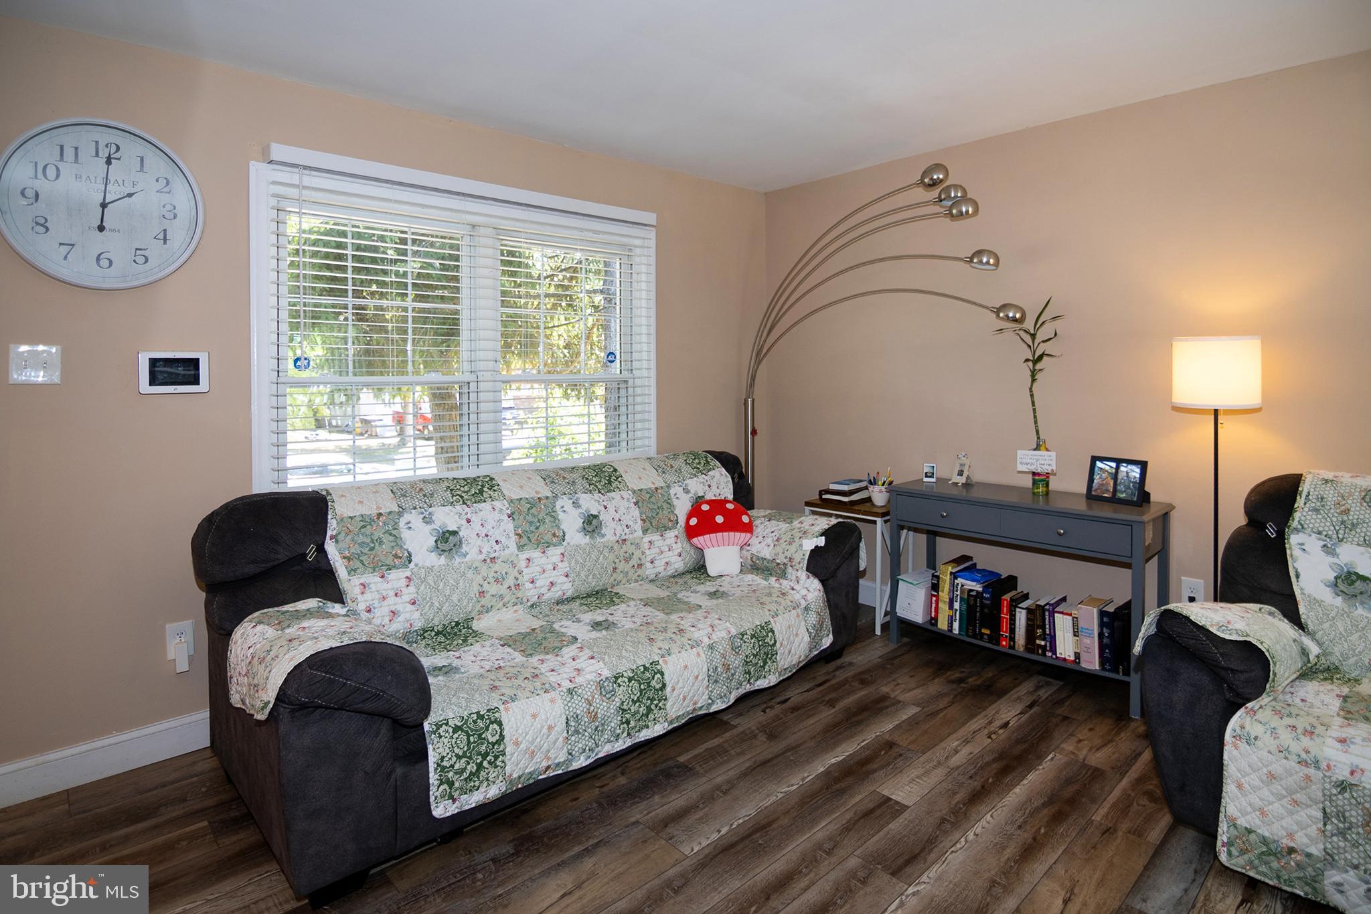
Welcome to 3 Eagle Court — a charming and versatile Cape Cod style home in Sicklerville, situated on a gorgeous lot and offering a flexible floor plan that sets it apart from everything else in this price range. Move-in ready and full of possibilities, this one is worth a serious look. The main level is both functional and inviting. A spacious living room flows naturally into a dining area and a large kitchen — complete with appliances and a generous pantry that buyers consistently undervalue until they have one. A slider off the dining area opens to a deck overlooking a beautiful backyard that is equally suited for entertaining, gardening, or simply enjoying your morning coffee in peace. The standout feature of this home is the main floor suite — a private bedroom and full bathroom with its own dedicated exterior entrance from the backyard. Originally connected to the living room, the owners thoughtfully closed that interior door to create a truly independent living space. Whether you envision it as an in-law suite, a teen suite, a home office, or a private guest quarters, the potential to add a kitchenette makes this space even more compelling. It is the kind of flexibility that is nearly impossible to find and difficult to replicate. Upstairs, two generously sized bedrooms and a full bathroom complete the upper level — a comfortable and practical arrangement for a variety of buyers and lifestyles. Conveniently located approximately 25 minutes to Philadelphia and less than an hour to the Jersey Shore, with easy access to major South Jersey roadways. Homes offering this kind of layout flexibility and outdoor space in a move-in ready condition do not come around often at this price point. Contact the listing agent today to schedule your private tour.
Save
Ask
Tour
Hide
Share
Listing Snapshot
Price
$314,900
Days On Site
71 Days
Bedrooms
3
Inside Area (SqFt)
1,152 sqft
Total Baths
2
Full Baths
2
Partial Baths
N/A
Lot Size
0.37 Acres
Year Built
1980
MLS Number
NJCD2124804
Status
Active
Property Tax
$5,154
HOA/Condo/Coop Fees
N/A
Sq Ft Source
Assessor
Friends & Family
React
Invite
Recent Activity
5 days ago
Listing updated with changes from the MLS
2 weeks ago
Price changed to $314,900
2 months ago
Status changed to Active
2 months ago
Listing first seen on site
General Features
Acres
0.37
Cross Street
Blue Anchor Rd
Foundation
Slab
Levels
One and One Half
Parking
Driveway
Parking Spaces
4
Property Sub Type
Single Family Residence
Sewer
Public Sewer
Special Circumstances
Standard
SqFt Above
1152
SqFt Total
1152
Style
Cape Cod
Water Source
Public
Zoning
PR-2
Interior Features
Appliances
Electric RangeElectric OvenElectric Water HeaterMicrowaveRefrigerator
Cooling
Central AirElectric
Heating
Natural GasForced Air
Main Level Bedrooms
1
Bedroom 1
Level - Main
Bedroom 2
Bedroom 3
Dining Room
Level - Main
Full Bath
Kitchen
Level - Main
Living Room
Level - Main
Save
Ask
Tour
Hide
Share
Exterior Features
Construction Details
Frame
Patio And Porch
Deck
Pool Features
None
Roof
Shingle
Community Features
MLS Area
Winslow Twp (20436)
School District
WINSLOW TOWNSHIP PUBLIC SCHOOLS
Schools
School District
WINSLOW TOWNSHIP PUBLIC SCHOOLS
Elementary School
Unknown
Middle School
Unknown
High School
Unknown
Listing courtesy of BHHS Fox & Roach-Washington-Gloucester