Price Improvement! Do not wait - it will not last!
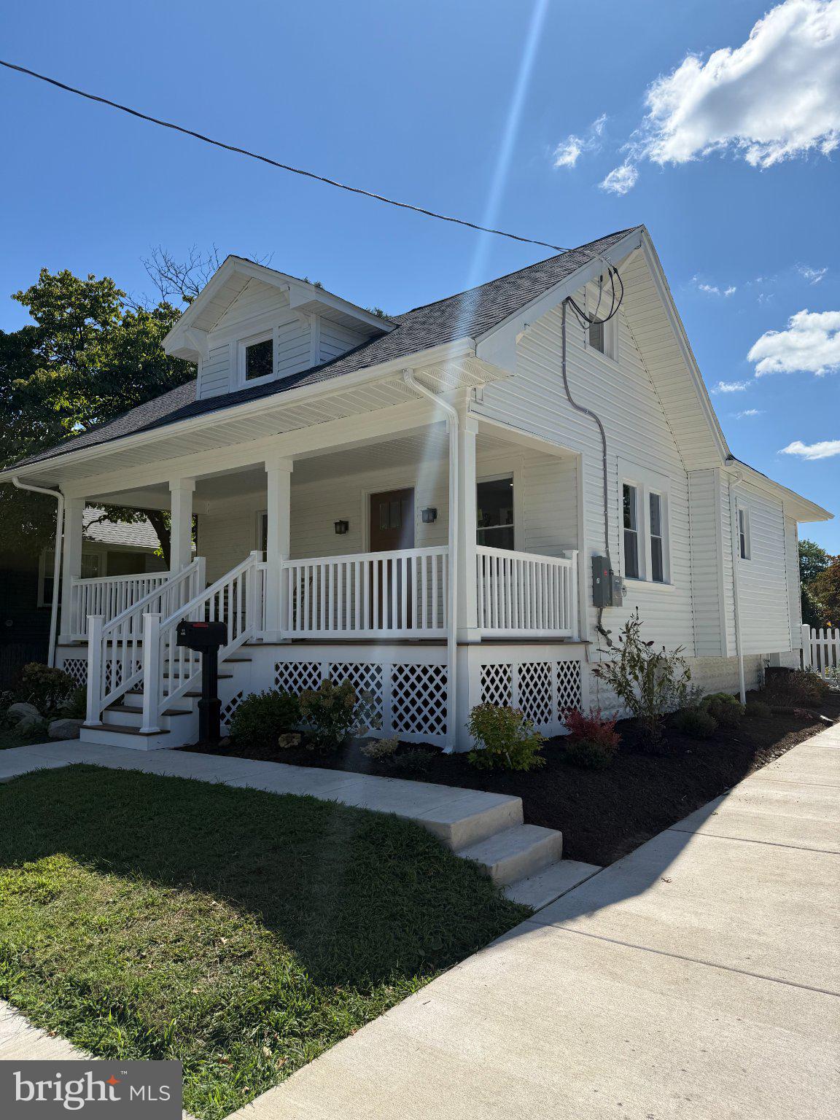
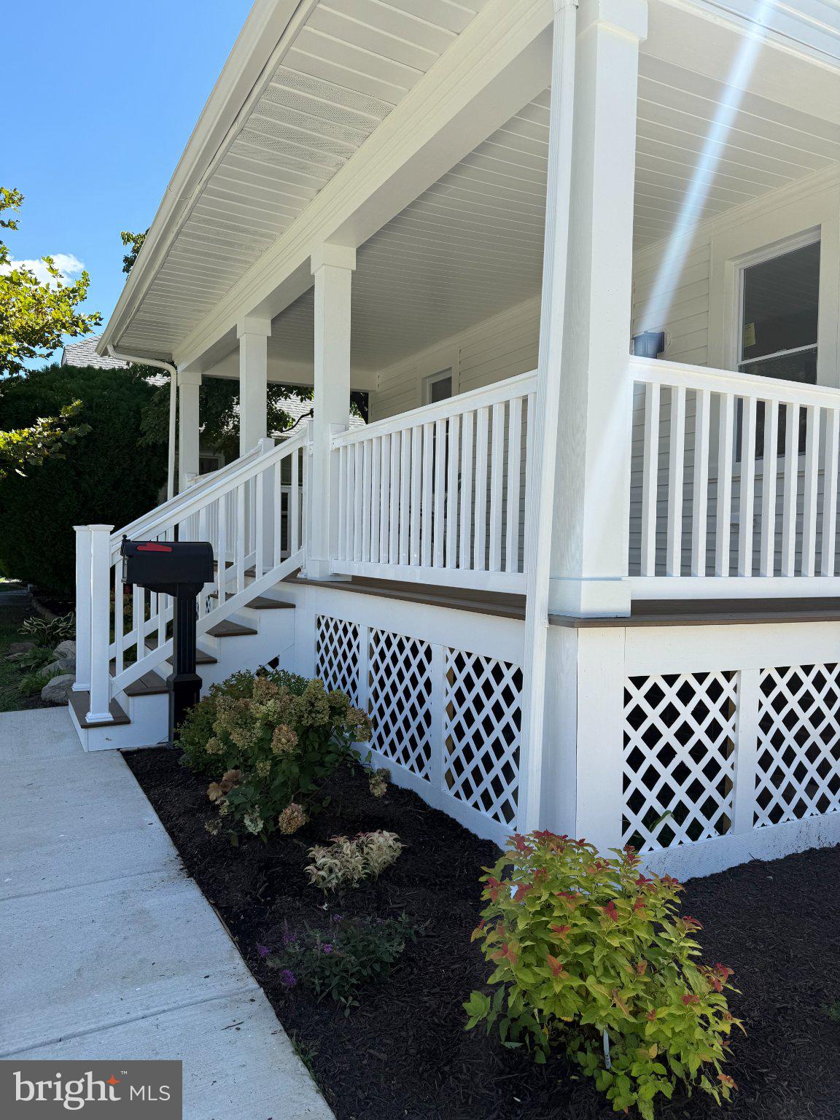
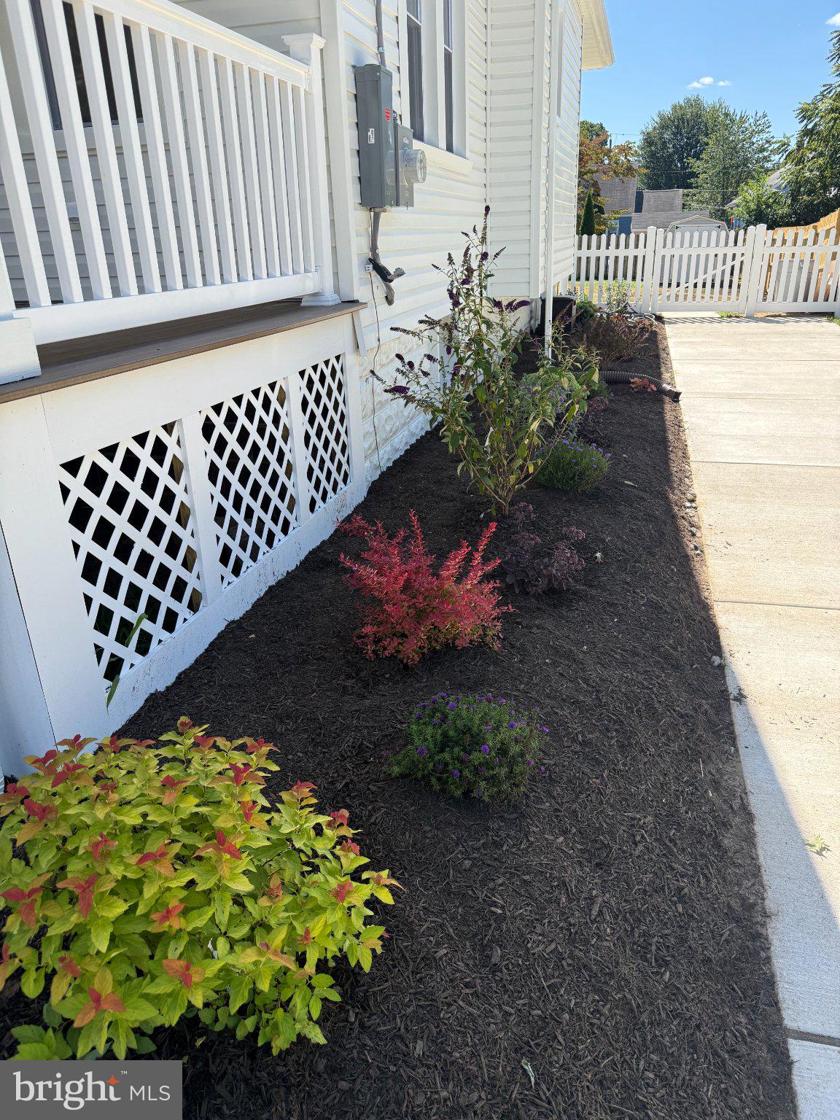
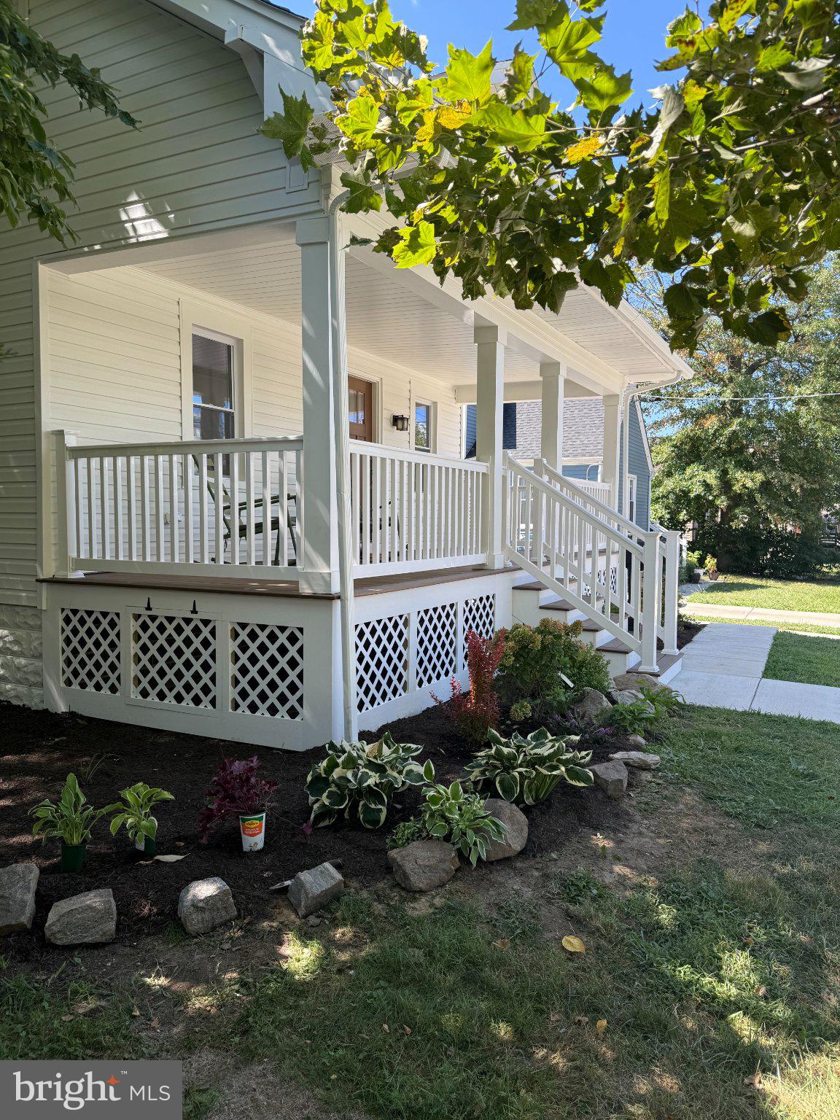
Welcome Home to this charming bungalow which underwent a massive renovation in 2025. Everything is new and waiting for you! Your new home seamlessly blends classic character with modern luxury. Step inside to discover an inviting open floor plan that effortlessly connects the living, dining, and kitchen areas, perfect for entertaining or cozy evenings at home. The eat-in kitchen boasts high-end appliances and quartz countertops ensuring both style and functionality. Enjoy the comfort of two spacious bedrooms, complemented by a beautifully designed full bathroom featuring a tub shower. The partially finished basement offers additional space for a home office or recreation area, while energy-efficient double-hung windows fill the home with natural light. Outside, a delightful deck invites you to unwind in your private outdoor oasis. With a generous lot size of 0.14 acres and a convenient driveway, this property promises an exclusive lifestyle in a serene setting. Experience the perfect blend of luxury and comfort in your new home.
Save
Ask
Tour
Hide
Share
Listing Snapshot
Price
$389,500
Days On Site
48 Days
Bedrooms
2
Inside Area (SqFt)
1,382 sqft
Total Baths
2
Full Baths
1
Partial Baths
1
Lot Size
0.14 Acres
Year Built
1940
MLS® Number
NJCD2124826
Status
Pending
Property Tax
$9,320
HOA/Condo/Coop Fees
N/A
Sq Ft Source
Estimated
Friends & Family
React
Invite
Recent Activity
3 hours ago
Status changed to Pending
3 hours ago
Listing updated with changes from the MLS®
a week ago
Price changed to $389,500
2 months ago
Listing first seen on site
General Features
Acres
0.14
Foundation
Block
Levels
One and One Half
Parking
Driveway
Pets
Yes
Property Sub Type
Single Family Residence
Sewer
Public Sewer
Special Circumstances
Standard
SqFt Above
1132
SqFt Below
250
SqFt Total
1632
Style
Bungalow
Water Source
Public
Zoning
RESIDENTIAL
Interior Features
Appliances
Electric Water HeaterDishwasherDisposalWasher
Basement
Partially FinishedFull
Cooling
Central AirElectric
Electric
200+ Amp Service
Flooring
Laminate
Furnished
Unfurnished
Heating
ElectricForced Air
Interior
Eat-in KitchenBuilt-in FeaturesOpen Floorplan
Laundry Features
In Basement
Main Level Bedrooms
2
Save
Ask
Tour
Hide
Share
Exterior Features
Construction Details
FrameVinyl Siding
Patio And Porch
Deck
Pool Features
None
Roof
Shingle
Community Features
MLS Area
Haddon Heights Boro (20418)
School District
HADDON HEIGHTS SCHOOLS
Schools
School District
HADDON HEIGHTS SCHOOLS
Elementary School
Unknown
Middle School
Unknown
High School
Unknown
Listing courtesy of Garden State Properties Group - Merchantville