🌟 Effortless First-Floor Living in Desirable Voorhees! 🌟
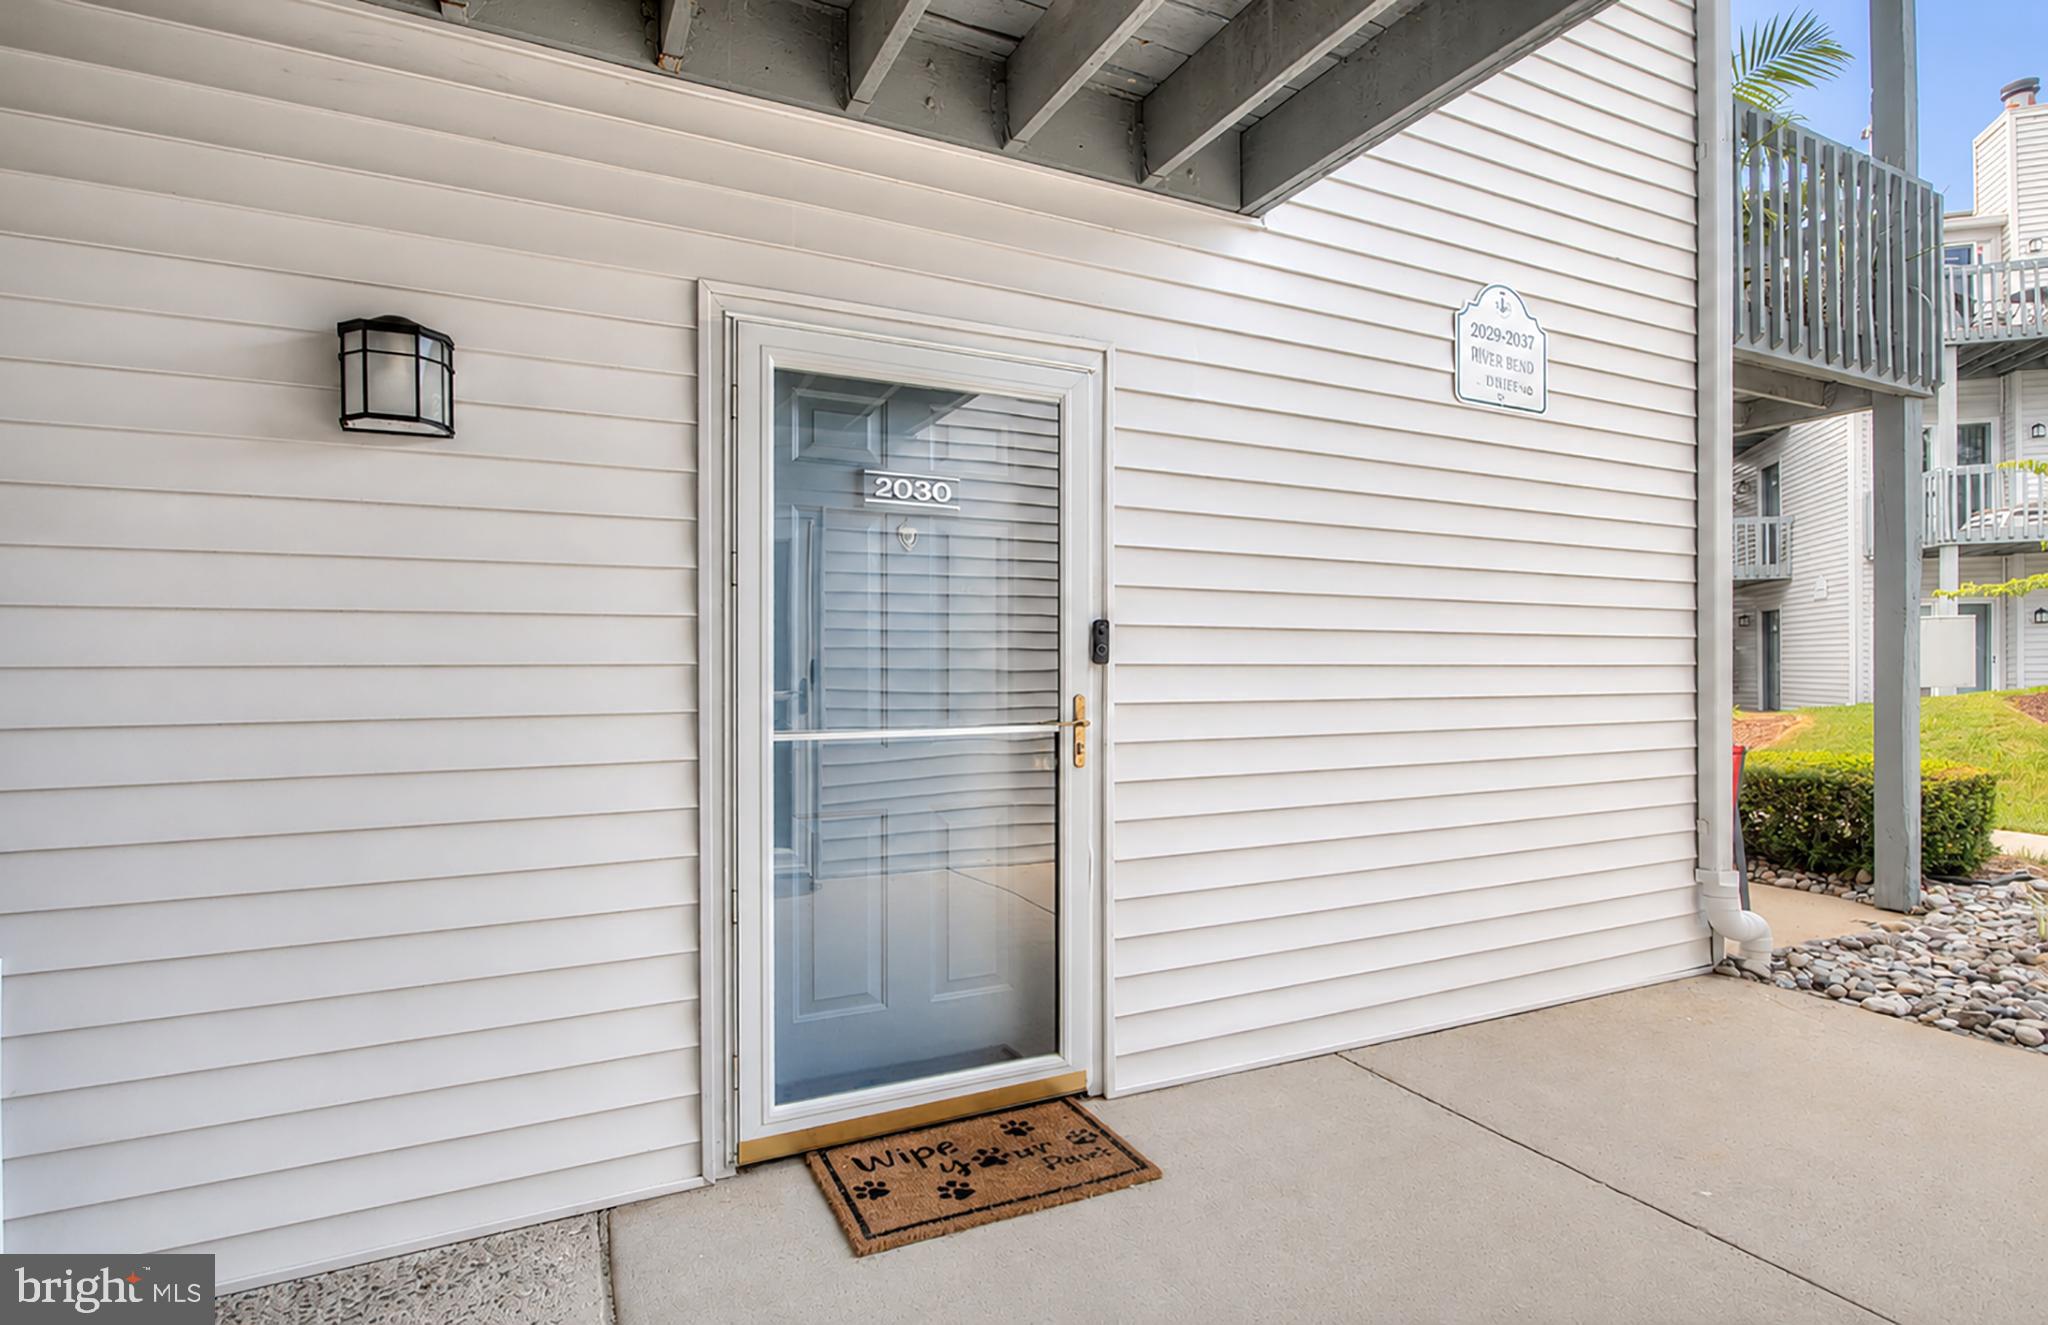
Welcome home to this charming and convenient 1-bedroom, 1-bathroom first-floor condo located at 2030 Lucas Lane! Perfect for anyone seeking low-maintenance, single-level living, this cozy gem in Voorhees, offers the perfect blend of comfort and convenience.
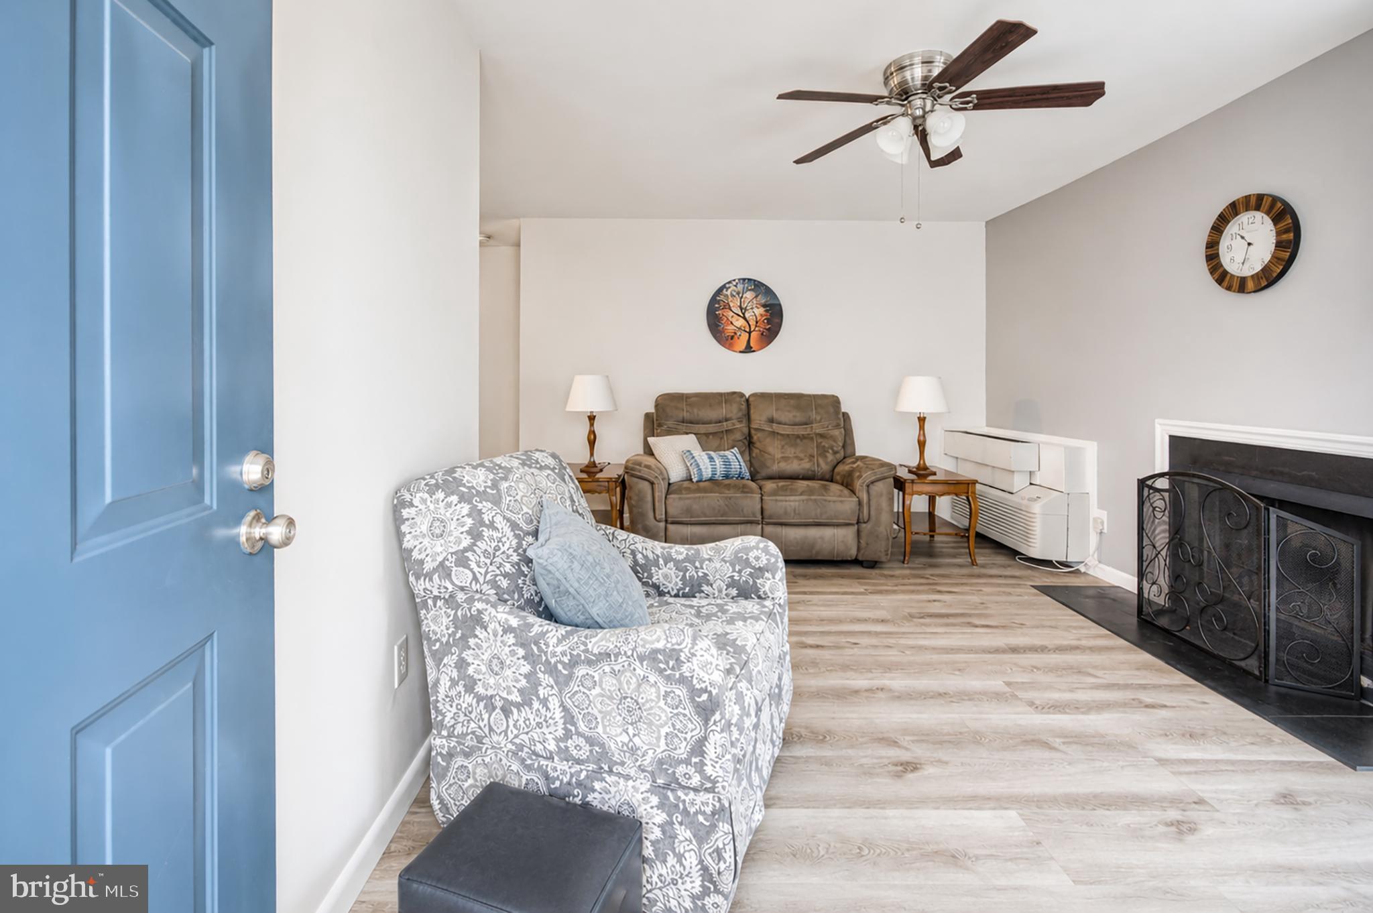
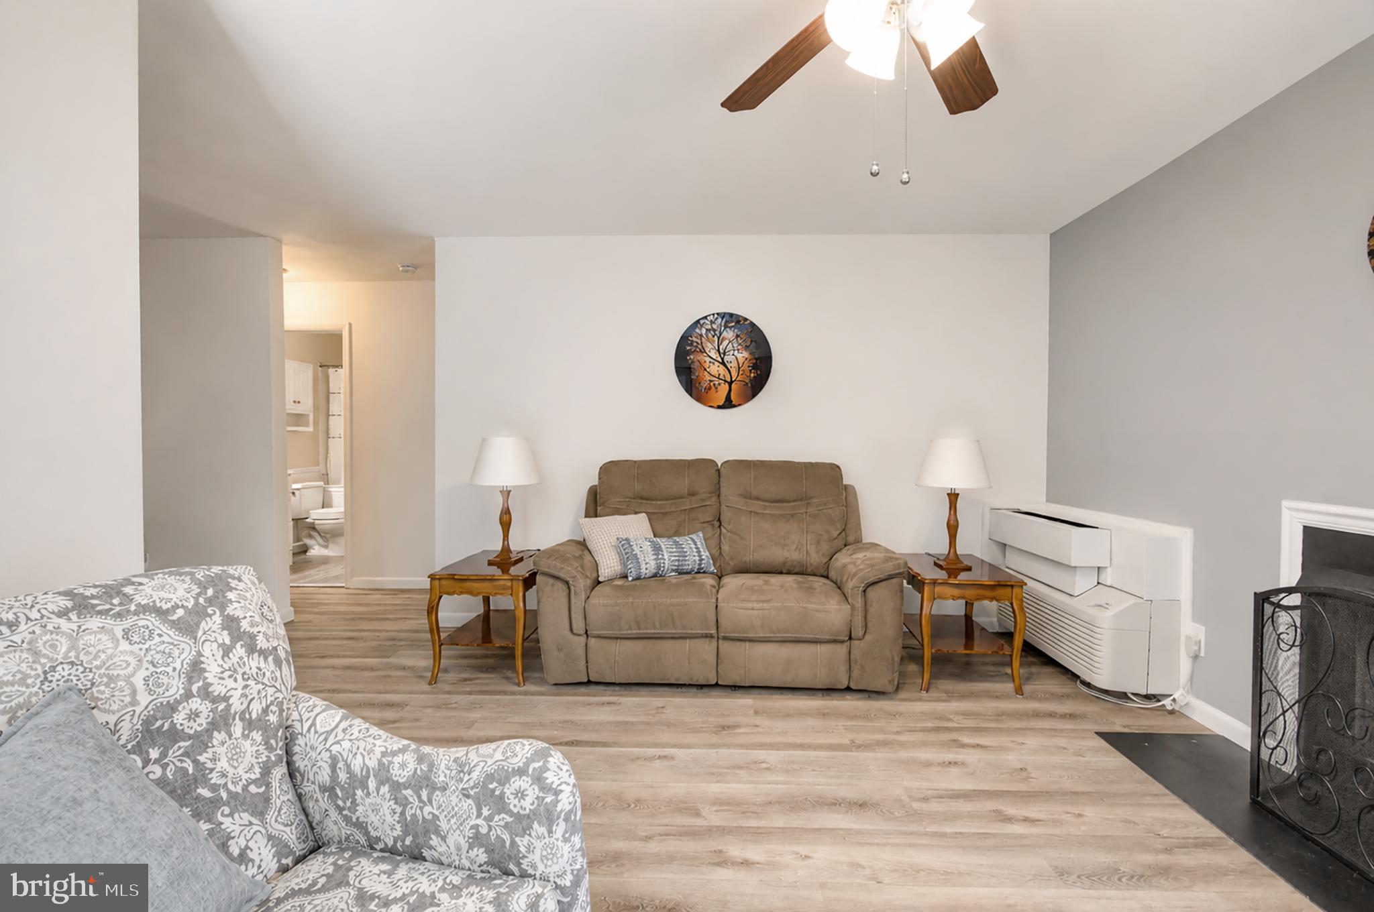
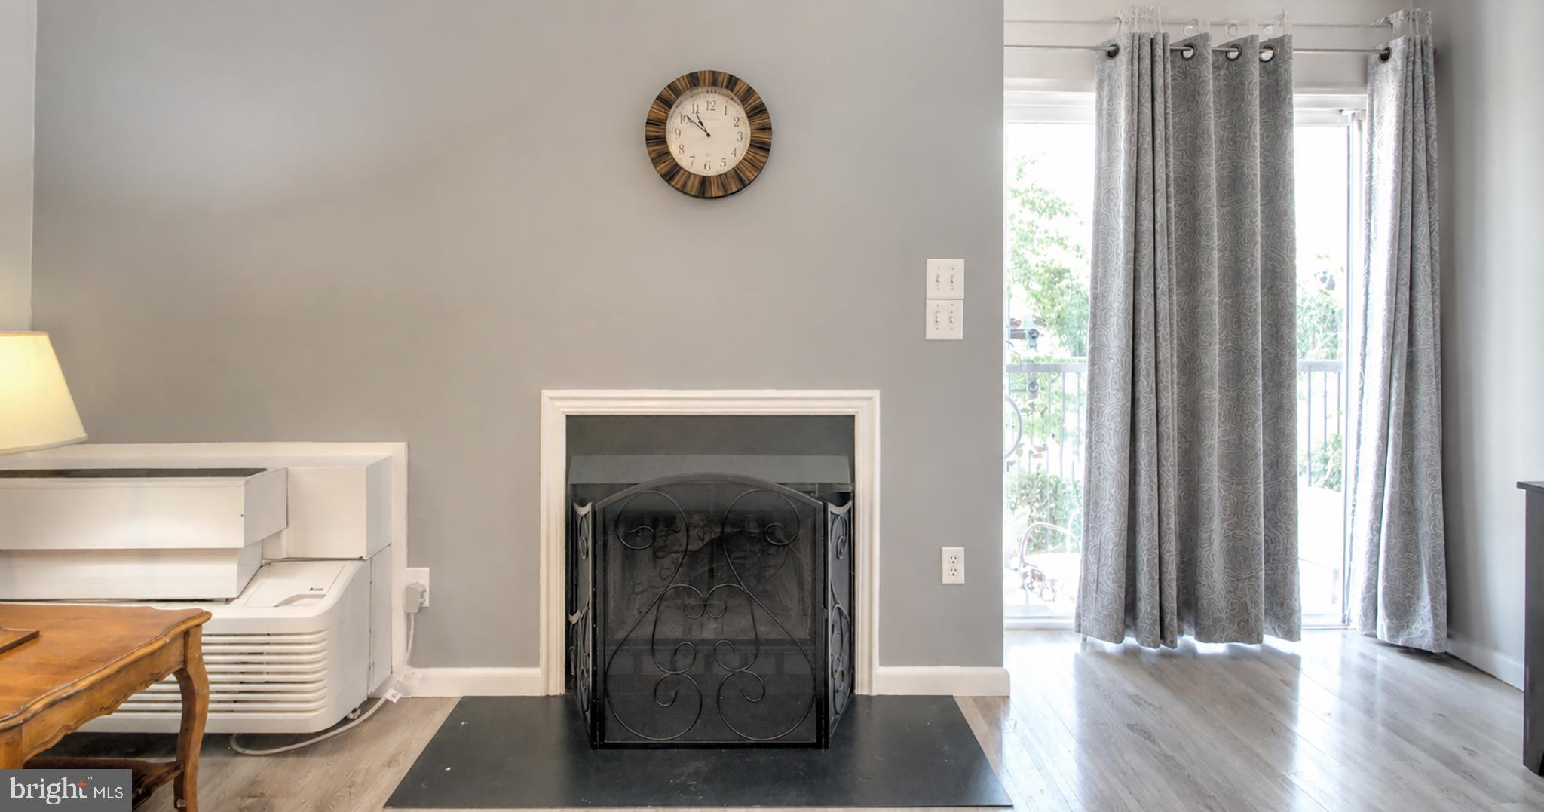
Step inside to a welcoming, traditional floor plan designed for easy living. The spacious combination living and dining area is highlighted by a classic wood-burning fireplace—the ultimate focal point for relaxing on crisp on crisp evenings. Natural light flows effortlessly through the sliding glass doors, which open up to outdoor patio—the perfect spot to enjoy your morning coffee or unwind in the fresh air!
Whether you enjoy hosting guests in the separate dining area or enjoying a quiet night in, the layout maximizes every square foot. The generously sized entry-level bedroom featuring carpeting for added warmth and comfort and spacious closet. The full bathroom includes a classic tub/shower combination, and you will absolutely love the convenience of having your own main-floor laundry right inside the unit ( washer/dryer excluded).
Complete with ample parking lot space and a fantastic location close to Voorhees’ best shopping, dining, and major commuting routes, this condo is a fantastic opportunity for first-time buyers, down-sizers, or investors alike.
Don't let this first-floor beauty slip away—schedule your private tour today!
Save
Ask
Tour
Hide
Share
Listing Snapshot
Price
$168,000
Days On Site
46 Days
Bedrooms
1
Inside Area (SqFt)
654 sqft
Total Baths
1
Full Baths
1
Partial Baths
N/A
Lot Size
N/A
Year Built
1989
MLS® Number
NJCD2124890
Status
Pending
Property Tax
$3,085
HOA/Condo/Coop Fees
$195 monthly
Sq Ft Source
Assessor
Friends & Family
React
Comment
Invite
No Comments Yet
Did you know? You can invite friends and family to your search. They can join your search, rate and discuss listings with you.
Recent Activity
a month ago
Status changed to Pending
a month ago
Listing updated with changes from the MLS®
2 months ago
Listing first seen on site
General Features
Cross Street
WHITE HORSE RO
Foundation
Concrete Perimeter
Levels
Two
Parking
Parking Lot
Pets
Yes
Property Sub Type
Condominium
Security
Carbon Monoxide Detector(s)
Sewer
Public Sewer
Special Circumstances
Standard
SqFt Above
654
SqFt Total
654
Style
Contemporary
Water Source
Public
Zoning
TC
Interior Features
Appliances
Electric Water Heater
Cooling
Central AirElectric
Fireplace
Yes
Fireplace Features
Wood Burning
Fireplaces
1
Flooring
CarpetVinyl
Heating
ElectricForced Air
Laundry Features
Washer HookupMain Level
Main Level Bedrooms
1
Dining Room
Dimensions - 11 X 9Level - Main
Family Room
Dimensions - 16 X 11Level - Main
Kitchen
Dimensions - 8 X 7Level - Main
Living Room
Dimensions - 0 X 0Level - Main
Primary Bedroom
Features - Walk-In Closet(s)
Save
Ask
Tour
Hide
Share
Exterior Features
Construction Details
Aluminum Siding
Lot Features
Back Yard
Patio And Porch
Patio
Pool Features
None
View
Garden
Waterview
Garden
Community Features
Association Fee
$195.0
Association Fee Frequency
Monthly
Community Features
SidewalksStreet Lights
MLS Area
Voorhees Twp (20434)
School District
VOORHEES TOWNSHIP BOARD OF EDUCATION
Schools
School District
VOORHEES TOWNSHIP BOARD OF EDUCATION
Elementary School
Unknown
Middle School
Unknown
High School
Unknown
Listing courtesy of BHHS Fox & Roach-Washington-Gloucester



Did you know? You can invite friends and family to your search. They can join your search, rate and discuss listings with you.