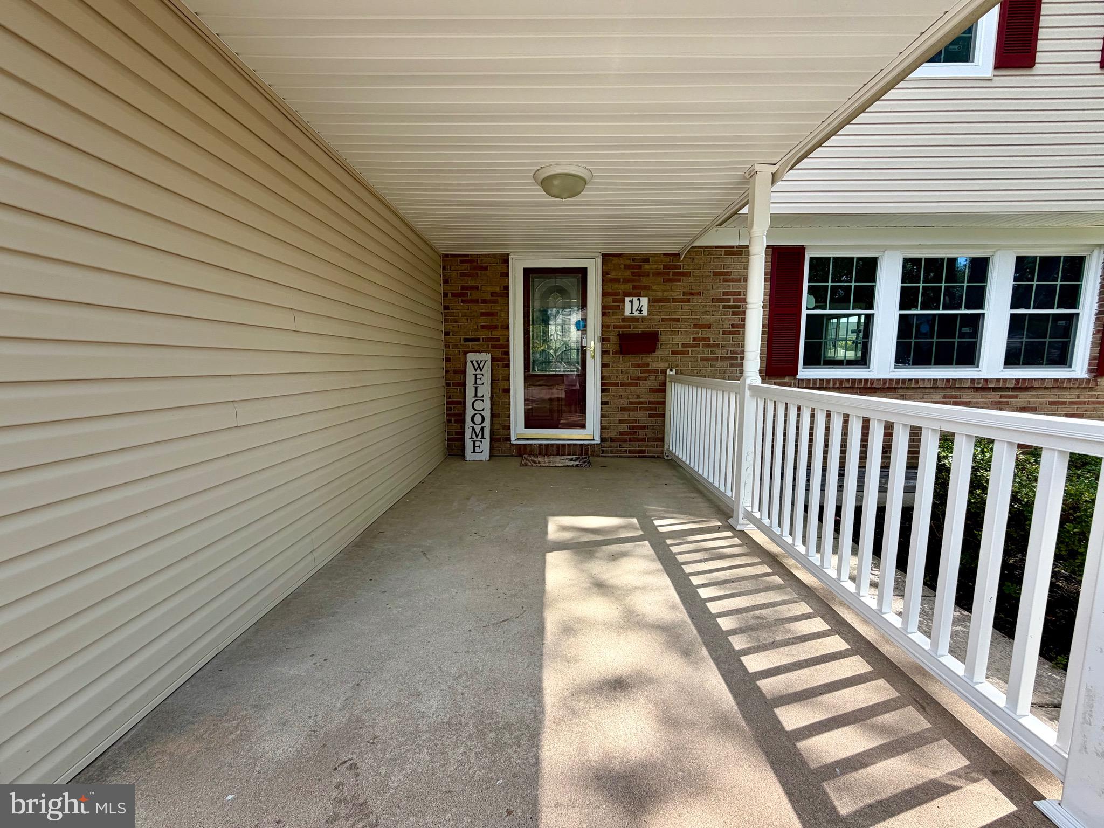
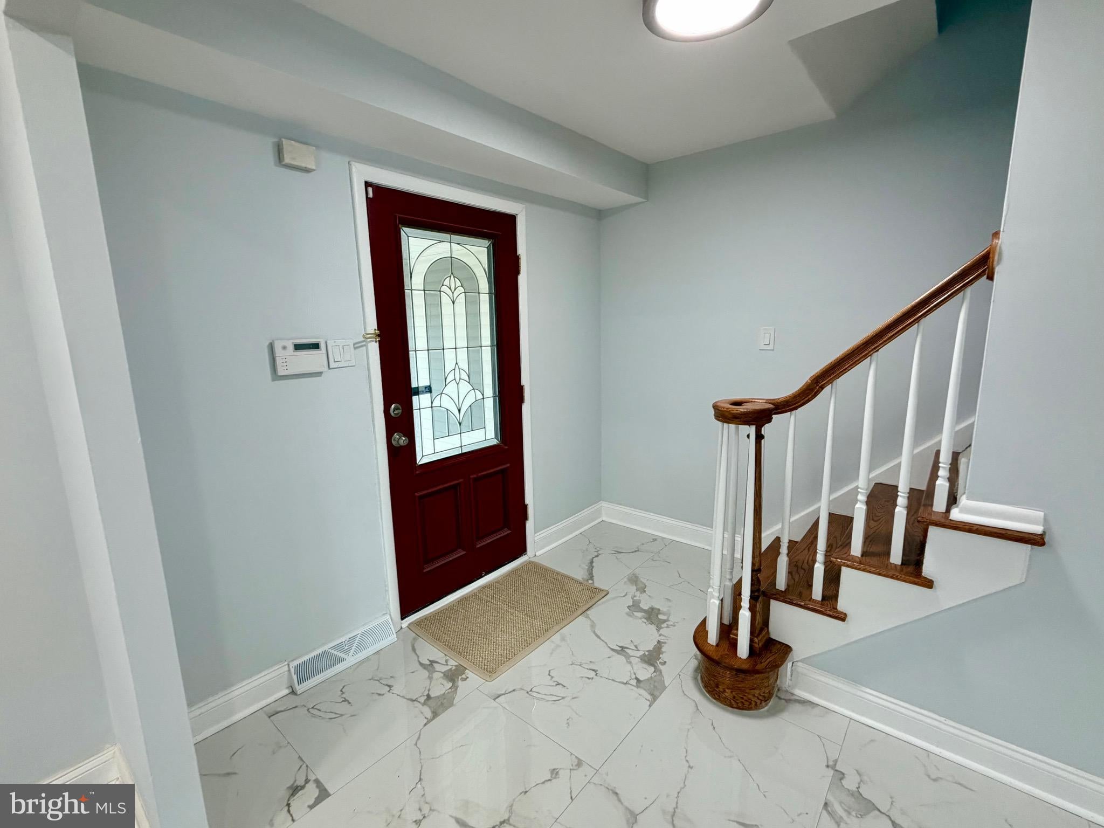
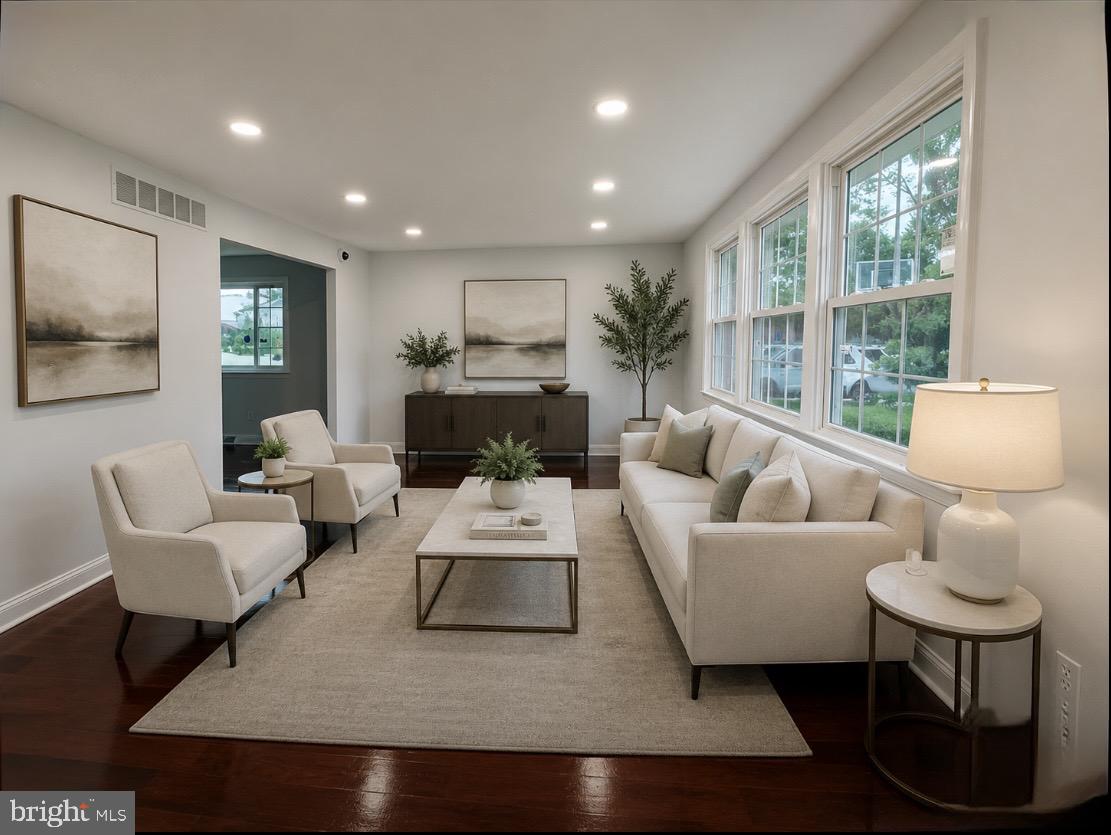
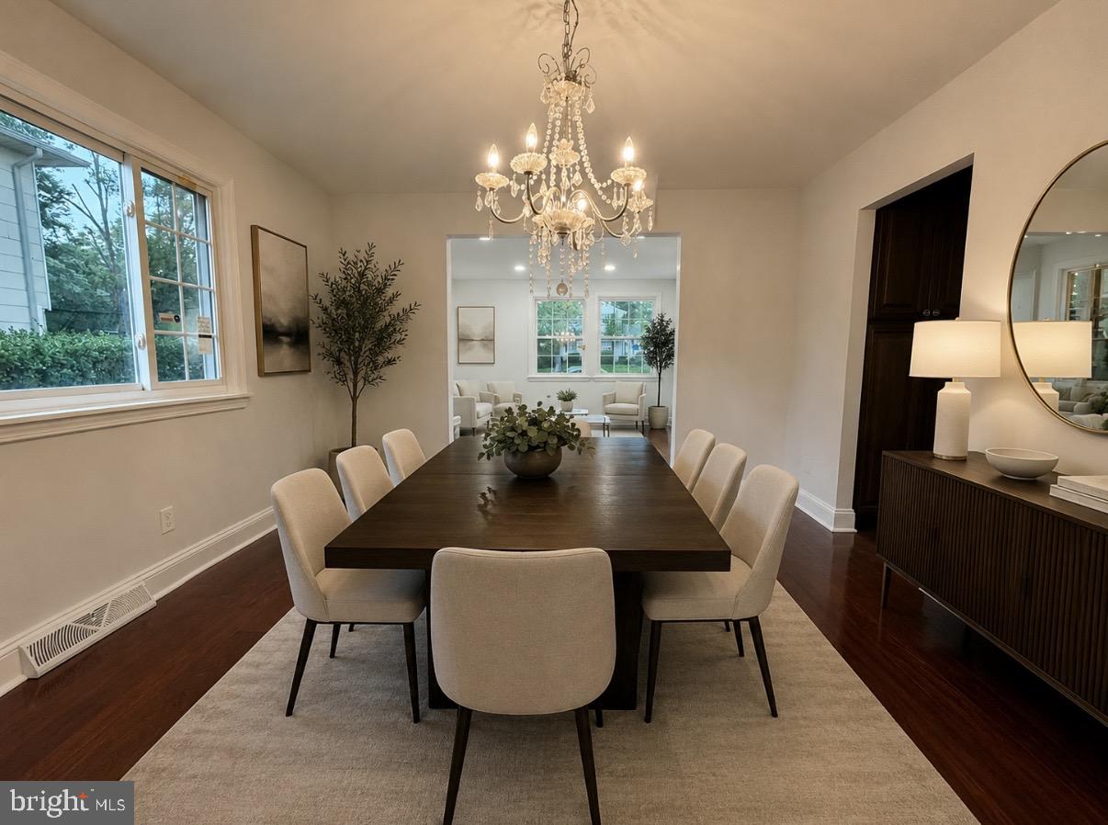
STUNNING TOP-TO-BOTTOM RENOVATION! Welcome to this turn-key, highly-coveted STEWART model in a premium Cherry Hill East location. Perfectly blending modern luxury with everyday functionality, this 4BR, 2.5BA residence is completely move-in ready. Primary bedroom features renovated en-suite bathroom and walk-in closet. Large formal living room and den with wood-burning fireplace and French doors to back patio. Enjoy ultimate convenience with a short walk to the local elementary and middle schools, while feeding into award-winning Cherry Hill East High School.
The heart of the home features a spectacular, fully renovated gourmet eat-in kitchen boasting brand-new stainless steel appliances, an expansive center island, custom cabinets with soft-close doors and drawers, gorgeous granite countertops, and a seamless solid granite backsplash. The upper level hosts 4 spacious bedrooms and 2 completely updated full baths showcasing upscale, fully tiled walls and floors.
On the main floor, functionality shines with a massive first-floor laundry—ideal for an organized mudroom, pet station, or home hub. The impressive footprint continues into the deep basement, offering 3 versatile finished rooms perfect for a home office, gym, or media room, plus a separate mechanical room for additional storage. With immaculate updates throughout, in an unbeatable neighborhood, this home stands out as a true crown jewel. Schedule your showing today before it's gone!
Save
Ask
Tour
Hide
Share
Listing Snapshot
Price
$585,000
Days On Site
47 Days
Bedrooms
4
Inside Area (SqFt)
3,152 sqft
Total Baths
3
Full Baths
2
Partial Baths
1
Lot Size
0.2 Acres
Year Built
1967
MLS® Number
NJCD2124938
Status
Pending
Property Tax
$11,182
HOA/Condo/Coop Fees
N/A
Sq Ft Source
Estimated
Friends & Family
React
Invite
Recent Activity
3 weeks ago
Status changed to Pending
3 weeks ago
Listing updated with changes from the MLS®
2 months ago
Listing first seen on site
General Features
Acres
0.2
Attached Garage
Yes
Foundation
Brick/Mortar
Garage
Yes
Garage Spaces
2
Levels
Two
Parking
GarageDrivewayInside EntranceAttached
Parking Spaces
2
Property Sub Type
Single Family Residence
Sewer
Public Sewer
Special Circumstances
Standard
SqFt Above
2102
SqFt Below
1050
SqFt Total
3152
Style
Colonial
Water Source
Public
Zoning
RESIDENTIAL
Interior Features
Appliances
Gas Water Heater
Basement
FinishedFull
Cooling
Central AirElectric
Fireplace
Yes
Fireplace Features
MasonryWood Burning
Fireplaces
1
Heating
Natural GasForced Air
Bedroom 2
Bedroom 3
Bedroom 4
Dining Room
Level - Main
Family Room
Level - Main
Kitchen
Level - Main
Living Room
Level - Main
Mud Room
Level - Main
Other
Level - Main
Primary Bedroom
Save
Ask
Tour
Hide
Share
Exterior Features
Construction Details
Frame
Pool Features
None
Community Features
MLS Area
Cherry Hill Twp (20409)
School District
CHERRY HILL TOWNSHIP PUBLIC SCHOOLS
Schools
School District
CHERRY HILL TOWNSHIP PUBLIC SCHOOLS
Elementary School
Unknown
Middle School
Unknown
High School
CHERRY HILL HIGH - EAST
Listing courtesy of RE/MAX Preferred - Cherry Hill