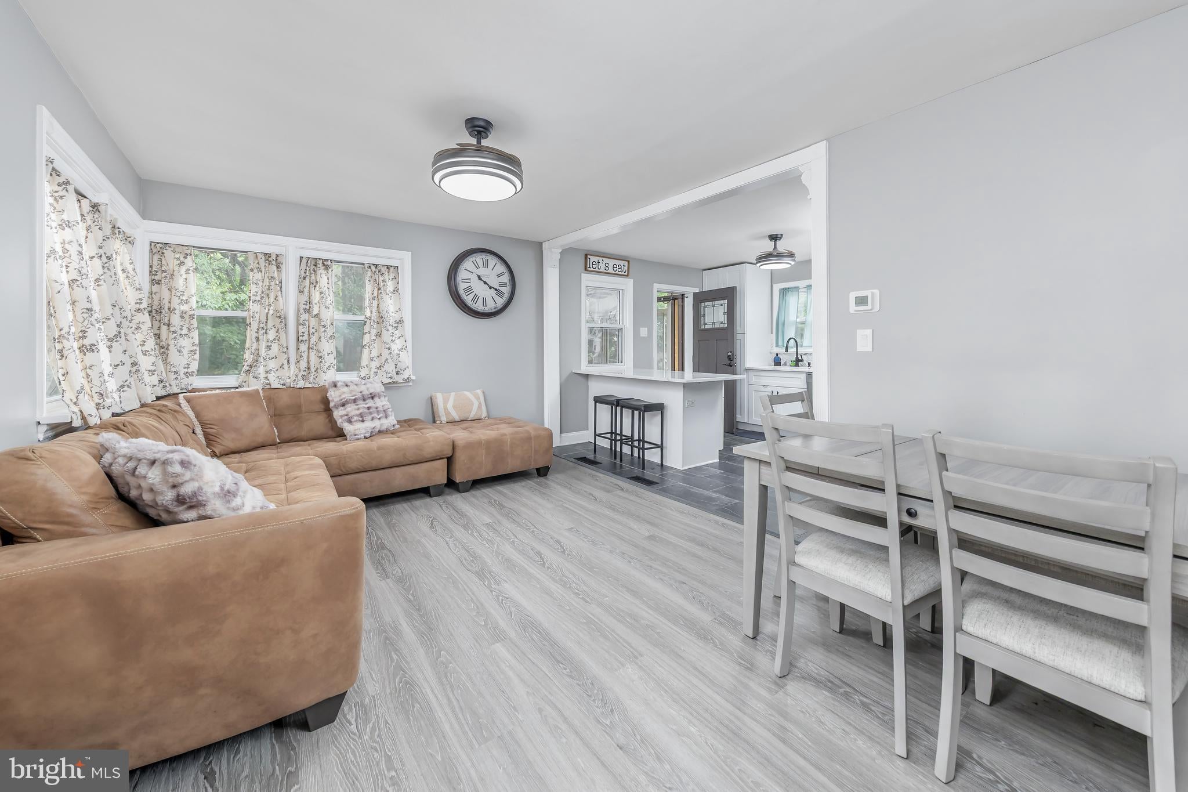
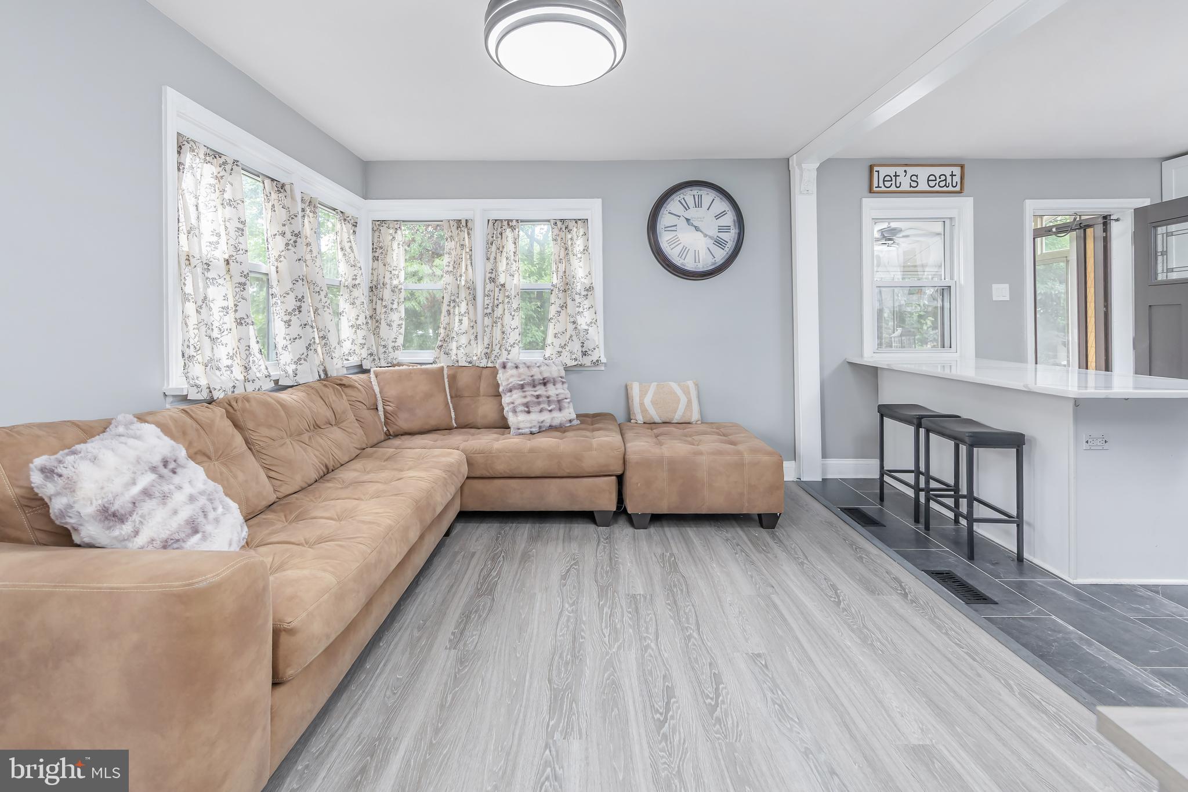
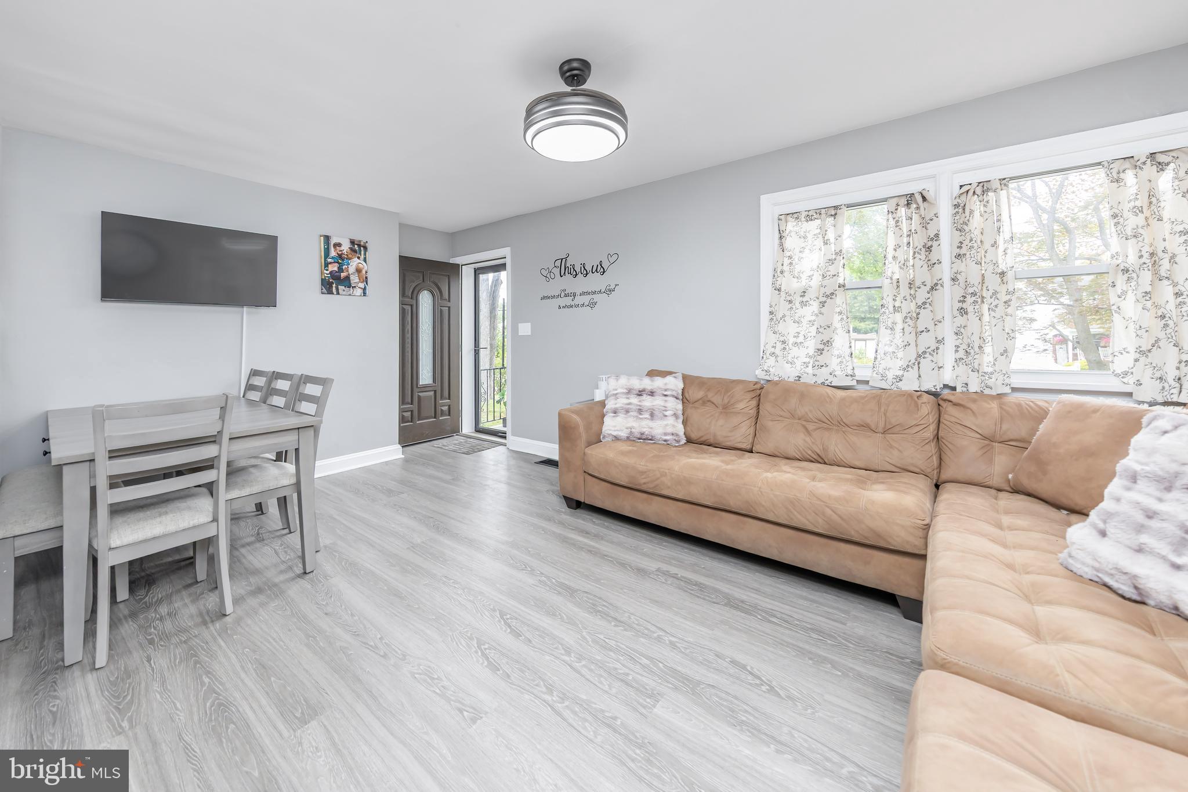
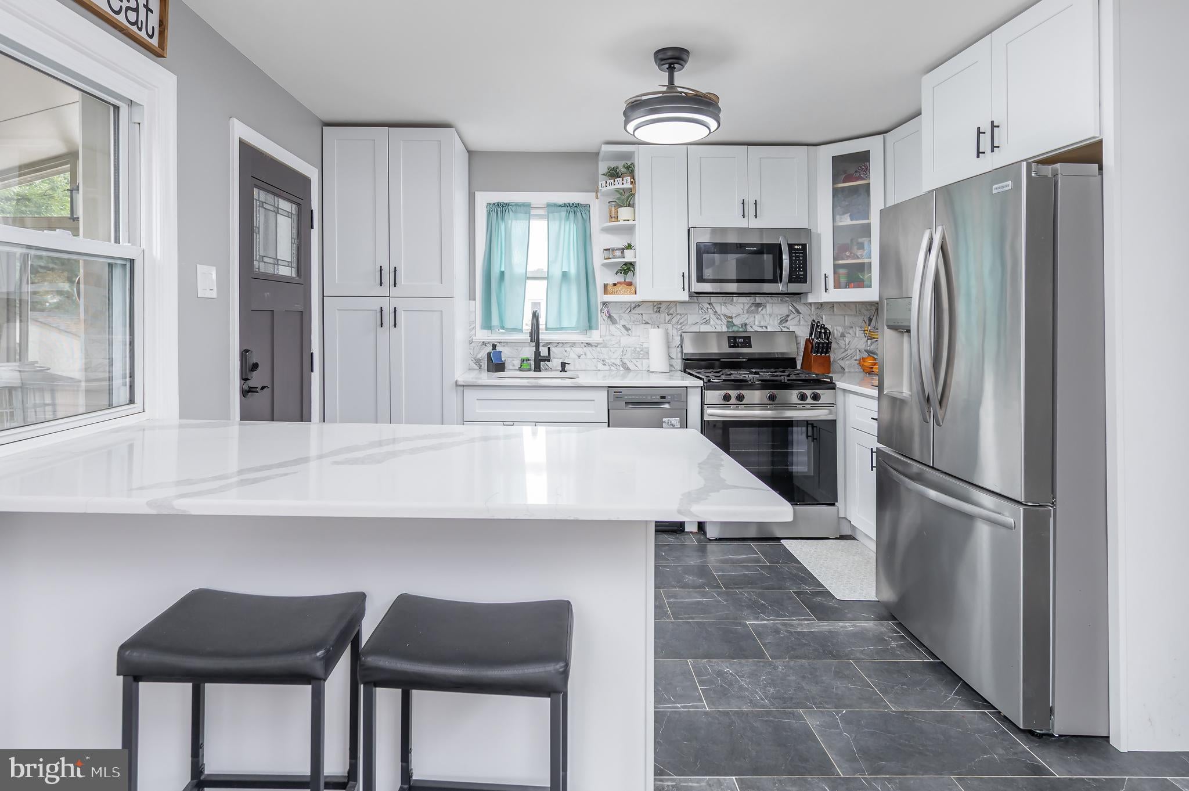
Welcome to 626 Lambert Avenue in Mount Ephraim, a beautifully updated 3-bedroom, 1.5-bath rancher situated on a corner lot and offering a bright, modern interior, plenty of living space, and a backyard made for enjoyment. Step inside to a spacious living and dining area featuring neutral tones, updated flooring, and plenty of natural light. The open layout flows into the beautifully updated kitchen, where crisp white cabinetry, quartz countertops, stainless steel appliances, tile flooring, a stylish backsplash, and a large center island with seating create a space that is both functional and inviting. Just off the main living area, the enclosed sunroom provides even more space to relax, entertain, or enjoy the outdoors while staying protected from the elements. The main level also features three nicely sized bedrooms and an updated full bathroom with modern finishes and a glass-enclosed tub/shower. Downstairs, the finished basement adds valuable additional living space with multiple areas that can easily accommodate a family room, home office, gym, or playroom. An updated powder room adds even more convenience. Outside, the fully fenced backyard offers an impressive amount of space for entertaining and everyday enjoyment. A large patio provides plenty of room for outdoor dining, seating, recreation, and gatherings, while mature trees add shade and privacy. Additional highlights include driveway parking and storage sheds. With updates completed within the last two years, a versatile finished basement, enclosed sunroom, updated kitchen and baths, and a spacious backyard with new concrete, this one is ready for its next owners to move right in and make it home.
Save
Ask
Tour
Hide
Share
Listing Snapshot
Price
$350,000
Days On Site
45 Days
Bedrooms
3
Inside Area (SqFt)
1,422 sqft
Total Baths
2
Full Baths
1
Partial Baths
1
Lot Size
0.23 Acres
Year Built
1946
MLS® Number
NJCD2124956
Status
Active
Property Tax
$8,074
HOA/Condo/Coop Fees
N/A
Sq Ft Source
Estimated
Friends & Family
React
Comment
Invite
No Comments Yet
Did you know? You can invite friends and family to your search. They can join your search, rate and discuss listings with you.
Recent Activity
3 weeks ago
Price changed to $350,000
3 weeks ago
Listing updated with changes from the MLS®
a month ago
Listing first seen on site
General Features
Acres
0.23
Foundation
Other
Levels
One
Parking
ConcreteDriveway
Parking Spaces
2
Property Sub Type
Single Family Residence
Sewer
Public Sewer
Special Circumstances
Standard
SqFt Above
1104
SqFt Below
318
SqFt Total
1422
Style
Ranch/Rambler
Water Source
Public
Zoning
RES
Interior Features
Appliances
Gas Water Heater
Basement
FinishedFullPartially Finished
Cooling
Central AirCeiling Fan(s)Electric
Flooring
Carpet
Heating
Natural GasForced Air
Interior
Ceiling Fan(s)Kitchen Island
Laundry Features
In Basement
Main Level Bedrooms
3
Bedroom 2
Level - Main
Bonus Room
Kitchen
Level - MainFeatures - Breakfast Bar
Living Room
Level - Main
Primary Bedroom
Level - Main
Storage Room
Sun/Florida Room
Level - Main
Save
Ask
Tour
Hide
Share
Exterior Features
Construction Details
Vinyl Siding
Fencing
FencedVinyl
Patio And Porch
Patio
Pool Features
None
Community Features
MLS Area
Mt Ephraim Boro (20425)
School District
MOUNT EPHRAIM BOROUGH PUBLIC SCHOOLS
Schools
School District
MOUNT EPHRAIM BOROUGH PUBLIC SCHOOLS
Elementary School
Unknown
Middle School
Unknown
High School
AUDUBON H.S.
Listing courtesy of Keller Williams Realty - Washington Township



Did you know? You can invite friends and family to your search. They can join your search, rate and discuss listings with you.