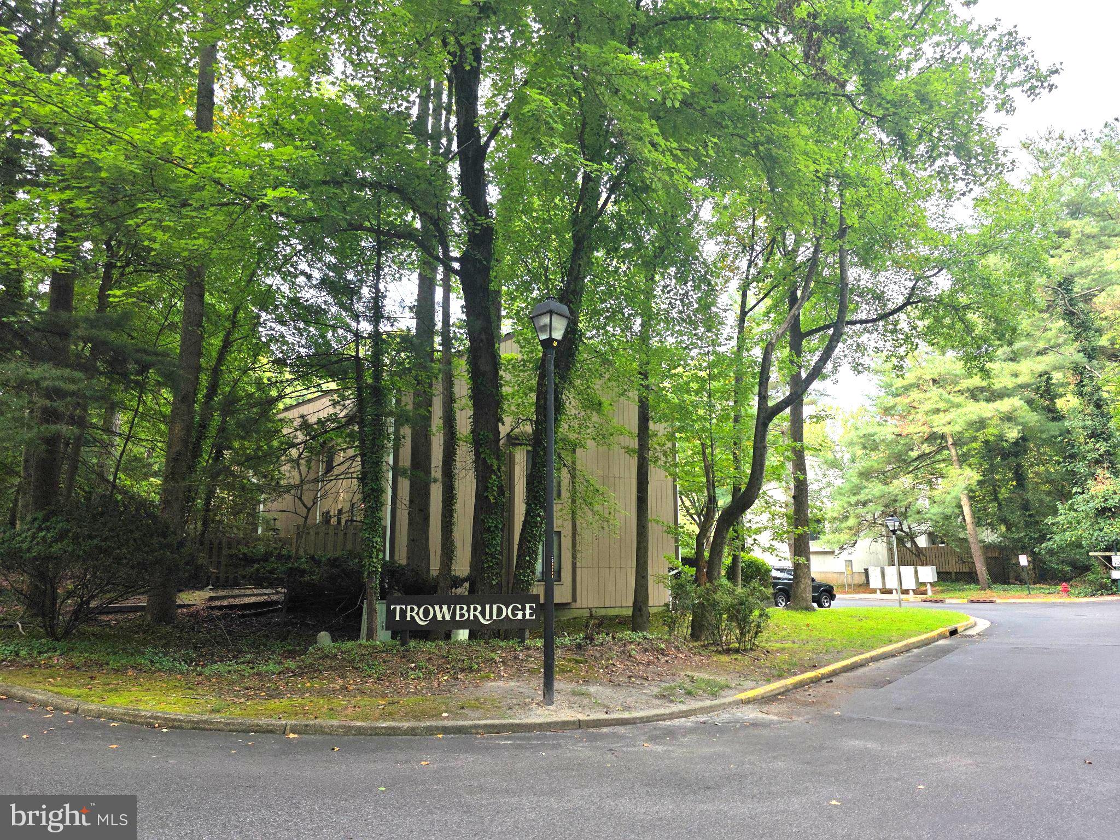
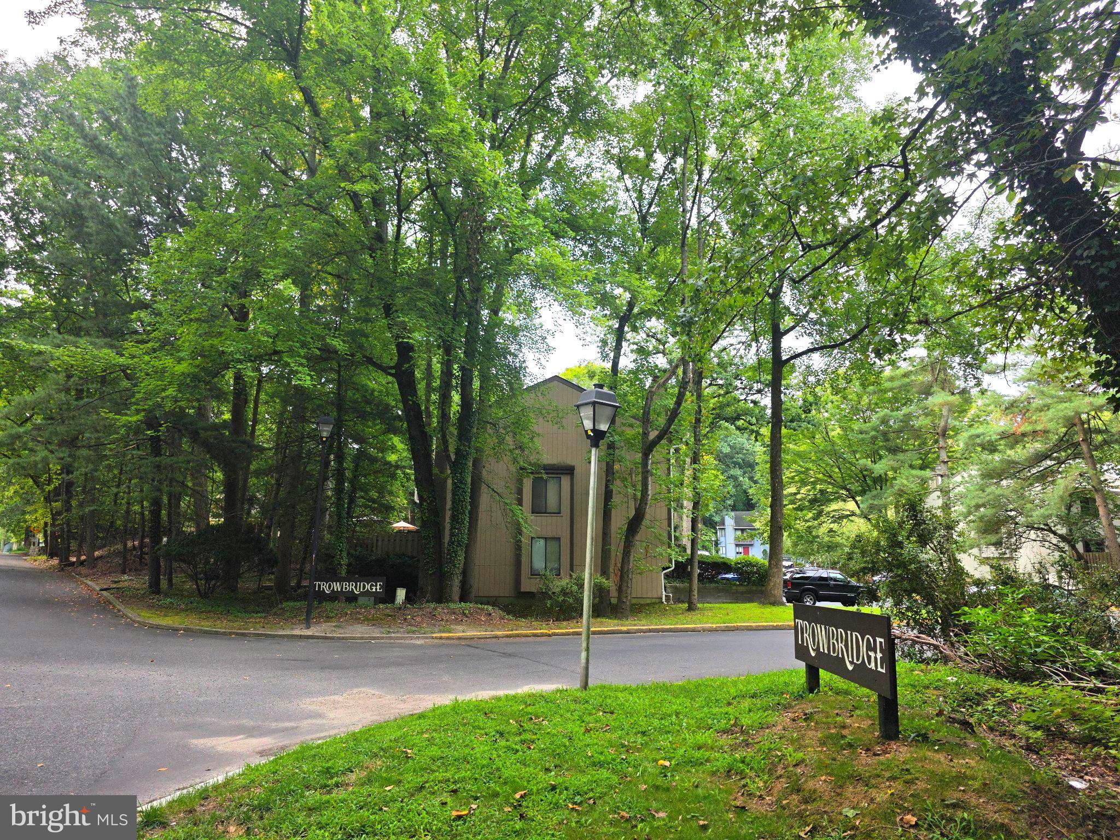
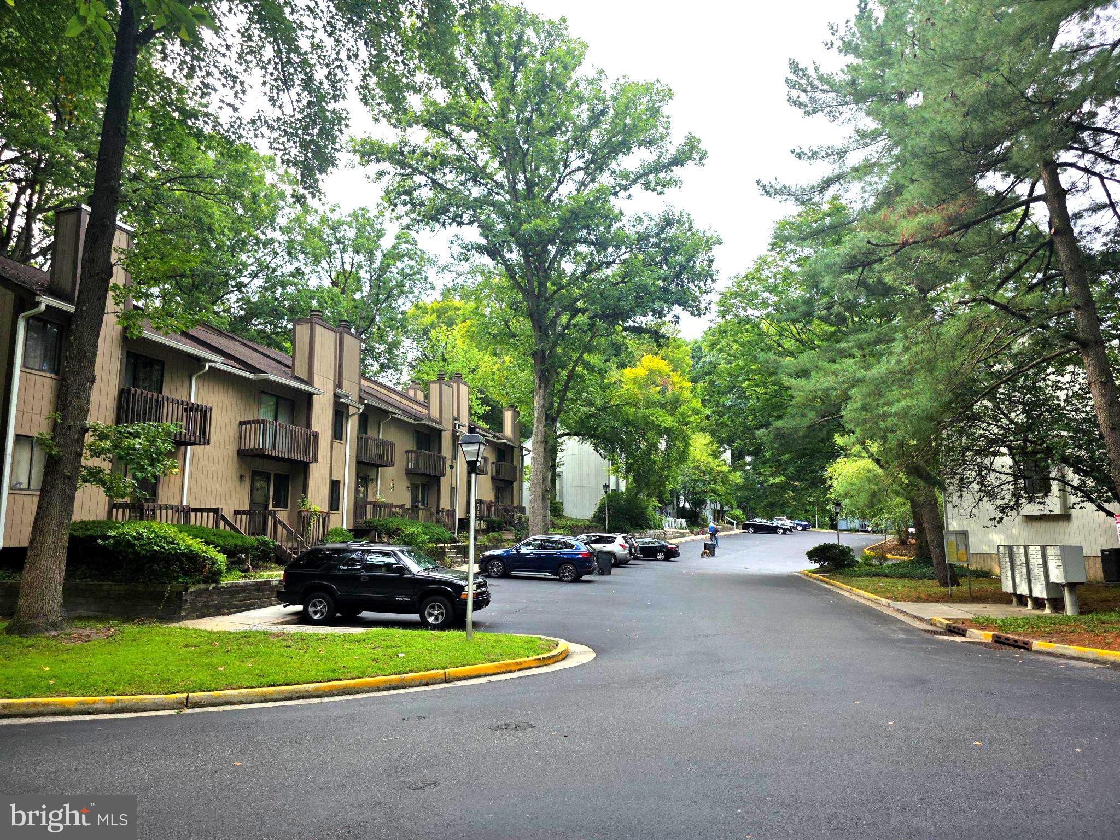
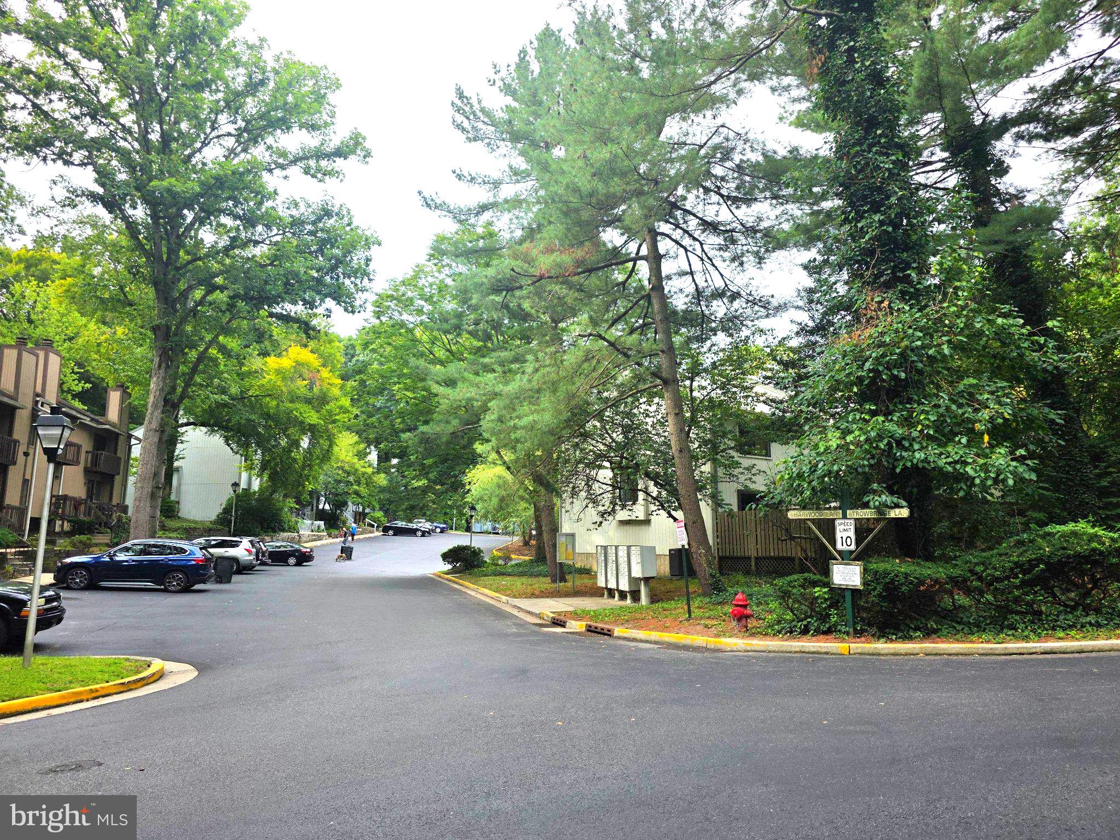
Just reduced ther price!!!Attention the Investors and first home buyers!!!This contemporary townhouse in the desirable Trowbridge community offers a perfect blend of comfort and convenience. With 1,548 sq. ft. This house features three spacious bedrooms and two and a half baths, including a primary bath with a stall shower. The inviting kitchen boasts modern appliances, including a built-in range and self-cleaning oven. Enjoy outdoor living on the deck or patio, surrounded by beautifully maintained sidewalks and street lighting. The community is well-maintained, with services like snow removal and trash collection included in the association fee. Nearby parks and schools enhance the neighborhood's appeal, making it a wonderful place. Experience the warmth and comfort of this lovely townhouse, where every detail invites you to relax and enjoy life.
Save
Ask
Tour
Hide
Share
Listing Snapshot
Price
$234,999
Days On Site
45 Days
Bedrooms
3
Inside Area (SqFt)
1,548 sqft
Total Baths
3
Full Baths
2
Partial Baths
1
Lot Size
N/A
Year Built
1975
MLS® Number
NJCD2124982
Status
Active
Property Tax
$5,387
HOA/Condo/Coop Fees
$412 monthly
Sq Ft Source
Assessor
Friends & Family
React
Comment
Invite
No Comments Yet
Did you know? You can invite friends and family to your search. They can join your search, rate and discuss listings with you.
Recent Activity
a month ago
Price changed to $234,999
a month ago
Listing updated with changes from the MLS®
a month ago
Listing first seen on site
General Features
Cross Street
FULTON AVENUE
Foundation
Brick/Mortar
Levels
Two
Parking
Parking Lot
Property Sub Type
Townhouse
Sewer
Public Sewer
Special Circumstances
Standard
SqFt Above
1548
SqFt Total
1548
Style
Contemporary
Utilities
Cable Available
Water Source
Public
Zoning
RES
Interior Features
Appliances
RangeOvenElectric Water HeaterBuilt-In RangeDishwasherDisposal
Basement
FullUnfinished
Cooling
Central AirElectricAttic Fan
Electric
Underground100 Amp ServiceCircuit Breakers
Flooring
CarpetHardwood
Heating
OilForced Air
Interior
Pantry
Laundry Features
Main Level
Attic
Bedroom 1
Dimensions - 12 X 11
Bedroom 2
Dimensions - 11 X 9
Dining Room
Dimensions - 12 X 11Level - Main
Family Room
Dimensions - 13 X 13
Kitchen
Dimensions - 11 X 8Features - Pantry
Living Room
Dimensions - 13 X 21Level - Main
Other
Dimensions - 22 X 13Description - GAME RM.
Primary Bedroom
Features - Walk-In Closet(s)
Save
Ask
Tour
Hide
Share
Exterior Features
Construction Details
Wood Siding
Exterior
BalconyLighting
Lot Features
Back Yard
Patio And Porch
DeckPatio
Pool Features
None
Roof
Shingle
Community Features
Association Fee
$412.0
Association Fee Frequency
Monthly
Community Features
SidewalksStreet Lights
MLS Area
Clementon Boro (20411)
School District
CLEMENTON BOROUGH PUBLIC SCHOOLS
Schools
School District
CLEMENTON BOROUGH PUBLIC SCHOOLS
Elementary School
Unknown
Middle School
Unknown
High School
Unknown
Listing courtesy of Better Homes and Gardens Real Estate Maturo



Did you know? You can invite friends and family to your search. They can join your search, rate and discuss listings with you.