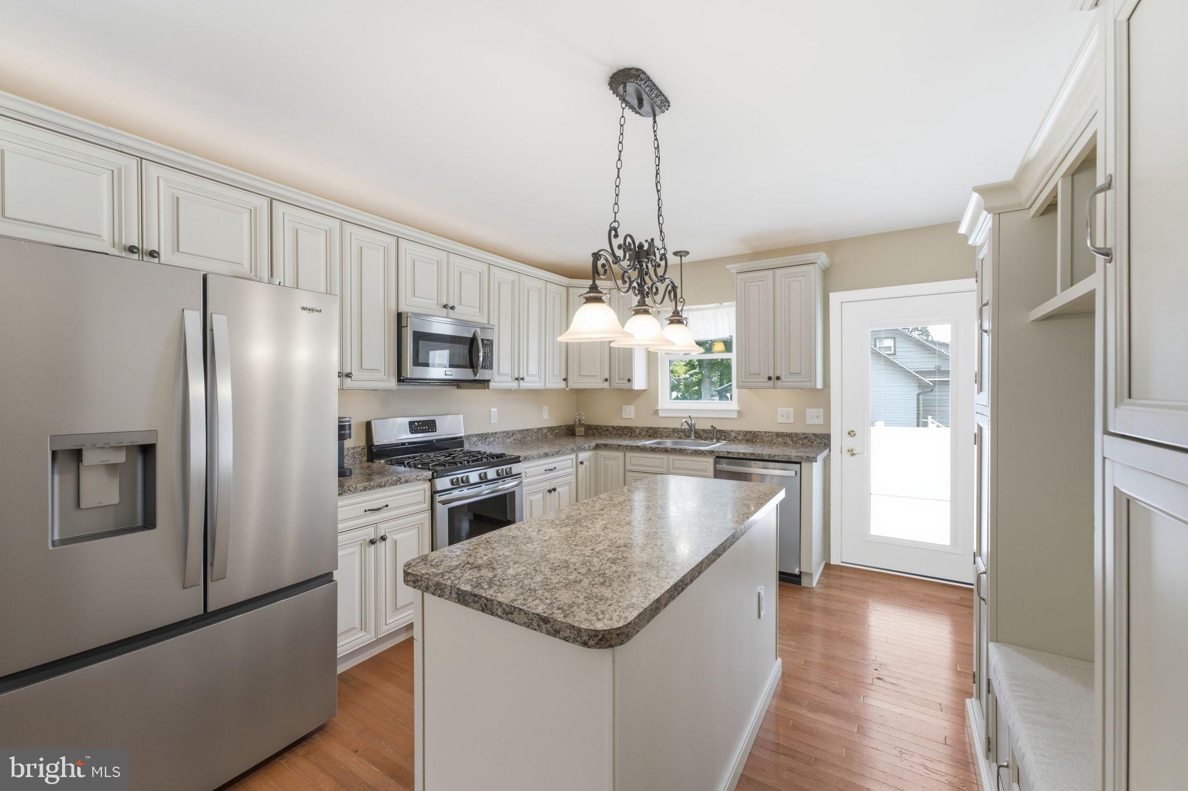
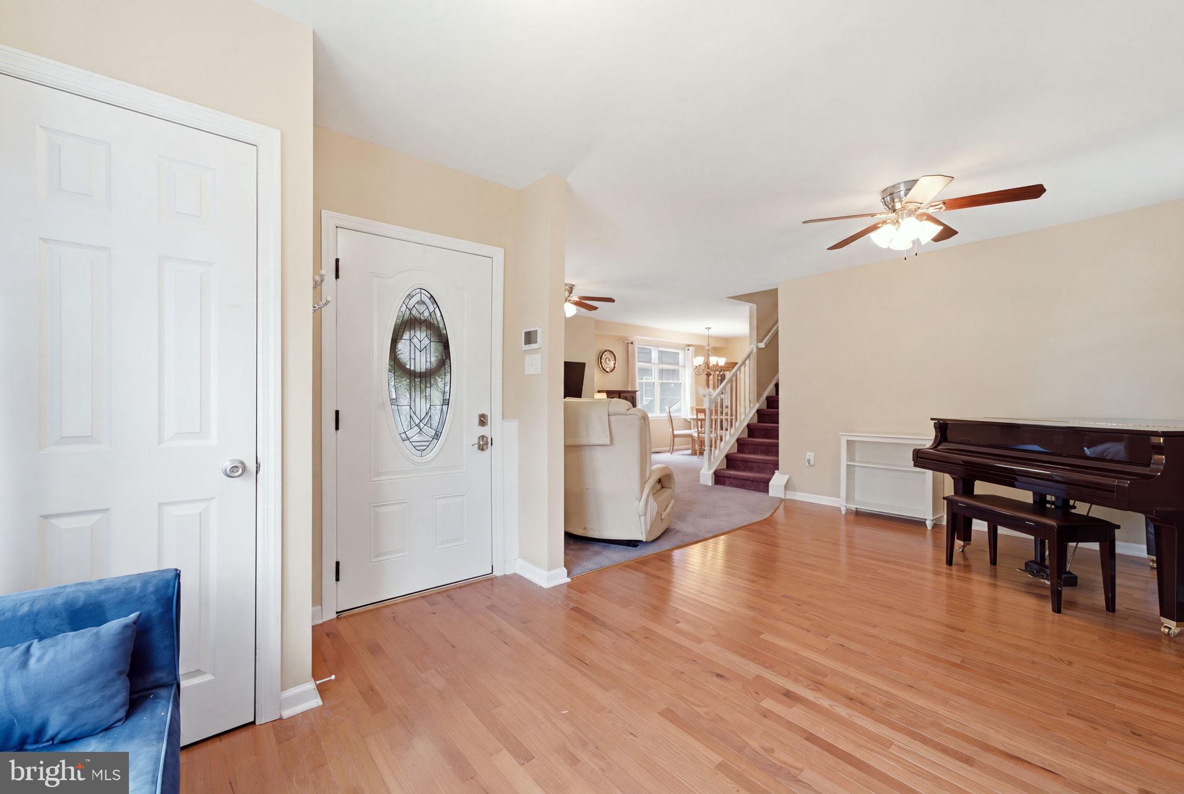
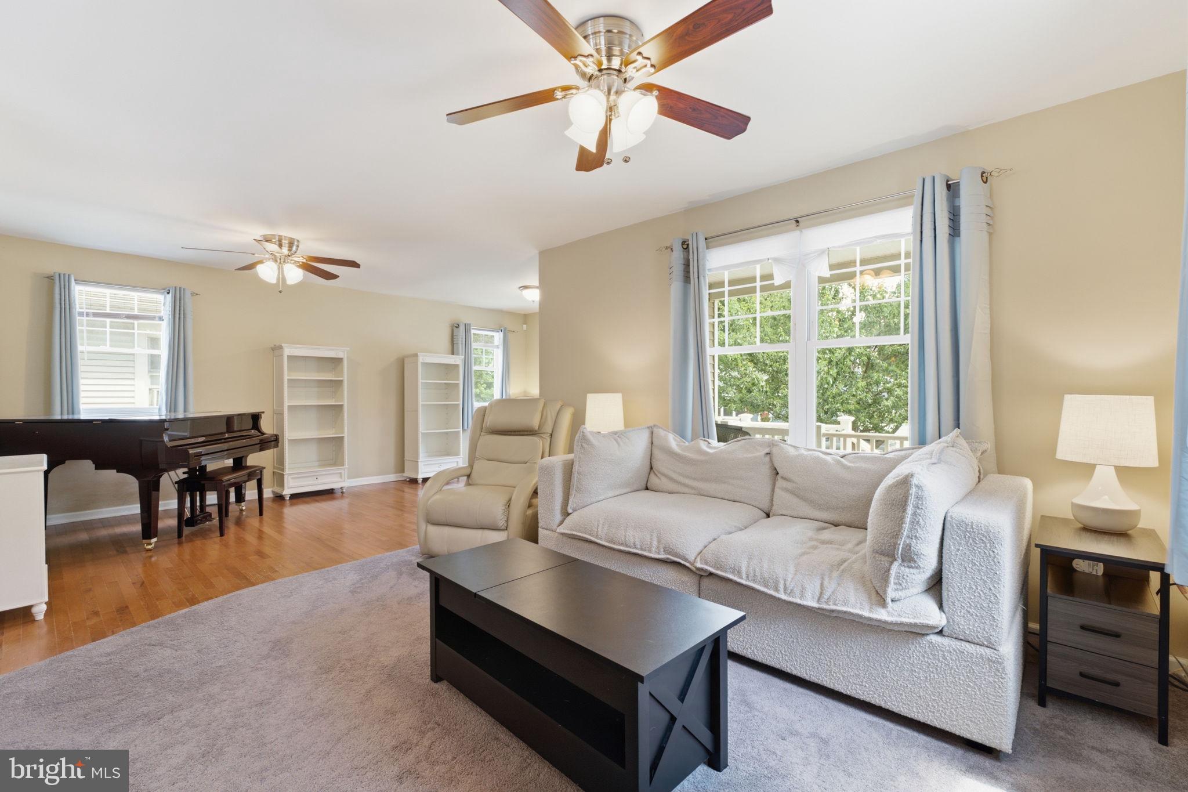
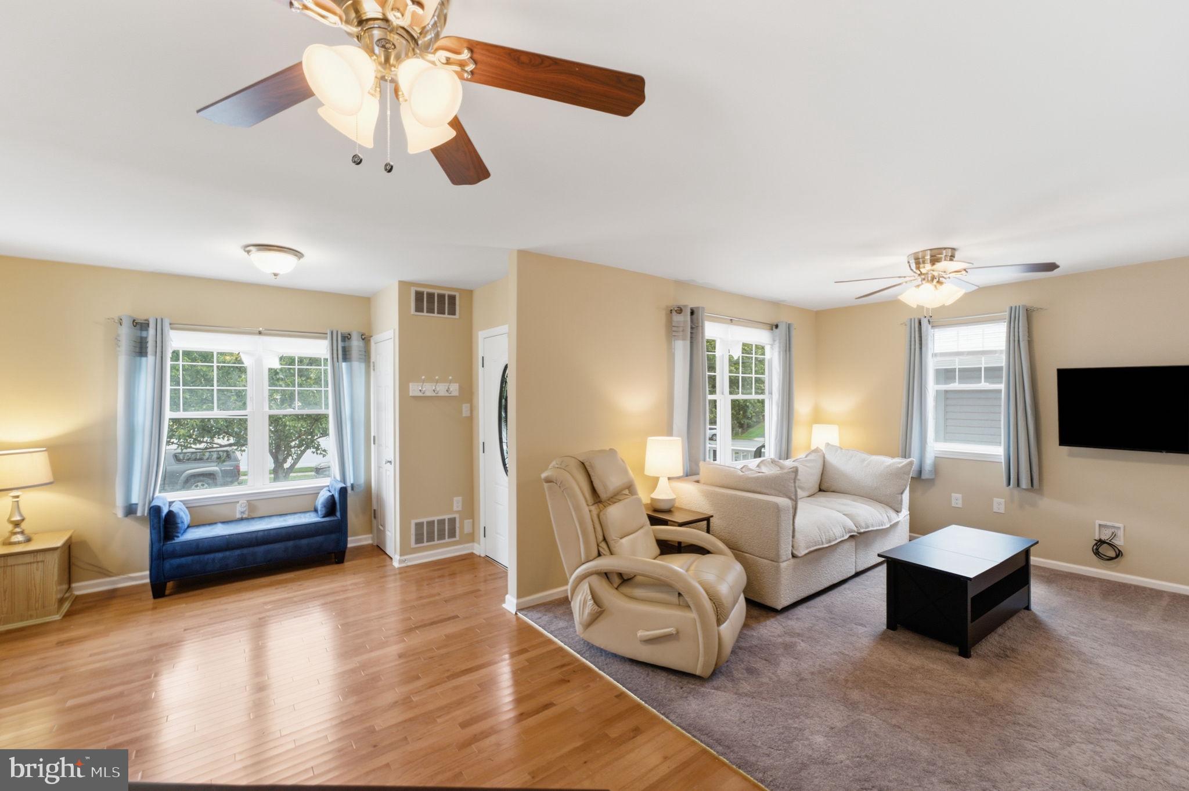
Bright, open, and completely rebuilt in 2011, this Oaklyn home offers real hardwood floors, thoughtful updates, and a flexible, light-filled layout. What that really means is no surprise repairs waiting for you: newer roof, HVAC (2023), new plumbing, new electrical, and premium waterproofing system, whole house water filtration, and new doors. It's the peace of mind of a brand new home without the price tag that comes with one. Inside you'll find four bedrooms and three bathrooms across 2,150 square feet. The primary suite has its own private bathroom, and smart storage is tucked into every corner, a classic Cape Cod trick that makes this layout feel roomier than it looks. The kitchen opens right into the living space with an island, so you're never stuck cooking alone while everyone else hangs out nearby. Laundry is on the main floor too, no hauling baskets up and down stairs. Step outside and there's a front porch for morning coffee, a back deck for evening dinners, and a fenced yard for some private outdoor space of your own. But the location might be the best part. You can walk to a Common Ground coffee shop, Tonewood Brewing, and the elementary school, all without getting in your car. When you do want the city, Philadelphia is about 20 minutes away, so you get small town charm with an easy commute. This is the kind of house where the hard stuff is already done. All that's left is moving in and making it yours.
A 4 bed, 3 bath home in Oaklyn doesn't come along often, here is your chance! Offering FREE 1% interest rate buydown for the 1st year at ZERO cost to the homebuyer when using the sellers preferred lender. Available for Conventional and FHA financing, make your home purchase affordable with zero catch!
Save
Ask
Tour
Hide
Share
Listing Snapshot
Price
$489,900
Days On Site
46 Days
Bedrooms
4
Inside Area (SqFt)
2,150 sqft
Total Baths
3
Full Baths
3
Partial Baths
N/A
Lot Size
0.09 Acres
Year Built
1924
MLS® Number
NJCD2124988
Status
Pending
Property Tax
$10,683
HOA/Condo/Coop Fees
N/A
Sq Ft Source
Estimated
Friends & Family
React
Comment
Invite
No Comments Yet
Did you know? You can invite friends and family to your search. They can join your search, rate and discuss listings with you.
Recent Activity
5 days ago
Status changed to Pending
5 days ago
Listing updated with changes from the MLS®
2 months ago
Listing first seen on site
General Features
Acres
0.09
Cross Street
Kendall Blvd
Foundation
Block
Levels
Two
Parking
ConcreteDriveway
Parking Spaces
3
Property Sub Type
Single Family Residence
Sewer
Public Sewer
Special Circumstances
Standard
SqFt Above
2150
SqFt Total
3060
Style
Cape Cod
Water Source
Private
Zoning
RES
Interior Features
Appliances
Gas RangeGas OvenGas Water HeaterDishwasherDisposalDryerWasherStainless Steel Appliance(s)MicrowaveENERGY STAR Qualified RefrigeratorWater Purifier
Basement
FullSump PumpUnfinished
Cooling
Central AirCeiling Fan(s)Electric
Electric
200+ Amp Service
Flooring
HardwoodCarpet
Heating
Natural GasForced Air
Interior
Ceiling Fan(s)Walk-In Closet(s)Open Floorplan
Laundry Features
Laundry RoomMain Level
Main Level Bedrooms
1
Window Features
Window CoveringsWindow Treatments
Bathroom 1
Level - Main
Bedroom 1
Level - MainFeatures - Ceiling Fan(s)
Bedroom 2
Features - Ceiling Fan(s)
Bedroom 3
Foyer
Level - Main
Full Bath
Kitchen
Level - Main
Laundry
Level - MainFeatures - Pantry
Living Room
Level - MainFeatures - Ceiling Fan(s)
Primary Bathroom
Primary Bedroom
Features - Ceiling Fan(s), Walk-In Closet(s)
Save
Ask
Tour
Hide
Share
Exterior Features
Construction Details
Frame
Fencing
FencedVinyl
Patio And Porch
DeckPorch
Pool Features
None
Roof
Shingle
Windows/Doors
Window CoveringsWindow Treatments
Community Features
Community Features
Sidewalks
MLS Area
Oaklyn Boro (20426)
School District
OAKLYN BOROUGH PUBLIC SCHOOLS
Schools
School District
OAKLYN BOROUGH PUBLIC SCHOOLS
Elementary School
OAKLYN E.S.
Middle School
COLLINGSWOOD M.S.
High School
COLLINGSWOOD SENIOR H.S.
Listing courtesy of Compass New Jersey, LLC - Haddon Township



Did you know? You can invite friends and family to your search. They can join your search, rate and discuss listings with you.