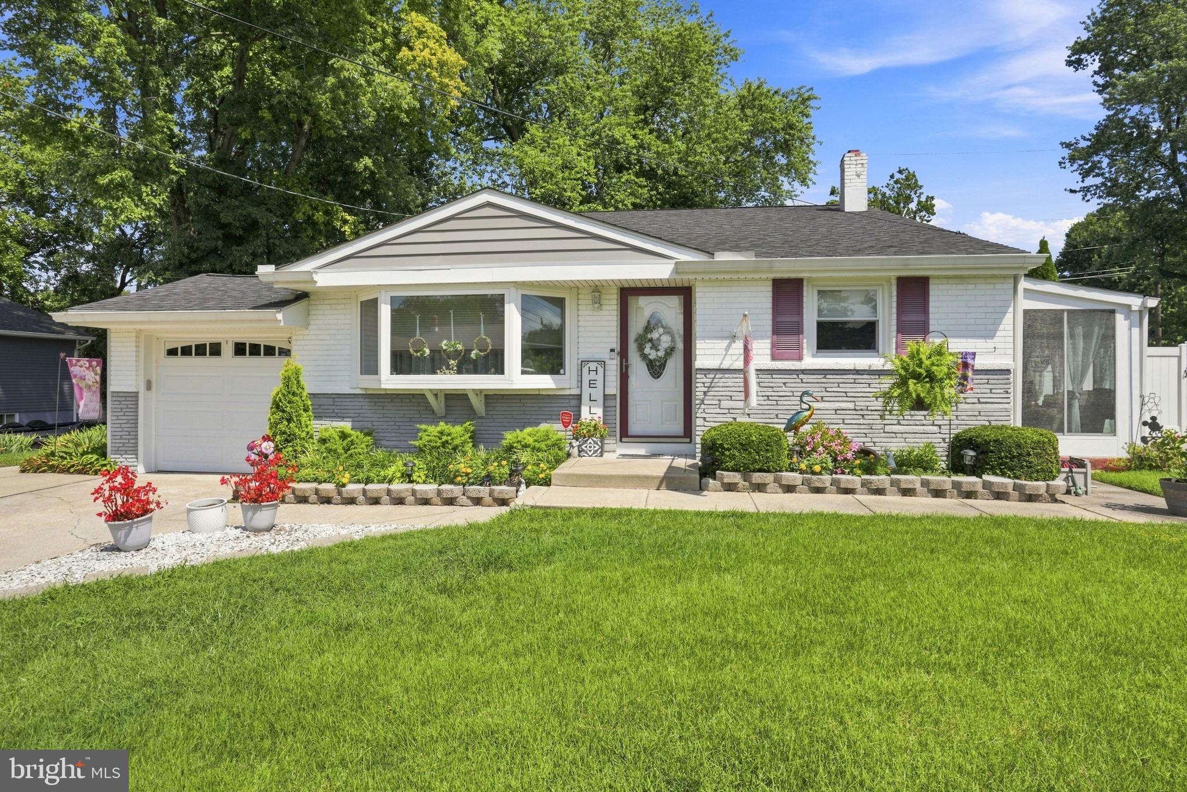
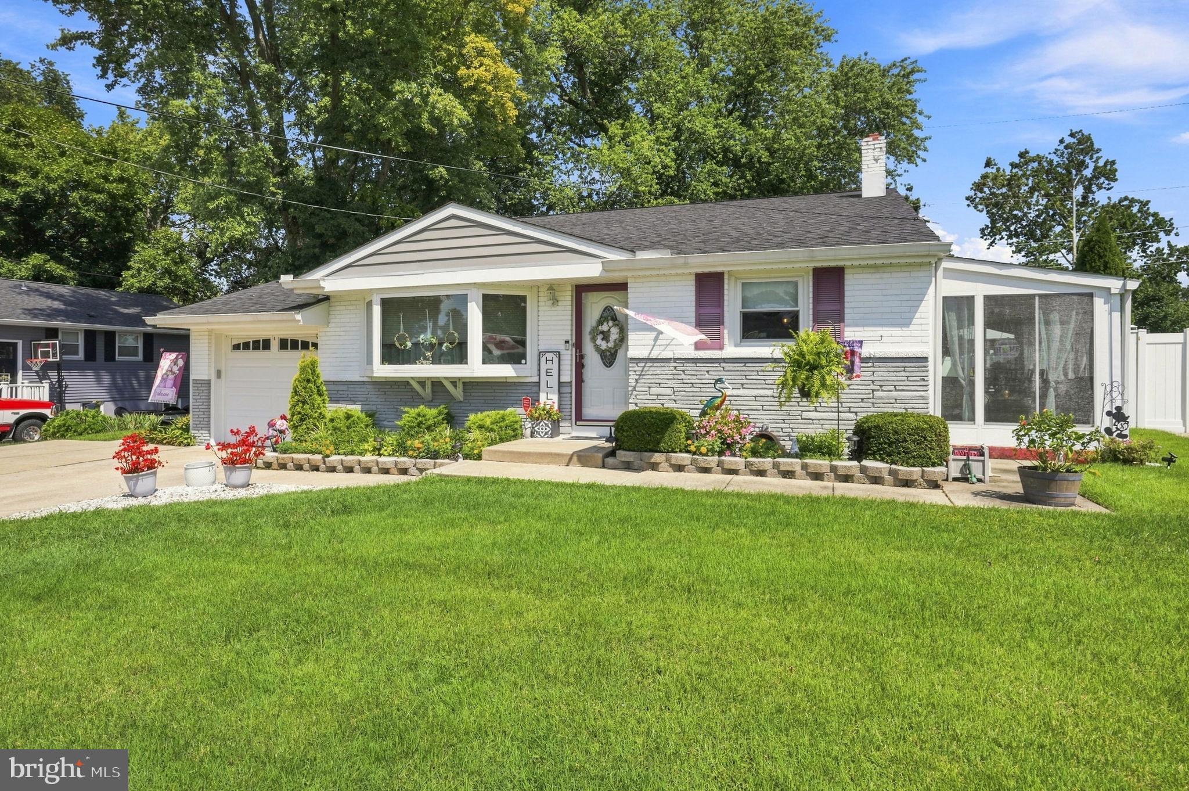
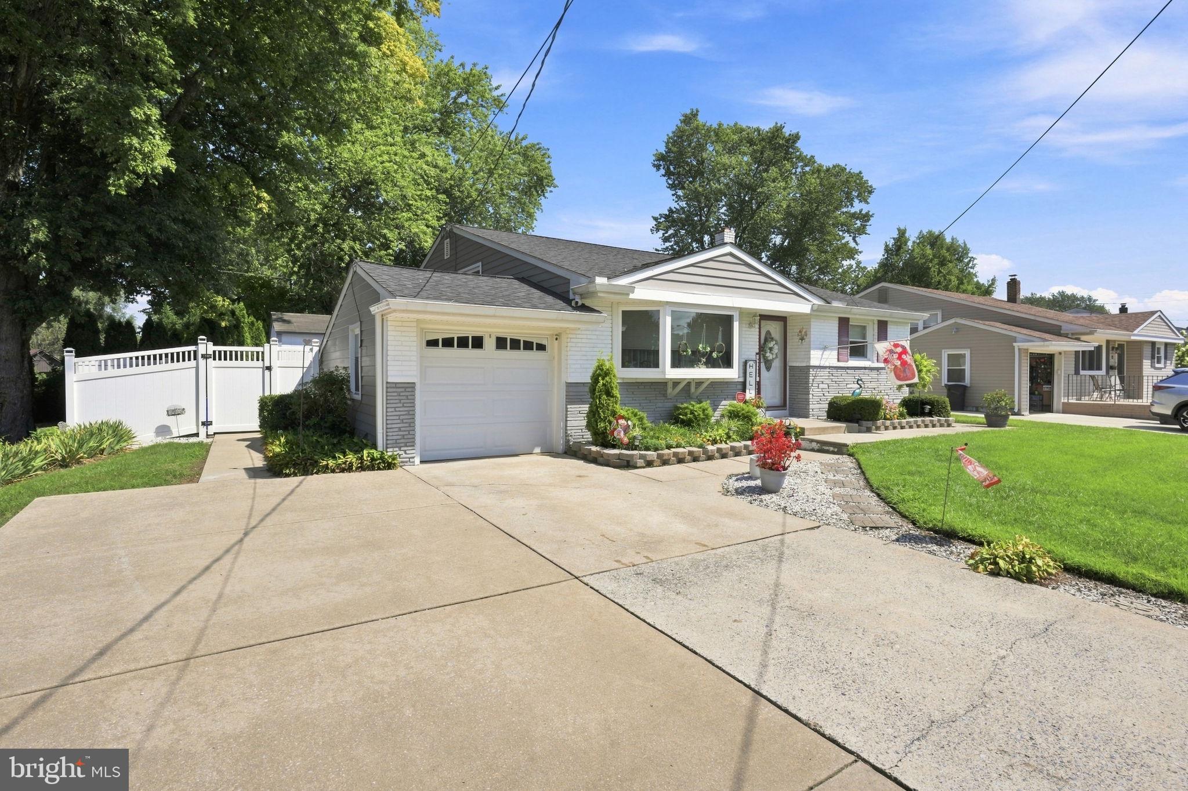
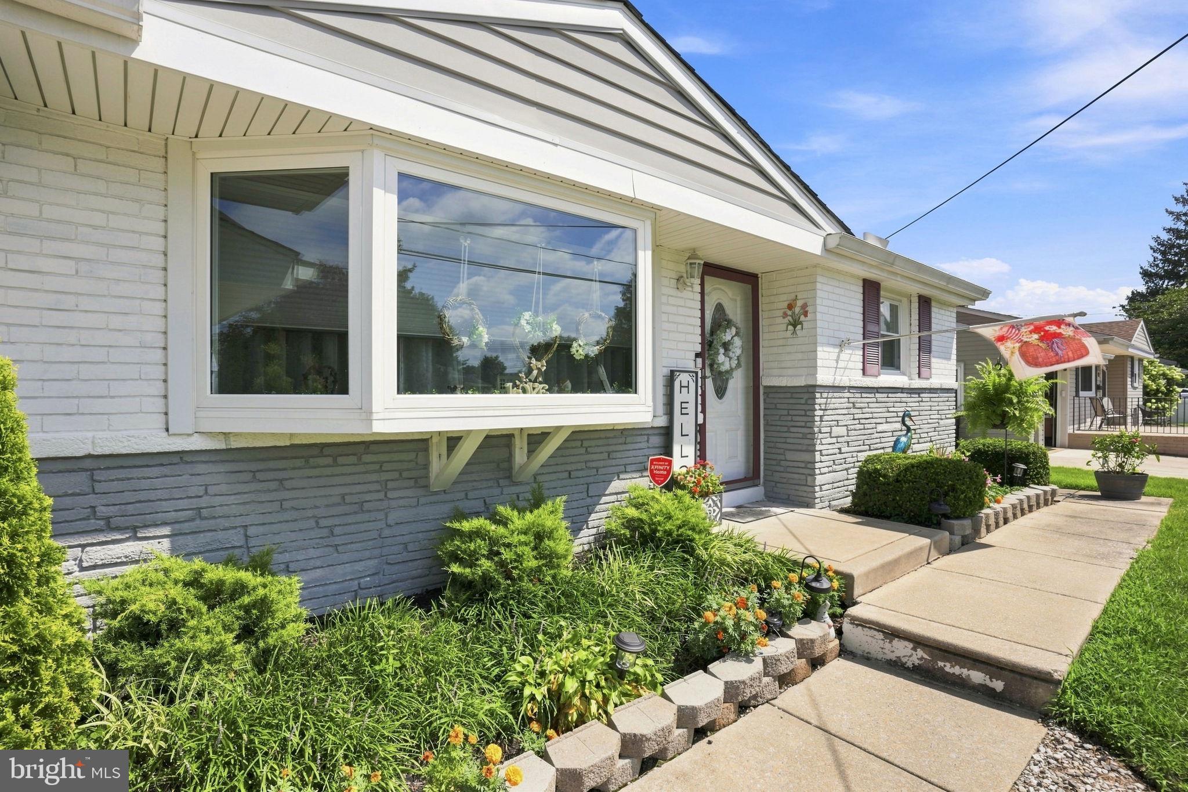
Welcome to 49 Rockville Drive in Bellcroft Estates, a beautifully cared-for 3-bedroom, 1.5-bath split-level with a layout that offers plenty of space to spread out. The main level features a comfortable living room and kitchen, along with a sunroom off the side of the home that provides additional space to relax or entertain. Upstairs, all three bedrooms are conveniently located near the full bathroom, and the original hardwood floors remain underneath the bedroom carpeting. The lower level adds even more living space with a family room, half bath, and dedicated laundry room. Outside, the fully fenced backyard is surrounded by a 6-foot vinyl privacy fence and features an above-ground pool, outdoor lighting, two large sheds, and an expansive patio, including a covered section beneath the built-in awning extending from the rear of the home. Additional highlights include a double-wide driveway with a 1-car garage with a hose spigot, making it perfect for storage or washing your car! The roof that is also only approximately 3 years old with a transferable warranty and great gutter guards. With a versatile interior layout, a private backyard built for entertaining, and pride of ownership throughout, this Bellcroft Estates home has been thoughtfully maintained and is ready for its next owner.
Save
Ask
Tour
Hide
Share
Listing Snapshot
Price
$365,000
Days On Site
65 Days
Bedrooms
3
Inside Area (SqFt)
1,536 sqft
Total Baths
2
Full Baths
1
Partial Baths
1
Lot Size
0.12 Acres
Year Built
1955
MLS Number
NJCD2124992
Status
Pending
Property Tax
$6,869
HOA/Condo/Coop Fees
N/A
Sq Ft Source
Assessor
Friends & Family
React
Comment
Invite
No Comments Yet
Did you know? You can invite friends and family to your search. They can join your search, rate and discuss listings with you.
Recent Activity
3 weeks ago
Status changed to Pending
3 weeks ago
Listing updated with changes from the MLS
a month ago
Price changed to $365,000
2 months ago
Listing first seen on site
General Features
Acres
0.12
Attached Garage
Yes
Foundation
Block
Garage
Yes
Garage Spaces
1
Levels
Two
Parking
ConcreteGarageDrivewayAttached
Parking Spaces
3
Property Sub Type
Single Family Residence
Sewer
Public Sewer
Special Circumstances
Standard
SqFt Above
1536
SqFt Total
1536
Style
Split Level
Water Source
Public
Zoning
RESIDENTIAL
Interior Features
Appliances
Gas RangeGas OvenGas Water HeaterDishwasherDryerWasherStainless Steel Appliance(s)RefrigeratorMicrowave
Cooling
Central AirCeiling Fan(s)Electric
Electric
200+ Amp Service
Flooring
WoodHardwoodCarpet
Heating
Natural GasForced Air
Interior
Ceiling Fan(s)
Laundry Features
Laundry RoomLower Level
Bathroom 1
Bedroom 1
Bedroom 2
Bedroom 3
Family Room
Half Bath
Kitchen
Level - Main
Laundry
Living Room
Level - Main
Sun/Florida Room
Level - Main
Save
Ask
Tour
Hide
Share
Exterior Features
Construction Details
Frame
Exterior
Awning(s)Lighting
Fencing
PrivacyVinyl
Patio And Porch
PatioEnclosedScreened
Pool Features
Above GroundPrivate
Private Pool
Yes
Roof
Shingle
Community Features
MLS Area
Bellmawr Boro (20404)
School District
BELLMAWR PUBLIC SCHOOLS
Schools
School District
BELLMAWR PUBLIC SCHOOLS
Elementary School
Unknown
Middle School
Unknown
High School
Unknown
Listing courtesy of Weichert Realtors - Moorestown



Did you know? You can invite friends and family to your search. They can join your search, rate and discuss listings with you.