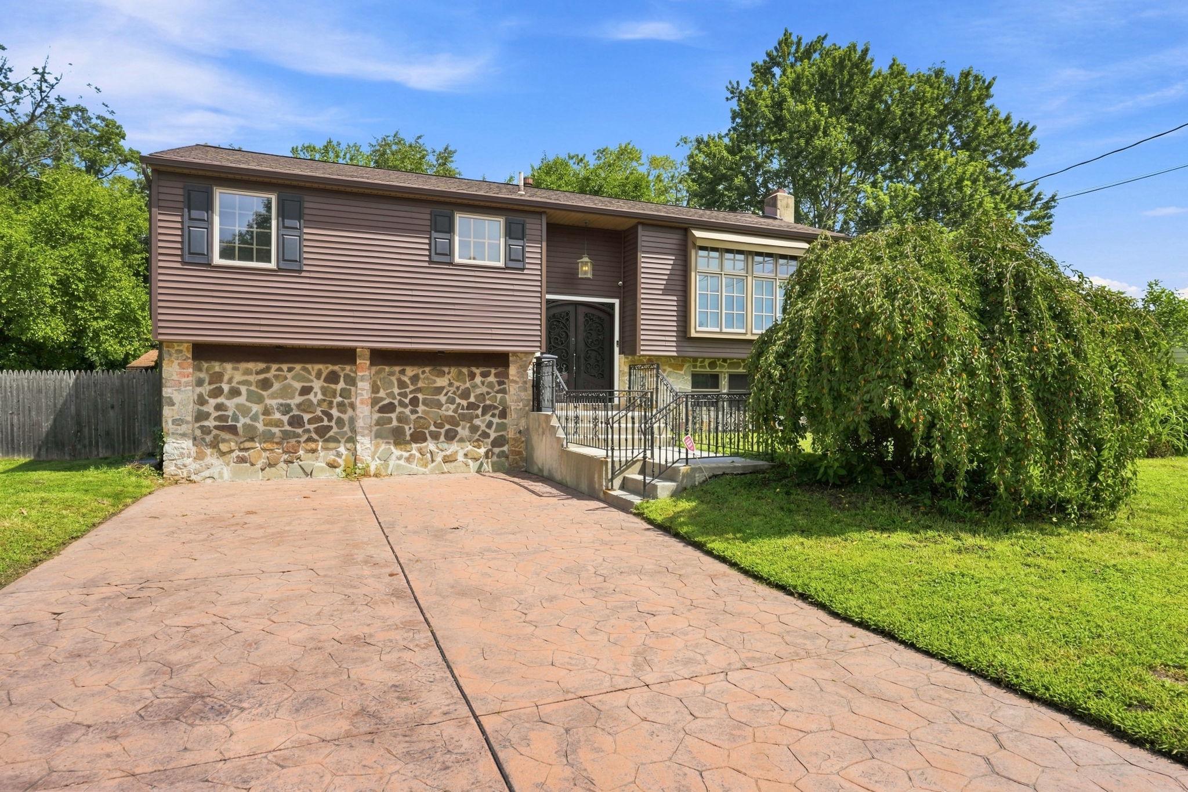
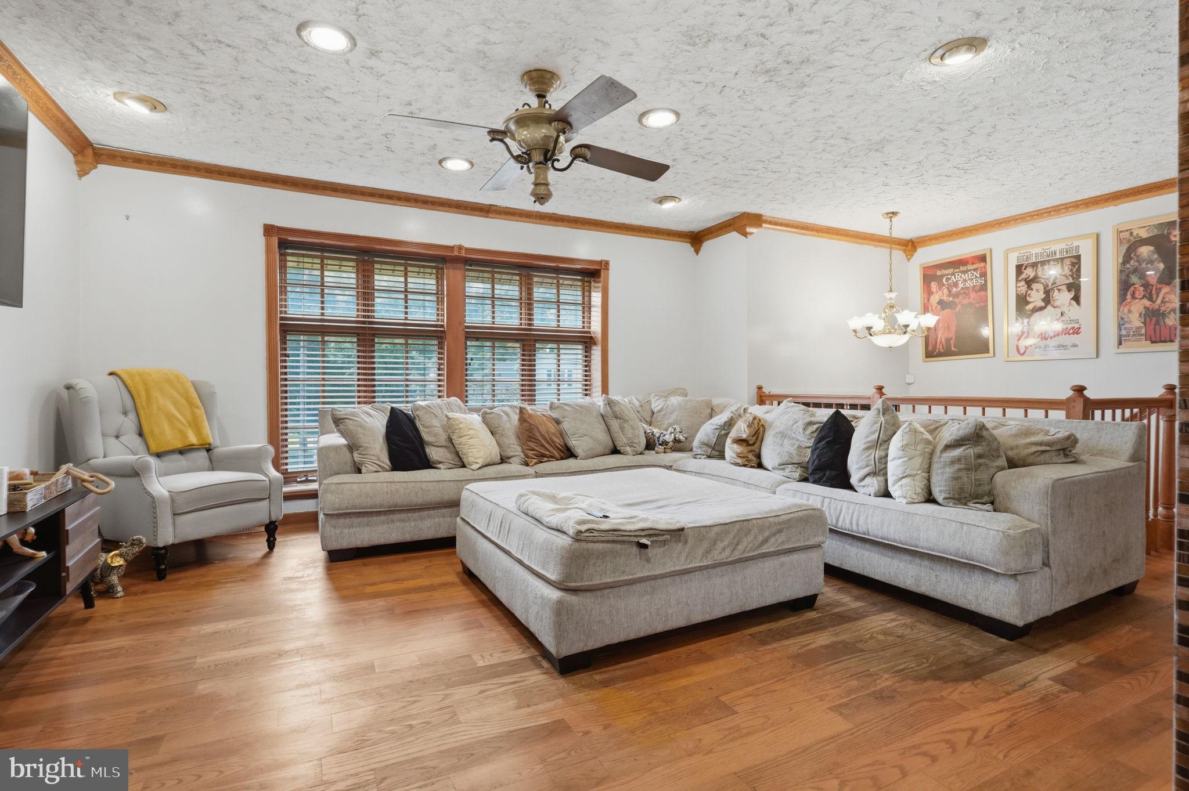
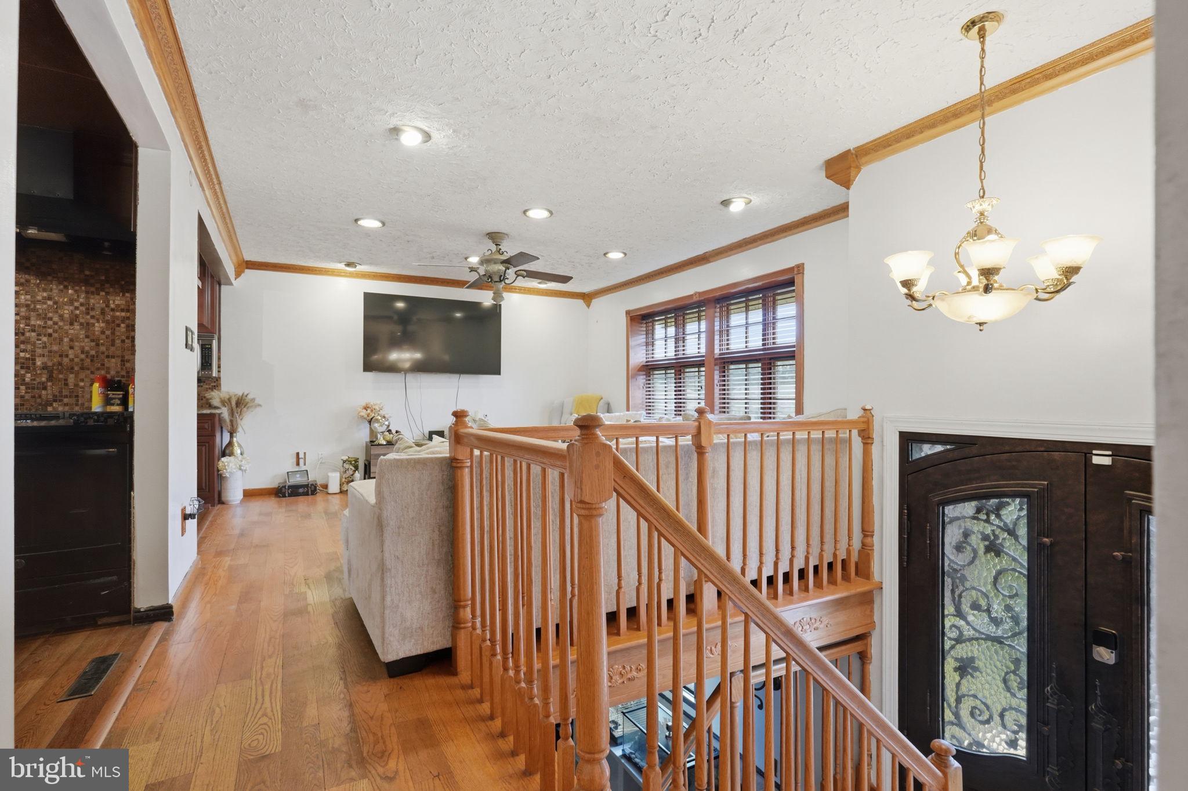
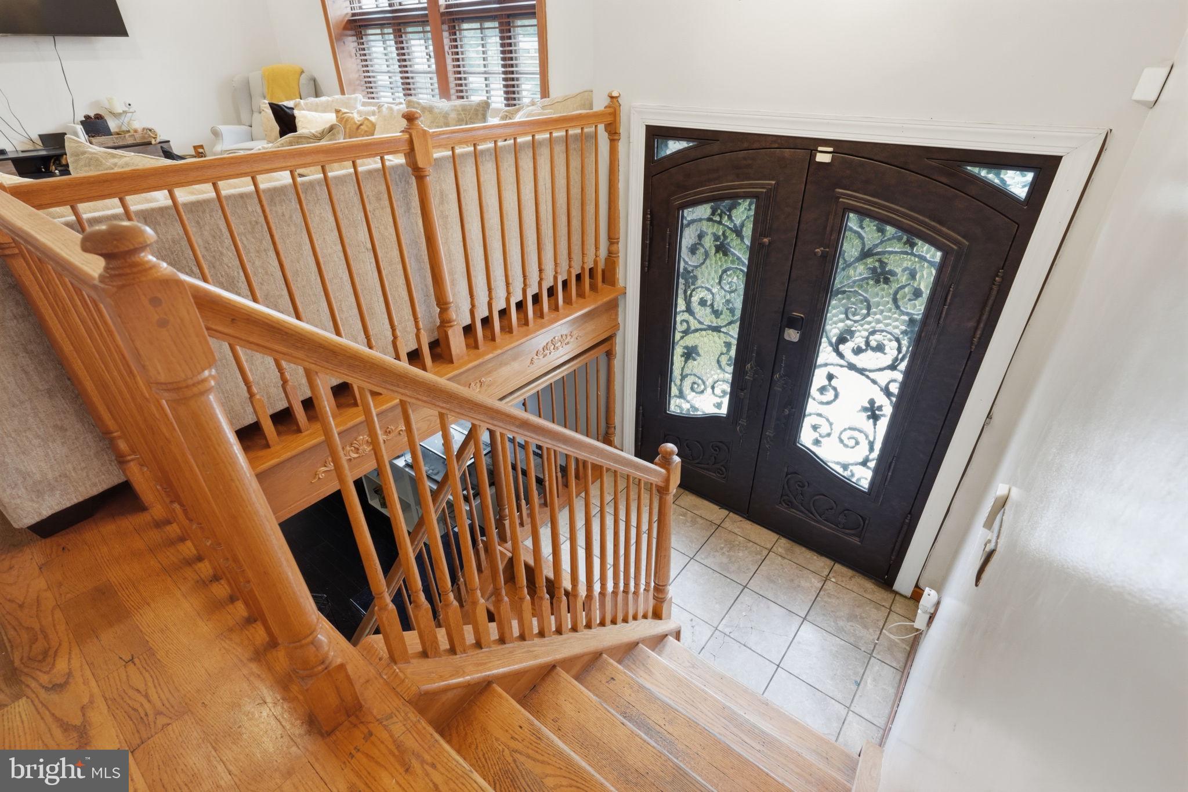
Welcome to 13 Dartmouth Drive in Atco, a spacious 4-bedroom, 2-full-bath bi-level situated on a generous 0.48-acre lot. The main level features beautiful hardwood floors and a comfortable layout with three bedrooms, a full bathroom, living room, sun room (currently being used as a dining room), and an impressively large kitchen offering plenty of space for everyday living and entertaining. Downstairs, you’ll find the primary bedroom, a second full bathroom, and a cozy family room highlighted by a gas fireplace and a truly unique feature: a wall of built-in cabinetry accented with pennies for a one-of-a-kind look and conversation piece. The former two-car garage has been converted into a versatile workshop and bonus space, providing plenty of room for hobbies, projects, storage, or additional recreational use. Outside, the expansive property offers even more flexibility, along with a substantial two-story shed that provides an abundance of additional storage. With generous living space, distinctive details, and a large lot, this home has plenty to offer both inside and out. Home is being sold as-is.
Save
Ask
Tour
Hide
Share
Listing Snapshot
Price
$330,000
Days On Site
45 Days
Bedrooms
4
Inside Area (SqFt)
1,750 sqft
Total Baths
2
Full Baths
2
Partial Baths
N/A
Lot Size
N/A
Year Built
1964
MLS® Number
NJCD2125006
Status
Pending
Property Tax
$6,491
HOA/Condo/Coop Fees
N/A
Sq Ft Source
Assessor
Friends & Family
React
Comment
Invite
No Comments Yet
Did you know? You can invite friends and family to your search. They can join your search, rate and discuss listings with you.
Recent Activity
3 weeks ago
Status changed to Pending
3 weeks ago
Listing updated with changes from the MLS®
a month ago
Listing first seen on site
General Features
Foundation
Block
Levels
Two
Parking
Driveway
Parking Spaces
4
Property Sub Type
Single Family Residence
Sewer
Public Sewer
Special Circumstances
Standard
SqFt Above
1750
SqFt Total
1750
Style
Bi-level
Water Source
Public
Zoning
RESIDENTIAL
Interior Features
Appliances
Gas RangeGas OvenGas Water HeaterWasherDishwasherDryerRefrigeratorStainless Steel Appliance(s)Microwave
Cooling
Central AirCeiling Fan(s)Electric
Electric
200+ Amp Service
Fireplace
Yes
Fireplace Features
Gas
Fireplaces
1
Flooring
LaminateHardwood
Heating
Natural GasForced Air
Interior
Ceiling Fan(s)Crown Molding
Main Level Bedrooms
3
Bathroom 1
Level - Main
Bathroom 2
Bedroom 1
Level - Main
Bedroom 2
Level - Main
Bedroom 3
Level - Main
Bedroom 4
Family Room
Kitchen
Level - Main
Living Room
Level - Main
Utility Room
Workshop
Save
Ask
Tour
Hide
Share
Exterior Features
Construction Details
Frame
Fencing
Privacy
Patio And Porch
Deck
Pool Features
None
Roof
Shingle
Community Features
MLS Area
Winslow Twp (20436)
School District
WINSLOW TOWNSHIP PUBLIC SCHOOLS
Schools
School District
WINSLOW TOWNSHIP PUBLIC SCHOOLS
Elementary School
Unknown
Middle School
Unknown
High School
Unknown
Listing courtesy of Weichert Realtors - Moorestown



Did you know? You can invite friends and family to your search. They can join your search, rate and discuss listings with you.