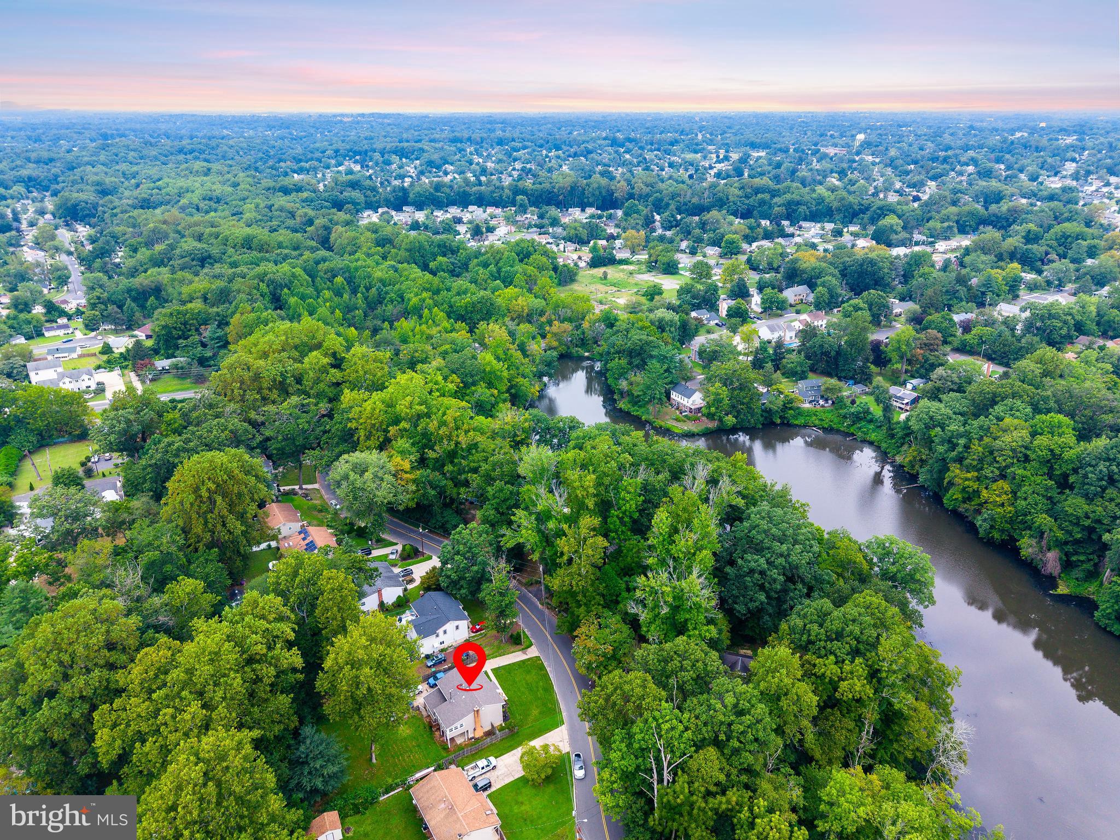
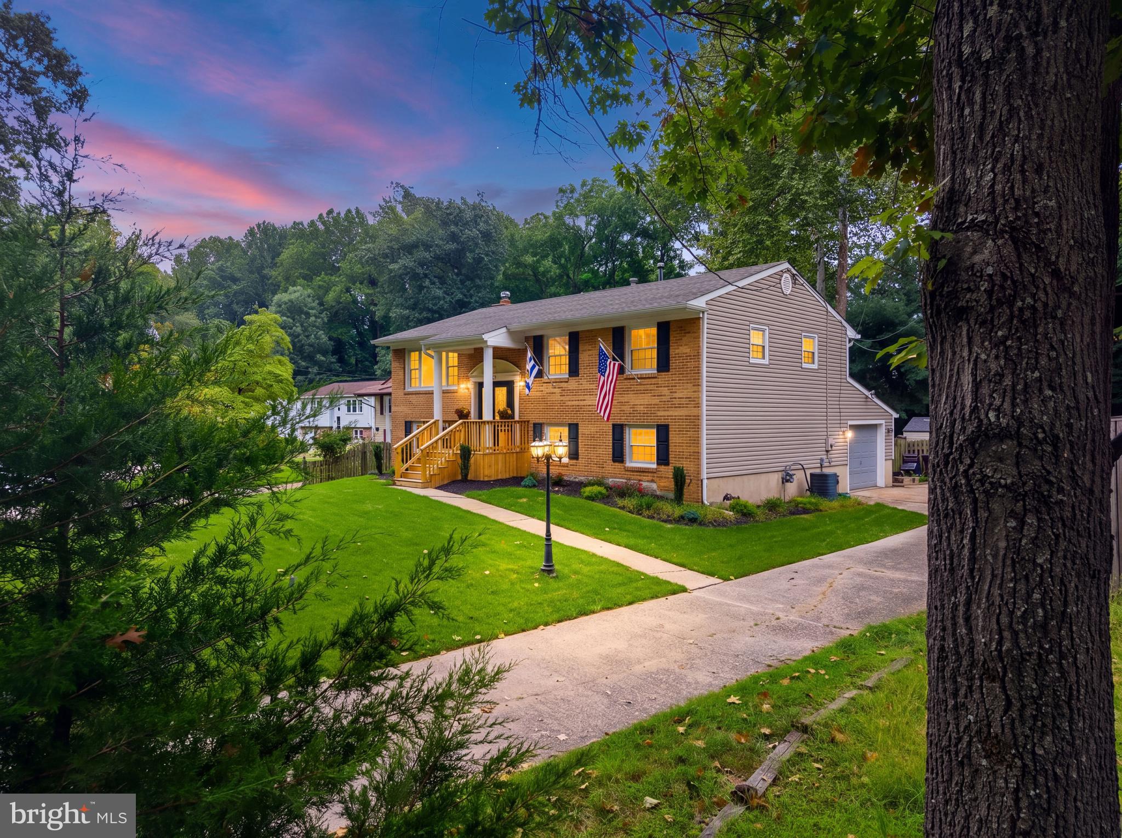
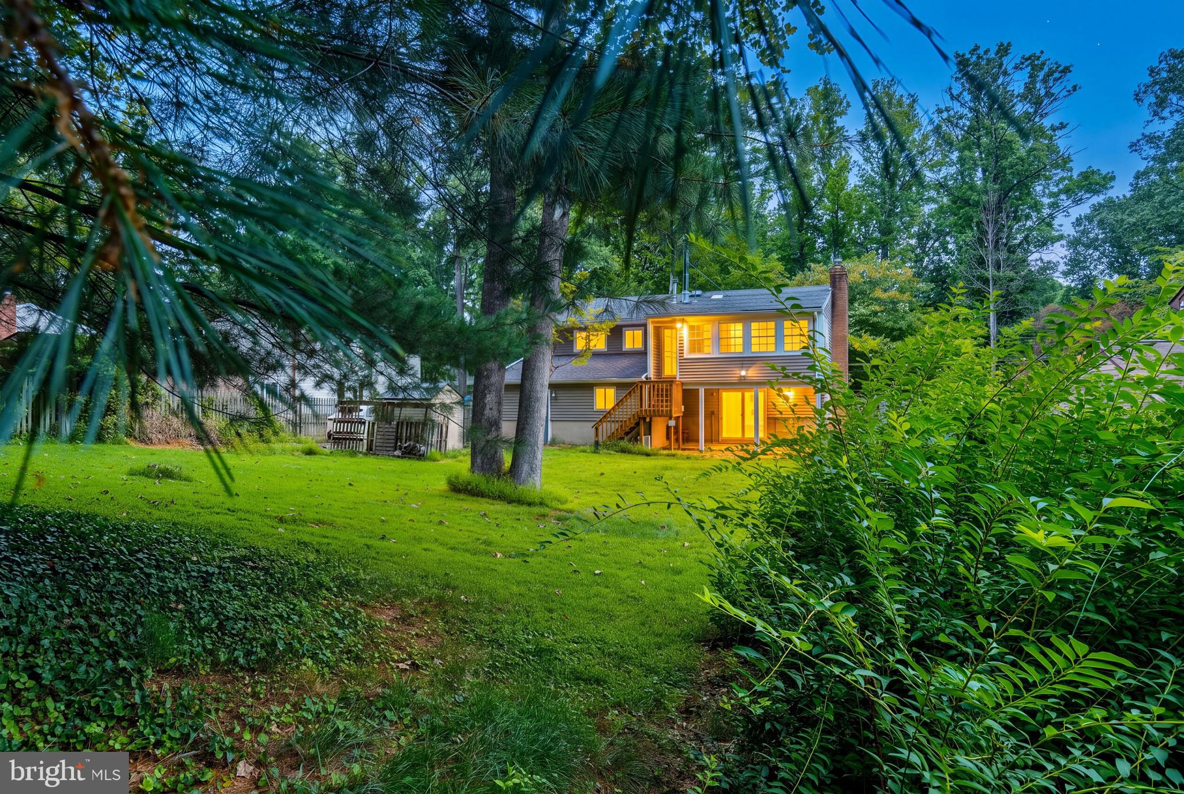
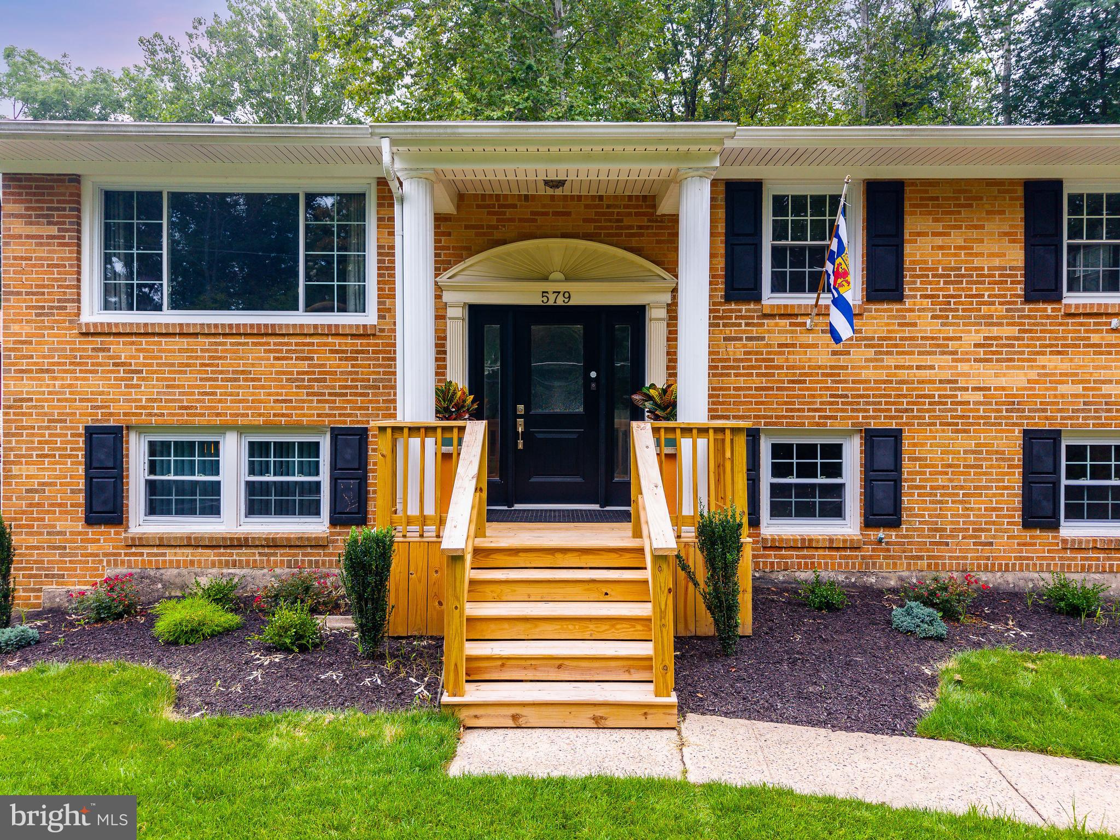
Nestled on a quiet, tree-lined street surrounded by mature trees and across the street from Laurel Lake, this beautifully maintained 4-bedroom, 2-bath home offers approximately 2,400 square feet of inviting living space ONLY 20–25 minutes from PHILADELPHIA. All the heavy lifting has been done with quality, thoughtful upgrades, including more than $100,000 in improvements over the years. The curb appeal is evident: all shrubs and trees were removed, sod was put in, a new front porch has been built, the roof was installed approximately 3 years ago with 30-year shingles, and there is insulated vinyl siding on three sides that has 3/4" styrofoam insulation with channels to flush out moisture (a system rarely found at this price point). Heading in the front door is an open entryway with a half flight of stairs leading to the main level which features 3 bedrooms, 1 full bath, an open-concept living and dining area with original oak hardwood floors, a picture window in the living room overlooking the wooded setting, and an updated kitchen with cherry shaker cabinetry, granite countertops, subway tile backsplash, stainless steel appliances, and a tubular skylight. A versatile sunroom provides additional living space with wrap-around windows, a wood-burning fireplace, and a mini-split for year-round comfort. The fully finished lower level offers a 4th bedroom, full bath, laundry, wood burning fireplace with an insert and insulated chimney liner, utility/storage space, and additional flex space. Outback, enjoy a covered porch, a private tree-lined sloping yard with an old paper road behind the lot that was never developed (providing a ton of privacy between you and your neighbors), mature shade trees, a detached shed, and a paved driveway with parking for 6 cars, plus a 1-car conditioned garage with heating/cooling, a 240V outlet, a newer exterior door, a garage door opener, and attic storage above. Major improvements include an updated lower-level bath, a newer front door and windows installed in 2015 (rear windows in 2004/2005), a 2017 water heater and washer, a 2020 dryer, a regularly serviced Goodman HVAC, a central vacuum system, a gas grill line to the yard (capped off in the garage), and updated electrical outlets and switches in 2016. The undeveloped paper road behind the property adds an exceptional sense of privacy, while winter brings seasonal lake views.
Enjoy the privacy of a wooded setting while remaining conveniently connected to South Jersey and Philadelphia. Route 30, Route 73, and I-295 provide easy regional access, while the Lindenwold PATCO and NJ Transit station offers convenient transportation to Philadelphia and Atlantic City. Nearby Lindenwold Park features walking paths, athletic fields, playgrounds, and an amphitheater, while Lake Worth offers trails and fishing along the Clementon/Lindenwold border. Clementon Park & Splash World adds seasonal family recreation, with shopping, dining, fitness, and everyday conveniences throughout the surrounding Lindenwold, Clementon, Somerdale, and Voorhees area. A rare combination of privacy, updates, flexible living space, and convenient access—this one is ready to welcome its next owner.
Save
Ask
Tour
Hide
Share
Listing Snapshot
Price
$375,000
Days On Site
39 Days
Bedrooms
4
Inside Area (SqFt)
2,400 sqft
Total Baths
2
Full Baths
2
Partial Baths
N/A
Lot Size
0.3 Acres
Year Built
1971
MLS® Number
NJCD2125114
Status
Active Under Contract
Property Tax
$9,453.55
HOA/Condo/Coop Fees
N/A
Sq Ft Source
Estimated
Friends & Family
React
Comment
Invite
No Comments Yet
Did you know? You can invite friends and family to your search. They can join your search, rate and discuss listings with you.
Recent Activity
2 days ago
Status changed to Active Under Contract
2 days ago
Listing updated with changes from the MLS®
a month ago
Listing first seen on site
General Features
Acres
0.3
Attached Garage
Yes
Cross Street
LAUREL RD.
Foundation
Concrete Perimeter
Garage
Yes
Garage Spaces
1
Levels
Two
Parking
Garage Door OpenerConcreteGarageDrivewayAttached
Parking Spaces
7
Property Sub Type
Single Family Residence
Sewer
Public Sewer
Special Circumstances
Standard
SqFt Above
2400
SqFt Total
2400
Style
Traditional
Water Source
Public
Zoning
RES
Interior Features
Appliances
Gas RangeGas OvenGas Water HeaterDishwasherDisposalDryerRefrigeratorStainless Steel Appliance(s)Washer



Did you know? You can invite friends and family to your search. They can join your search, rate and discuss listings with you.