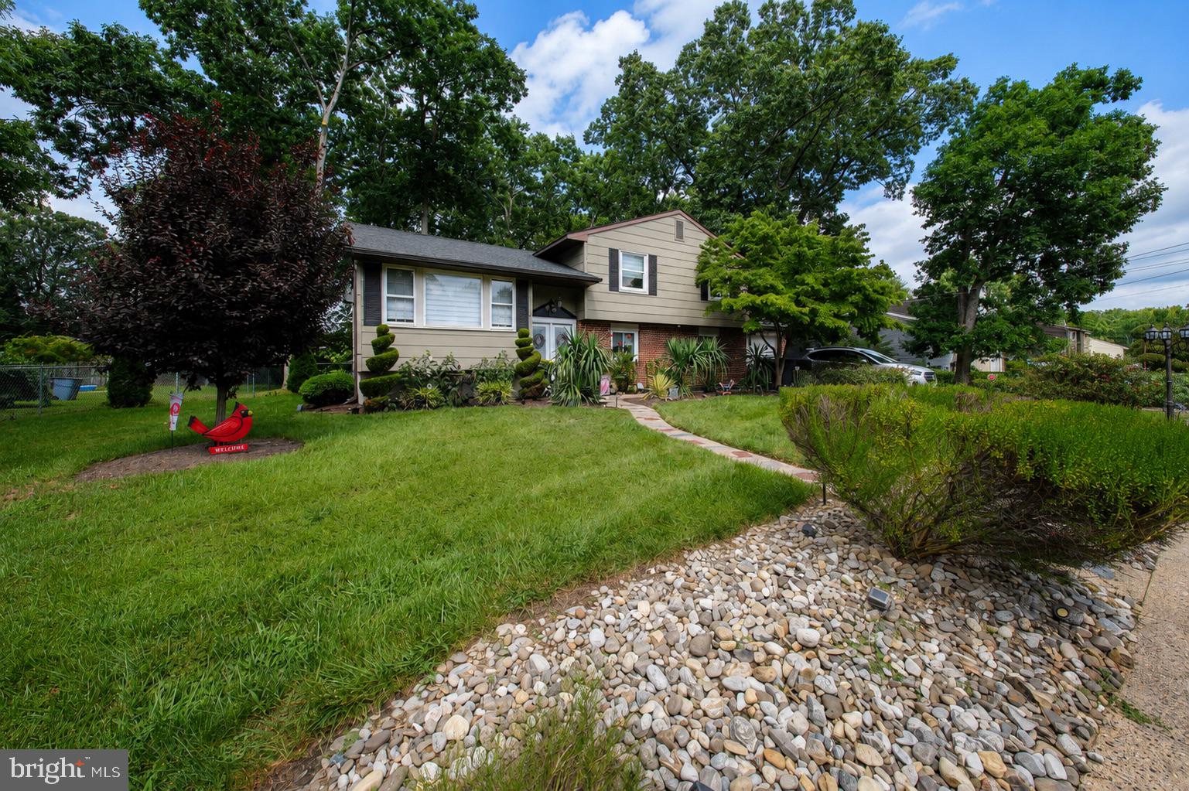
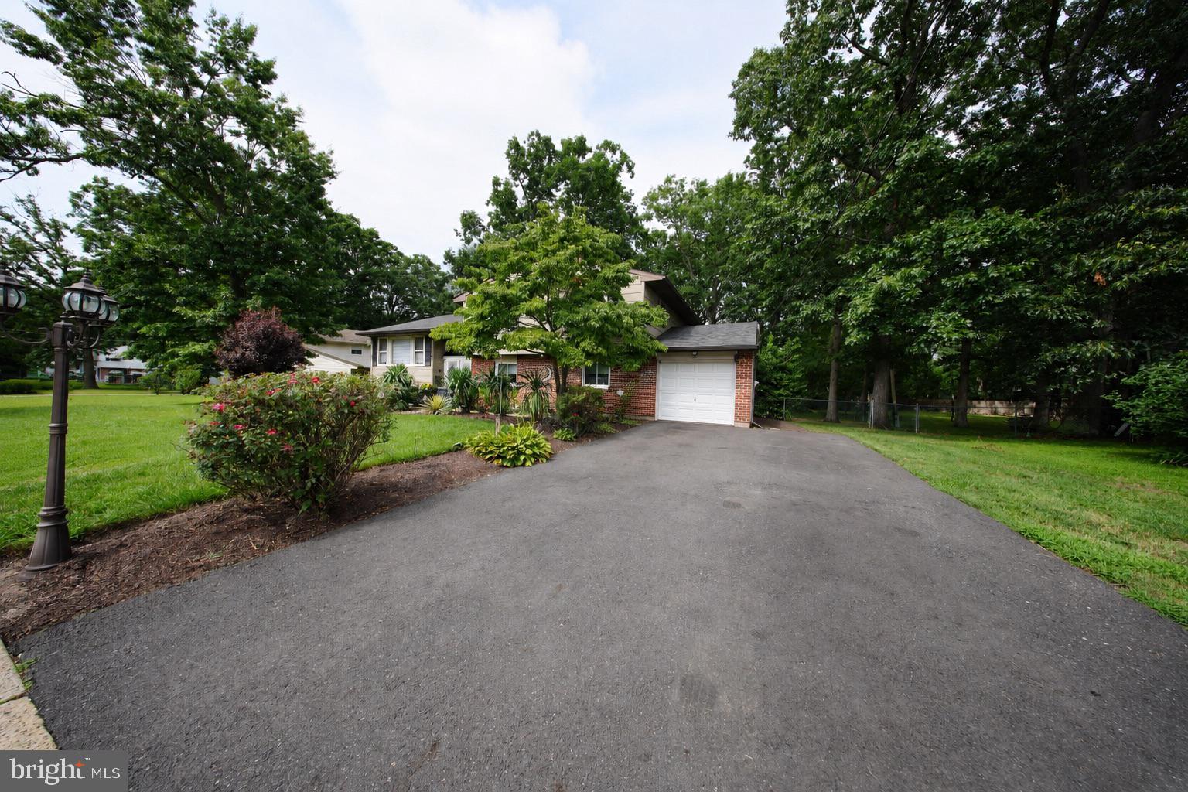
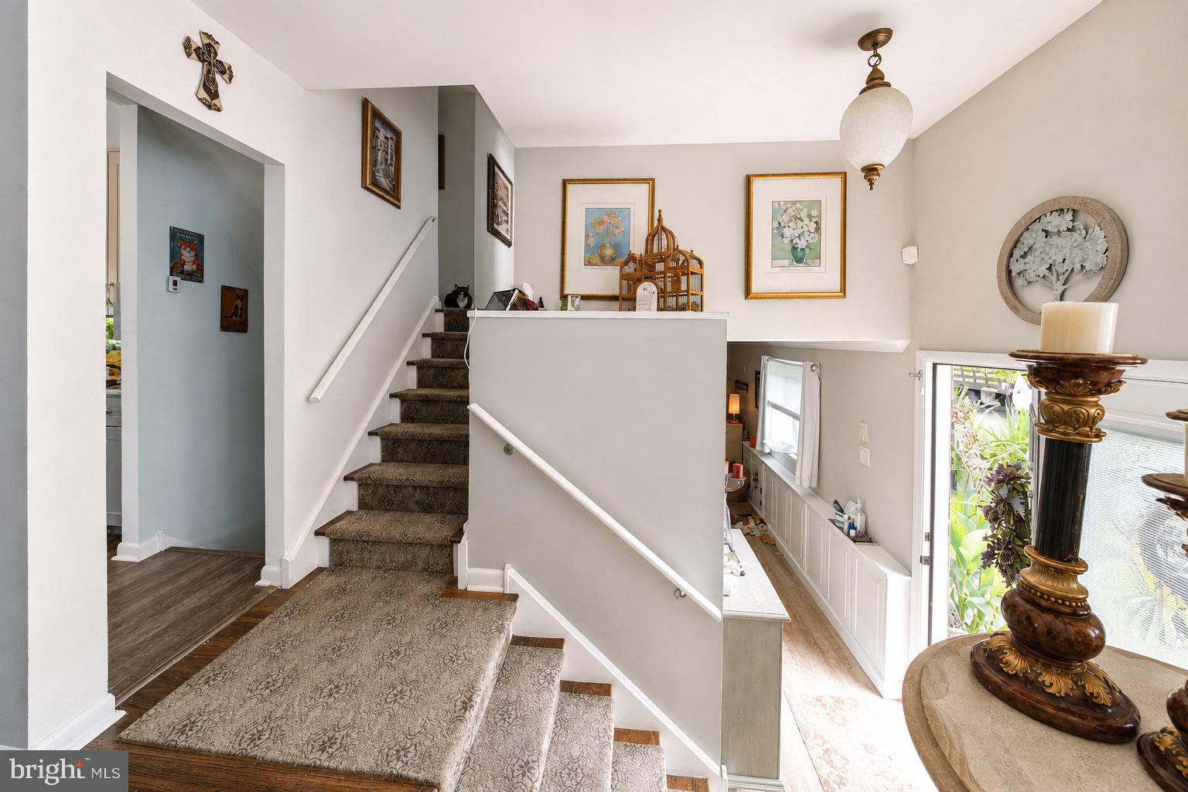
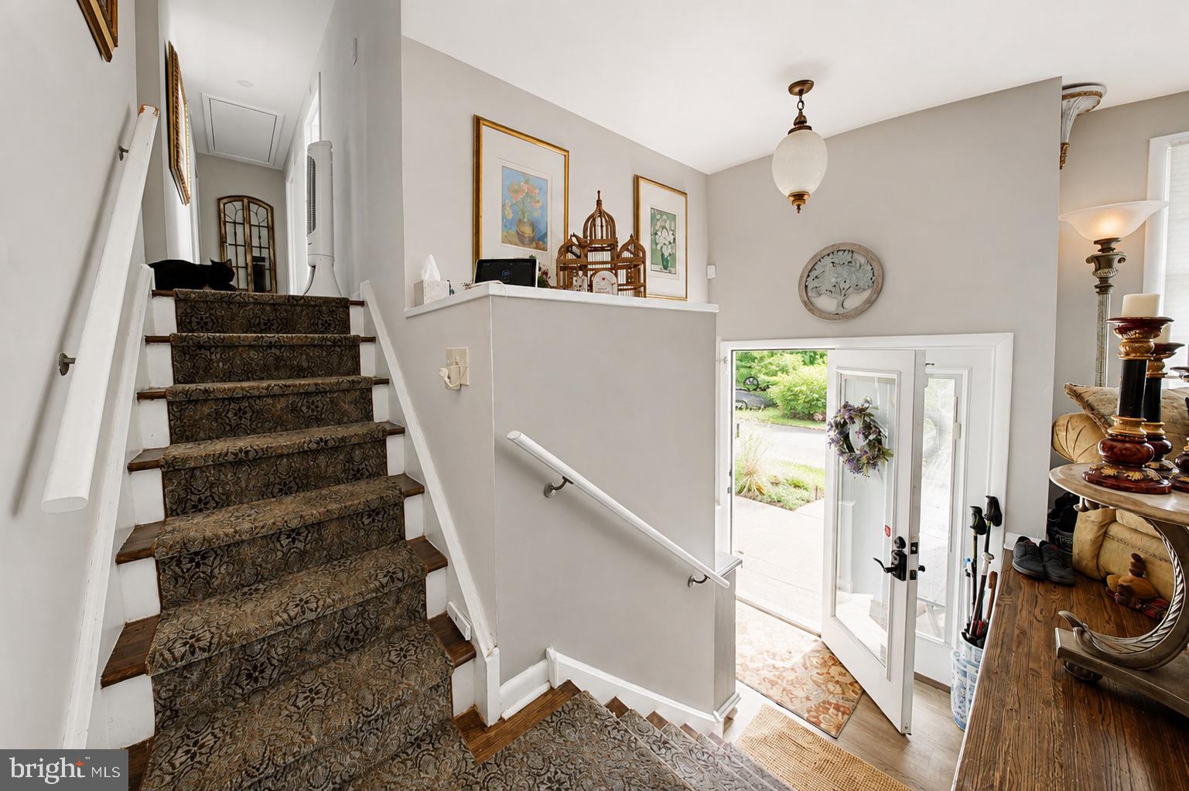
Four bedroom split level on oversized fenced lot! This 2 owner home in over 55+ years has been well maintained. New kitchen in 2022, new baths in 2023, some new windows, new double door entryway, new roof in 2018. Known as the Princeton Model, you will love the spacious family room, the hardwood floors, and the natural light. This home has a brick fire place as-is. There’s also a great storage or office space and a one car garage. Please note this is an estate sale and the home is being sold in semi-as is condition. Termite and radon if existing or any item considered major will be addressed in an inspection report. Possession is in October! Great price compared to others within the community!
Save
Ask
Tour
Hide
Share
Listing Snapshot
Price
$369,900
Days On Site
66 Days
Bedrooms
4
Inside Area (SqFt)
1,928 sqft
Total Baths
2
Full Baths
1
Partial Baths
1
Lot Size
0.34 Acres
Year Built
1963
MLS Number
NJCD2125126
Status
Pending
Property Tax
$6,296
HOA/Condo/Coop Fees
N/A
Sq Ft Source
Assessor
Friends & Family
React
Comment
Invite
No Comments Yet
Did you know? You can invite friends and family to your search. They can join your search, rate and discuss listings with you.
Recent Activity
4 weeks ago
Status changed to Pending
4 weeks ago
Listing updated with changes from the MLS
2 months ago
Listing first seen on site
General Features
Acres
0.34
Attached Garage
Yes
Garage
Yes
Garage Spaces
1
Levels
Three Or More
Parking
GarageDrivewayAttached
Parking Spaces
1
Property Sub Type
Single Family Residence
Sewer
Public Sewer
Special Circumstances
Standard
SqFt Above
1928
SqFt Total
1928
Style
ColonialSplit Level
Water Source
Public
Zoning
RM
Interior Features
Appliances
OvenGas RangeGas OvenGas Water HeaterDishwasherDisposalDryerMicrowaveRefrigeratorStainless Steel Appliance(s)Washer
Basement
Crawl Space
Cooling
Central AirElectric
Fireplace
Yes
Fireplace Features
Masonry
Fireplaces
1
Flooring
CarpetWoodHardwood
Furnished
Unfurnished
Heating
Natural GasForced Air
Interior
Eat-in KitchenRecessed Lighting
Laundry Features
Laundry Room
Window Features
Window CoveringsWindow Treatments
Bedroom 2
Bedroom 3
Bedroom 4
Dining Room
Family Room
Level - Main
Foyer
Level - Main
Kitchen
Laundry
Level - Main
Living Room
Primary Bedroom
Storage Room
Level - Main
Save
Ask
Tour
Hide
Share
Exterior Features
Construction Details
Frame
Pool Features
None
Roof
Shingle
Windows/Doors
Window CoveringsWindow Treatments
Community Features
MLS Area
Winslow Twp (20436)
School District
WINSLOW TOWNSHIP PUBLIC SCHOOLS
Schools
School District
WINSLOW TOWNSHIP PUBLIC SCHOOLS
Elementary School
Unknown
Middle School
Unknown
High School
Unknown
Listing courtesy of Keller Williams Realty - Marlton



Did you know? You can invite friends and family to your search. They can join your search, rate and discuss listings with you.