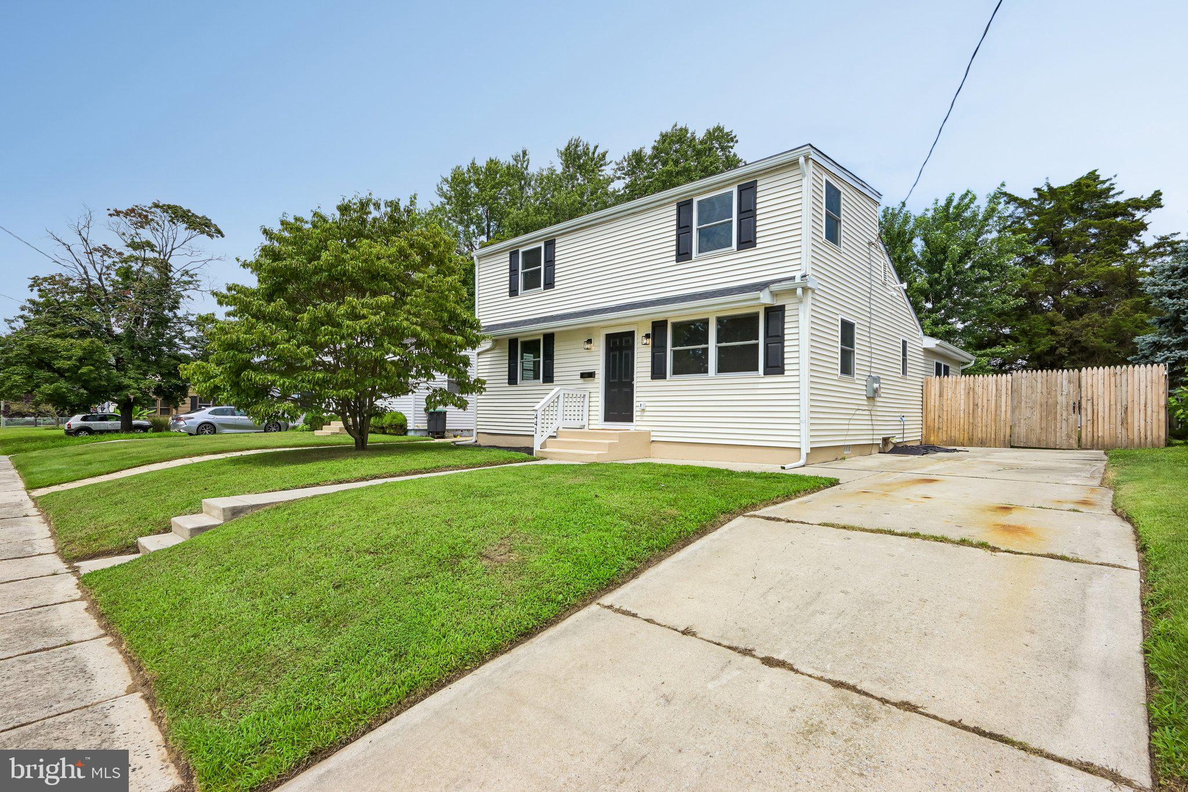
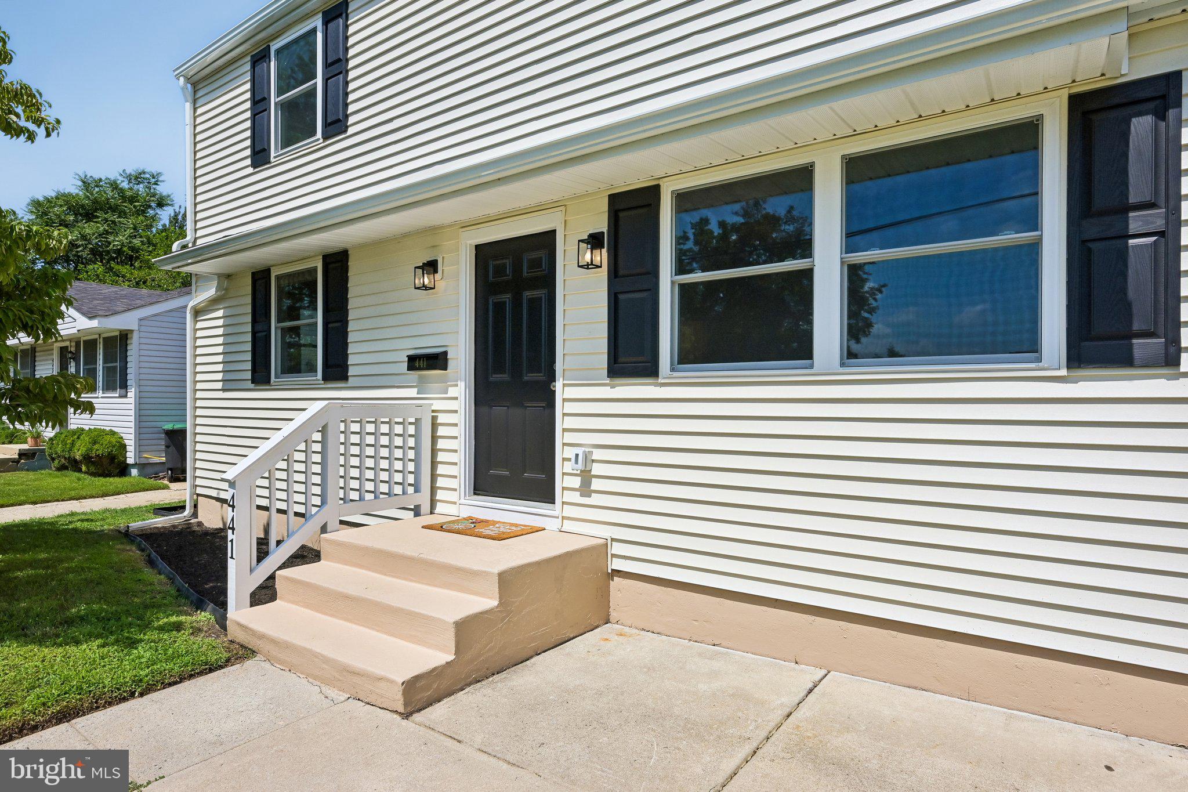
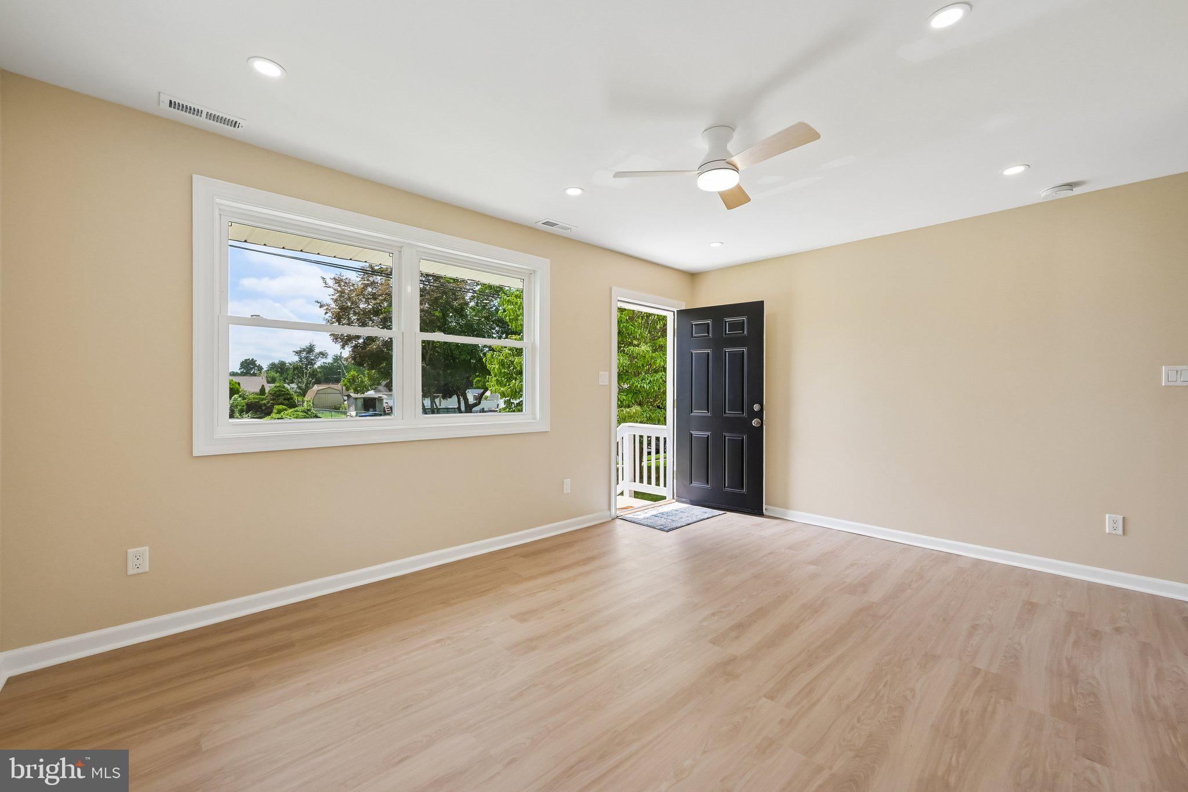
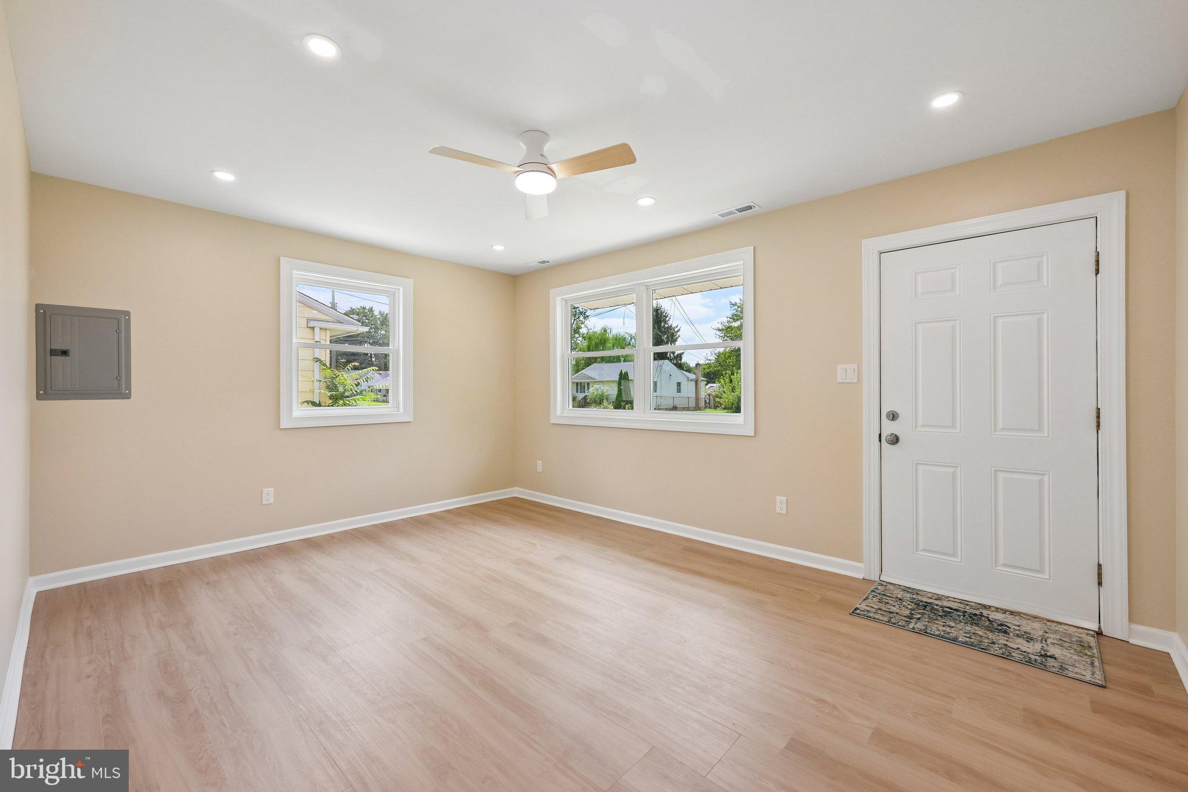
Welcome to this totally remodeled home inside and out! Enter into the living room which features a large picture window that affords a lot of natural light into the home. Past the living room is the brand new kitchen with a full, upgraded appliance package. From there, step down into the family room which affords access to the private, fenced, back yard. There are also 2 oversized bedrooms with plenty of closet space and an upgraded bathroom. Upstairs you will find 2 more ample sized bedrooms, Home amenities include new heat and air, new water heater, new siding, new flooring upstairs and down, fresh paint throughout, new kitchen and bathroom cabinentry, new light fixtures, fresh paint and so much more! Home is located near the high speed line, shopping , schools and the hospital. Minutes to Philadelphia and clse to shore points, Dont miss out on this fantastic home! Call for your private showing today!
Save
Ask
Tour
Hide
Share
Listing Snapshot
Price
$349,900
Days On Site
44 Days
Bedrooms
3
Inside Area (SqFt)
1,248 sqft
Total Baths
1
Full Baths
1
Partial Baths
N/A
Lot Size
0.11 Acres
Year Built
1956
MLS® Number
NJCD2125152
Status
Active
Property Tax
$5,850
HOA/Condo/Coop Fees
N/A
Sq Ft Source
Assessor
Friends & Family
React
Invite
Recent Activity
2 weeks ago
Price changed to $349,900
2 weeks ago
Listing updated with changes from the MLS®
a month ago
Listing first seen on site
General Features
Acres
0.11
Carport
2
Cross Street
LAUREL
Levels
Two
Parking
Attached CarportAttached
Parking Spaces
2
Property Sub Type
Single Family Residence
Sewer
Public Sewer
Special Circumstances
Standard
SqFt Above
1248
SqFt Total
1248
Style
Colonial
Water Source
Public
Zoning
RESID
Interior Features
Appliances
Electric Water Heater
Basement
Crawl Space
Electric
100 Amp Service
Flooring
Carpet
Heating
Natural GasForced Air
Interior
Recessed Lighting
Laundry Features
Main Level
Main Level Bedrooms
1
Bedroom 1
Dimensions - 10 X 8
Bedroom 2
Dimensions - 14 X 11Level - Main
Dining Room
Dimensions - 10 X 10Level - Main
Family Room
Dimensions - 14 X 11Level - Main
Kitchen
Dimensions - 13 X 11Level - Main
Living Room
Dimensions - 11 X 12Level - Main
Primary Bedroom
Dimensions - 14 X 10
Save
Ask
Tour
Hide
Share
Exterior Features
Construction Details
Vinyl Siding
Pool Features
None
Roof
Shingle
Community Features
MLS Area
Lindenwold Boro (20422)
School District
LINDENWOLD BOROUGH PUBLIC SCHOOLS
Schools
School District
LINDENWOLD BOROUGH PUBLIC SCHOOLS
Elementary School
Unknown
Middle School
Unknown
High School
Unknown
Listing courtesy of Weichert Realtors - Moorestown