Polished Property Description
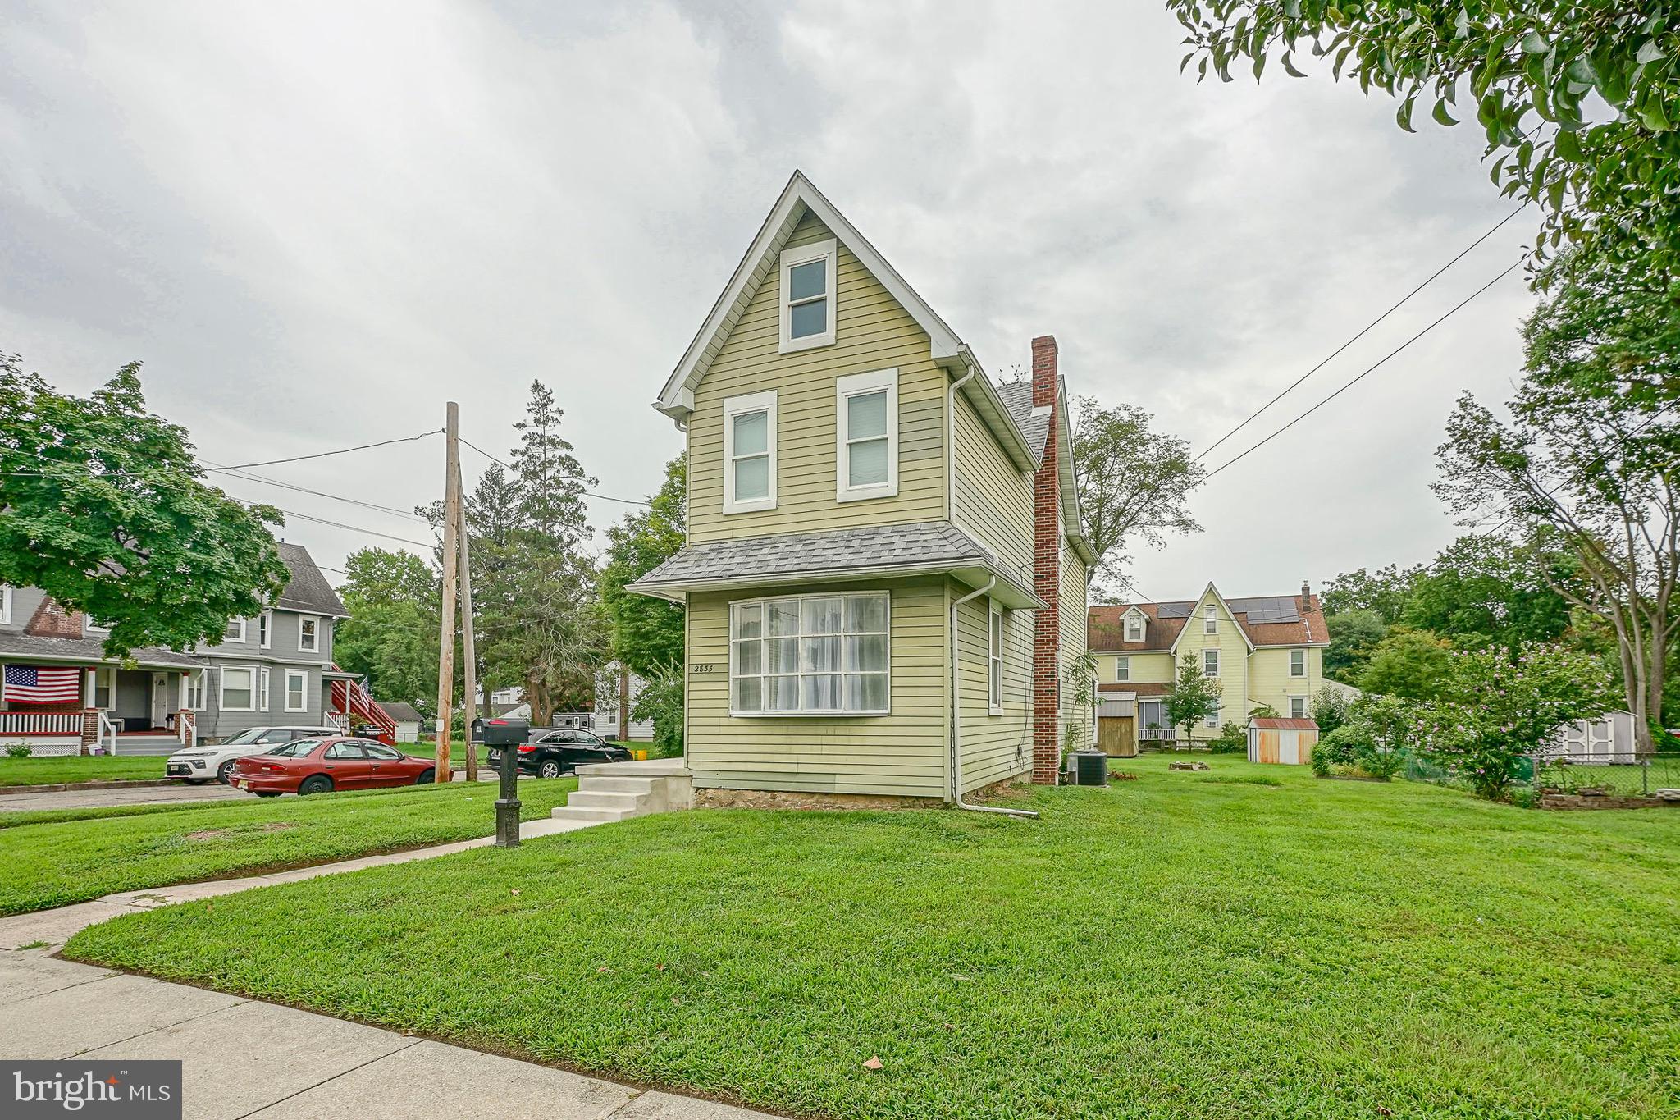
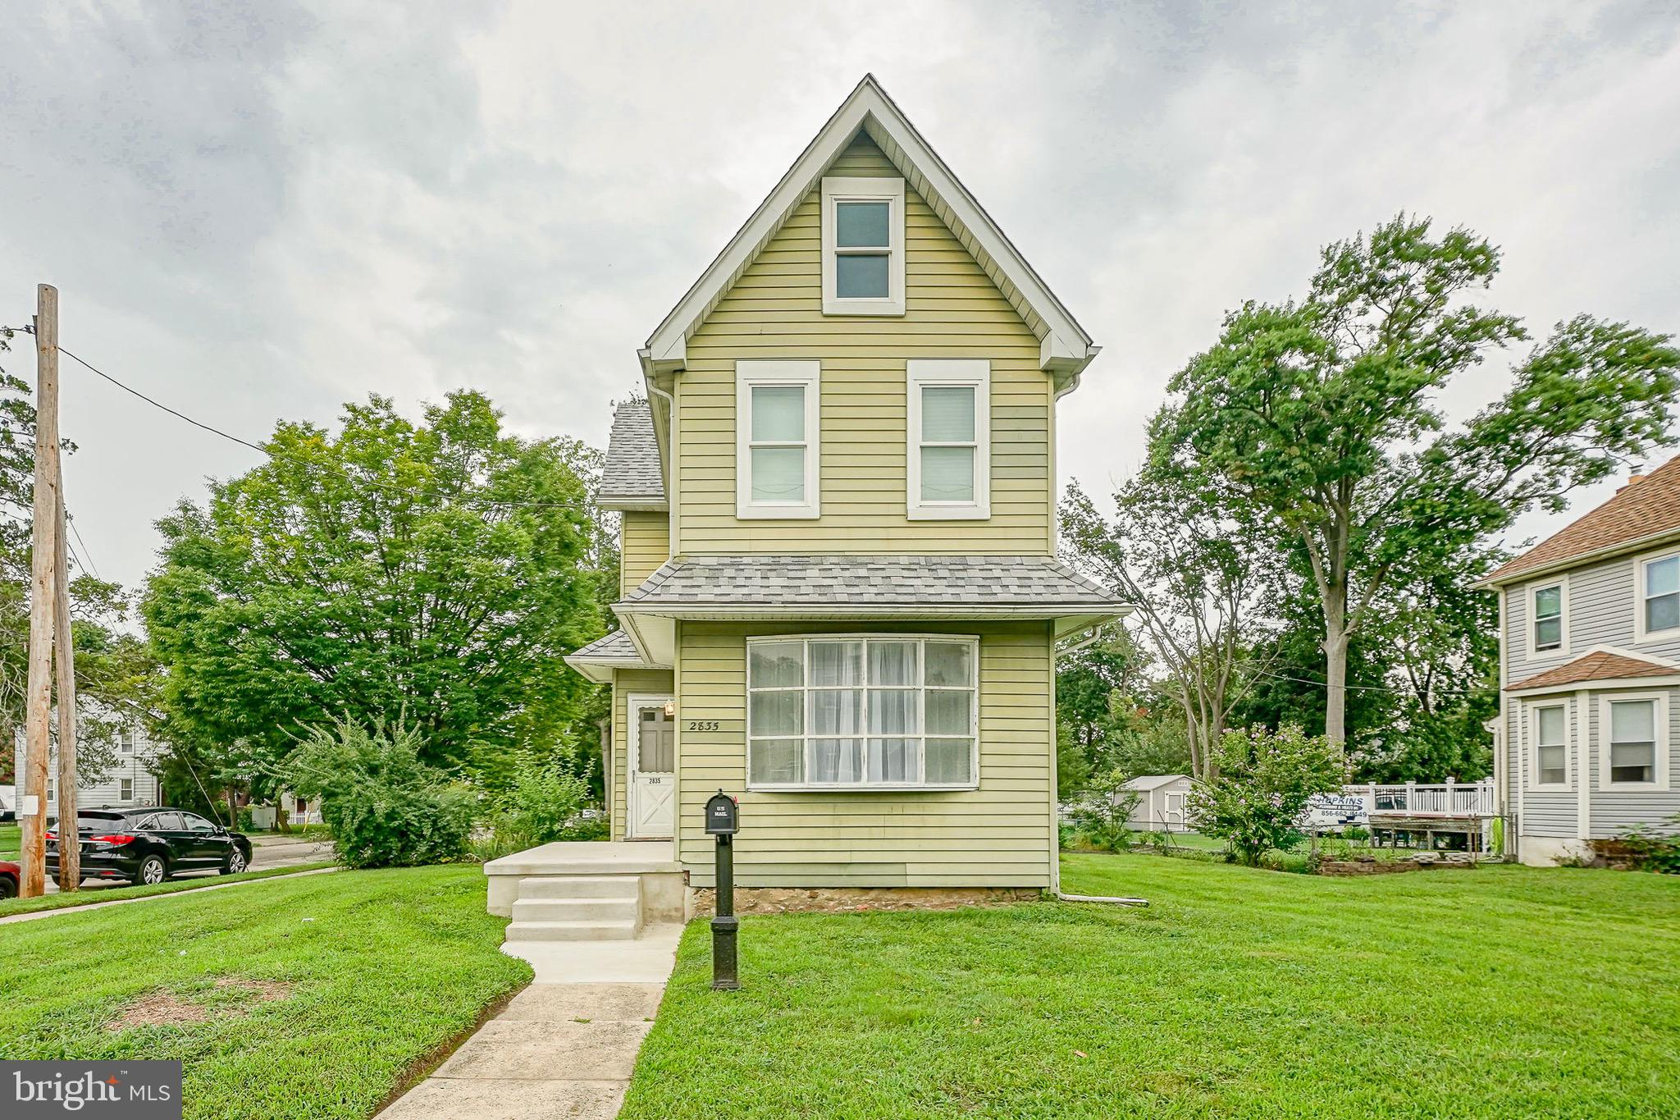
Welcome to 2835 Centre Street in Pennsauken, New Jersey! This charming three-bedroom, one-bath home sits on a spacious corner lot and offers much more room than you might expect.
Welcome to 7835 Center Street in Pennsauken, New Jersey, where this charming three-bedroom, one-bath home sits on a spacious corner lot with plenty of side-street parking away from the main road.
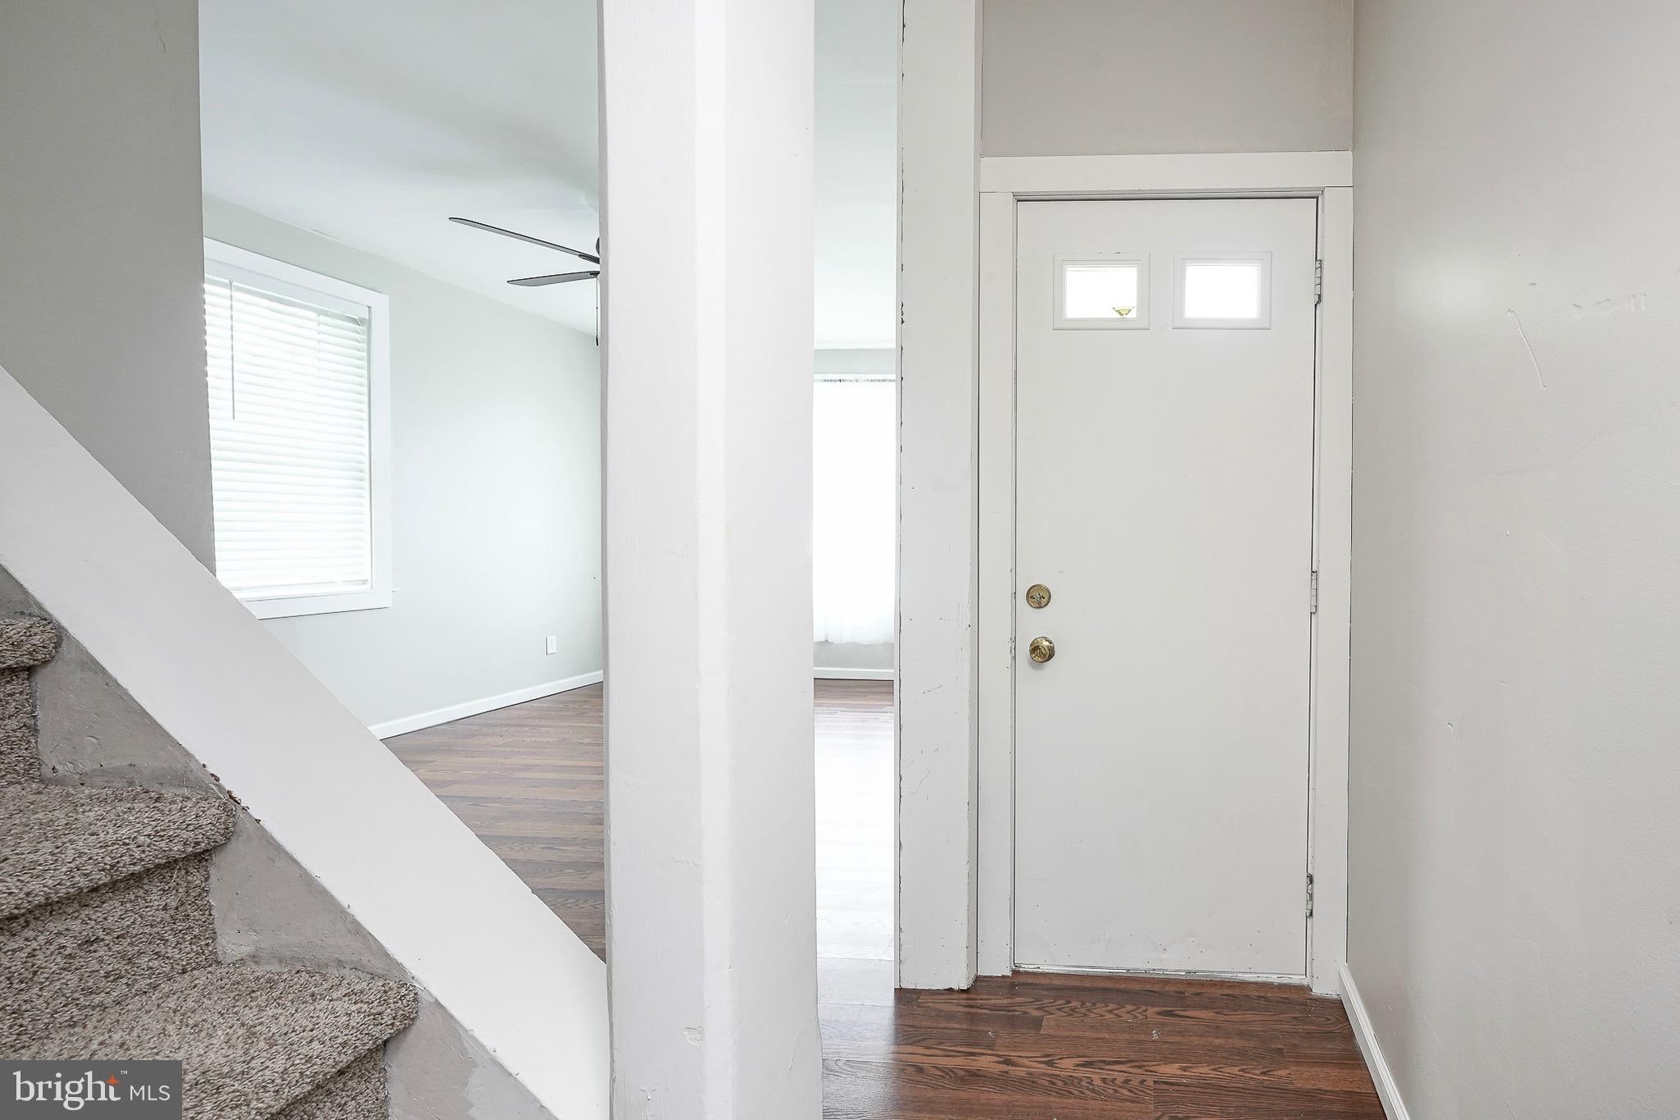
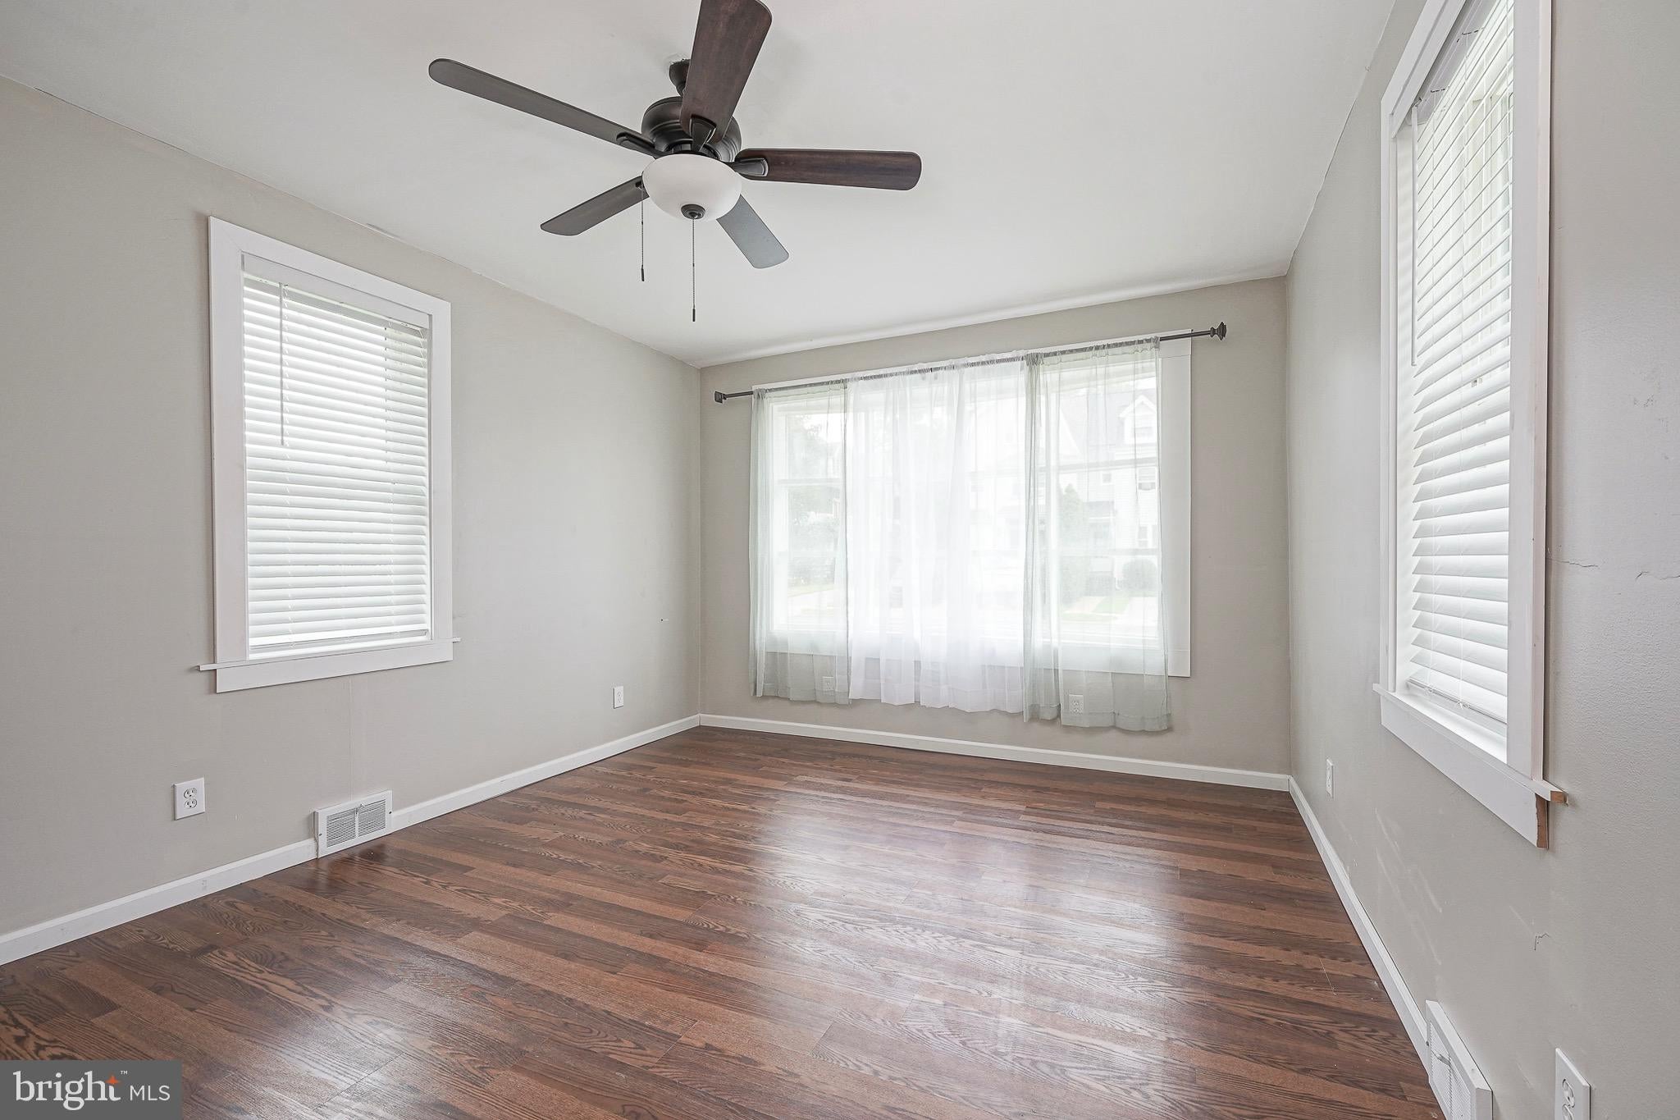
This home is larger than it looks and features several updates completed during the current homeowner’s ownership, including an updated roof, hot water heater, heating and air-conditioning systems, updated windows, new flooring throughout the first floor and portions of the second floor, and fresh paint throughout much of the home. You’ll also find recessed lighting and ceiling fans throughout.
The first floor offers plenty of living space, including a galley kitchen, dining area, TV room, and an additional bonus room ready to become whatever works best for your lifestyle—an office, playroom, sitting room, or creative space.
Step outside and enjoy the screened-in back porch, overlooking a generous lot with plenty of potential. With a little vision and your personal touch, this outdoor space can become something truly special.
Location is another highlight! You’re just steps from Merchantville, where you can enjoy restaurants, breweries, candy and ice cream shops, salons, photography studios, antique shops, and other local businesses. Public transportation is also nearby, with convenient access to bus and train options and easy connections to surrounding communities.
Come see all that 2835 Centre Street has to offer and imagine making this home your own!
Save
Ask
Tour
Hide
Share
Listing Snapshot
Price
$345,000
Days On Site
23 Days
Bedrooms
3
Inside Area (SqFt)
1,692 sqft
Total Baths
1
Full Baths
1
Partial Baths
N/A
Lot Size
0.22 Acres
Year Built
1881
MLS® Number
NJCD2125168
Status
Active
Property Tax
$7,090
HOA/Condo/Coop Fees
N/A
Sq Ft Source
Assessor
Friends & Family
React
Invite
Recent Activity
2 weeks ago
Listing updated with changes from the MLS®
3 weeks ago
Listing first seen on site
General Features
Acres
0.22
Foundation
Stone
Levels
Two
Parking
On Street
Property Sub Type
Single Family Residence
Sewer
Public Sewer
Special Circumstances
Standard
SqFt Above
1692
SqFt Total
1692
Style
Other
Water Source
Public
Zoning
R
Interior Features
Appliances
Gas Water Heater
Basement
Unfinished
Cooling
Central AirElectric
Heating
Natural GasForced Air
Laundry Features
Laundry Room
Dining Room
Level - Main
Family Room
Level - Main
Kitchen
Level - Main
Laundry
Level - Main
Living Room
Level - Main
Screened Porch
Level - Main
Save
Ask
Tour
Hide
Share
Exterior Features
Construction Details
StoneOther
Pool Features
None
Community Features
MLS Area
Pennsauken Twp (20427)
School District
PENNSAUKEN TOWNSHIP PUBLIC SCHOOLS
Schools
School District
PENNSAUKEN TOWNSHIP PUBLIC SCHOOLS
Elementary School
Unknown
Middle School
Unknown
High School
PENNSAUKEN H.S.
Listing courtesy of RE/MAX Preferred - Cherry Hill