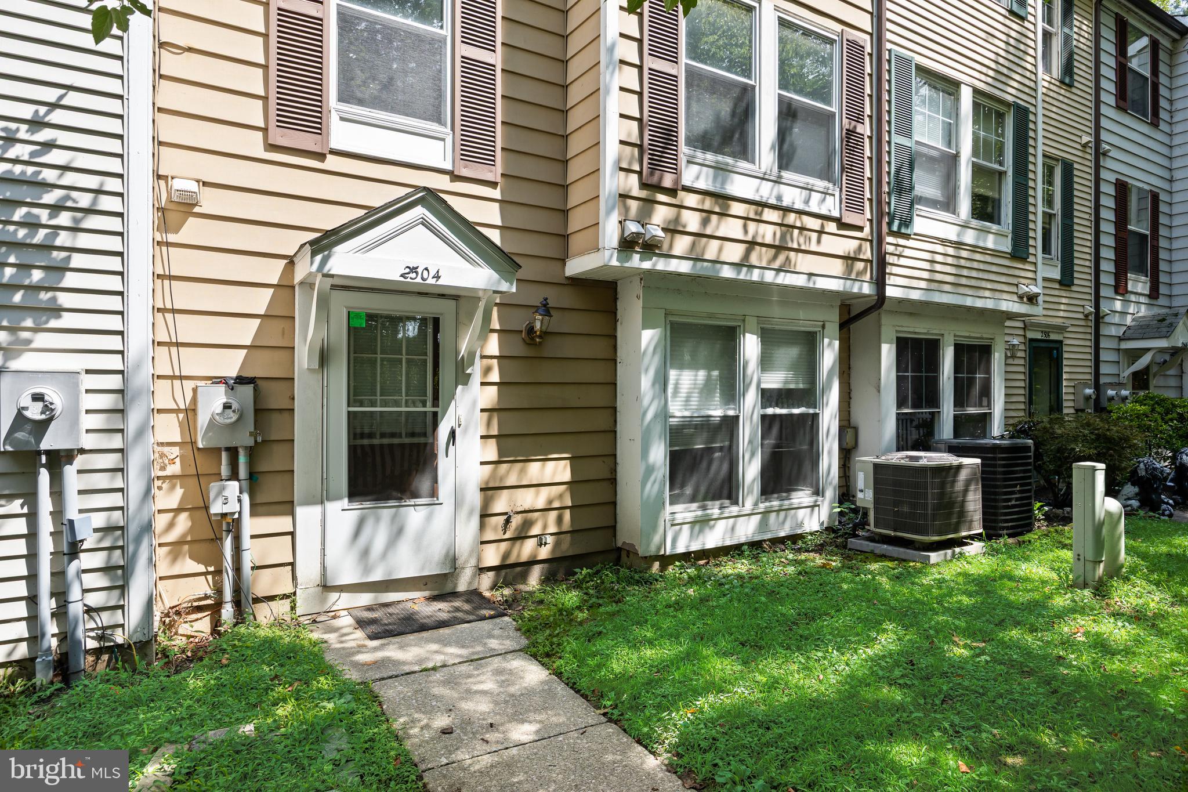
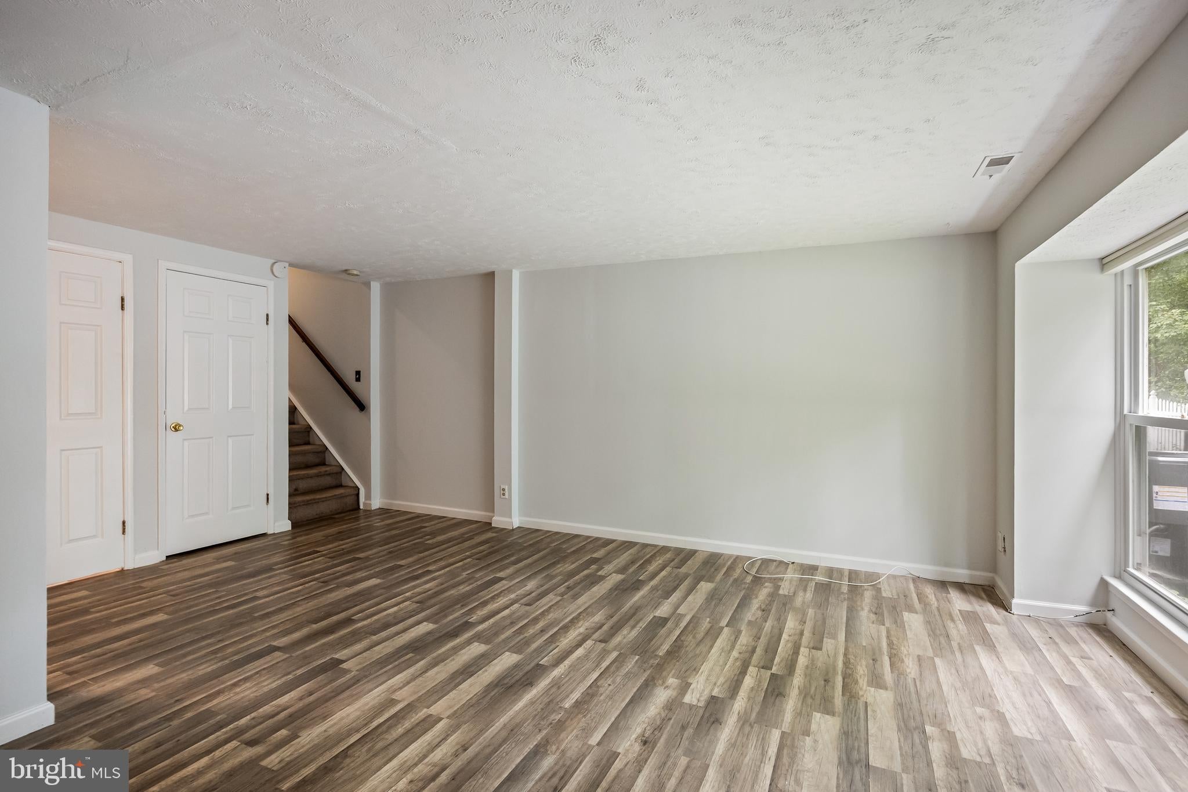
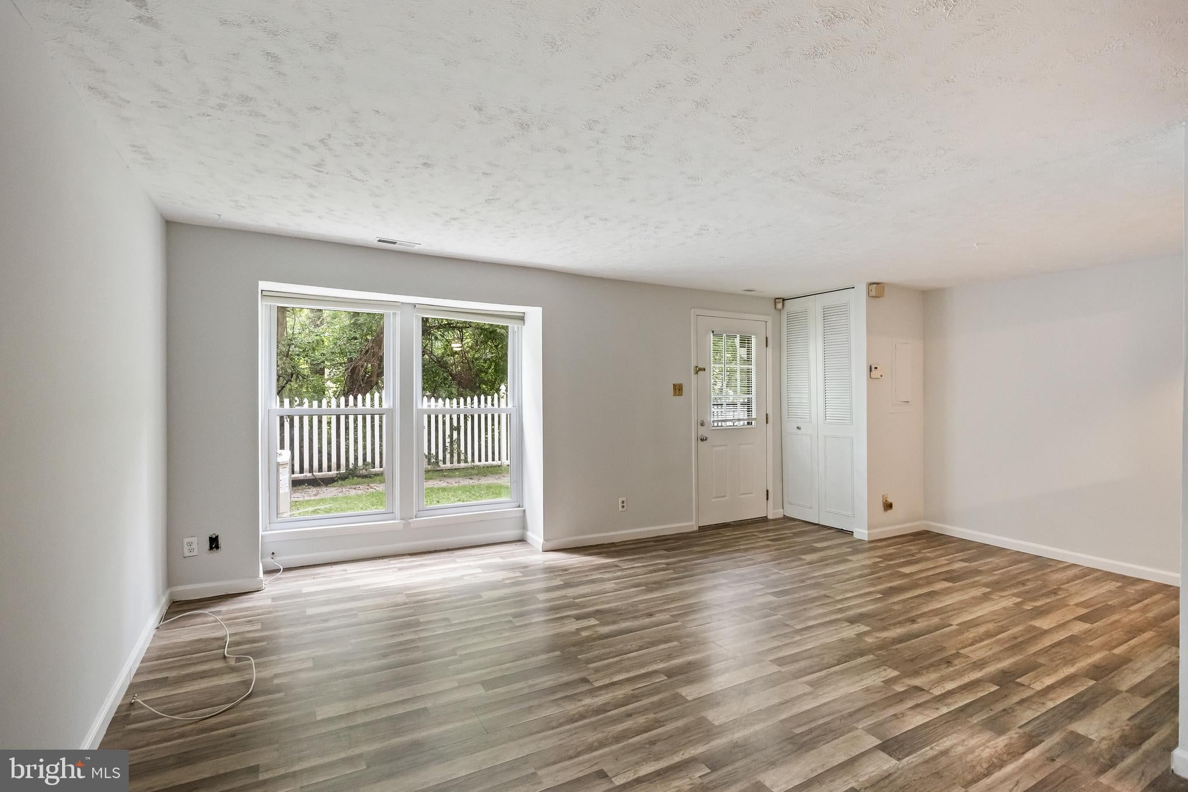
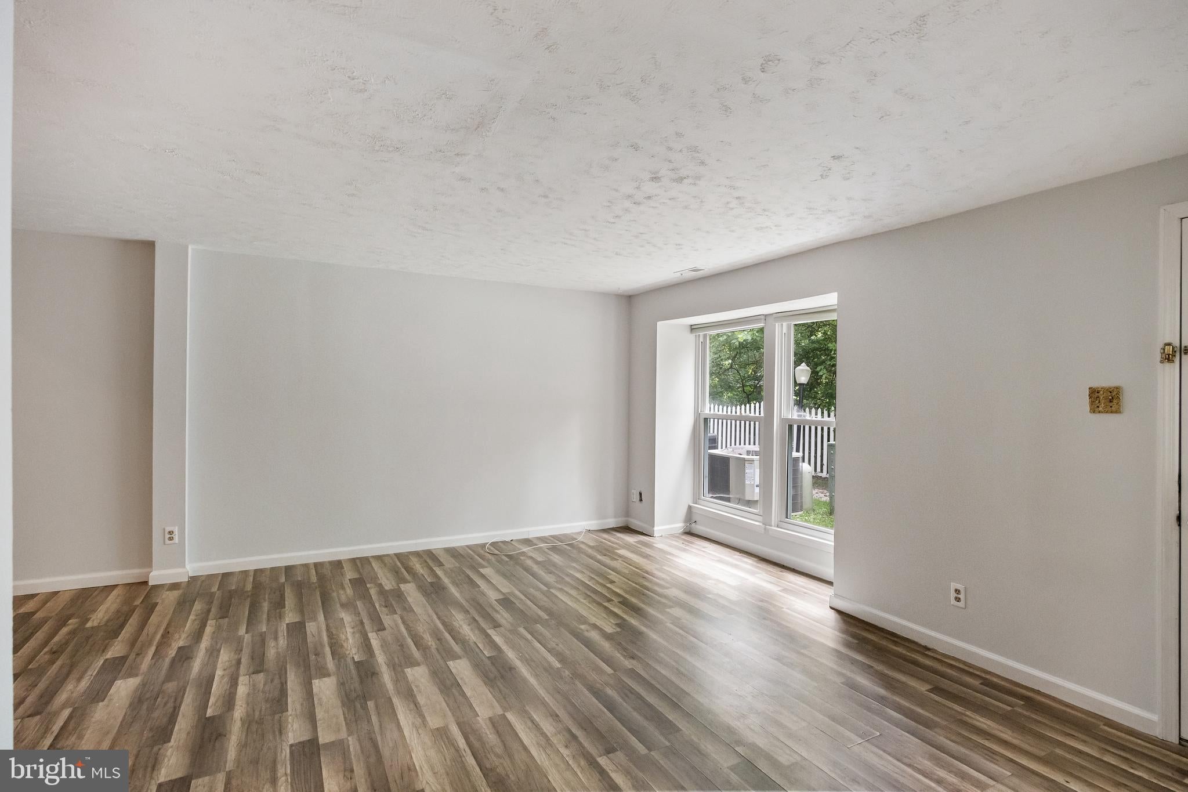
Welcome to 2504 Greenwood Drive, a spacious 3-bedroom, 2.5-bath townhome offering comfort, functionality, and an inviting layout in a convenient Lindenwold community. The main living level features an open-concept design with generous living and dining spaces, neutral finishes, and updated luxury vinyl flooring that creates a clean, cohesive feel throughout. Large windows bring in an abundance of natural light, making the living spaces feel bright and welcoming.
The kitchen offers ample cabinetry, granite countertops, a stylish tile backsplash, and a breakfast bar overlooking the main living area—perfect for everyday living and entertaining. Upstairs, the spacious primary suite features a private en-suite bathroom and an impressive walk-in closet with built-in organization. Two additional bedrooms provide flexibility for family, guests, or a home office, along with an additional full bathroom.
Additional highlights include a convenient in-unit laundry room, generous closet and storage space, and a functional multi-level layout that provides plenty of room to spread out. Residents also have access to community amenities including a pool, tennis courts, and clubhouse.
Conveniently located near shopping, dining, major roadways, and everyday amenities, 2504 Greenwood Drive offers the space and convenience you’ve been looking for. Schedule your private showing today!
Save
Ask
Tour
Hide
Share
Listing Snapshot
Price
$2,500
Days On Site
54 Days
Bedrooms
3
Inside Area (SqFt)
1,600 sqft
Total Baths
3
Full Baths
2
Partial Baths
1
Lot Size
N/A
Year Built
1984
MLS Number
NJCD2125184
Status
Active
Property Tax
N/A
HOA/Condo/Coop Fees
$678 monthly
Sq Ft Source
Assessor
Friends & Family
React
Invite
Recent Activity
2 months ago
Listing updated with changes from the MLS
2 months ago
Listing first seen on site
General Features
Available on
2026-09-01
Cross Street
GREENWOOD
Foundation
Concrete Perimeter
Parking
AssignedParking Lot
Pets
No
Property Sub Type
Townhouse
Sewer
Public Sewer
SqFt Above
1600
SqFt Total
1600
Style
Other
Water Source
Public
Zoning
RES
Interior Features
Appliances
CooktopGas Water HeaterWasherDishwasherDryerRefrigerator
Cooling
Central AirElectric
Flooring
LaminateCarpet
Furnished
Unfurnished
Heating
Natural GasForced Air
Interior
Eat-in KitchenWalk-In Closet(s)
Bathroom 1
Bedroom 2
Bedroom 3
Dining Room
Level - Main
Half Bath
Level - Main
Kitchen
Level - Main
Primary Bathroom
Primary Bedroom
Save
Ask
Tour
Hide
Share
Exterior Features
Construction Details
Vinyl SidingFrame
Pool Features
Community
Roof
Shingle
Community Features
Association Amenities
ClubhousePlayground
Additional Association Fee
$678.0
Additional Association Fee Frequency
Monthly
Community Features
Pool
MLS Area
Lindenwold Boro (20422)
School District
LINDENWOLD BOROUGH PUBLIC SCHOOLS
Schools
School District
LINDENWOLD BOROUGH PUBLIC SCHOOLS
Elementary School
Unknown
Middle School
Unknown
High School
Unknown
Listing courtesy of Keller Williams Realty - Moorestown