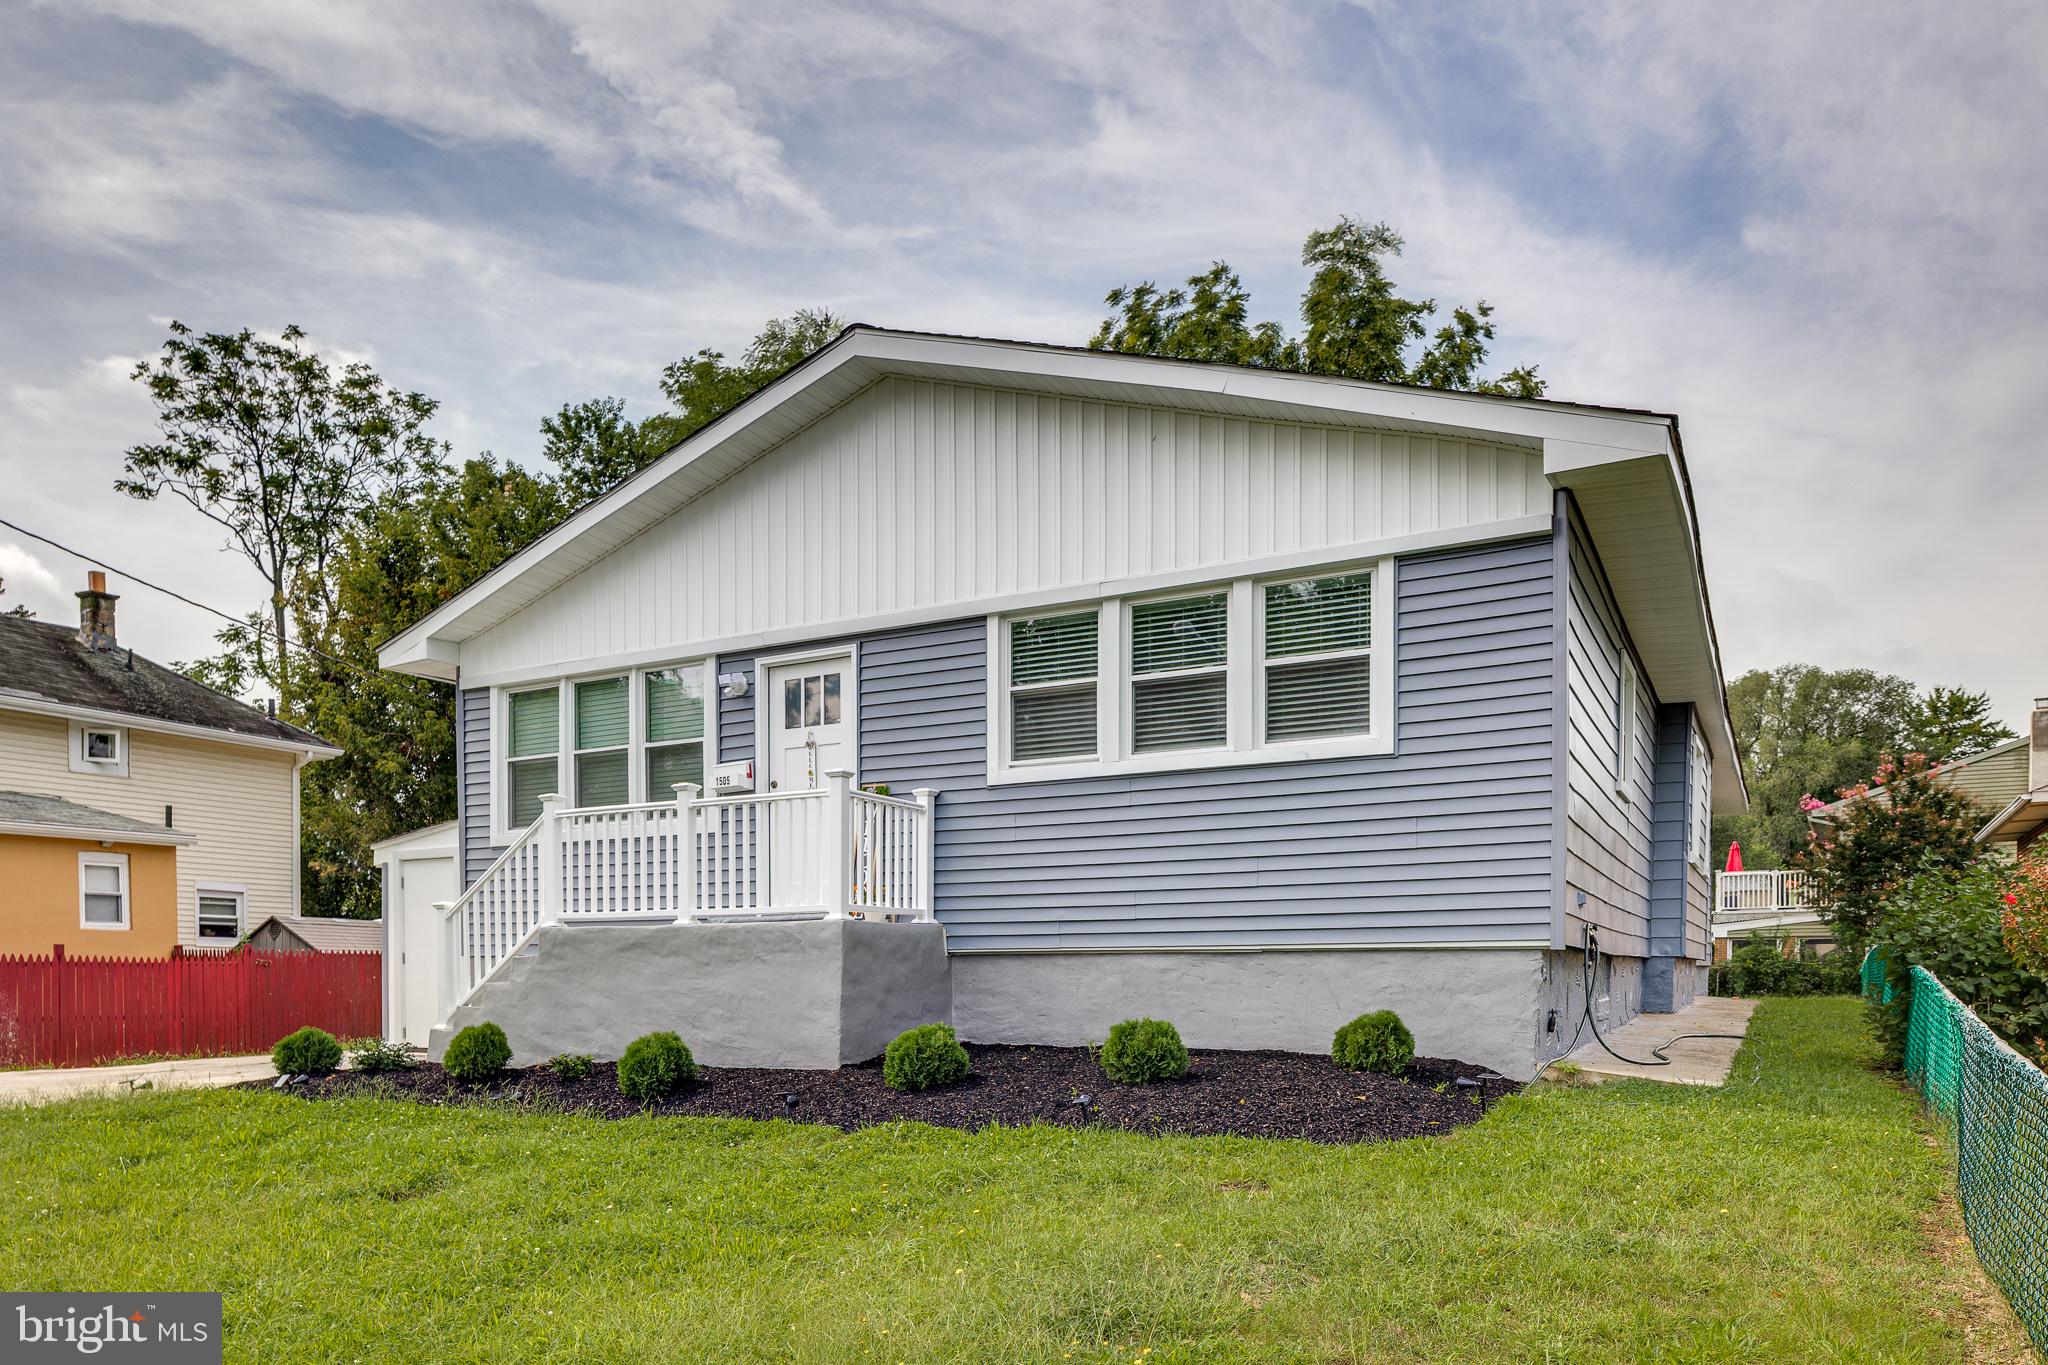
Welcome to 1505 Velde Ave in Pennsauken, a beautifully renovated 4-bedroom, 2-full-bath home offering a fresh, modern interior and plenty of space to make your own.
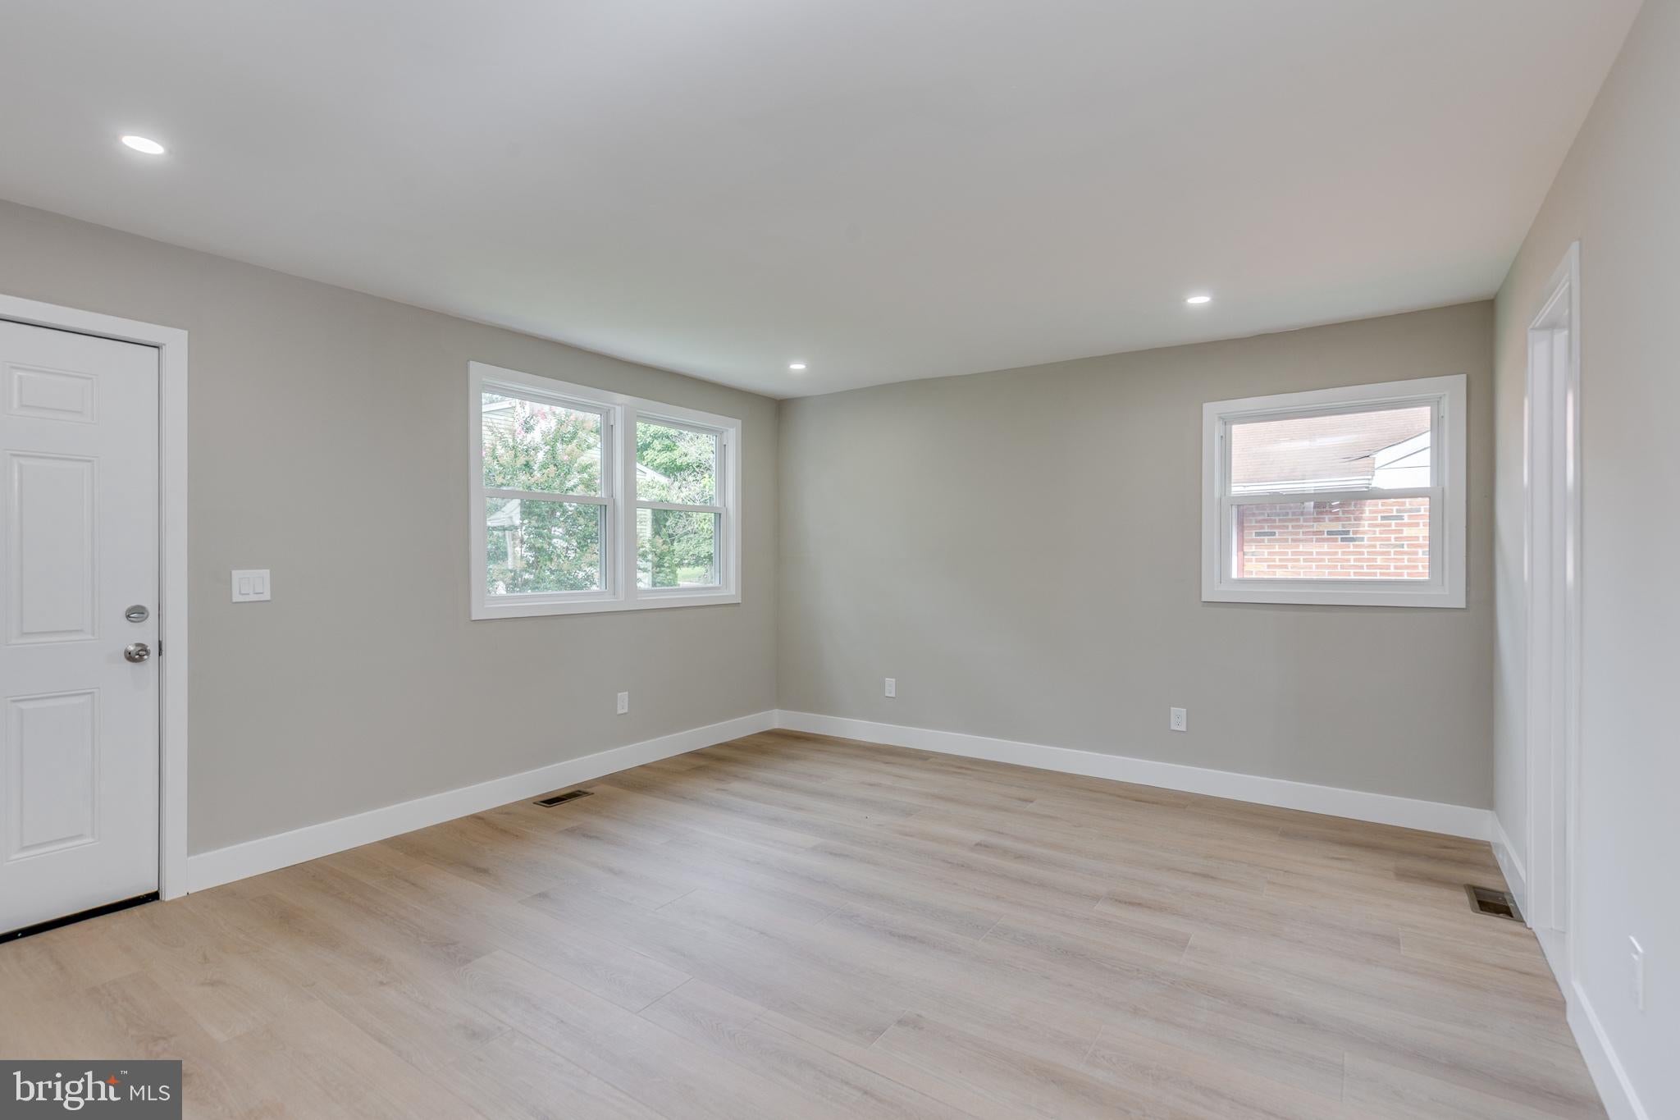
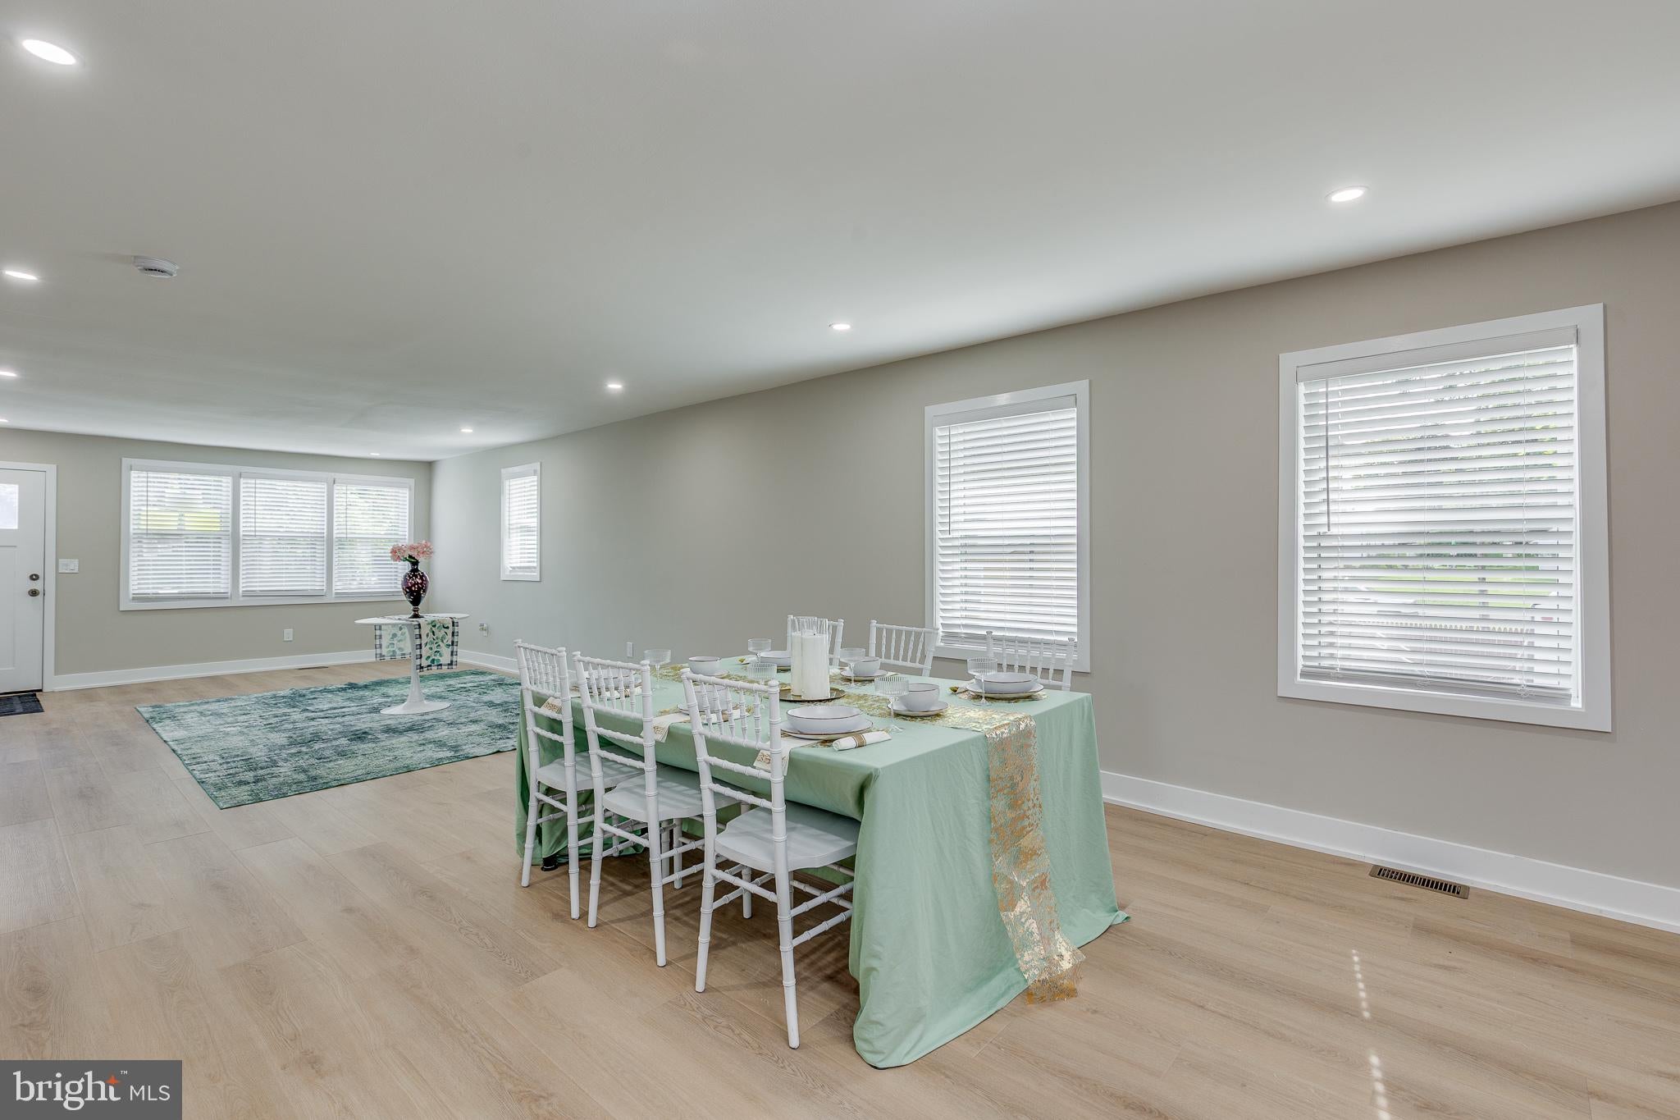
Step inside to a bright and inviting open-concept living area featuring new laminate flooring, recessed lighting and a neutral color palette that flows throughout the home. The renovated kitchen is the centerpiece of the main living space, featuring new cabinetry, countertops, stainless steel appliances, a center island and an open layout that keeps the kitchen connected to the living and dining areas.
The home offers four bedrooms and two completely updated full bathrooms, including a convenient Jack-and-Jill bathroom shared between two bedrooms. The bathrooms feature modern tilework and updated finishes, including a beautifully tiled walk-in shower and a second full bath with a tiled tub surround.
Downstairs, you'll find a full-size unfinished basement spanning the footprint of the home, providing an abundance of additional space for storage and future possibilities.
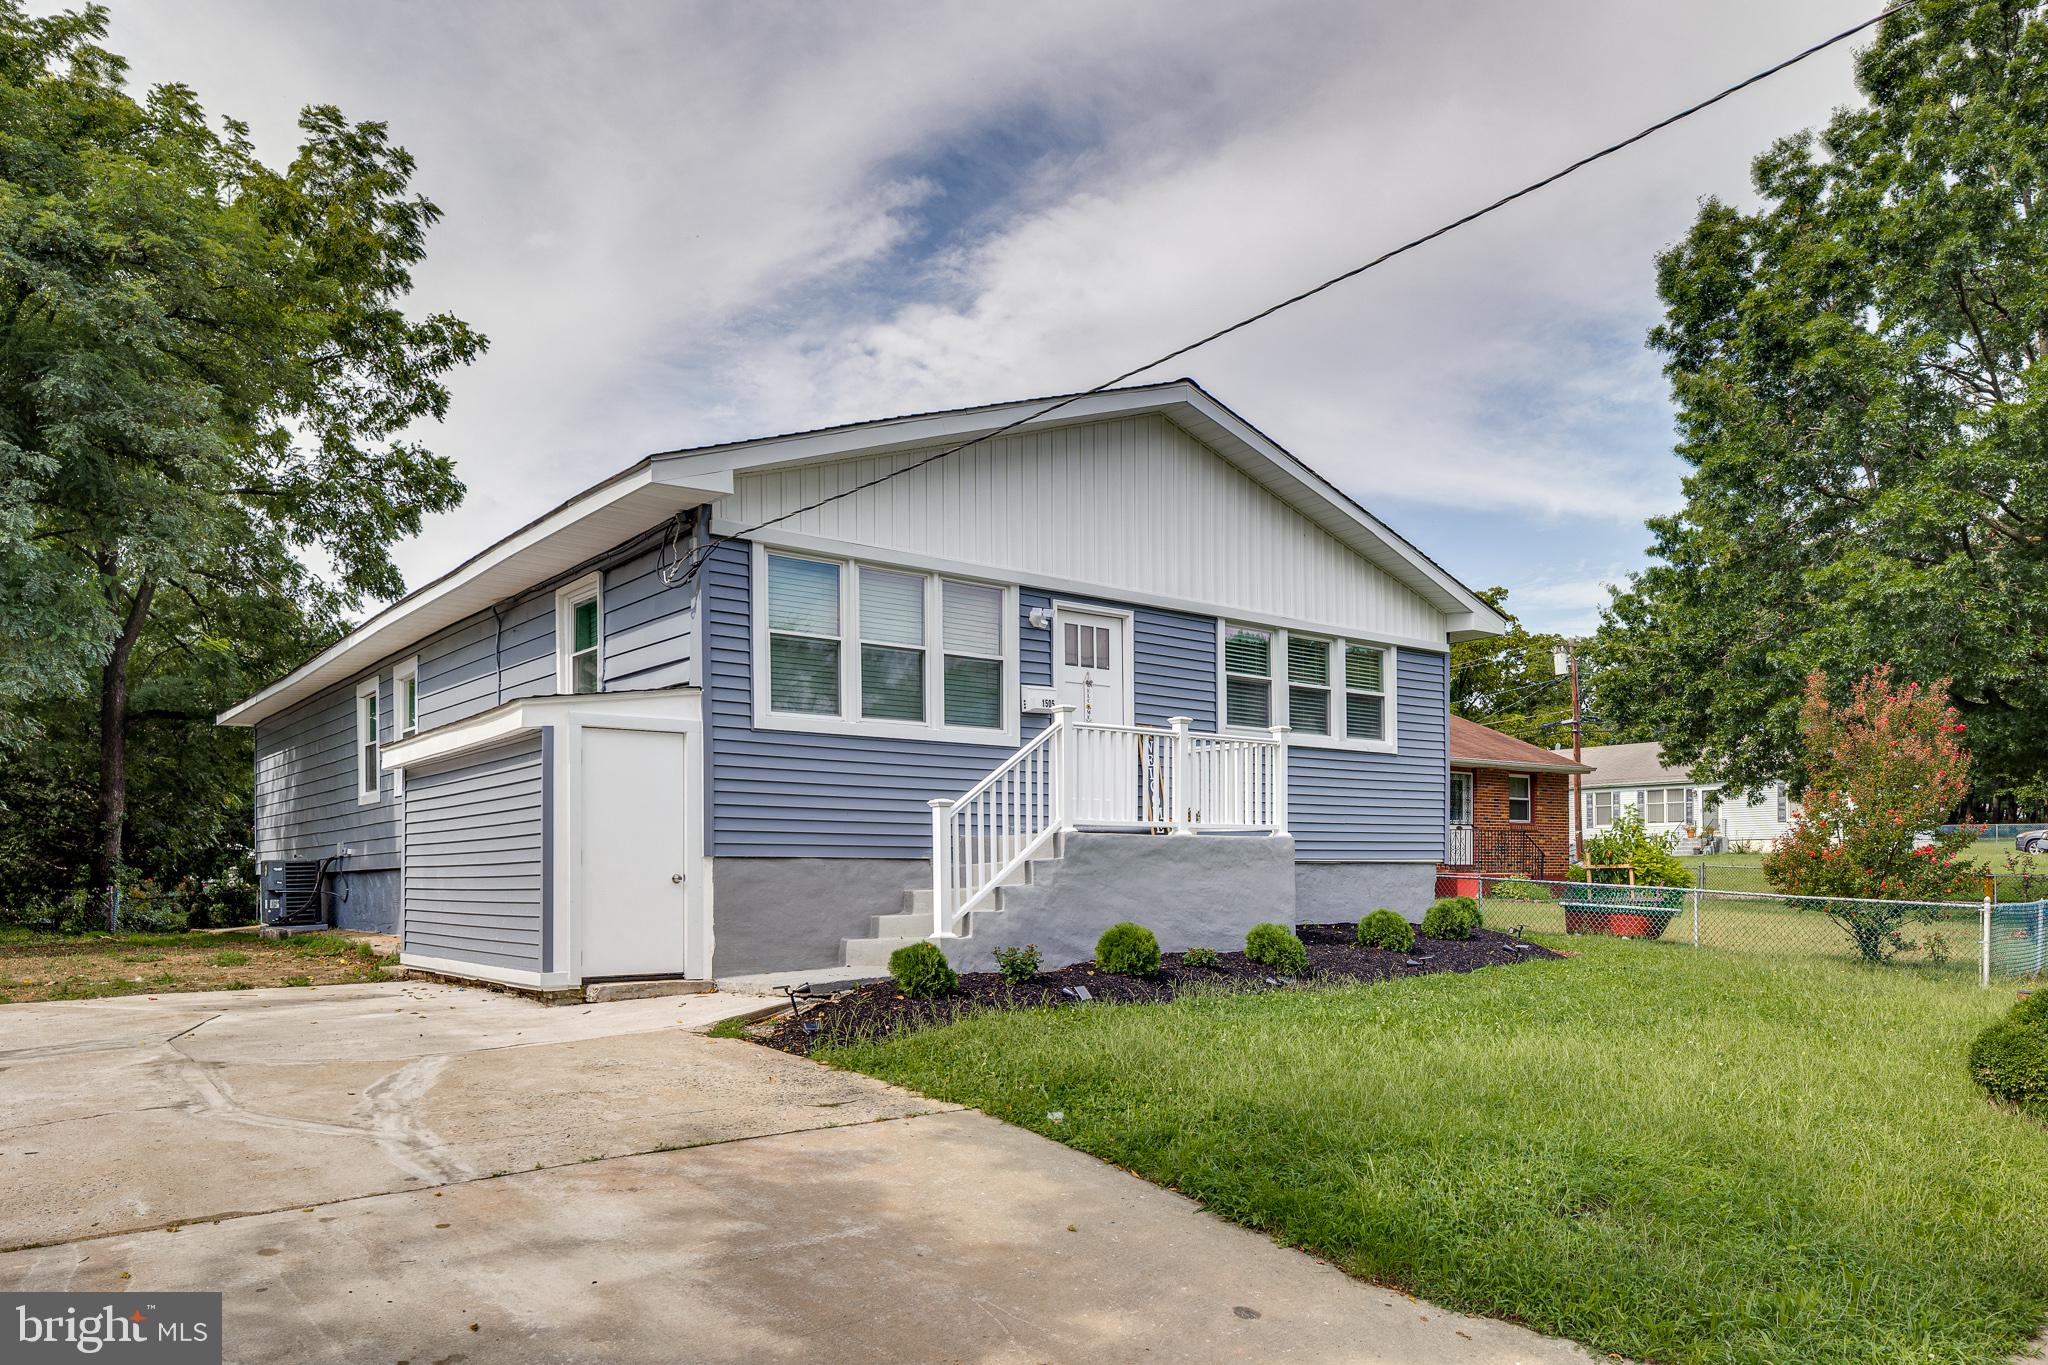
Outside, the home's refreshed exterior, updated entry, landscaping and rear access complement the extensive improvements found inside.
With its renovated interior, four-bedroom layout, two full bathrooms, updated kitchen and expansive basement, 1505 Velde Ave is ready for its next owner to move in and make it home.
Save
Ask
Tour
Hide
Share
Listing Snapshot
Price
$424,900
Days On Site
32 Days
Bedrooms
4
Inside Area (SqFt)
1,876 sqft
Total Baths
2
Full Baths
2
Partial Baths
N/A
Lot Size
0.1 Acres
Year Built
1945
MLS® Number
NJCD2125224
Status
Active
Property Tax
$6,182
HOA/Condo/Coop Fees
N/A
Sq Ft Source
Assessor
Friends & Family
React
Comment
Invite
No Comments Yet
Did you know? You can invite friends and family to your search. They can join your search, rate and discuss listings with you.
Recent Activity
a month ago
Listing updated with changes from the MLS®
a month ago
Listing first seen on site
General Features
Acres
0.1
Foundation
Block
Levels
One
Parking
On StreetDriveway
Parking Spaces
3
Property Sub Type
Single Family Residence
Special Circumstances
Standard
SqFt Above
1876
SqFt Total
3743
Style
Ranch/Rambler
Water Source
Public
Zoning
RESIDENTIAL
Interior Features
Appliances
Gas Water Heater
Basement
Unfinished
Cooling
Central AirGas
Flooring
Vinyl
Heating
Natural GasForced Air
Main Level Bedrooms
4
Save
Ask
Tour
Hide
Share
Exterior Features
Construction Details
FrameAluminum Siding
Pool Features
None
Roof
Shingle
Community Features
MLS Area
Pennsauken Twp (20427)
School District
PENNSAUKEN TOWNSHIP PUBLIC SCHOOLS
Schools
School District
PENNSAUKEN TOWNSHIP PUBLIC SCHOOLS
Elementary School
Unknown
Middle School
Unknown
High School
PENNSAUKEN H.S.
Listing courtesy of Better Homes and Gardens Real Estate Maturo



Did you know? You can invite friends and family to your search. They can join your search, rate and discuss listings with you.