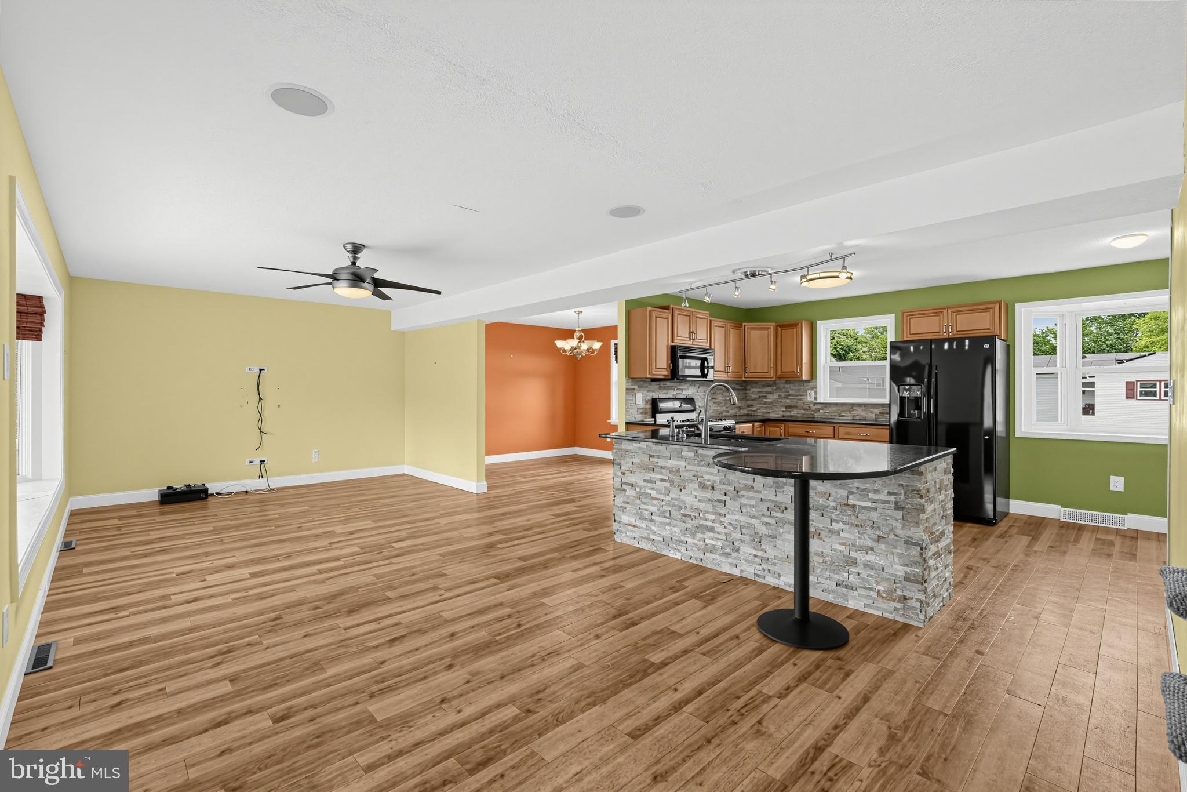
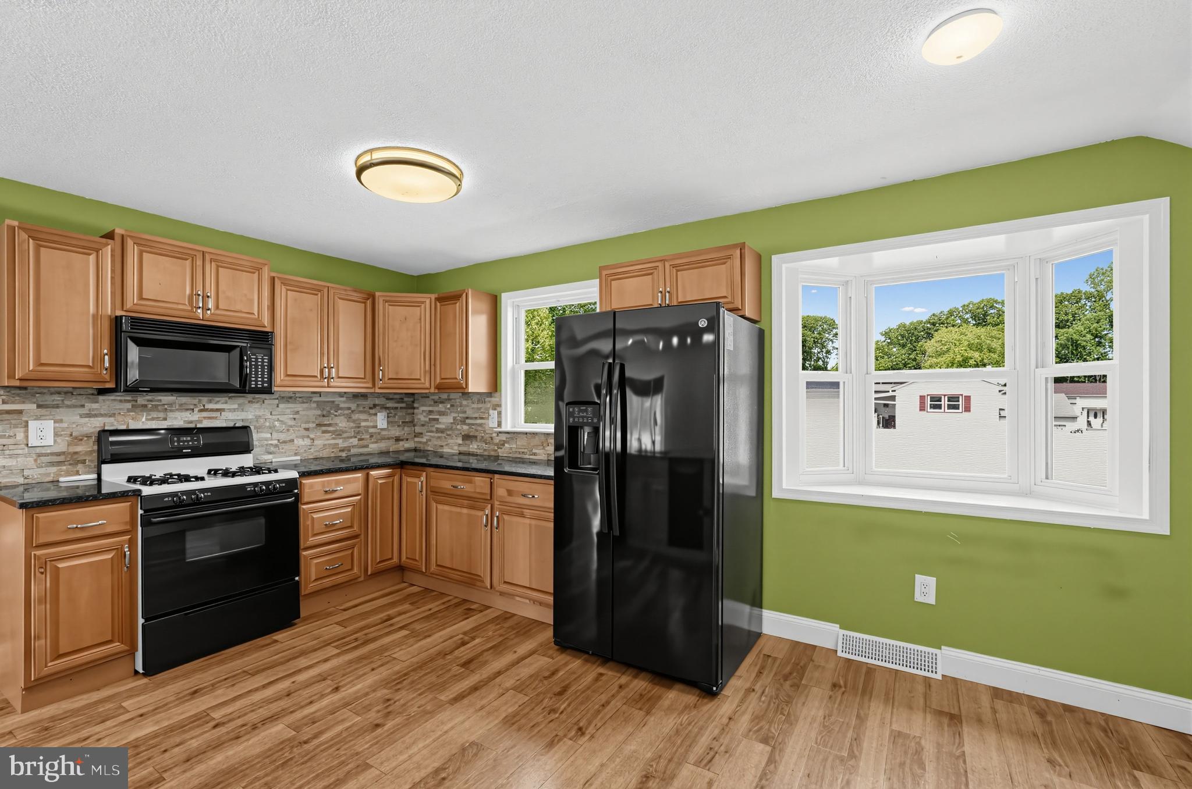
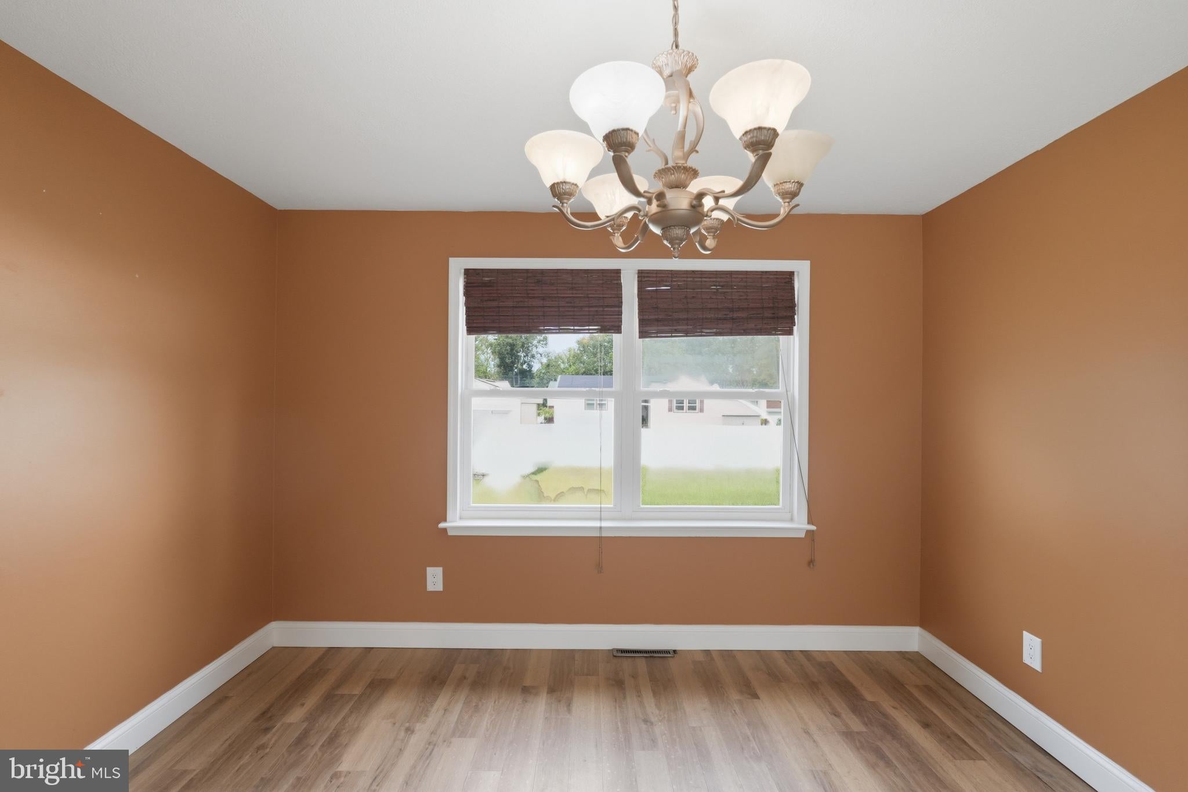
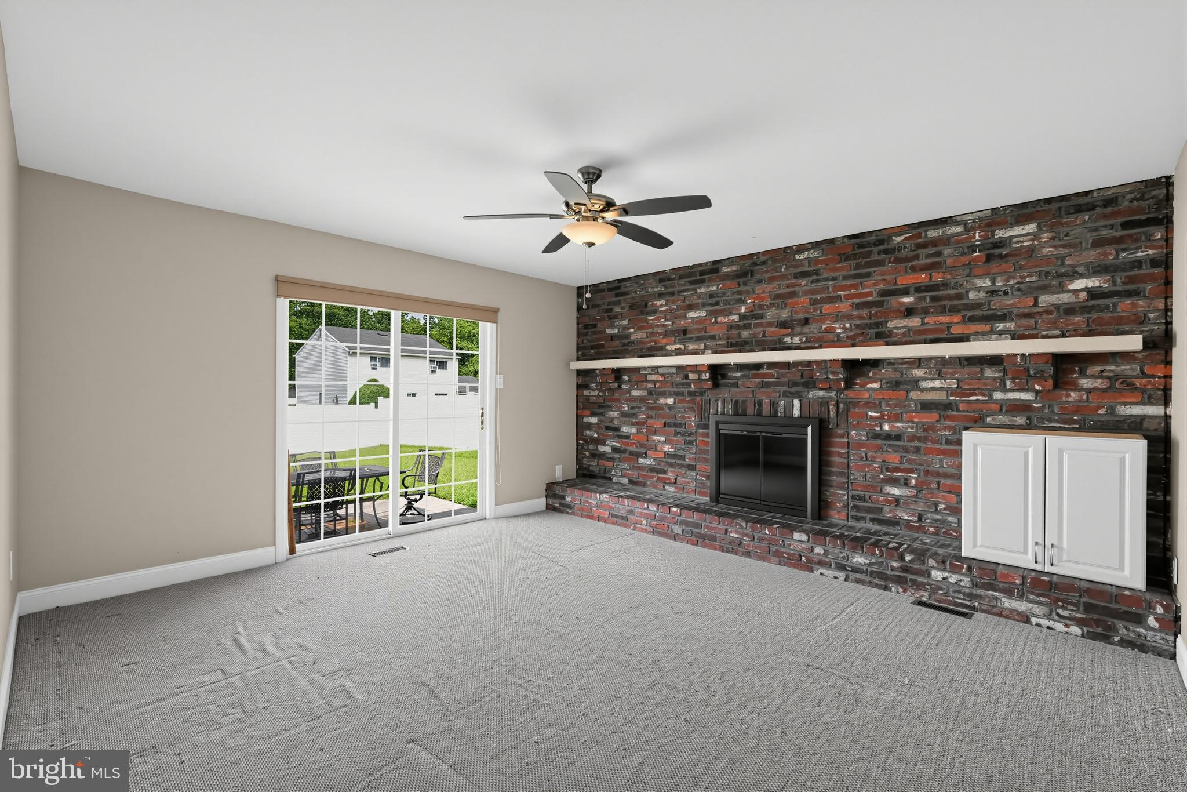
Located in Glen Oaks, this Colonial-style home offers a perfect blend of space and functionality. With 1,830 square feet of thoughtfully designed living space, featuring four spacious bedrooms and two and a half bathrooms. Step inside to discover a cozy living area highlighted by a gas fireplace. The heart of the home is the well-appointed open kitchen, complete with an island that invites culinary creativity including a built-in range, self-cleaning oven, dishwasher, and trash compactor, this kitchen is designed for both everyday meals and entertaining guests. The primary suite offers an en-suite bathroom. Additional features such as an attic fan and convenient main-floor laundry enhance the home's functionality. Outside, the property offers a roomy porch, ideal for sipping morning coffee or enjoying evening sunsets. A shed provides extra storage for gardening tools or outdoor equipment in the spacious back yard. Glen Oaks is not just about the home; it's about the community. Residents enjoy easy access to local parks, transportation hubs, shopping and more. This home is waiting for you to put your personal stamp on it and make it home. It is being sold as is however the seller is offering a One Year Home Warranty for peace of mind.
Save
Ask
Tour
Hide
Share
Listing Snapshot
Price
$425,000
Days On Site
64 Days
Bedrooms
4
Inside Area (SqFt)
1,830 sqft
Total Baths
3
Full Baths
2
Partial Baths
1
Lot Size
0.23 Acres
Year Built
1974
MLS Number
NJCD2125250
Status
Active
Property Tax
$9,734
HOA/Condo/Coop Fees
N/A
Sq Ft Source
Assessor
Friends & Family
React
Comment
Invite
No Comments Yet
Did you know? You can invite friends and family to your search. They can join your search, rate and discuss listings with you.
Recent Activity
2 months ago
Status changed to Active
2 months ago
Listing updated with changes from the MLS
2 months ago
Listing first seen on site
General Features
Acres
0.23
Attached Garage
Yes
Cross Street
Lincoln
Foundation
Block
Garage
Yes
Garage Spaces
1
Levels
Two
Parking
Garage Door OpenerConcreteGarageDrivewayInside EntranceAttached
Parking Spaces
1
Property Sub Type
Single Family Residence
Sewer
Public Sewer
Special Circumstances
Standard
SqFt Above
1830
SqFt Total
1830
Style
Colonial
Utilities
Cable AvailableNatural Gas AvailableElectricity Available
Water Source
Public
Zoning
RESIDENTIAL
Interior Features
Appliances
RangeTrash CompactorOvenGas Water HeaterBuilt-In RangeDishwasherWater Heater
Basement
Full
Cooling
Central AirElectricAttic Fan
Fireplace
Yes
Fireplace Features
Gas
Fireplaces
1
Flooring
LaminateCarpetWood
Heating
Natural GasForced Air
Interior
Kitchen Island
Laundry Features
Main Level
Main Level Bedrooms
4
Save
Ask
Tour
Hide
Share
Exterior Features
Construction Details
Brick VeneerVinyl Siding
Patio And Porch
Porch
Pool Features
None
Community Features
Community Features
Sidewalks
MLS Area
Gloucester Twp (20415)
School District
BLACK HORSE PIKE REGIONAL SCHOOLS
Schools
School District
BLACK HORSE PIKE REGIONAL SCHOOLS
Elementary School
Unknown
Middle School
Unknown
High School
HIGHLAND
Listing courtesy of Keller Williams Realty - Washington Township



Did you know? You can invite friends and family to your search. They can join your search, rate and discuss listings with you.