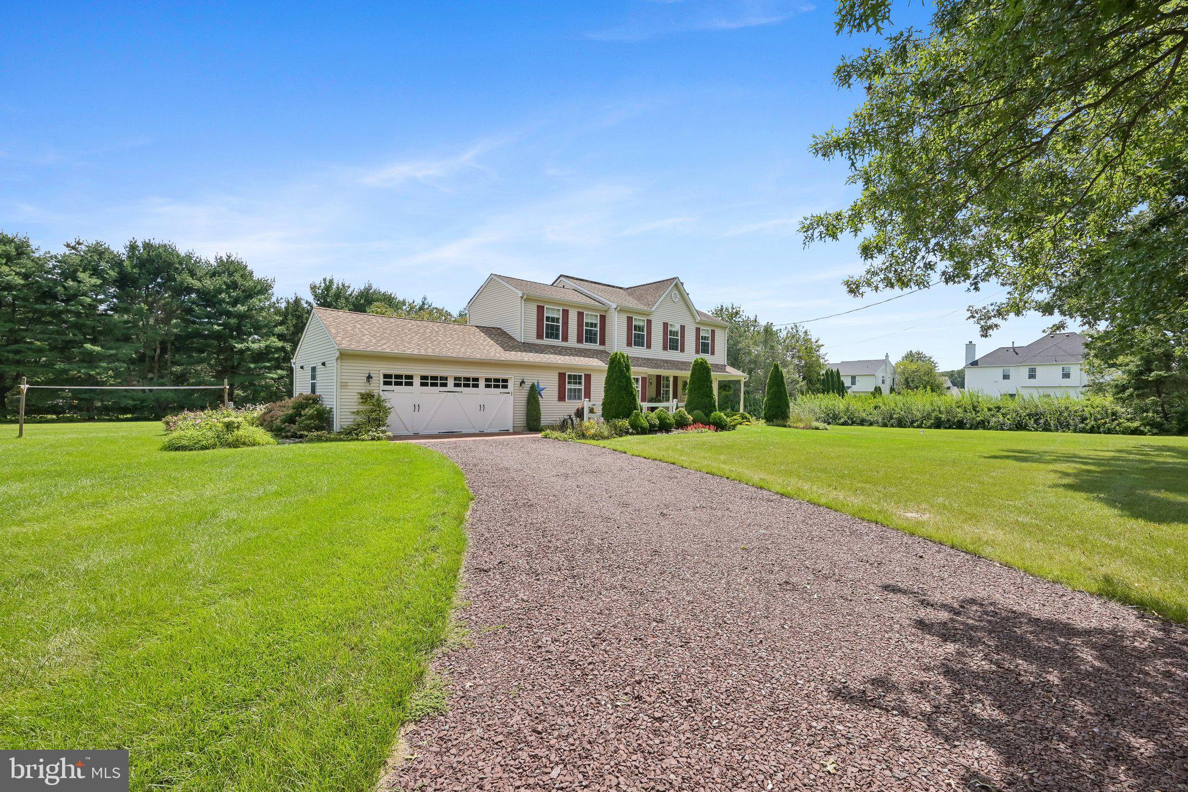
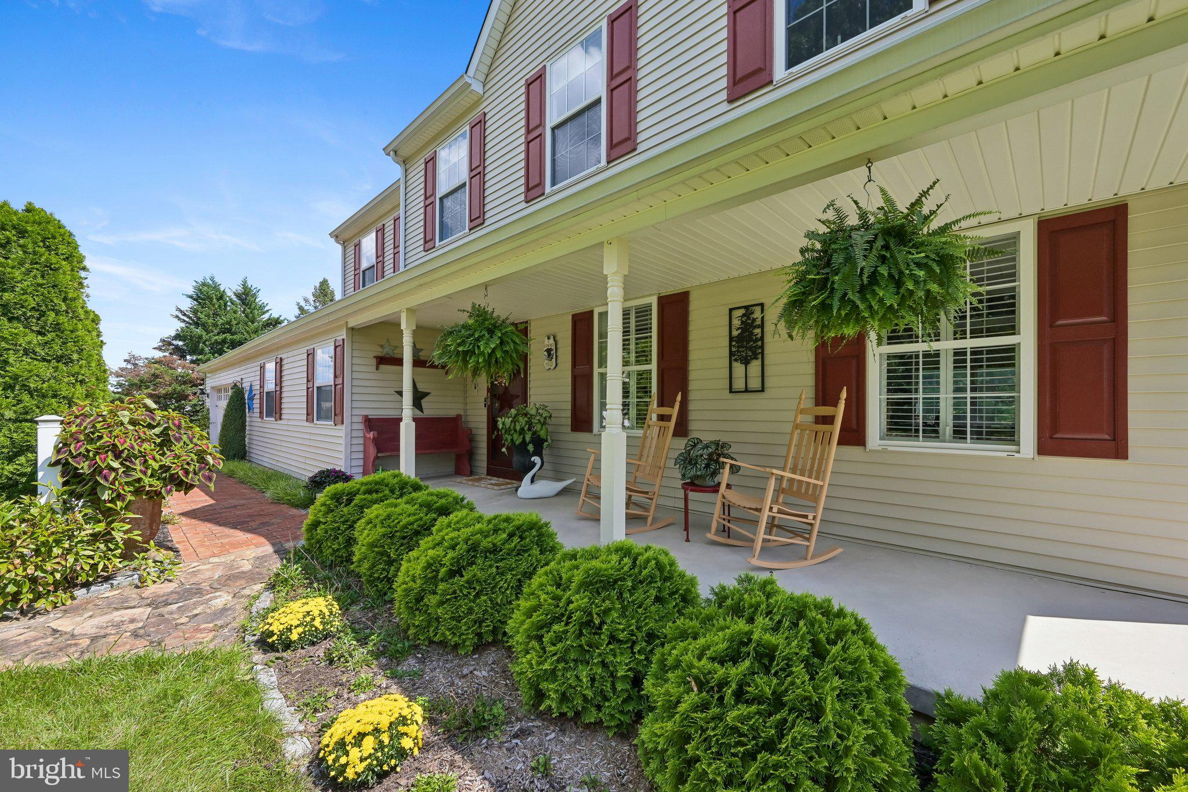
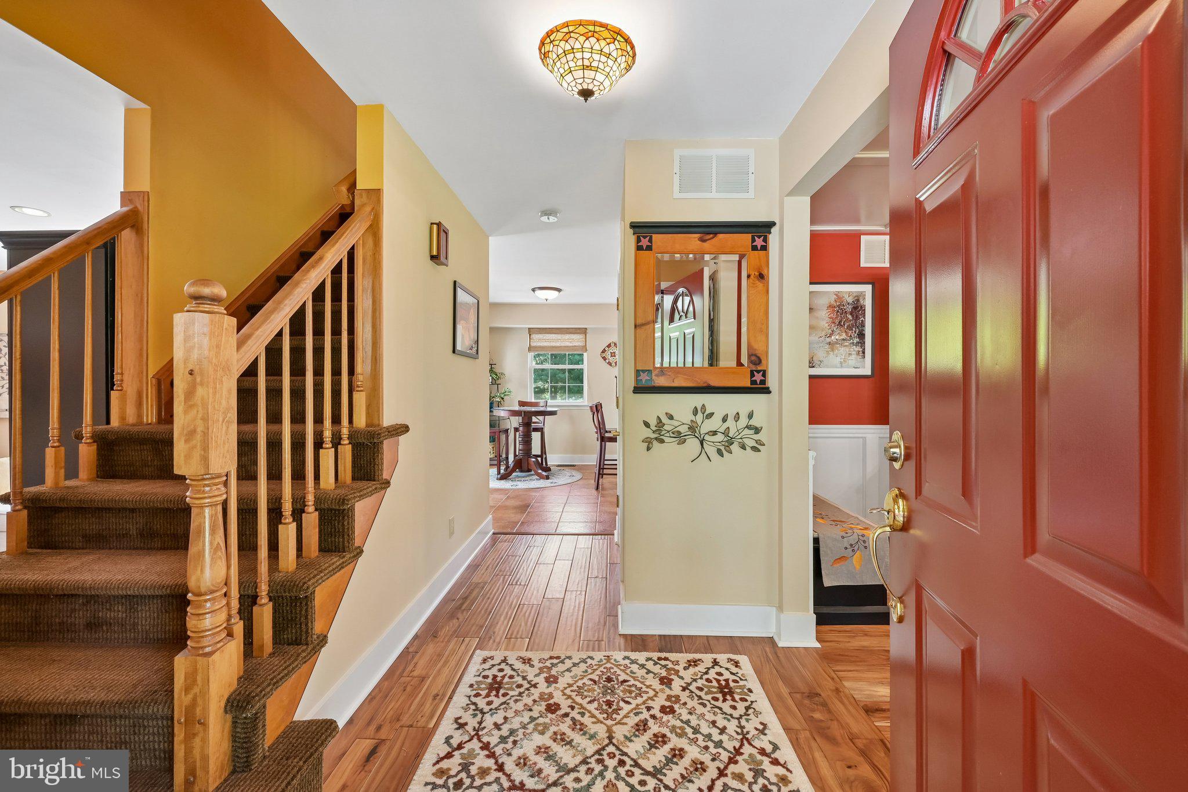
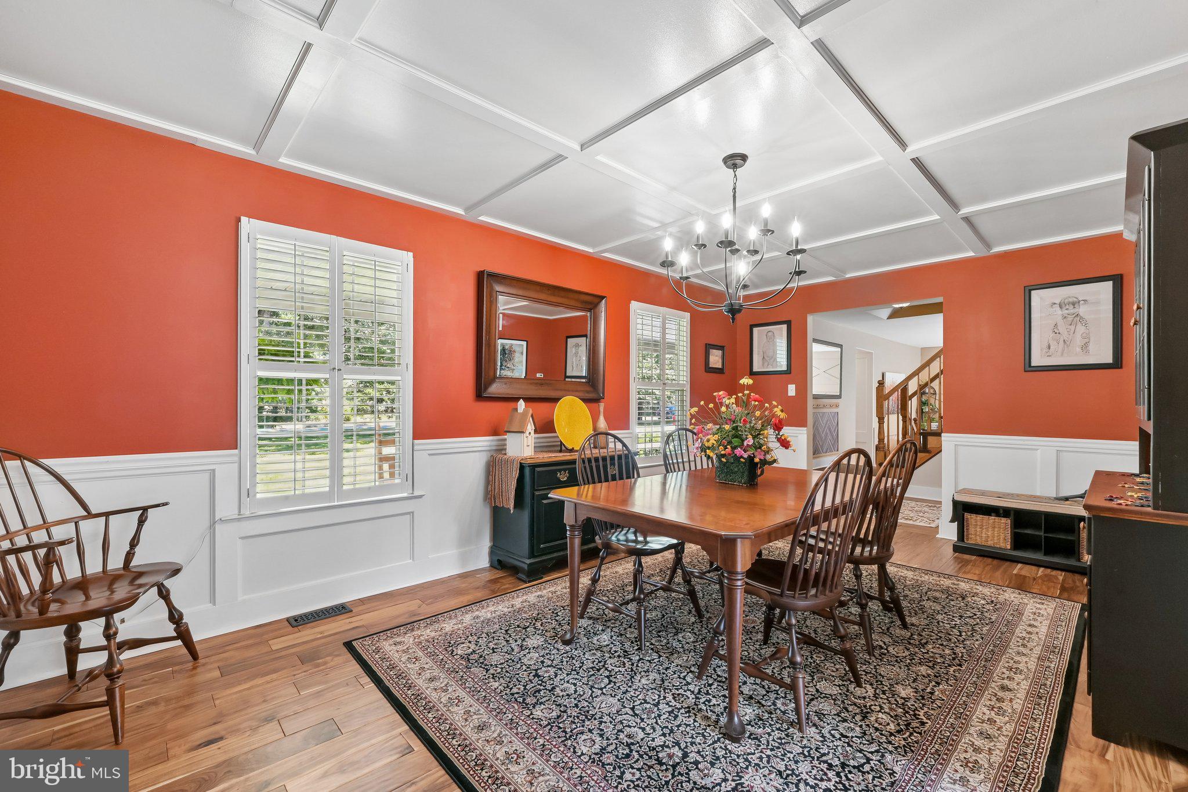
**Contracts out** From the moment you arrive, you’ll get the sense that surely this home was worth the wait! Set back a generous 75 feet from the road, and situated on 1.2 acres of beautifully landscaped grounds, meticulously maintained perennial flower beds, and mature trees. A brick walkway invites you to a welcoming front porch framed by handsome columns and a full-view storm door. Inside, the foyer opens to sunlit living and dining spaces, where rich Acacia wood flooring immediately catches the eye. Known for its durability and striking grain, this hardwood adds both sophistication and resilience to the high-traffic areas of the home. Natural light filters gently through custom window treatments and plantation shutters which you will discover throughout the home. The traditional layout offers an easy, comfortable flow between the living room, dining room, kitchen, and family spaces. Each room feels inviting and thoughtfully finished, with details that make daily life both functional and refined. Wonderful eat in kitchen with island, white cabinetry, granite countertops, backsplash, gas stove, pantry, and newer dishwasher and fridge. Great family room with 9 ft ceiling, luxury vinyl plank flooring, accent wall, and recessed lighting. The spacious living room with custom chair rail, window box, and ceiling moldings is currently being used as a dining room. An adjacent dining room with crown and floor moldings, (currently serves as a home office). The Convenient laundry room offers an abundance of cabinets & sink and also provides access to the garage where you’ll find 9 ft ceilings, extra storage space, and a custom insulated door. A powder room with pedestal sink completes the lower level. Upstairs 4 generous sized bedrooms, all with great closet space, accent walls, 2 with plush carpeting, 2 with engineered wood floors. The primary bedroom offers a walk-in closet, vaulted ceilings and an ensuite bath. All the bedrooms are tastefully decorated and have ceiling fans for extra comfort. Downstairs the finished basement extends your living space, offering the ideal setting for a media room, game room, fitness area, or hobby space. There is also an additional storage area to keep seasonal items and extras neatly tucked away yet easily accessible. Outside, a cozy brick patio area invites you to relax and unwind while looking out to the peaceful surroundings or simply listening to the sounds of nature in your own private retreat. Solar panels are discreetly installed on the rear roof, helping offset energy costs while maintaining the home’s clean, traditional curb appeal. Practical peace of mind comes from well-maintained major systems: HVAC and Water Heater both just 8 yrs, Roof 18 yrs, plus a security system. Just a short 45-minute drive to Philadelphia International Airport, and an hour to the shore. Winslow Twp Elementary School Two is just 2 minutes up the road. Homes as meticulously maintained as this one don’t come on the market every day. Showings begin soon…… on Sept 9th. Schedule an appointment to see it, and you’ll want to make it Yours!!!
Save
Ask
Tour
Hide
Share
Listing Snapshot
Price
$585,000
Days On Site
61 Days
Bedrooms
4
Inside Area (SqFt)
2,152 sqft
Total Baths
3
Full Baths
2
Partial Baths
1
Lot Size
1.2 Acres
Year Built
1993
MLS Number
NJCD2125276
Status
Pending
Property Tax
$9,407
HOA/Condo/Coop Fees
N/A
Sq Ft Source
Assessor
Friends & Family
React
Comment
Invite
No Comments Yet
Did you know? You can invite friends and family to your search. They can join your search, rate and discuss listings with you.
Recent Activity
4 weeks ago
Status changed to Pending
4 weeks ago
Listing updated with changes from the MLS
2 months ago
Listing first seen on site
General Features
Acres
1.2
Attached Garage
Yes
Cross Street
N. Grove St.
Foundation
Other
Garage
Yes
Garage Spaces
2
Levels
Two
Parking
Garage Door OpenerGarageDrivewayInside EntranceAttached



Did you know? You can invite friends and family to your search. They can join your search, rate and discuss listings with you.