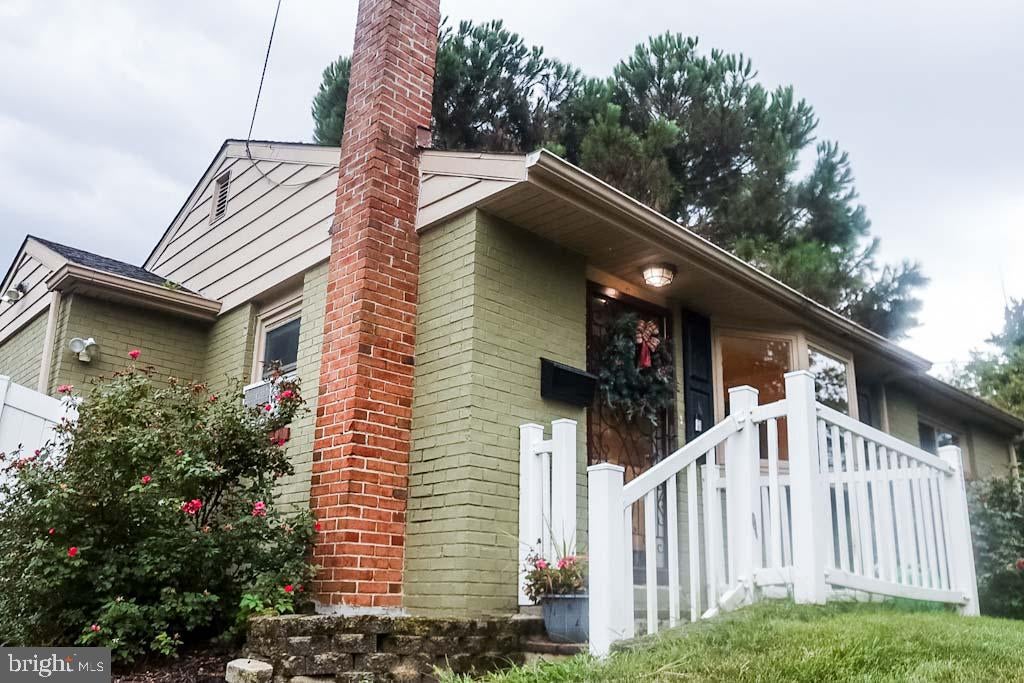
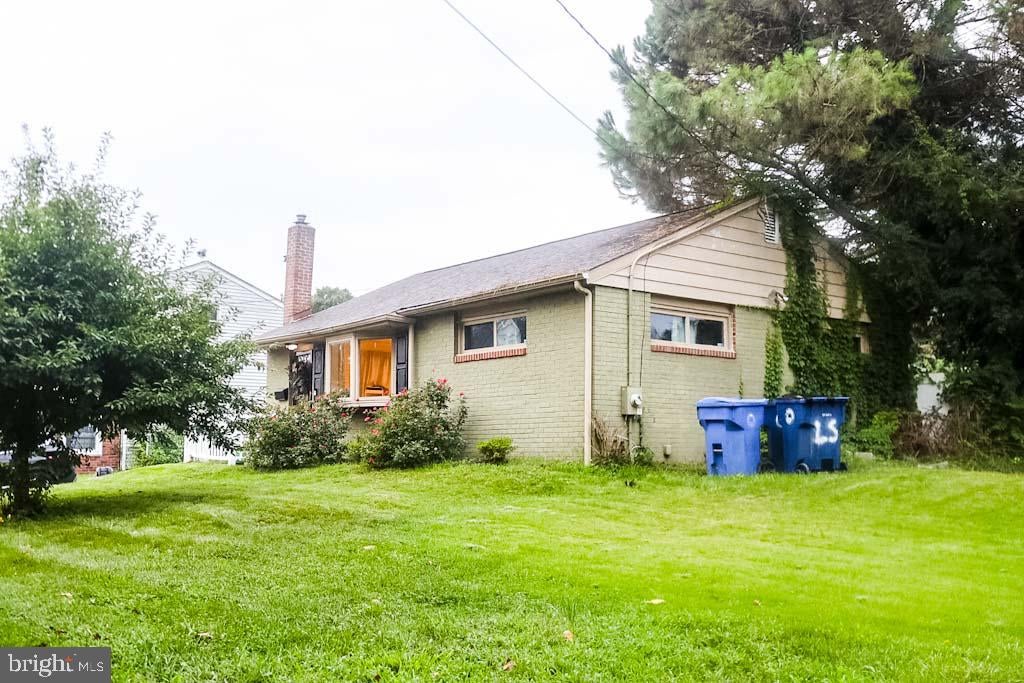
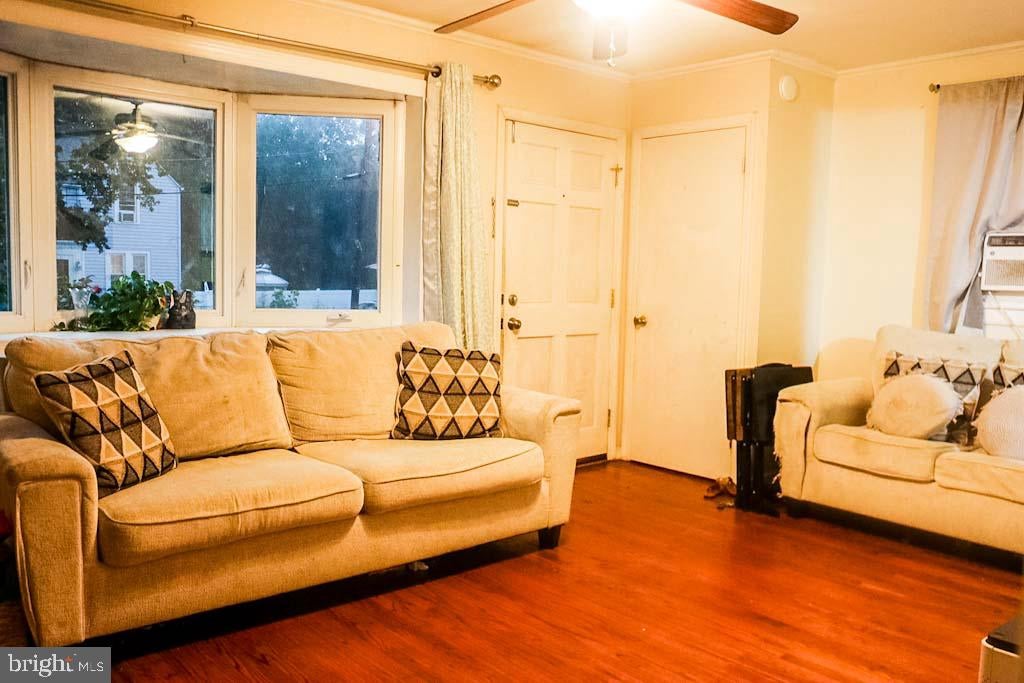
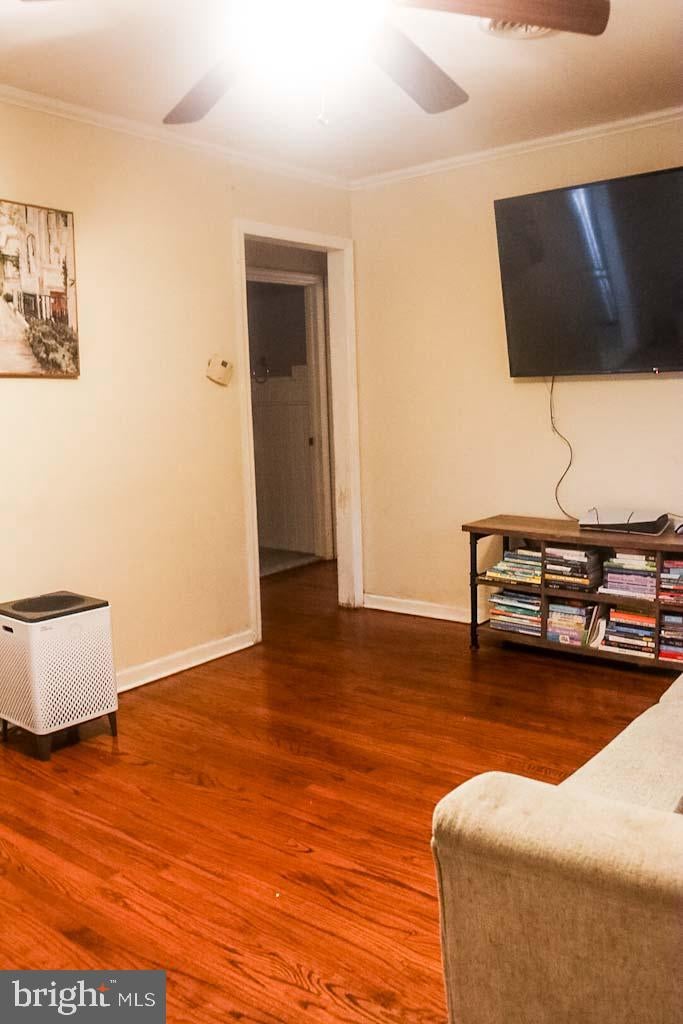
Solution Alert!!!! This charming ranch-style home, built in 1950, offers a perfect blend of comfort and functionality. With 848 sq. ft. of thoughtfully designed space, this residence features three cozy bedrooms and two full bathrooms, including a convenient stall shower. The inviting eat-in kitchen is equipped with modern appliances, including a built-in range, dishwasher, and refrigerator, making meal prep a delight. Step inside to discover a warm ambiance. Ceiling fans enhance the airflow, ensuring a comfortable atmosphere year-round. The full basement provides ample storage or the potential for additional living space, catering to your needs. Outside, the property boasts a lovely 0.17-acre lot with a front yard and a spacious rear yard, perfect for outdoor gatherings or gardening. Sidewalks and street lights enhance the neighborhood's charm, while a convenient driveway and on-street parking make access a breeze. A shed offers additional storage for tools and outdoor equipment. This home is not just a place to live; it's a sanctuary where memories are made. With its inviting features and prime location, it's ready to welcome you home. Don't miss the opportunity to make this delightful property your own!
Save
Ask
Tour
Hide
Share
Listing Snapshot
Price
$285,000
Days On Site
41 Days
Bedrooms
3
Inside Area (SqFt)
848 sqft
Total Baths
2
Full Baths
2
Partial Baths
N/A
Lot Size
0.17 Acres
Year Built
1950
MLS® Number
NJCD2125284
Status
Active Under Contract
Property Tax
$7,207
HOA/Condo/Coop Fees
N/A
Sq Ft Source
Assessor
Friends & Family
React
Comment
Invite
No Comments Yet
Did you know? You can invite friends and family to your search. They can join your search, rate and discuss listings with you.
Recent Activity
5 days ago
Status changed to Active Under Contract
5 days ago
Listing updated with changes from the MLS®
a month ago
Listing first seen on site
General Features
Acres
0.17
Cross Street
E. ATLANTIC
Foundation
Block
Levels
One
Parking
On StreetDriveway
Property Sub Type
Single Family Residence
Sewer
Public Sewer
Special Circumstances
Standard
SqFt Above
848
SqFt Total
848
Style
Ranch/Rambler
Water Source
Public
Zoning
RESIDENTIAL
Interior Features
Appliances
RangeGas Water HeaterBuilt-In RangeDishwasherRefrigerator
Basement
Full
Cooling
Ceiling Fan(s)Wall Unit(s)Electric
Electric
100 Amp Service
Flooring
CarpetVinylWood
Heating
Natural GasBaseboard
Interior
Eat-in KitchenCeiling Fan(s)
Laundry Features
In Basement
Main Level Bedrooms
2
Save
Ask
Tour
Hide
Share
Exterior Features
Construction Details
Brick
Fencing
Other
Lot Features
Front YardBack Yard
Pool Features
None
Roof
Shingle
Community Features
Community Features
SidewalksStreet Lights
MLS Area
Laurel Springs Boro (20420)
School District
STERLING HIGH
Schools
School District
STERLING HIGH
Elementary School
Unknown
Middle School
Unknown
High School
Unknown
Listing courtesy of Premisien Realty Solutions, LLC



Did you know? You can invite friends and family to your search. They can join your search, rate and discuss listings with you.