Property Search

Save
Ask
Tour
Hide
Share
$419,900
19 Days On Site

215 HARRISON AVENUE
BLACKWOOD, NJ 08012

For Sale|Single Family Residence|Active
4
Beds
3
Total Baths
2
Full Baths
1
Partial Bath
1,680
SqFt
$250
/SqFt
1970
Built
Subdivision:
BLACKWOOD
County:
CAMDEN
Listing courtesy of Family Five Homes
Call Now: (703) 898-3565
Is this the listing for you? We can help make it yours.
(703) 898-3565
215 HARRISON AVENUE215 HARRISON AVENUE215 HARRISON AVENUE215 HARRISON AVENUE
Save
Ask
Tour
Hide
Share

Mortgage Calculator

Monthly Payment (Est.)

$1,916
Calculator powered by Showcase IDX, a Constellation1 Company. Copyright ©2026 Information is deemed reliable but not guaranteed.

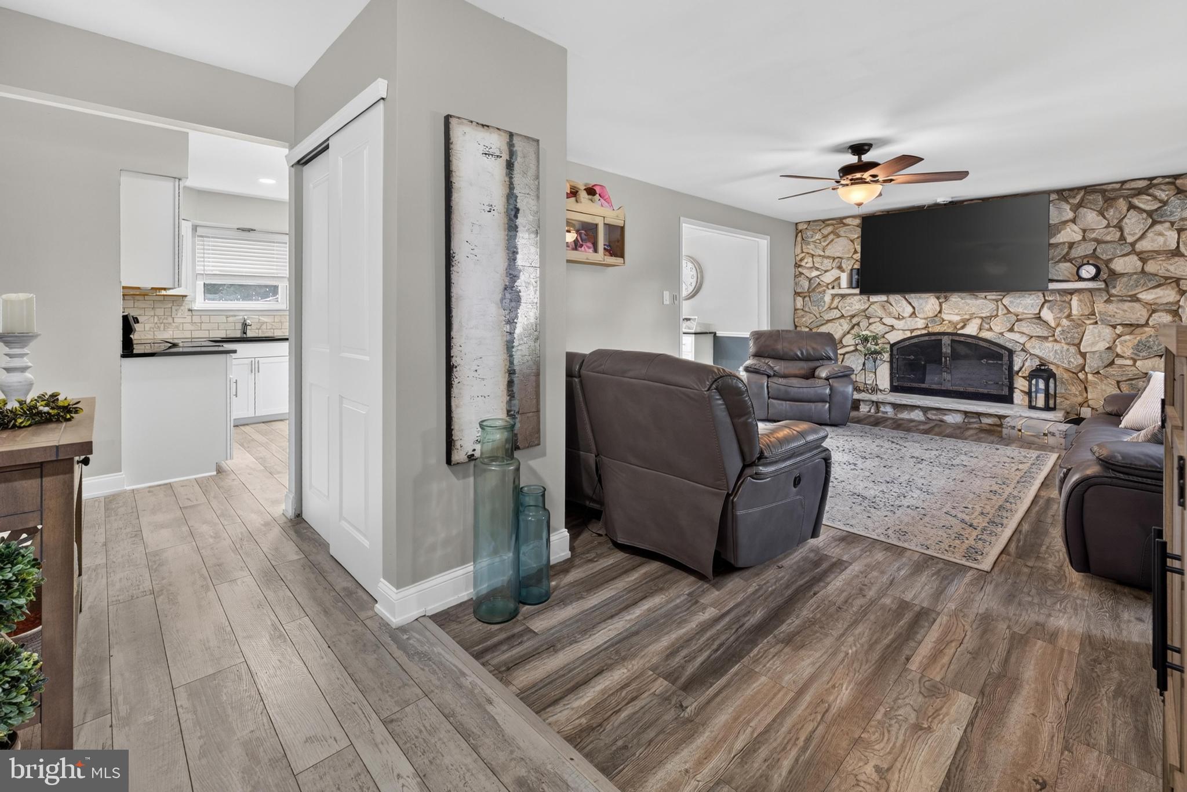
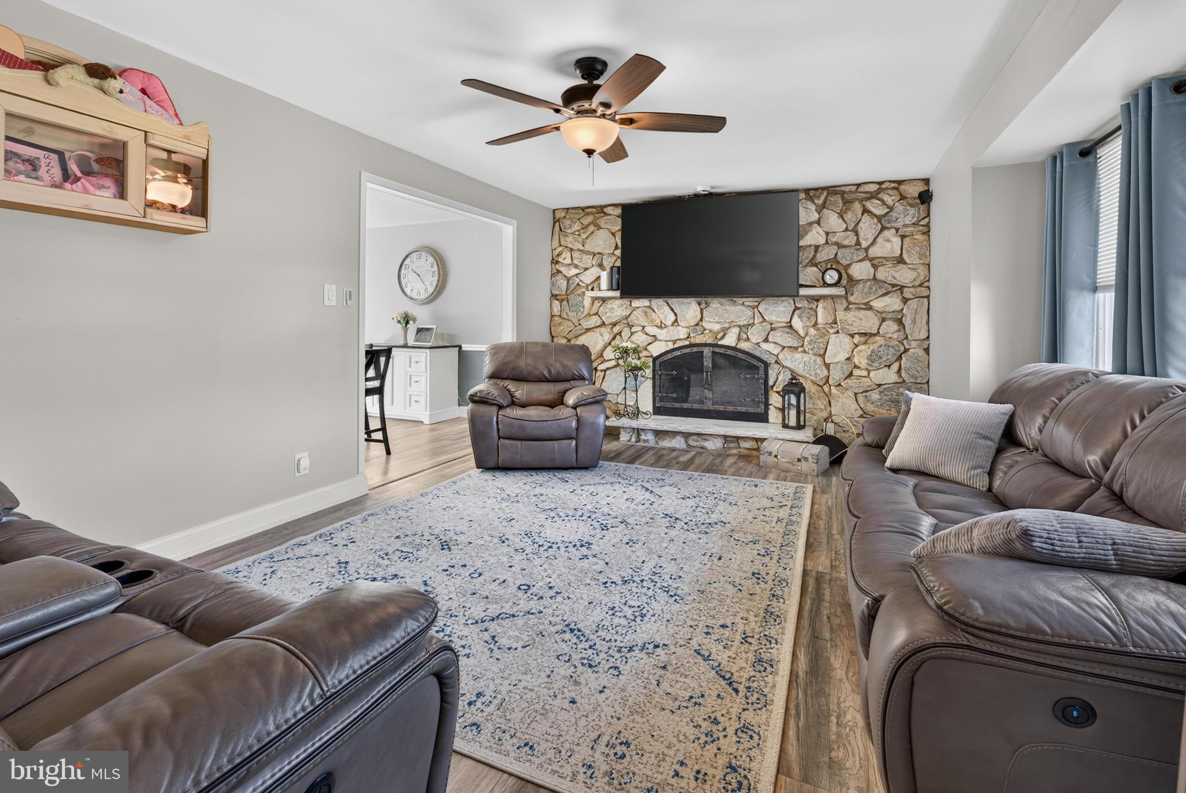
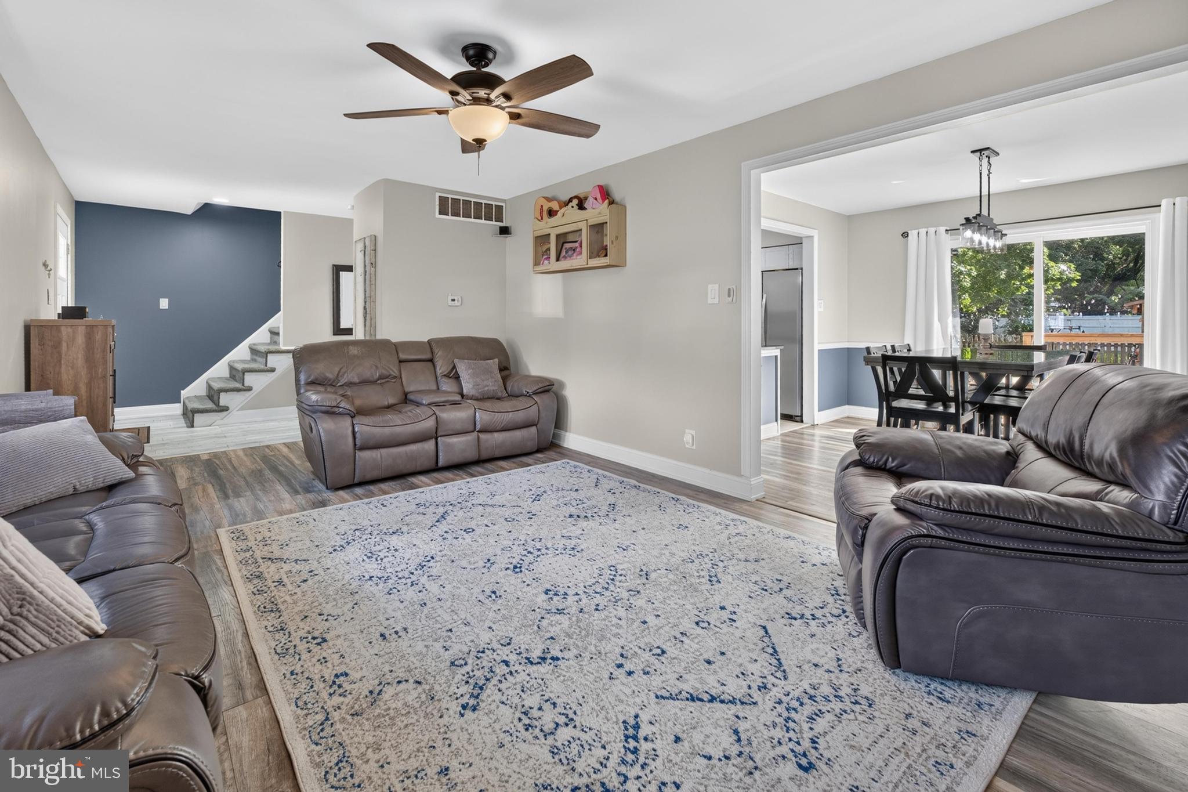
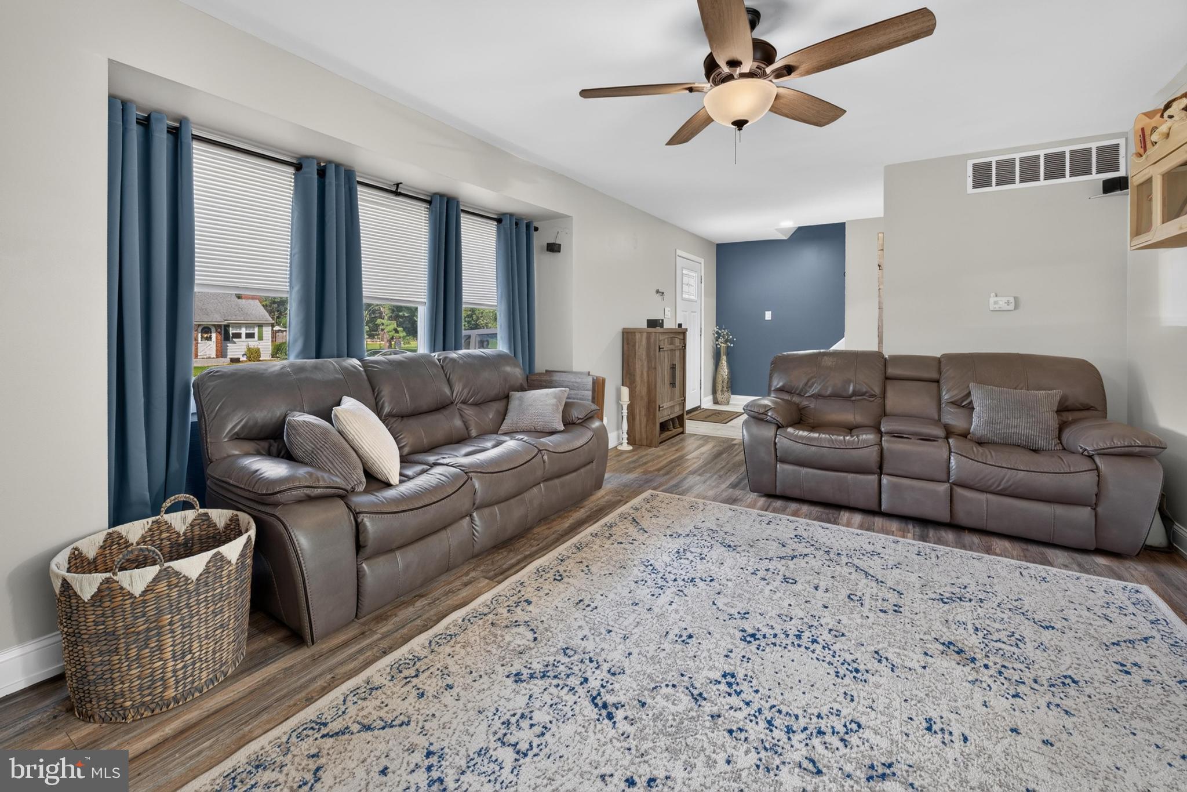
Welcome to 215 Harrison Ave! This home has it all, offering a spacious fenced-in backyard designed for outdoor entertaining. Enjoy the rear deck, built-in fire pit, and unique tiki bar/shed—perfect for relaxing or hosting family and friends. As you enter the foyer, you’ll immediately notice the large stone fireplace, creating a warm and inviting focal point in the living room. Continue through to the dining room, featuring a beautiful buffet that complements the remodeled kitchen. Sliding glass doors provide easy access to the rear deck and backyard. The remodeled kitchen is conveniently connected to the dining room, making entertaining a breeze. It features white cabinetry and granite countertops, offering both style and functionality. Just off the kitchen, you’ll find a convenient powder room and access to the attached one-car garage. Head upstairs to the second floor, where you’ll find a wider hallway, four generously sized bedrooms, and a full bathroom. The spacious layout provides plenty of room for family, guests, and everyday living. The home also features a full finished basement, providing additional living and entertaining space. You’ll also find a laundry room and an additional full bathroom for added convenience. Major updates were completed approximately six years ago, including the kitchen, bathrooms, roof, and HVAC system, offering peace of mind and added value. With its inviting interior, spacious layout, finished basement, and fantastic outdoor entertaining space, this home is ready to welcome you!

Save
Ask
Tour
Hide
Share
Listing Snapshot
Price 
$419,900
Days On Site 
19 Days
Bedrooms 
4
Inside Area (SqFt) 
1,680 sqft
Total Baths 
3
Full Baths 
2
Partial Baths 
1
Lot Size 
0.22 Acres
Year Built 
1970
MLS® Number 
NJCD2125292
Status 
Active
Property Tax 
$8,992
HOA/Condo/Coop Fees 
N/A
Sq Ft Source 
Assessor
Friends & Family
Recent Activity
2 weeks agoStatus changed to Active
2 weeks agoListing updated with changes from the MLS®
3 weeks agoListing first seen on site
General Features
Acres 
0.22
Attached Garage 
Yes
Cross Street 
Garfield
Foundation 
Block
Garage 
Yes
Garage Spaces 
1
Levels 
Two
Parking 
ConcreteOn StreetGarageDrivewayInside EntranceAttached
Parking Spaces 
1
Pets 
Yes
Property Sub Type 
Single Family Residence
Sewer 
Public Sewer
Special Circumstances 
Standard
SqFt Above 
1680
SqFt Total 
1680
Style 
Colonial
Water Source 
Public
Zoning 
RESIDENTIAL
Interior Features
Appliances 
Electric RangeElectric OvenGas Water HeaterDishwasherDisposalRange HoodENERGY STAR Qualified Water Heater
Basement 
Partially Finished
Cooling 
Central AirCeiling Fan(s)Electric
Fireplace 
Yes
Fireplace Features 
Wood BurningStone
Fireplaces 
1
Flooring 
CarpetCeramic TileVinyl
Heating 
Natural GasForced Air
Interior 
Ceiling Fan(s)Recessed Lighting
Laundry Features 
In Basement
Main Level Bedrooms 
4
Window Features 
Double Pane Windows
Save
Ask
Tour
Hide
Share
Exterior Features
Construction Details 
Vinyl Siding
Exterior 
Lighting
Fencing 
Fenced
Lot Features 
Front YardLevelBack Yard
Other Structures 
Outbuilding
Patio And Porch 
Deck
Pool Features 
None
Roof 
Shingle
View 
Garden
Waterview 
Garden
Windows/Doors 
Double Pane Windows
Community Features
Community Features 
Street Lights
MLS Area 
Gloucester Twp (20415)
School District 
BLACK HORSE PIKE REGIONAL SCHOOLS
Schools
School District
BLACK HORSE PIKE REGIONAL SCHOOLS
Elementary School
Unknown
Middle School
Unknown
High School
Unknown
Listing courtesy of Family Five Homes


The real estate listing information is provided by Bright MLS is for the consumer's personal, non-commercial use and may not be used for any purpose other than to identify prospective properties consumer may be interested in purchasing. Any information relating to real estate for sale or lease referenced on this web site comes from the Internet Data Exchange (IDX) program of the Bright MLS. This web site references real estate listing(s) held by a brokerage firm other than the broker and/or agent who owns this web site. The accuracy of all information is deemed reliable but not guaranteed and should be personally verified through personal inspection by and/or with the appropriate professionals. Properties in listings may have been sold or may no longer be available. The data contained herein is copyrighted by Bright MLS and is protected by all applicable copyright laws. Any unauthorized collection or dissemination of this information is in violation of copyright laws and is strictly prohibited. Copyright © 2020 Bright MLS. All rights reserved.

Neighborhood & Commute
Source: Walkscore
Disclosure: Community information and market data powered by Constellation Data Labs. Information is deemed reliable but not guaranteed.
Save
Ask
Tour
Hide
Share
Popular areas we serve

Northern Virginia Communities

  1. Aldie
  2. Alexandria
  3. Annandale
  4. Arlington
  5. Ashburn
  6. Bluemont
  7. Brambleton
  8. Bristow
  9. Broadlands
  10. Burke
  11. Centreville
  12. Chantilly
  13. Fairfax
  14. Falls Church
  15. Gainesville
  16. Great Falls
  17. Herndon
  18. Leesburg
  19. Manassas
  20. Manassas Park
  21. McLean
  22. Middleburg
  23. Oakton
  24. Reston
  25. South Riding
  26. Springfield
  27. Sterling
  28. Stone Ridge
  29. Vienna
  30. Winchester
  31. Woodbridge

Browse by Area

Start A Custom Search