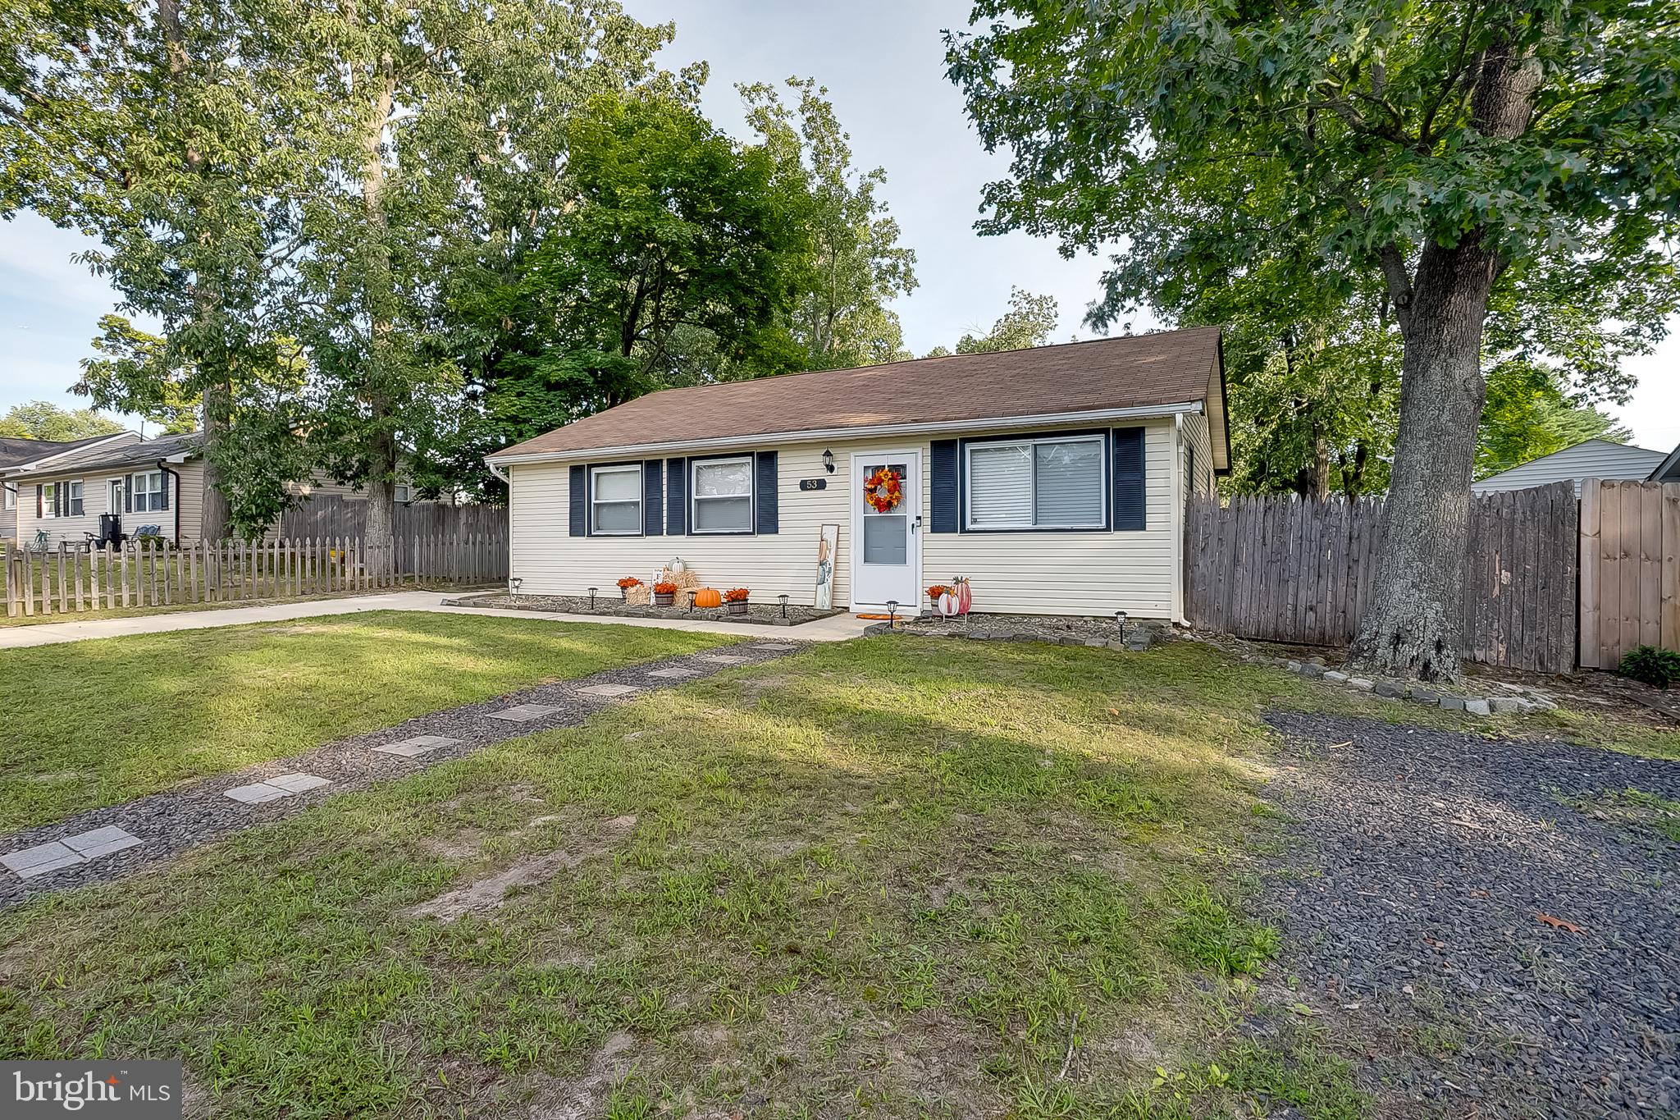
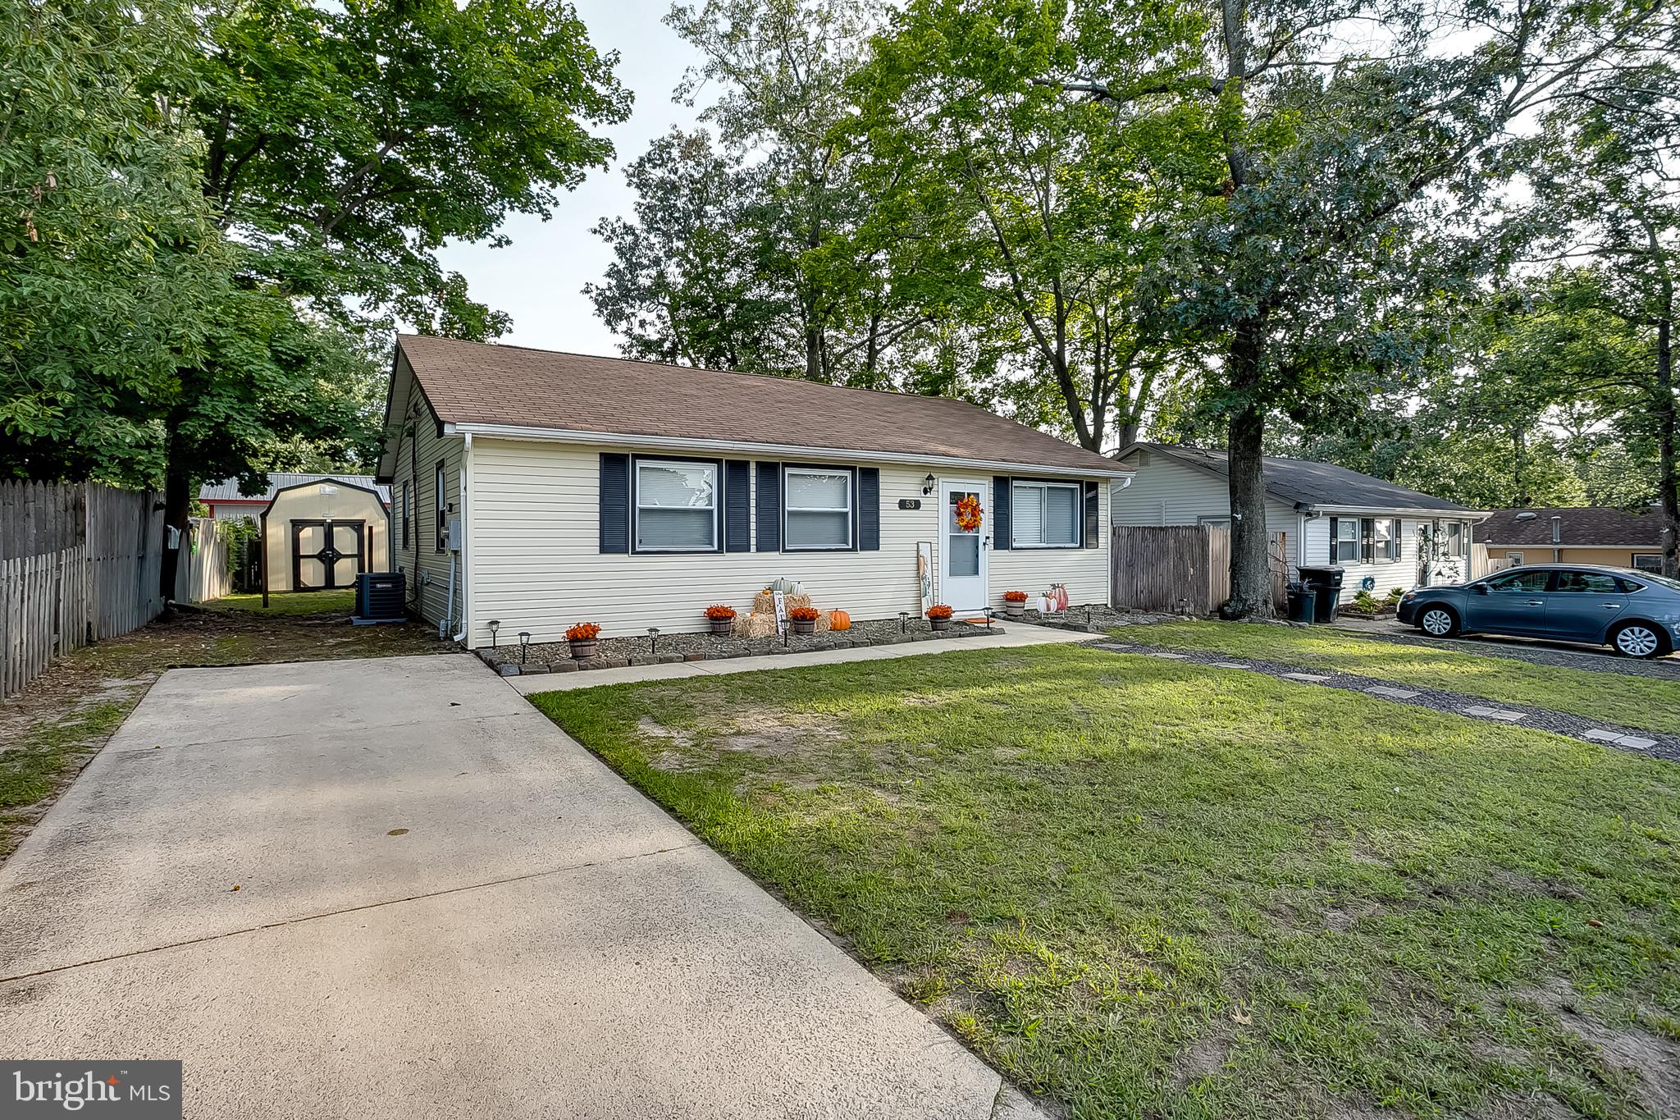
Welcome to 53 Delaware Avenue in Sicklerville, a 3-bedroom, 1-bath ranch-style home offering comfortable one-level living, updated interior finishes, and a functional layout.
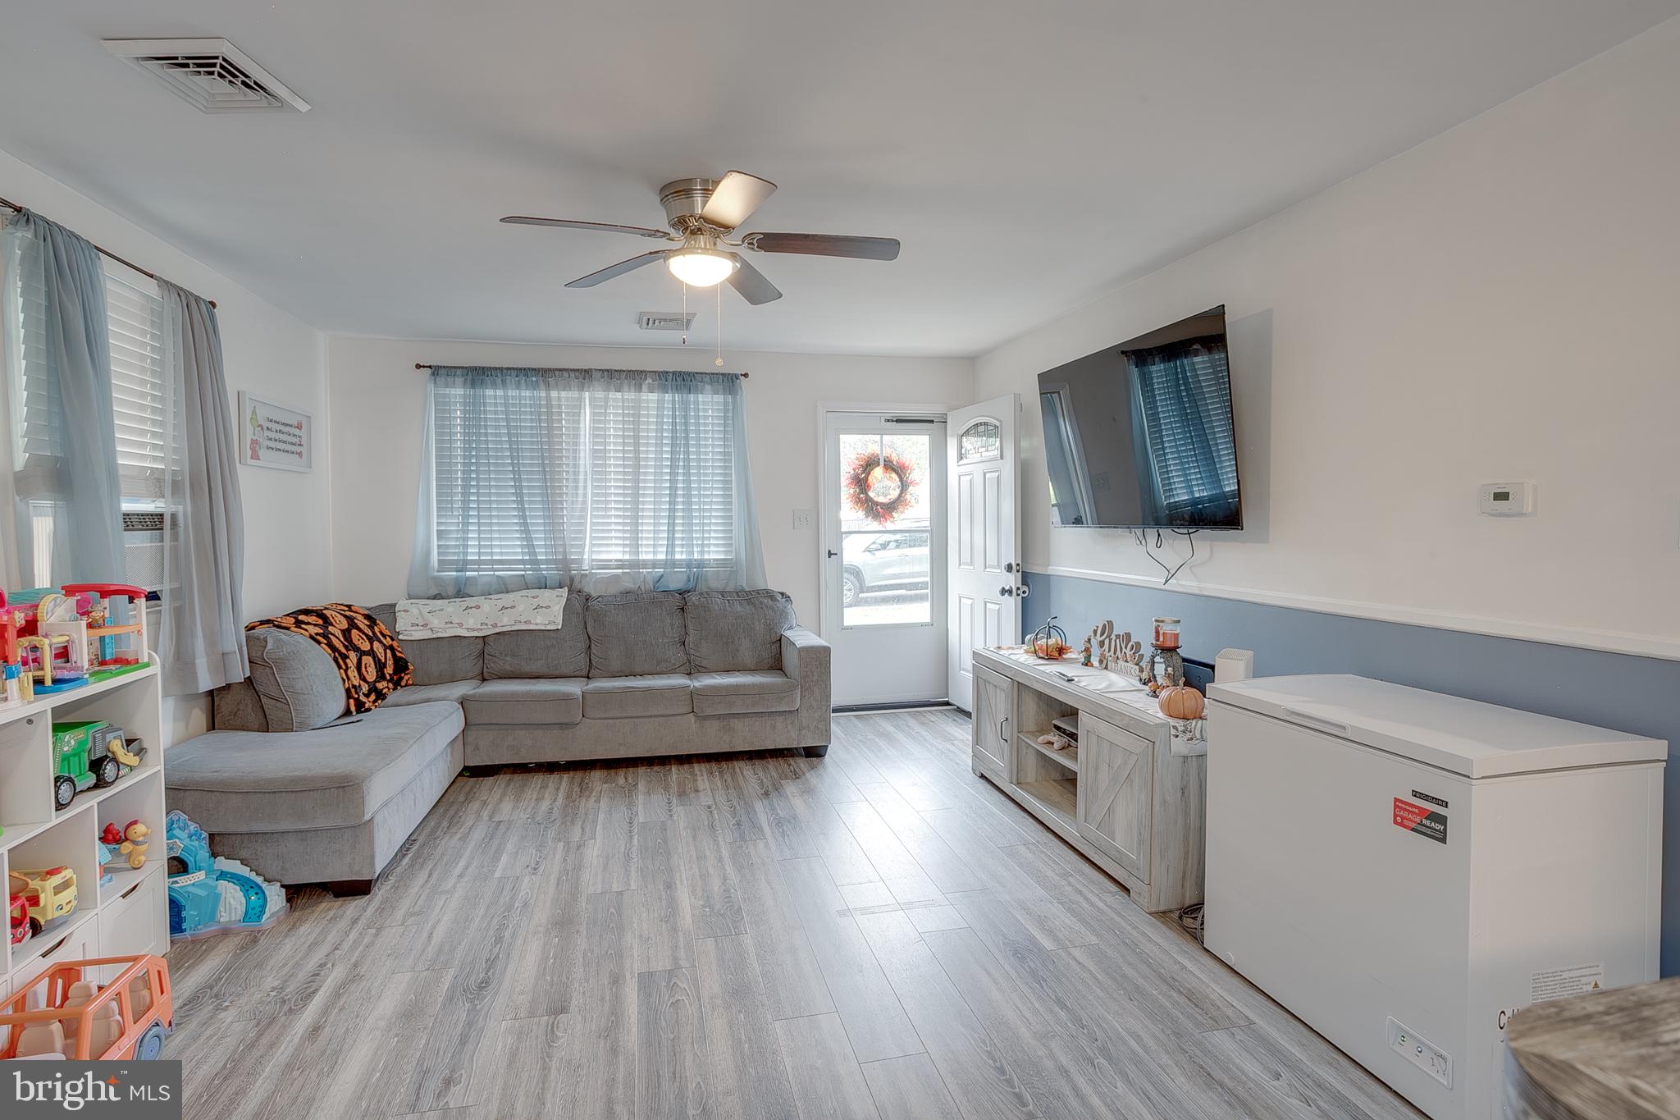
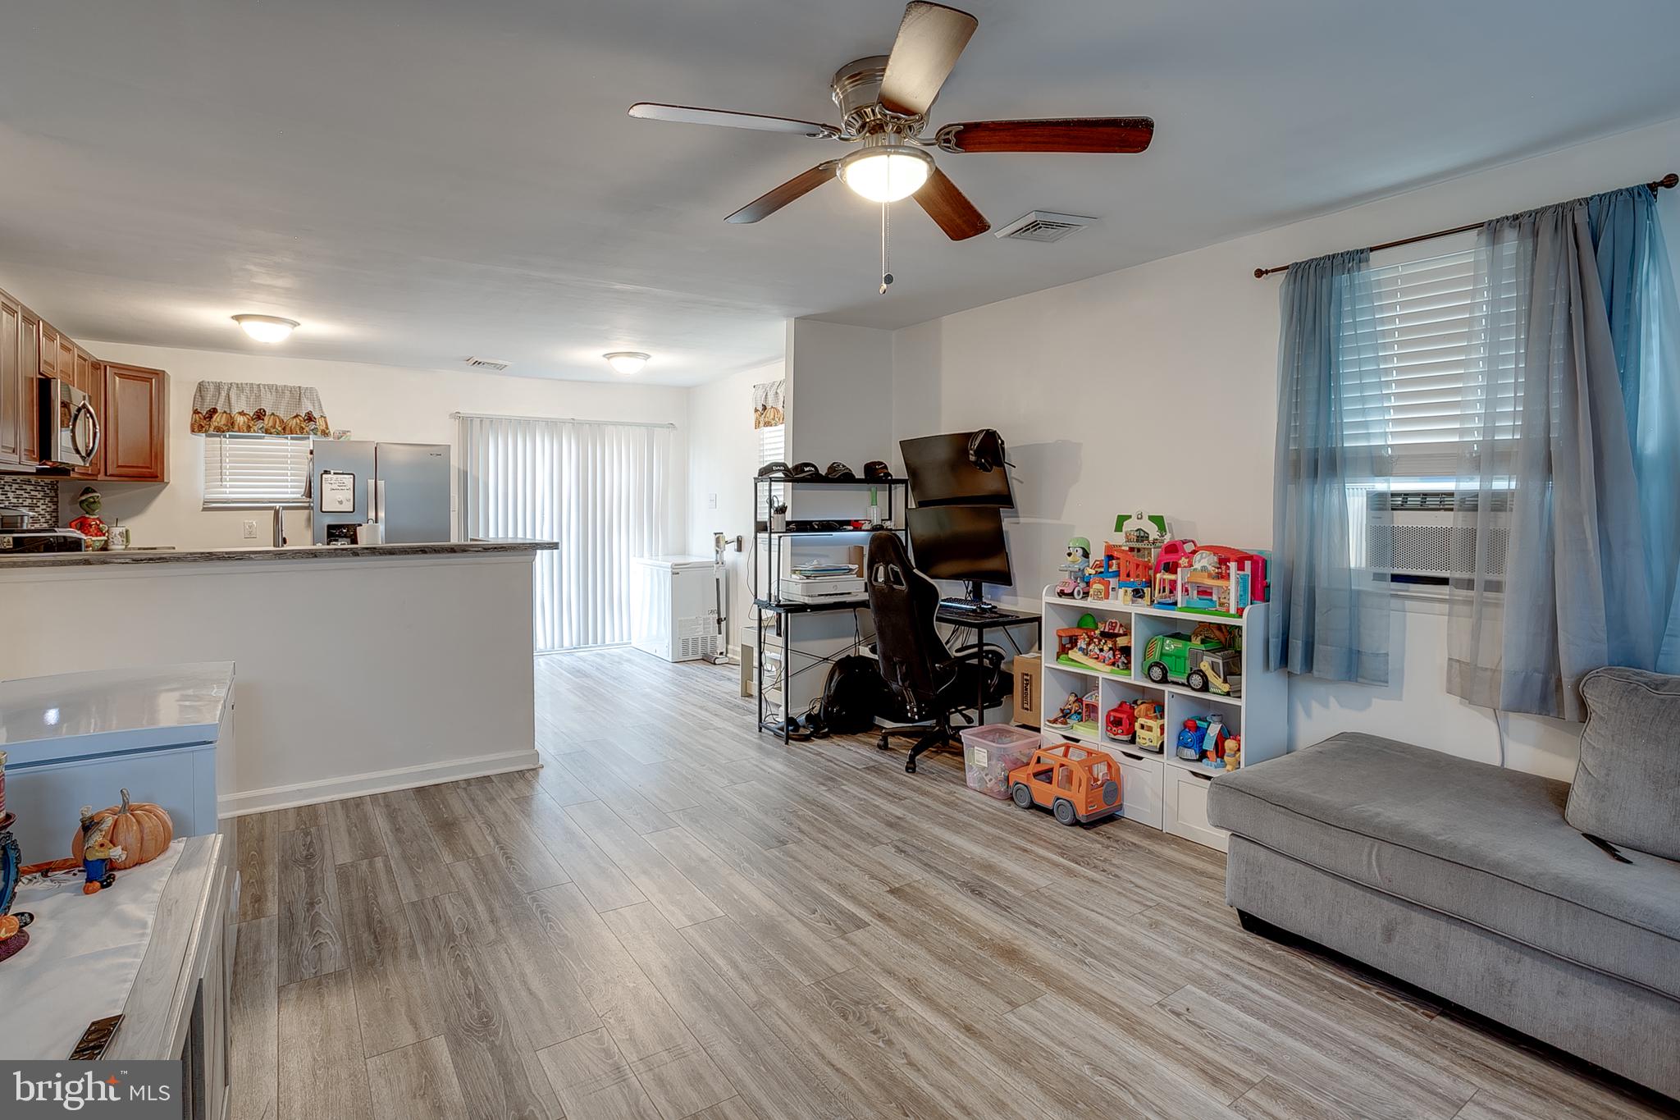
Step inside to a bright living area with large windows, neutral finishes, and an easy flow into the dining and kitchen areas. Recent updates include new wood-look vinyl flooring installed in July 2024 throughout the living room, dining room, and kitchen area, creating a clean and consistent look through the main living spaces.
The kitchen features updated countertops installed in July 2024, ample cabinetry, a tile backsplash, and updated appliances. Seller-noted appliance improvements include a new stove, over-the-stove microwave, and dishwasher installed in July 2024, along with a new refrigerator installed in December 2025. The kitchen connects easily to the dining area and main living space, creating a practical setup for everyday use.
The home offers three bedrooms with comfortable room sizes and closet storage. The full bathroom is conveniently located near the bedrooms and features a tub/shower combination. Additional functionality includes main-level laundry and a layout designed for easy one-floor living.
The seller is also in the process of having the common areas, bathroom, kitchen, and living room freshly painted, adding another refresh to the interior.
Outdoor features include driveway parking, a fenced rear yard, patio space, and a storage shed. The backyard provides usable outdoor space for dining, relaxing, gardening, or entertaining, while the shed adds convenient storage for tools, lawn equipment, or seasonal items.
Conveniently located near shopping, dining, parks, major roadways, and everyday amenities, 53 Delaware Avenue offers a strong combination of recent updates, one-level living, outdoor space, and Sicklerville convenience.
Don’t miss the opportunity to see everything this property has to offer.
Save
Ask
Tour
Hide
Share
Listing Snapshot
Price
$280,000
Days On Site
59 Days
Bedrooms
3
Inside Area (SqFt)
938 sqft
Total Baths
1
Full Baths
1
Partial Baths
N/A
Lot Size
0.14 Acres
Year Built
1978
MLS Number
NJCD2125406
Status
Active Under Contract
Property Tax
$5,589
HOA/Condo/Coop Fees
N/A
Sq Ft Source
Assessor
Friends & Family
React
Invite
Recent Activity
3 weeks ago
Status changed to Active Under Contract
3 weeks ago
Listing updated with changes from the MLS
2 months ago
Listing first seen on site
General Features
Acres
0.14
Cross Street
STERLING
Foundation
Slab
Levels
One
Parking
ConcreteDriveway
Parking Spaces
2
Property Sub Type
Single Family Residence
Sewer
Public Sewer
Special Circumstances
Standard
SqFt Above
938
SqFt Total
938
Style
Ranch/Rambler
Utilities
Cable AvailableNatural Gas AvailablePhone AvailableSewer AvailableWater AvailableElectricity Available
Water Source
Public
Zoning
RES
Interior Features
Appliances
RangeGas Water HeaterBuilt-In RangeDishwasherRefrigeratorStainless Steel Appliance(s)WasherDryerMicrowave