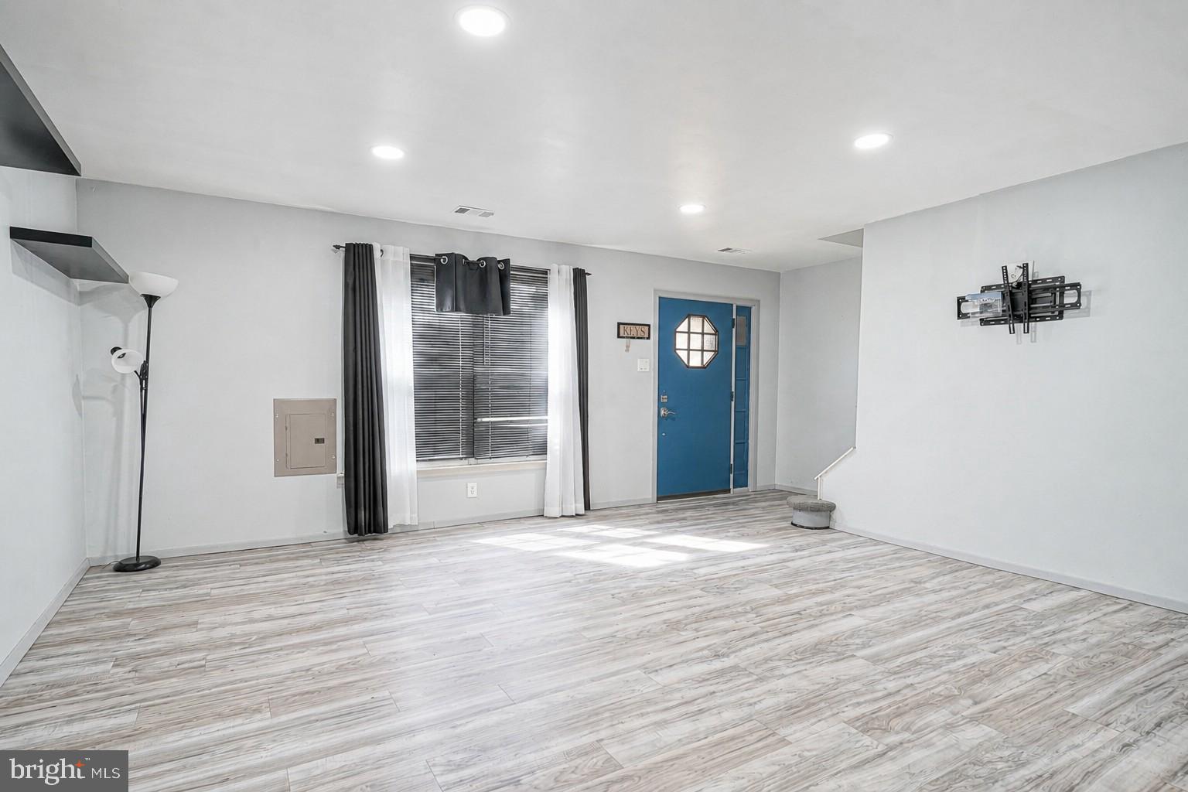
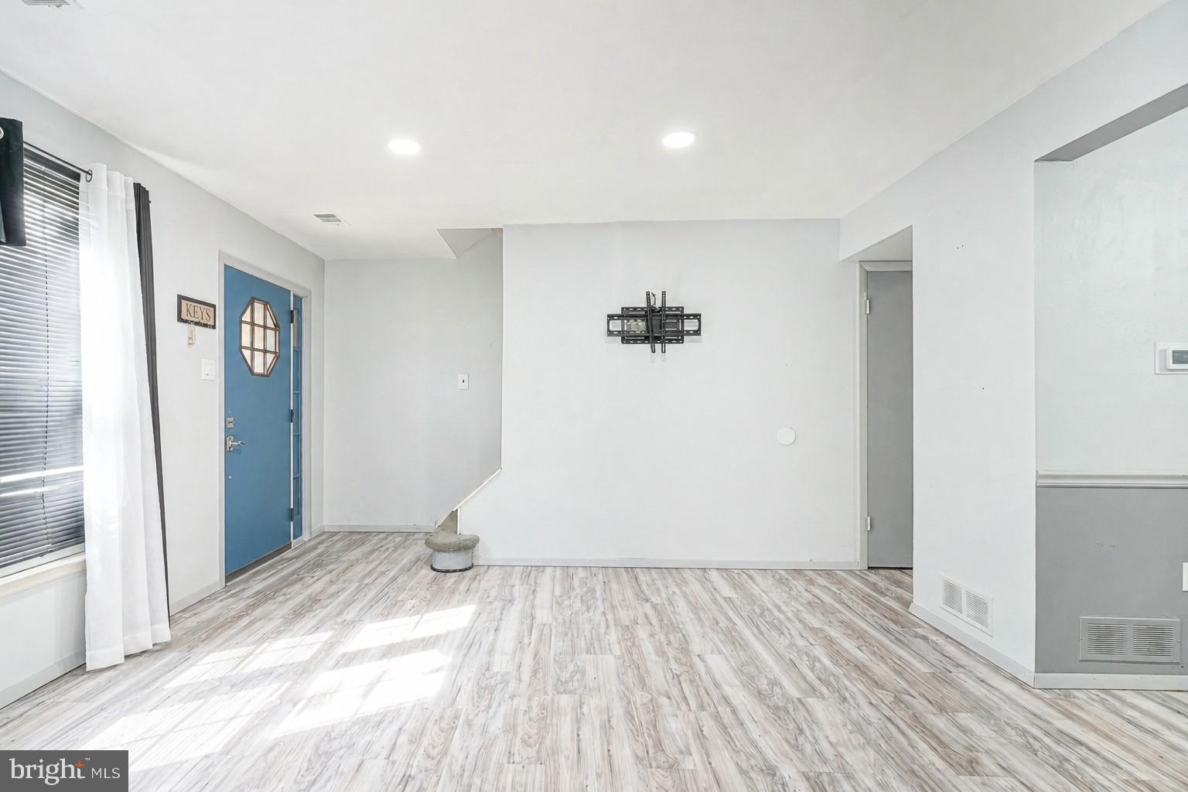
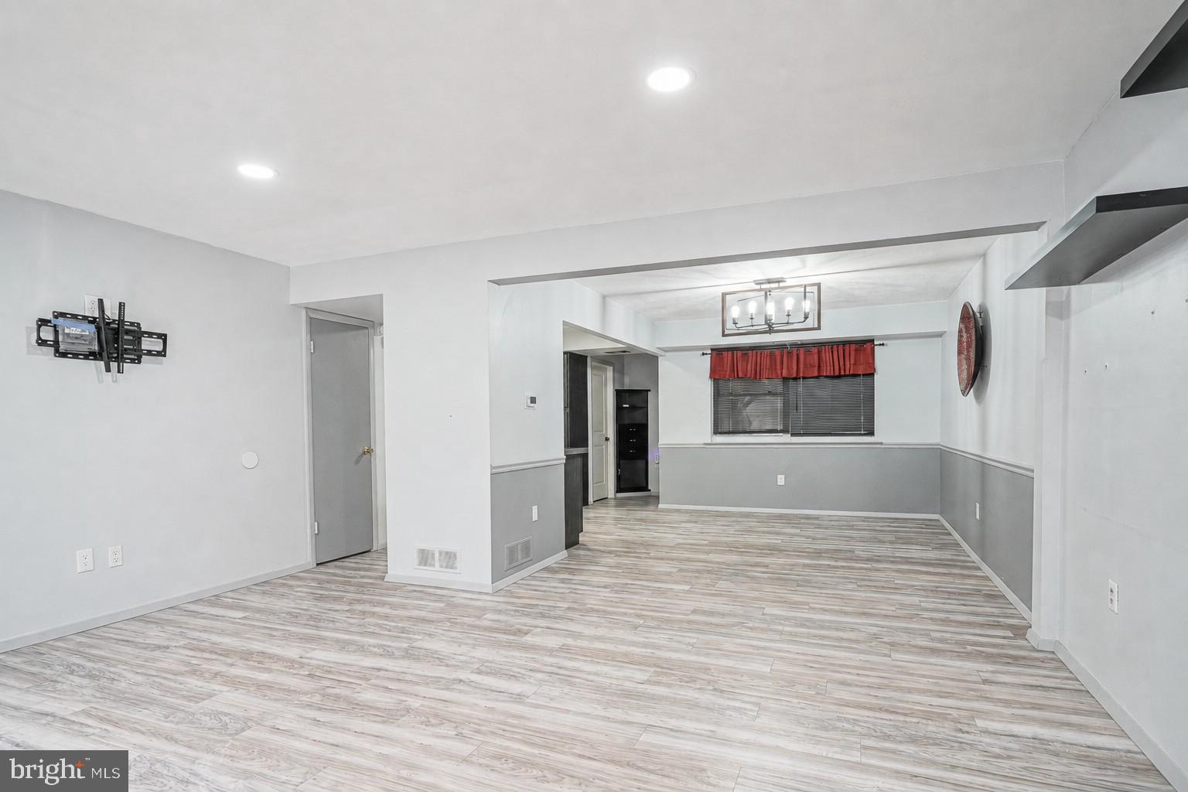
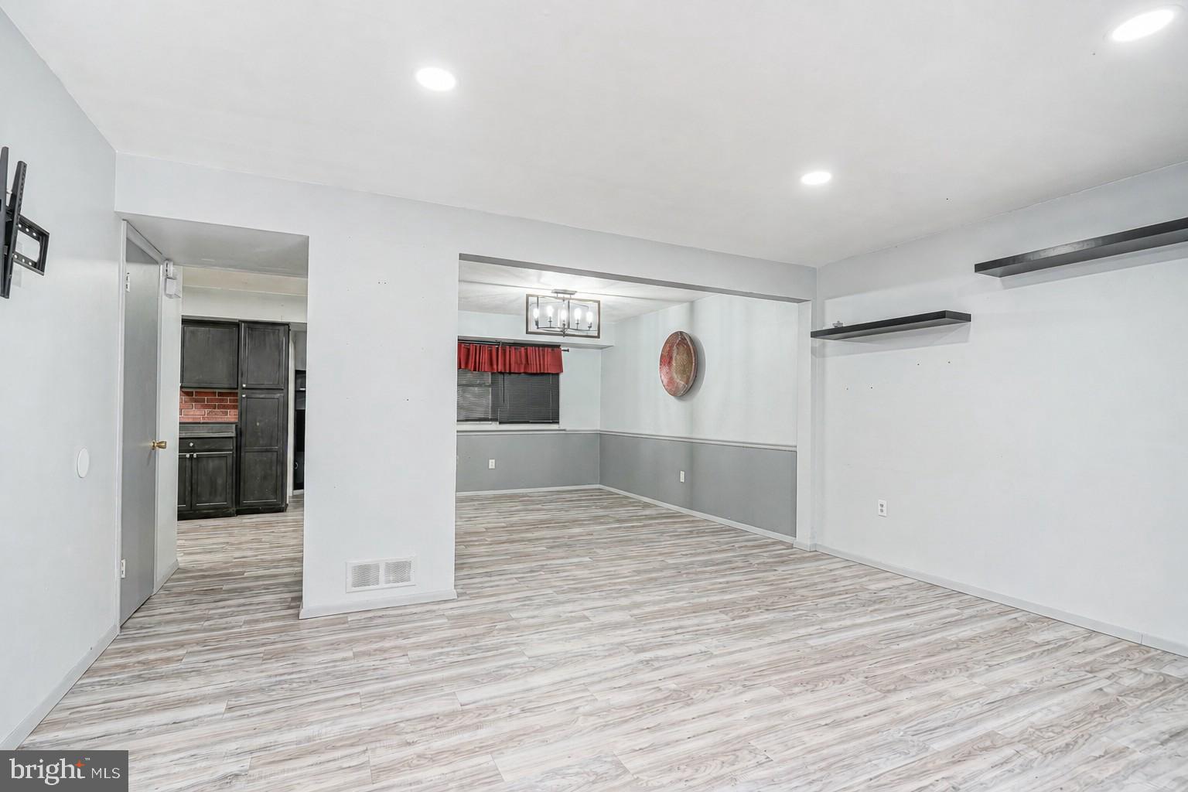
Welcome to this spacious 4-bedroom, 1.5-bath townhome tucked away on a cul-de-sac and offering a thoughtfully redesigned open-concept floor plan with the added convenience of a first-floor bedroom. The main level is filled with natural light and features a large living room with vinyl plank flooring and recessed lighting that flows seamlessly into the open dining room and kitchen, creating a great space for everyday living and entertaining. The kitchen features stainless steel appliances and a spacious pantry for plenty of storage.
A standout feature of the main level is the first-floor bedroom, offering a great option for an in-law suite, or a private home office. A powder room is conveniently located nearby. The first-floor laundry area provides additional storage and connects directly to the attached one-car garage, making day-to-day living that much easier.
Upstairs, the spacious primary bedroom features a walk-in closet and its own vanity area with sink, along with direct access to the full hall bath. Two additional bedrooms offer generous closet space.
The outdoor space is another highlight, with a large covered patio with a freestanding pergola overlooking the spacious fenced backyard—an inviting setting for entertaining, relaxing, gardening and play. A storage shed provides additional outdoor storage.
This home has been well cared for over the years, with several of the big-ticket improvements already completed, including the roof, HVAC system and hot water heater within approximately the last five years, along with first-floor windows approximately 10 years ago. The home is ready for its next chapter and offers a wonderful opportunity to add your own style and finishing touches along the way. Bring your ideas and make this one your own!
Save
Ask
Tour
Hide
Share
Listing Snapshot
Price
$275,000
Days On Site
18 Days
Bedrooms
4
Inside Area (SqFt)
1,796 sqft
Total Baths
2
Full Baths
1
Partial Baths
1
Lot Size
N/A
Year Built
1973
MLS® Number
NJCD2125438
Status
Active Under Contract
Property Tax
$5,528
HOA/Condo/Coop Fees
N/A
Sq Ft Source
Assessor
Friends & Family
React
Invite
Recent Activity
3 days ago
Status changed to Active Under Contract
3 days ago
Listing updated with changes from the MLS®
3 weeks ago
Listing first seen on site
General Features
Attached Garage
Yes
Cross Street
Winding Way
Foundation
Slab
Garage
Yes
Garage Spaces
1
Levels
Two
Parking
GarageDrivewayAttached
Parking Spaces
2
Pets
Yes
Property Sub Type
Townhouse
Sewer
Public Sewer
Special Circumstances
Standard
SqFt Above
1796
SqFt Total
1796
Style
Colonial
Water Source
Public
Zoning
RESIDENTIAL
Interior Features
Appliances
Gas RangeGas OvenGas Water HeaterDishwasherDisposalDryerRefrigeratorStainless Steel Appliance(s)WasherWater HeaterMicrowave