Beautifully remodeled , this move-in-ready 3-bedroom, 1.5-bath home offers 1,297 sq. ft. of living space on an 8,276 sq. ft. lot, complete with a 1-car garage.
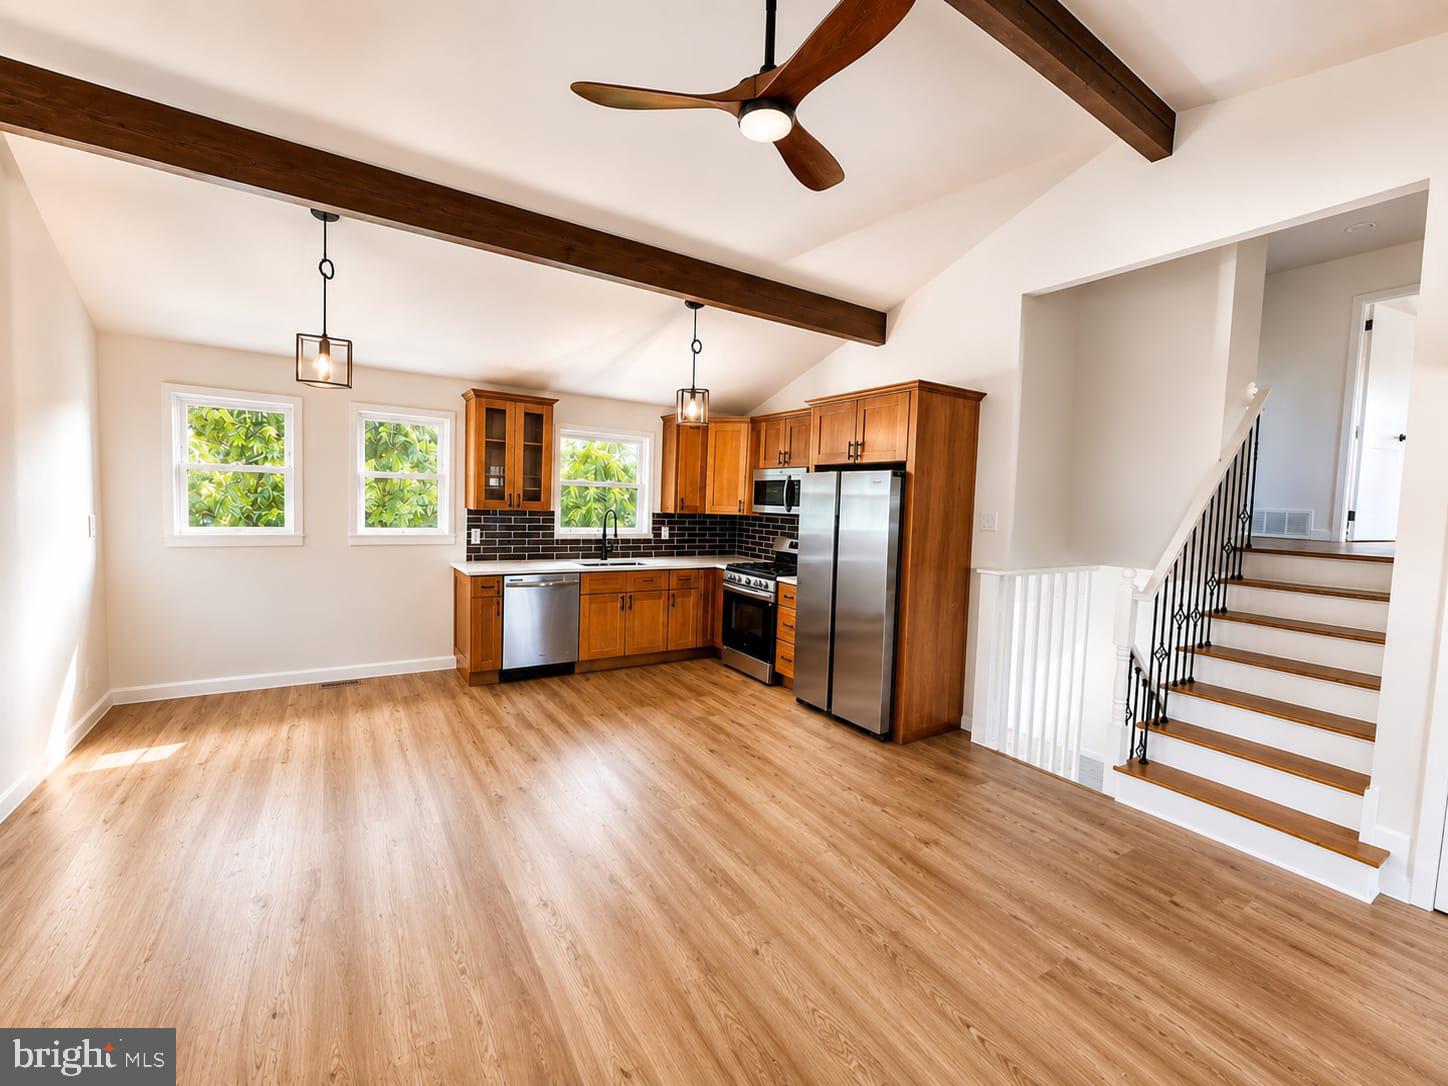
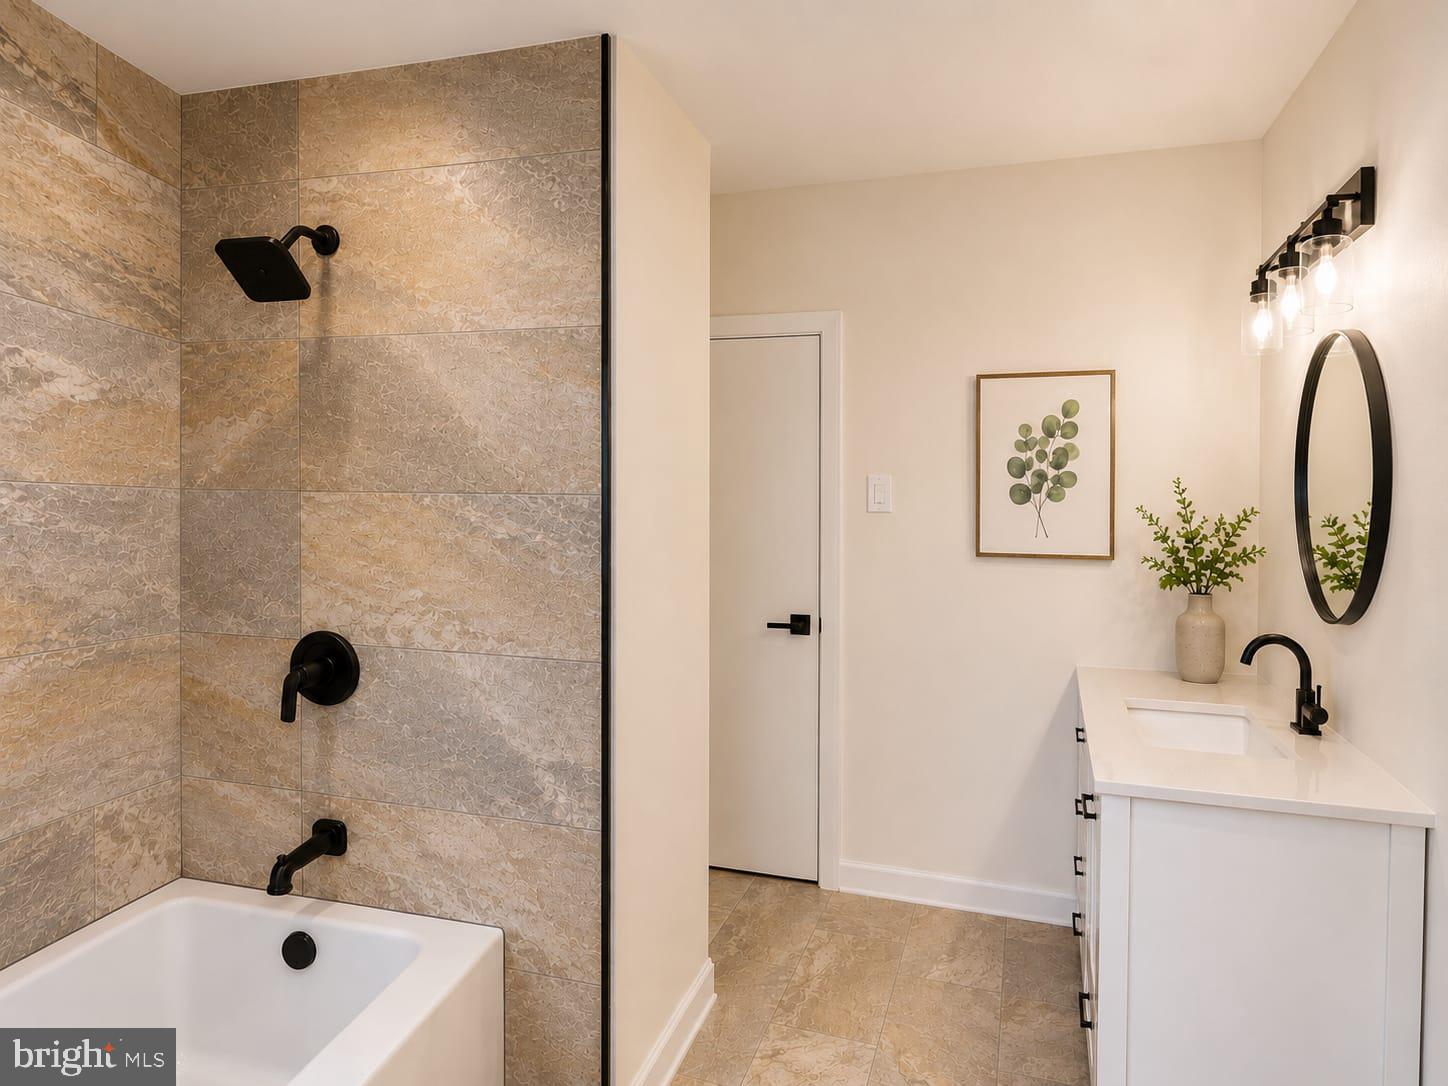
At the heart of the home is a fully remodeled kitchen featuring premium cabinetry, quartz countertops, and stainless-steel appliances, creating a clean, modern space designed for both everyday living and entertaining. The bathroom has been completely renovated, while new luxury vinyl plank flooring brings a fresh, cohesive look throughout the home.
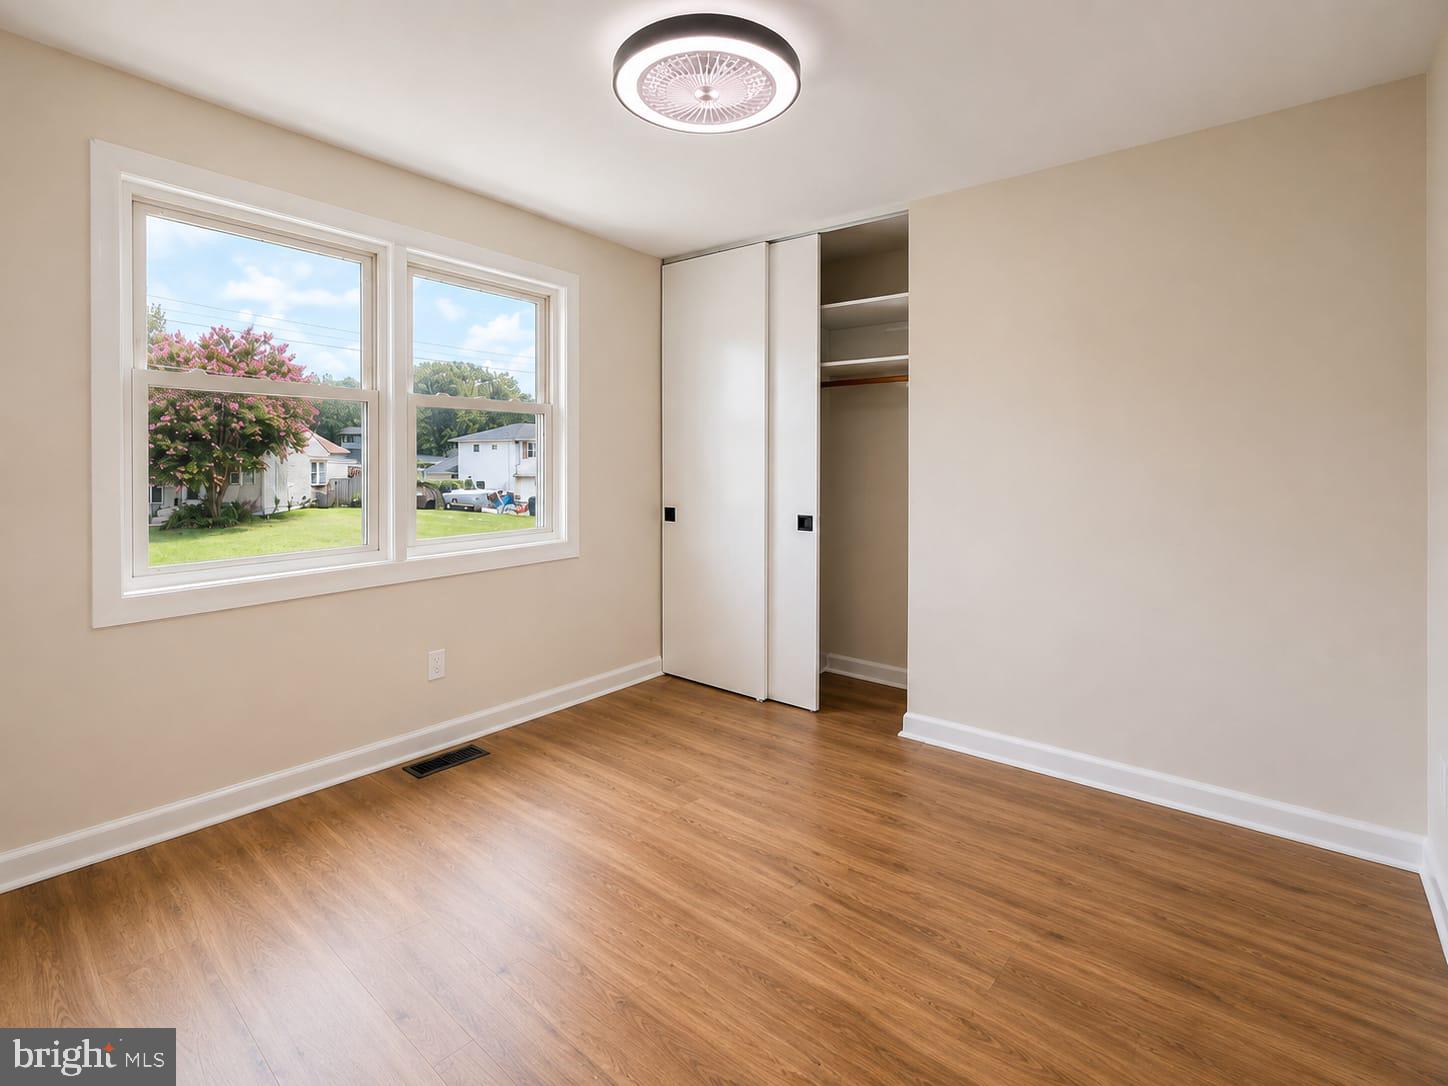
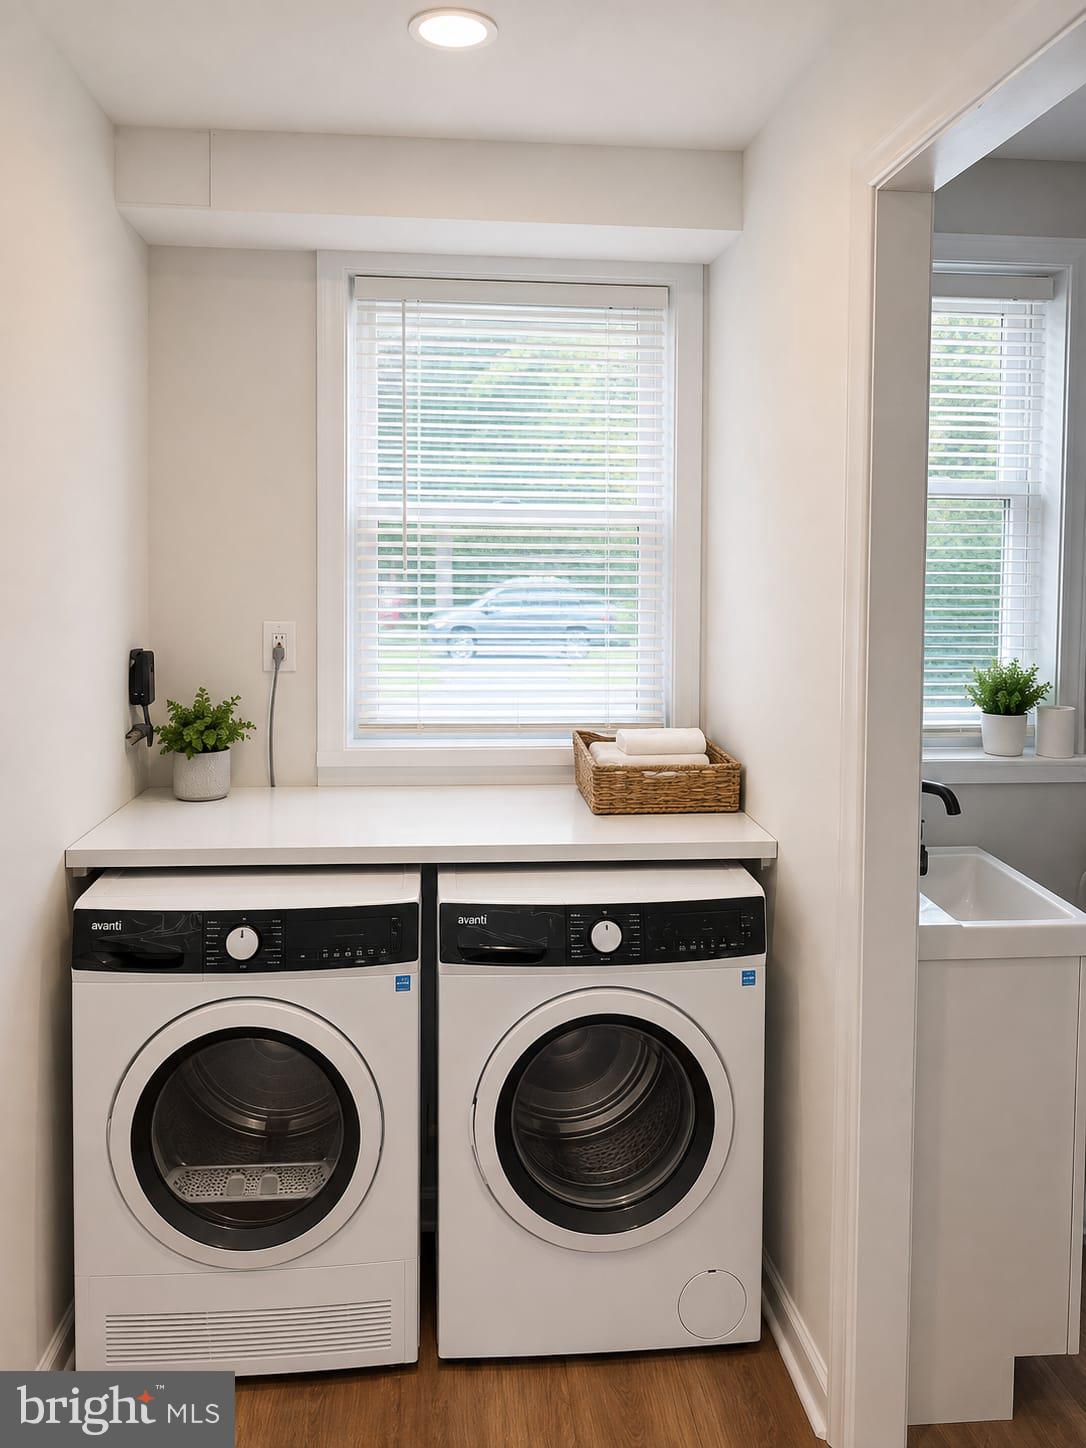
The renovation extends well beyond the major spaces, with fresh interior and exterior paint, newly installed washer and dryer, updated lighting, doors, trim, railings, hardware, and finish details throughout. Careful attention was given to both the major improvements and the smaller finishing touches, giving the property a polished and refreshed feel from the moment you walk in.
Embrace energy-efficient living with the added benefit of paid off solar panels! That's right, enjoy these solar panels at zero additional cost to you as the lease is now paid off! Designed to harness the power of renewable energy, this home offers an eco-friendly approach to everyday living while providing the potential for reduced electricity costs. Enjoy the perfect blend of modern comfort, sustainability, and long-term energy savings, making this home a smart choice for environmentally conscious buyers.
With its extensive 2026 renovation, comfortable layout, garage, and spacious lot, 33 Beaver Dr offers the character of an established home with the fresh finishes and modern updates buyers are looking for today. Make your appointment to see this home today!
Save
Ask
Tour
Hide
Share
Listing Snapshot
Price
$429,900
Days On Site
60 Days
Bedrooms
3
Inside Area (SqFt)
1,297 sqft
Total Baths
2
Full Baths
1
Partial Baths
1
Lot Size
0.19 Acres
Year Built
1955
MLS Number
NJCD2125504
Status
Active
Property Tax
$7,438
HOA/Condo/Coop Fees
N/A
Sq Ft Source
Assessor
Friends & Family
React
Comment
Invite
No Comments Yet
Did you know? You can invite friends and family to your search. They can join your search, rate and discuss listings with you.
Recent Activity
yesterday
Listing updated with changes from the MLS
2 months ago
Status changed to Active
2 months ago
Listing first seen on site
General Features
Acres
0.19
Attached Garage
Yes
Foundation
Concrete Perimeter
Garage
Yes
Garage Spaces
1
Levels
One and One Half
Parking
On StreetGarageDrivewayAttached
Parking Spaces
1
Property Sub Type
Single Family Residence
Sewer
Public Sewer
Special Circumstances
Standard
SqFt Above
1297
SqFt Total
1297
Style
Split Level
Water Source
Public
Zoning
RES
Interior Features
Appliances
Gas Water Heater
Cooling
Central AirElectric
Heating
ElectricCentral
Main Level Bedrooms
3
Save
Ask
Tour
Hide
Share
Exterior Features
Construction Details
Frame
Pool Features
None
Community Features
MLS Area
Barrington Boro (20403)
School District
BARRINGTON BOROUGH PUBLIC SCHOOLS
Schools
School District
BARRINGTON BOROUGH PUBLIC SCHOOLS
Elementary School
Unknown
Middle School
Unknown
High School
Unknown
Listing courtesy of HomeSmart First Advantage Realty



Did you know? You can invite friends and family to your search. They can join your search, rate and discuss listings with you.