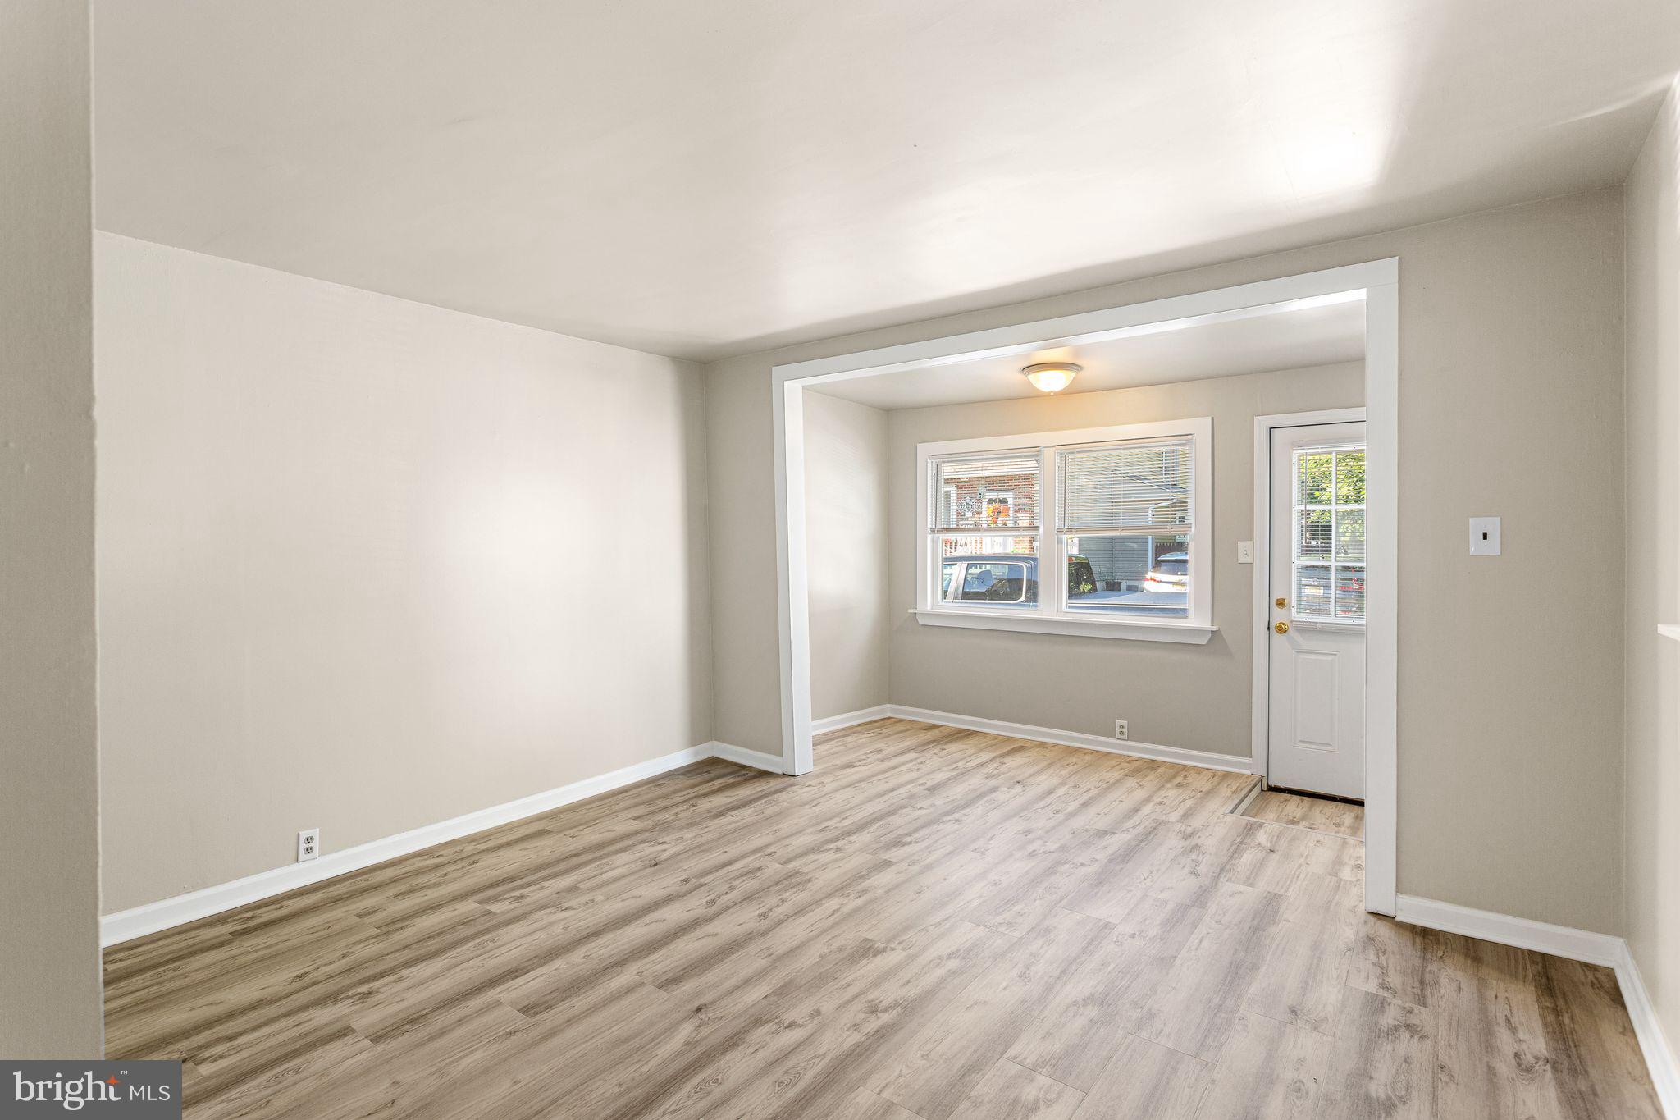
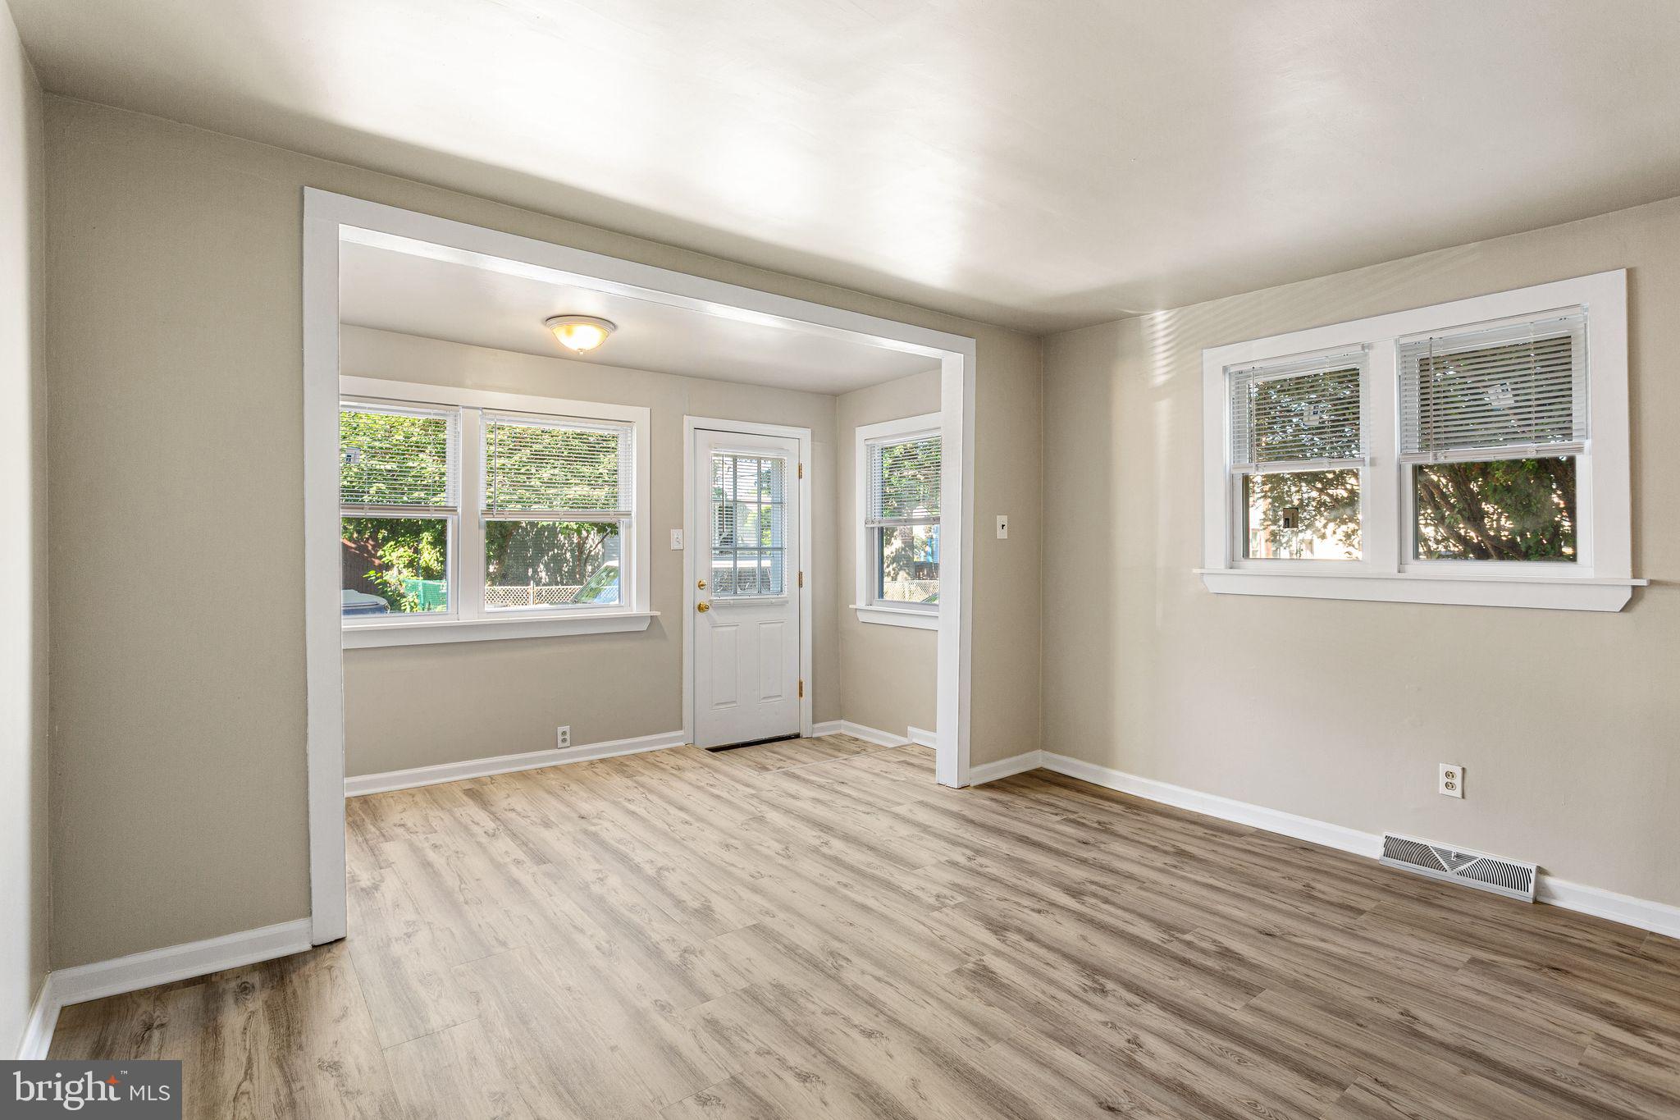
Welcome to 833 Cumberland Street! This move-in ready twin offers a fresh, neutral interior and a comfortable, functional layout. Step inside through the foyer into a bright Living Room that flows into the Dining Room, both featuring attractive flooring that continues into the spacious Eat-In Kitchen. The Kitchen offers white cabinetry, plenty of room for a dining table, and convenient access to the backyard. A full bathroom is located just off the Kitchen. Upstairs you'll find two nicely sized bedrooms, each with closet space and neutral carpeting. The unfinished basement provides plenty of additional storage and houses the home's utilities. Outside, enjoy a fenced backyard with a small covered patio, plus the added convenience of your own driveway for off-street parking. Additional highlights include newer central air, newer gas heat, and a new roof. A great opportunity for a first-time buyer, someone looking to downsize, or anyone searching for an affordable home that's ready to move right in!
Save
Ask
Tour
Hide
Share
Listing Snapshot
Price
$210,000
Days On Site
17 Days
Bedrooms
2
Inside Area (SqFt)
909 sqft
Total Baths
1
Full Baths
1
Partial Baths
N/A
Lot Size
0.05 Acres
Year Built
1920
MLS® Number
NJCD2125542
Status
Active
Property Tax
$3,445
HOA/Condo/Coop Fees
N/A
Sq Ft Source
Estimated
Friends & Family
React
Comment
Invite
No Comments Yet
Did you know? You can invite friends and family to your search. They can join your search, rate and discuss listings with you.
Recent Activity
3 weeks ago
Listing first seen on site
3 weeks ago
Listing updated with changes from the MLS®
General Features
Acres
0.05
Cross Street
UNKNOWN
Foundation
Block
Levels
Two
Parking
ConcreteOn StreetDriveway
Parking Spaces
1
Property Sub Type
Townhouse
Sewer
Public Sewer
Special Circumstances
Standard
SqFt Above
909
SqFt Total
1198
Style
Other
Water Source
Public
Zoning
R2
Interior Features
Appliances
Gas Water Heater
Basement
Cooling
Central AirElectric
Heating
Natural GasForced Air
Bedroom 2
Dining Room
Dimensions - 11 X 10Level - Main
Foyer
Level - Main
Kitchen
Dimensions - 13 X 11Level - Main
Living Room
Dimensions - 16 X 13Level - Main
Primary Bedroom
Dimensions - 13 X 11
Save
Ask
Tour
Hide
Share
Exterior Features
Construction Details
Frame
Pool Features
None
Roof
Shingle
Community Features
MLS Area
Gloucester City (20414)
School District
GLOUCESTER CITY SCHOOLS
Schools
School District
GLOUCESTER CITY SCHOOLS
Elementary School
COLD SPRINGS SCHOOL
Middle School
MARY ETHEL COSTELLO SCHOOL
High School
GLOUCESTER CITY JUNIOR SENIOR
Listing courtesy of BHHS Fox & Roach - Haddonfield





Did you know? You can invite friends and family to your search. They can join your search, rate and discuss listings with you.