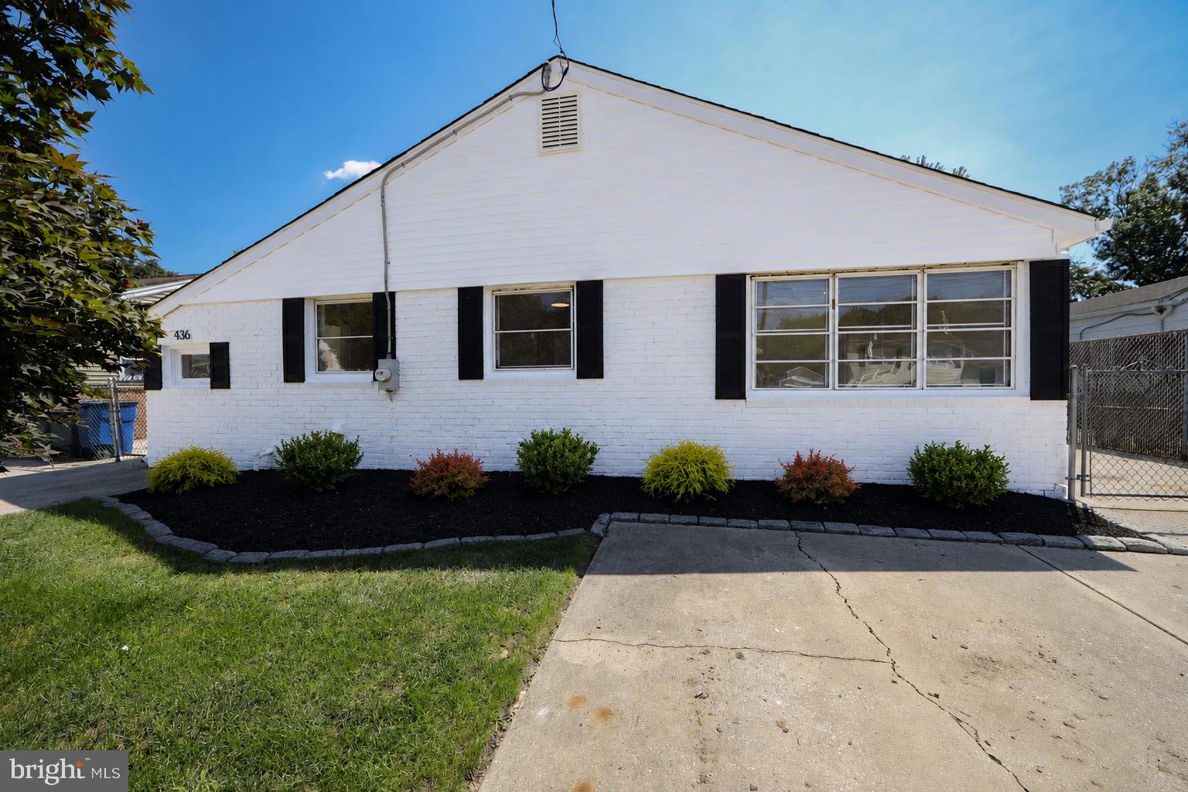
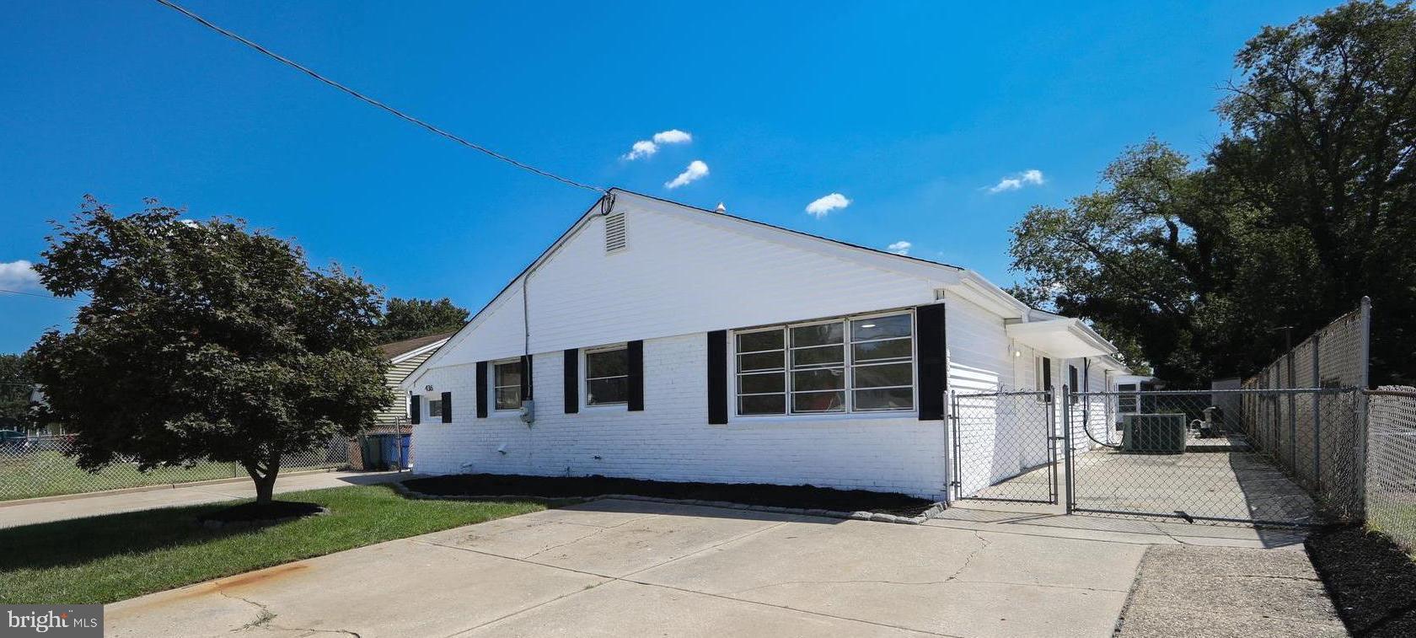
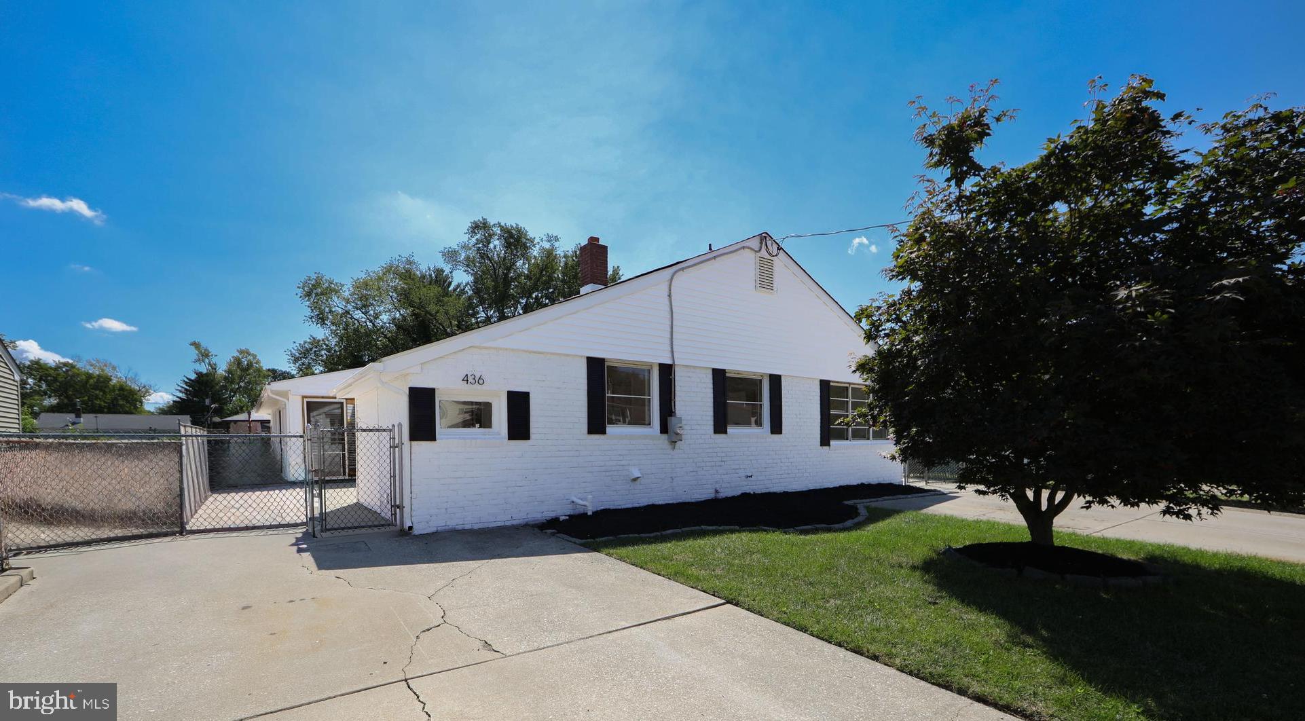
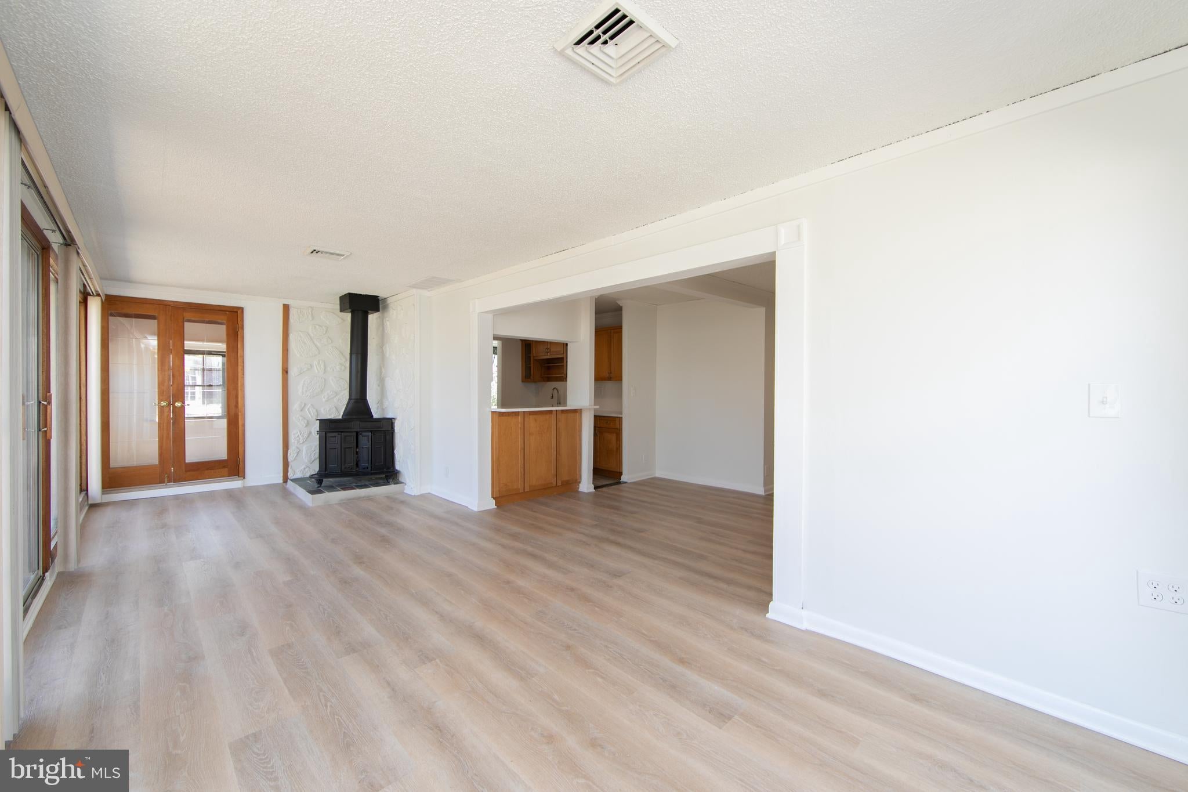
Welcome to 436 Walnut Avenue. This gorgeous 4-bedroom, 2-bathroom rancher sits in the quiet Cypress Gardens neighborhood of Gloucester City. The home is completely updated and move-in ready. This property offers a rare and flexible layout. The main house features 3 bedrooms ,1 bathroom, a large living room, dining area and bonus office space. Connected to the house by just opening a door is a private 1-bedroom, 1-bathroom in-law suite. This suite includes its own full kitchen, a cozy living room, and connects to the laundry and storage room area. .The main living area fills with bright, natural sunlight. It features an entire wall of tall windows and sliding glass doors that look out to the yard. Step outside into your own beautiful private resort with a fully fenced in yard. The backyard is built for ultimate entertaining. It boasts a 16-foot by 30-foot inground pool, a convenient pool house, and a wide concrete patio. You will have plenty of space for outdoor dining, sunbathing, and weekend barbecues. Major updates give you total peace of mind. The home features a brand-new roof, new siding, fresh interior paint, some new windows and durable wide-plank luxury vinyl flooring throughout. Both bathrooms are fully updated. Both kitchens shine with clean quartz countertops. Comfort is guaranteed with central air conditioning, gas heating, and a brand-new hot water heater. Enjoy easy, single-story living in a prime location. You are just seconds from Route 295 and only minutes away from Philadelphia.
Save
Ask
Tour
Hide
Share
Listing Snapshot
Price
$369,000
Days On Site
57 Days
Bedrooms
4
Inside Area (SqFt)
2,180 sqft
Total Baths
2
Full Baths
2
Partial Baths
N/A
Lot Size
0.21 Acres
Year Built
1947
MLS Number
NJCD2125550
Status
Pending
Property Tax
$8,952
HOA/Condo/Coop Fees
N/A
Sq Ft Source
Estimated
Friends & Family
React
Comment
Invite
No Comments Yet
Did you know? You can invite friends and family to your search. They can join your search, rate and discuss listings with you.
Recent Activity
2 days ago
Status changed to Pending
2 days ago
Listing updated with changes from the MLS
4 weeks ago
Price changed to $369,000
2 months ago
Listing first seen on site
General Features
Acres
0.21
Cross Street
MARKET
Foundation
Slab
Levels
One
Parking
ConcreteDriveway
Parking Spaces
3
Property Sub Type
Single Family Residence
Sewer
Public Sewer
Special Circumstances
Standard
SqFt Above
2180
SqFt Total
2180
Style
Ranch/Rambler
Utilities
Cable Available
Water Source
Public
Zoning
RES
Interior Features
Appliances
OvenGas Water HeaterDishwasher
Cooling
Central AirCeiling Fan(s)GasAttic Fan
Electric
Circuit Breakers
Fireplace
Yes
Fireplace Features
Gas
Fireplaces
2
Flooring
Vinyl
Heating
Natural GasForced AirWood Stove
Interior
Ceiling Fan(s)
Laundry Features
Laundry RoomMain Level
Main Level Bedrooms
4
Attic
Bathroom 1
Level - Main
Bathroom 2
Level - Main
Bedroom 1
Dimensions - 12 X 12Level - Main
Bedroom 2
Dimensions - 15 X 14Level - MainFeatures - Ceiling Fan(s)
Bedroom 4
Level - Main
Dining Room
Dimensions - 12 X 11Level - Main
Kitchen
Dimensions - 10 X 10Level - Main
Laundry
Level - Main
Living Room
Dimensions - 25 X 10Level - Main
Office
Level - Main
Primary Bedroom
Dimensions - 14 X 11Level - MainFeatures - Ceiling Fan(s)



Did you know? You can invite friends and family to your search. They can join your search, rate and discuss listings with you.