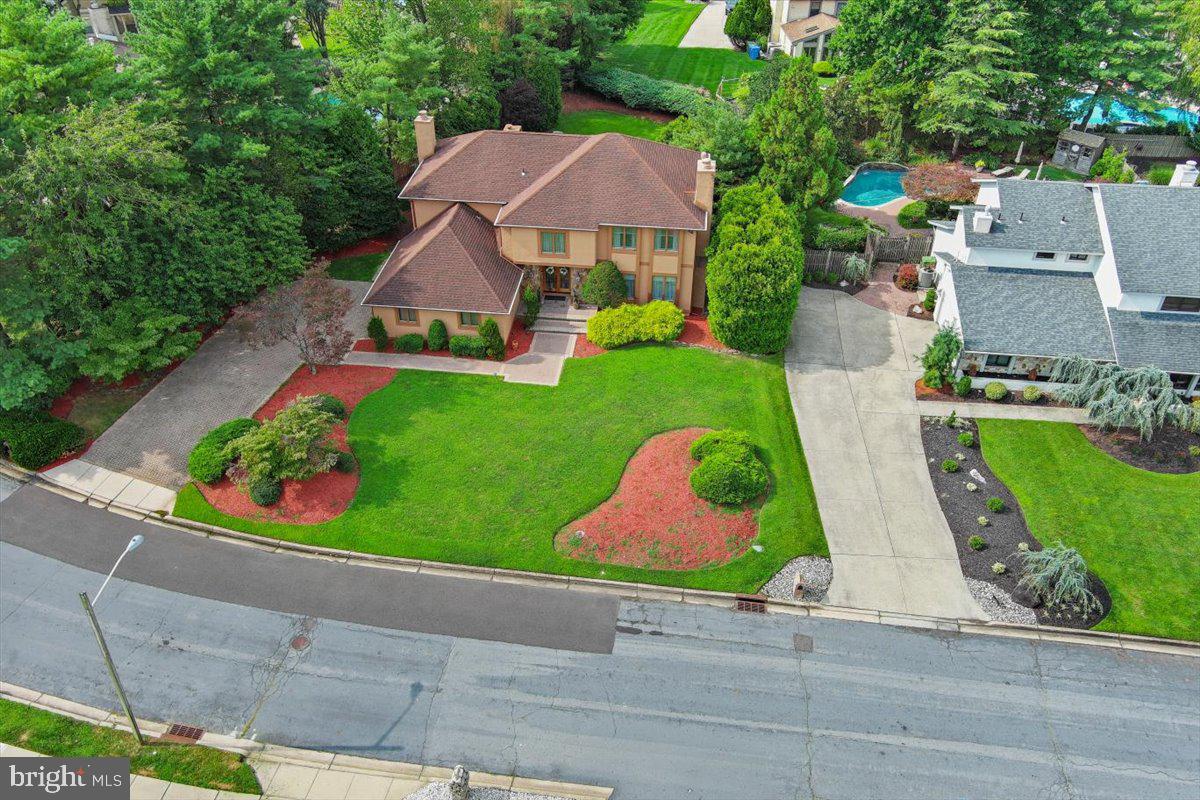
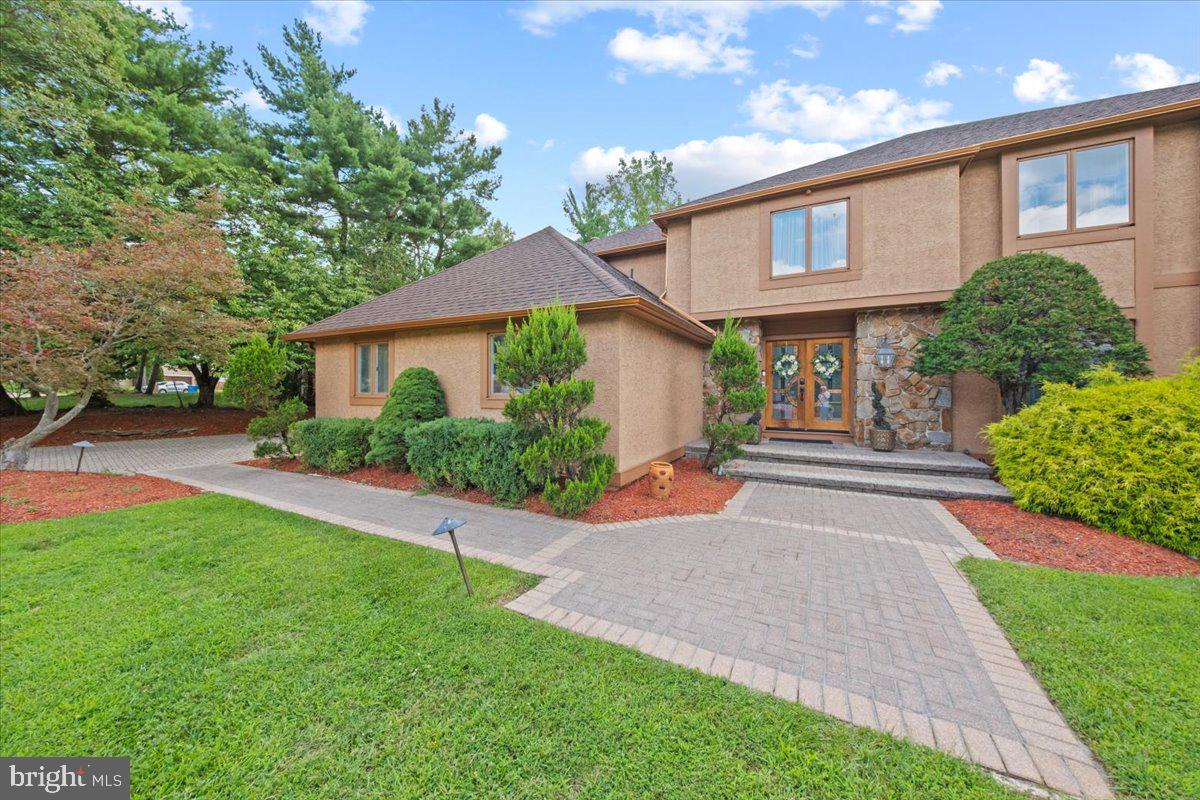
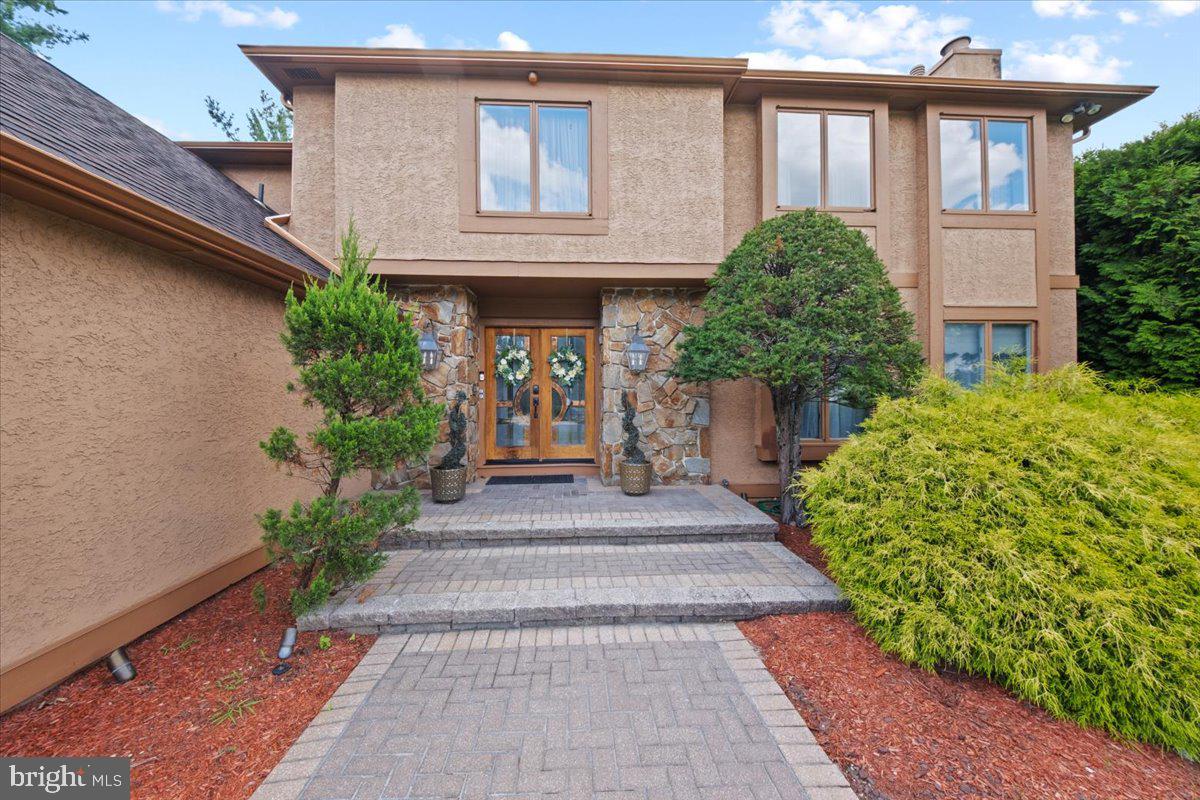
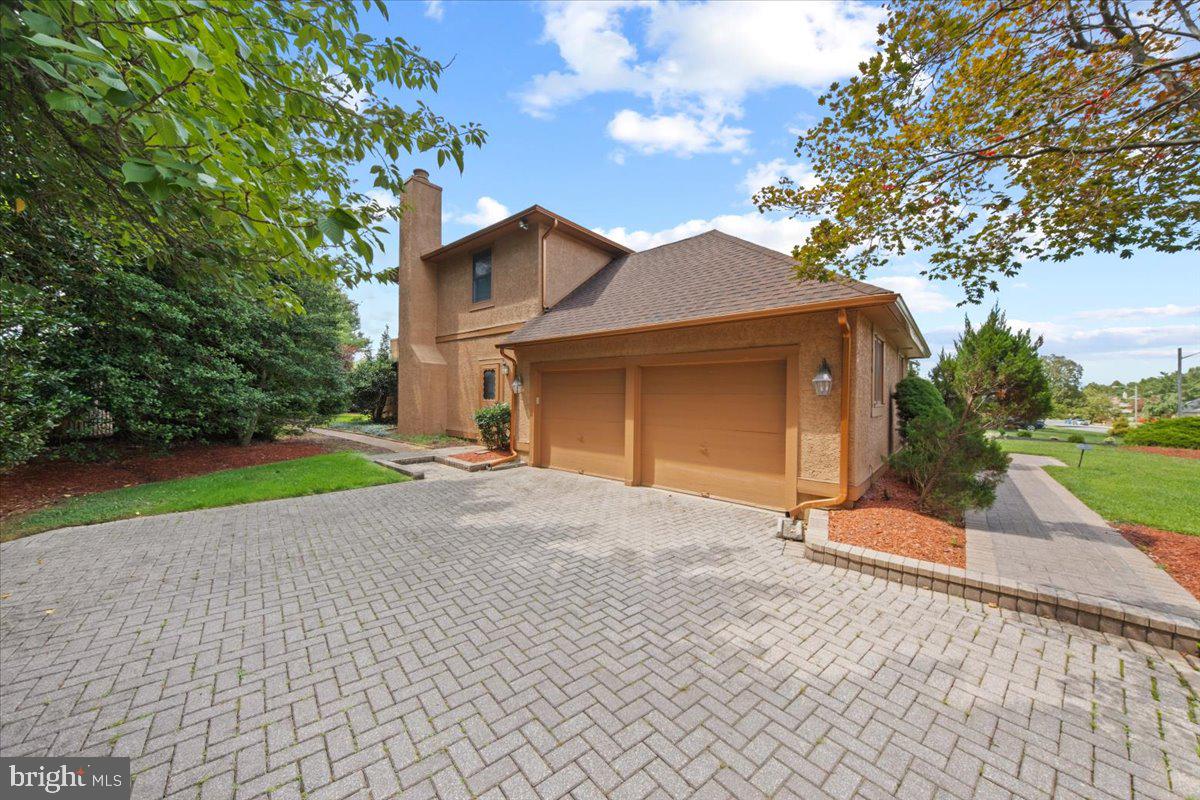
Freshly priced! Country Walk is an exclusive, desirable gated community nestled in the highly coveted east side of Cherry Hill. Enjoy the privacy and appeal of this established neighborhood while being conveniently close to shopping, dining, major roadways and highways, and all that Cherry Hill has to offer. Step inside this impressive executive-style home through the gracious foyer, where elegant marble flooring creates a sophisticated first impression and sets the tone for the beautifully appointed spaces that follow. The elegant formal living room is beautifully appointed with a warm gas fireplace and rich American cherry hardwood flooring. Beyond the living room, the expansive formal dining room easily accommodates a table for twelve or more. Rich American cherry hardwood flooring continues into this impressive space, adding warmth, character, and timeless sophistication. At the heart of the home is a beautifully renovated, sophisticated kitchen, thoughtfully designed to blend timeless elegance with exceptional functionality. Granite countertops and marble flooring compliment the rich cabinetry, while a premium Sub Zero refrigerator, wine refrigerator, under-cabinet lighting, double oven, microwave and generous workspace enhance both style and convenience. A striking center island provides additional prep and gathering space, while the inviting dining area overlooks the privacy and serenity of the deck and professionally landscaped backyard. Continuing through the heart of the home, the inviting family room seamlessly adjoins the kitchen and is anchored by a handsome stone gas fireplace, creating the perfect setting for everyday relaxation and gathering. Adjoining the family room is the impressive four-season room that offers yet another gas fireplace, framed in stone, and an abundance of windows that bathe the space in natural light while showcasing views of the picturesque backyard. With three gas fireplaces thoughtfully positioned throughout the home, warmth, ambiance, and understated luxury can be enjoyed from room to room. The impressive four-season room offers exceptional flexibility and can easily adapt to suit your lifestyle-whether you envision a home office, exercise room, game room, peaceful retreat, hobby space, or additional entertaining area. The possibilities are endless. Completing the first floor is a distinctive stone-accented bar area with its own sink, adding yet another space for entertaining. A tasteful updated powder room and conveniently located laundry room complete this level, with direct access to the two-car garage. Upstairs, the expansive primary suite is a luxurious retreat unto itself. The beautifully updated ensuite bath showcases a separate elegant oversized walk-in shower, soaking tub, dual vanities, and heated marble floor, while an exceptionally spacious walk-in closet provides an abundance of storage. Together, these impressive features create a private sanctuary that is truly a dream come true. Three additional generously proportioned bedrooms with ample closet space and hall bath with dual vanities and a sunken tub offer comfort and space for family and guests alike. The finished basement adds yet another impressive dimension to the home, offering an expansive and versatile space ideal for entertaining, a game area, recreation area, or simply relaxing with family and friends. Great schools! Students can walk to Cherry Hill East HS. "Luxury, space and location in one stunning package. This Country Walk gem checks every box. See it. Love it. Make it yours." Schedule your private tour today before this one is gone.
Save
Ask
Tour
Hide
Share
Listing Snapshot
Price
$837,500
Days On Site
53 Days
Bedrooms
4
Inside Area (SqFt)
3,053 sqft
Total Baths
3
Full Baths
2
Partial Baths
1
Lot Size
0.22 Acres
Year Built
1984
MLS Number
NJCD2125570
Status
Active
Property Tax
$17,599
HOA/Condo/Coop Fees
$141.67 monthly
Sq Ft Source
Assessor
Friends & Family
React
Comment
Invite
No Comments Yet
Did you know? You can invite friends and family to your search. They can join your search, rate and discuss listings with you.
Recent Activity
a week ago
Listing updated with changes from the MLS
4 weeks ago
Price changed to $837,500
2 months ago
Listing first seen on site
General Features
Acres
0.22
Attached Garage
Yes
Cross Street
KRESSON RD
Foundation
Concrete Perimeter
Garage
Yes
Garage Spaces
2
Levels
Two
Parking
Garage Door OpenerGarageDrivewayInside EntranceAttached
Parking Spaces
2
Property Sub Type
Single Family Residence
Security
Security Gate24 Hour Security
Sewer
Public Sewer
Special Circumstances
Standard
SqFt Above
3053
SqFt Total
3053
Style
Contemporary
Utilities
Cable Available
Water Source
Public
Zoning
RES
Interior Features
Appliances
Double OvenOvenGas Water HeaterRange HoodRefrigeratorDishwasherDisposalCooktopStainless Steel Appliance(s)WasherDryerMicrowave
Basement
Cooling
Central AirElectric
Electric
Underground
Fireplace
Yes
Fireplace Features
GasStone
Fireplaces
3
Flooring
WoodCeramic TileMarbleHardwoodCarpet
Heating
Natural GasForced Air
Interior
Eat-in KitchenRecessed LightingBarKitchen IslandPantryWalk-In Closet(s)Vaulted Ceiling(s)Beamed CeilingsBuilt-in FeaturesSoaking Tub



Did you know? You can invite friends and family to your search. They can join your search, rate and discuss listings with you.