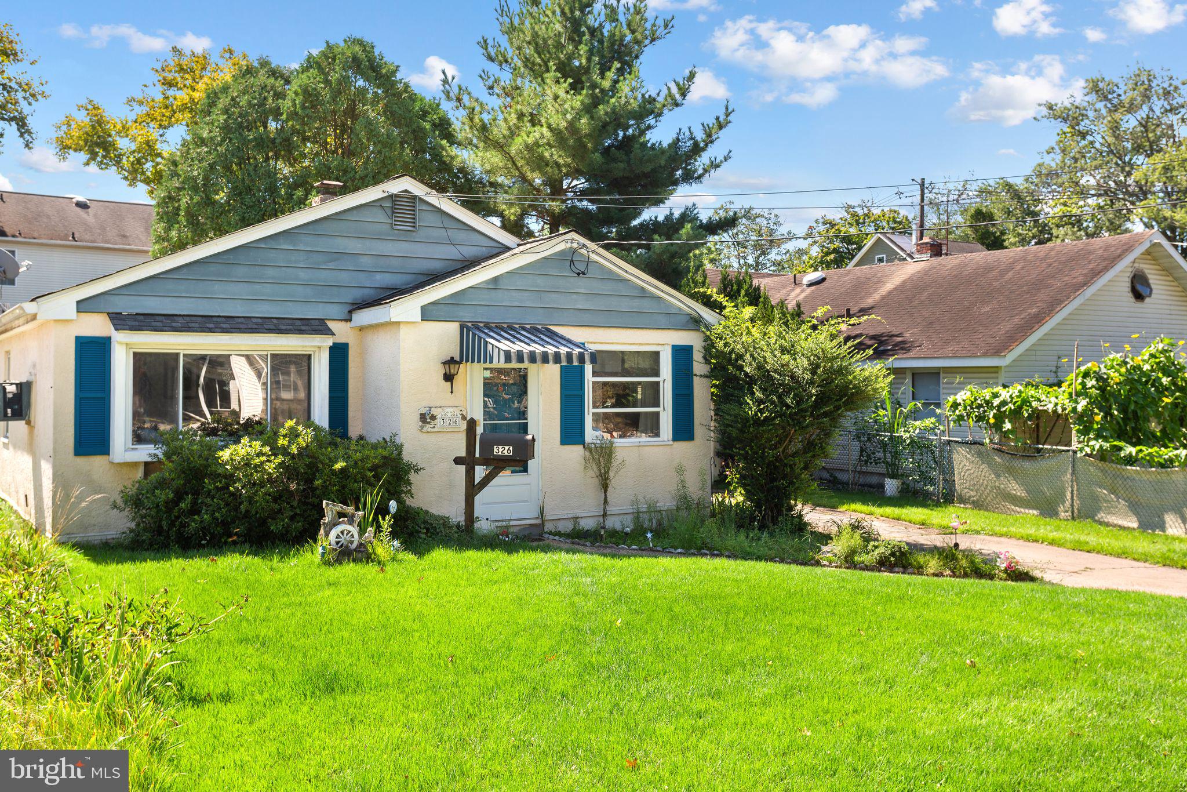
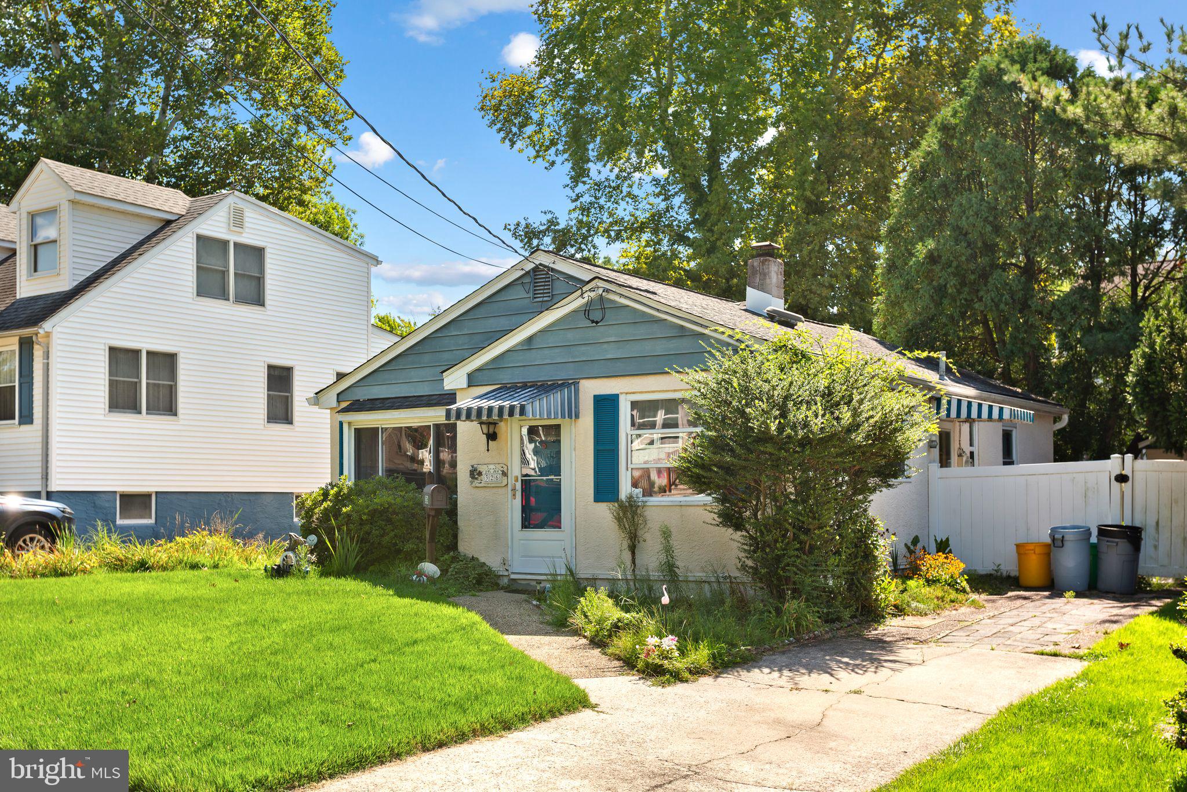
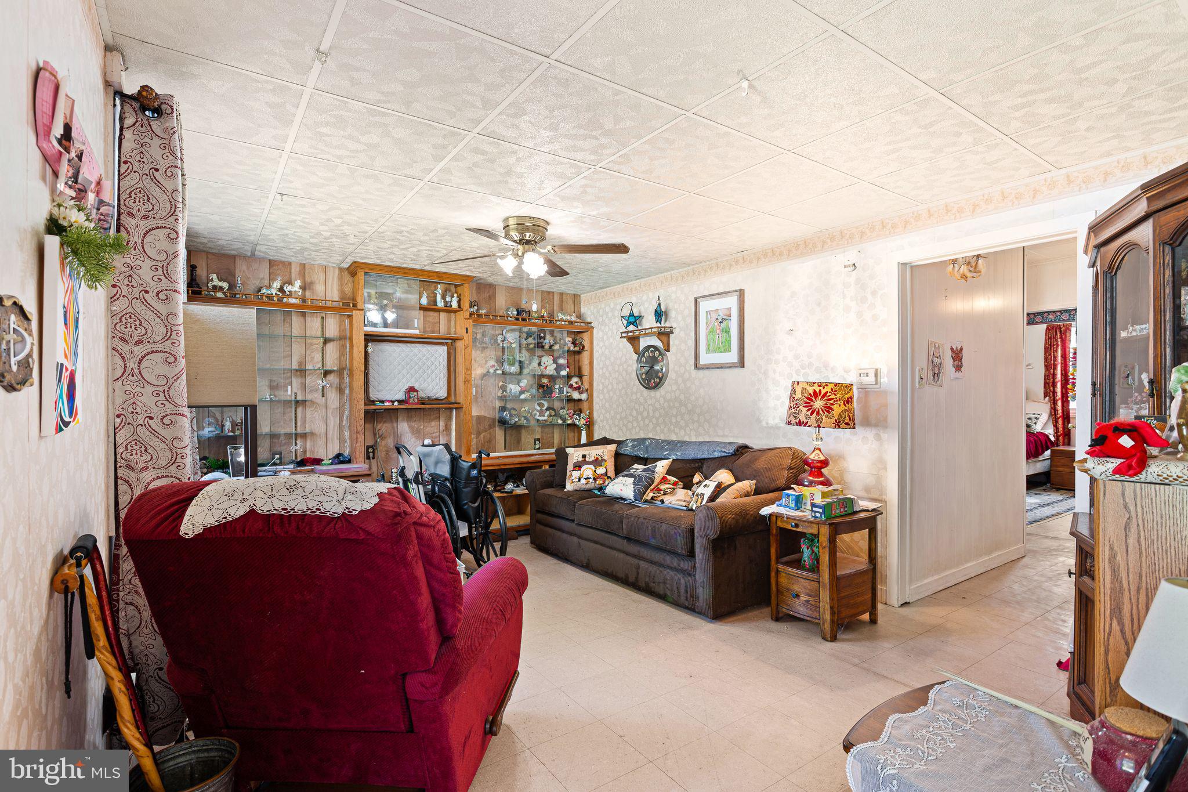
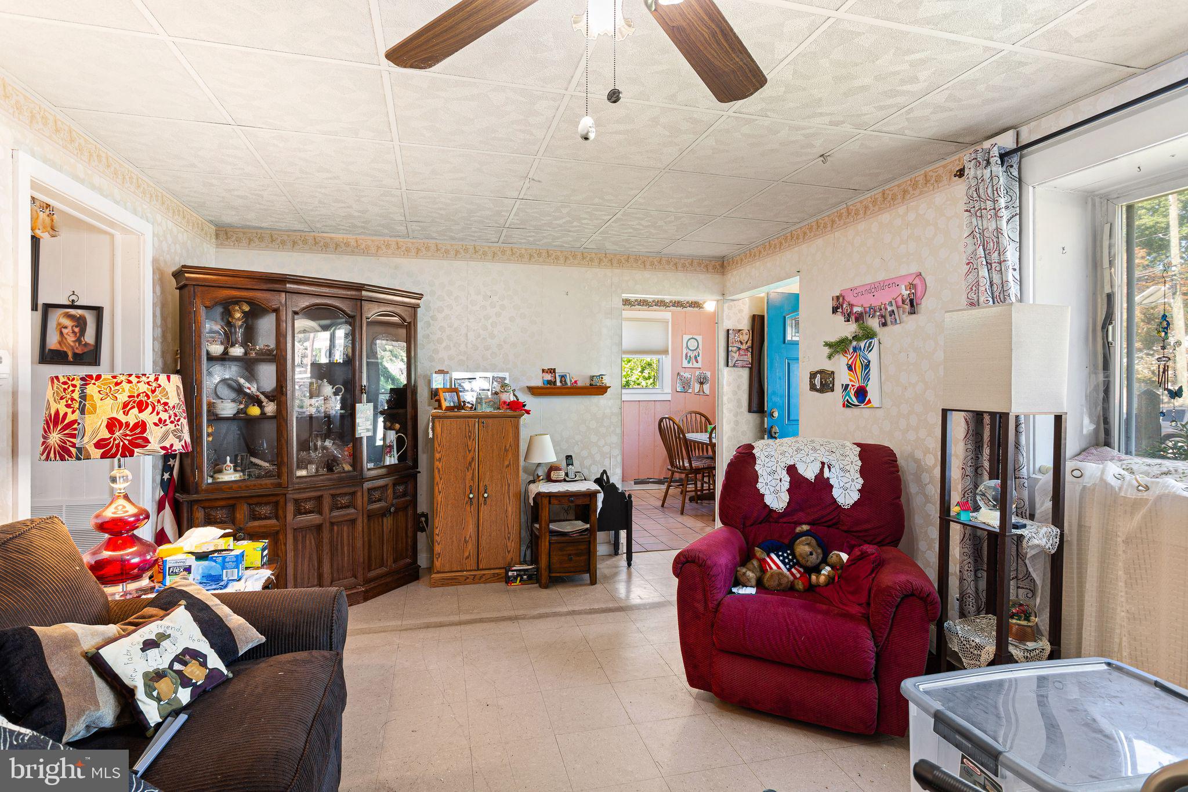
Welcome to 326 Austin Avenue in Barrington! This 1-story ranch offers a great opportunity for buyers looking to bring their own ideas and updates to a home with a convenient one-level layout. Enter into the foyer leading to a spacious living room, kitchen with adjoining dining area, and a separate utility/laundry room. The home features 3 bedrooms and 1 full bathroom, all conveniently located on the main level. The floor plan offers approximately 954 square feet of living space. Outside, enjoy a fenced rear yard with patio area and a 1-car detached garage, providing additional storage and off-street parking. The home is situated on a slab and has radiant heat in the floor and wall unit for AC. Estate sale and being sold strictly in AS-IS condition. Buyer is responsible for any and all inspections, repairs, certifications, and for obtaining the Certificate of Occupancy and Fire Certification through the Borough of Barrington. A wonderful opportunity to renovate, refresh, and make this Barrington ranch your own!
Save
Ask
Tour
Hide
Share
Listing Snapshot
Price
$225,000
Days On Site
13 Days
Bedrooms
3
Inside Area (SqFt)
954 sqft
Total Baths
1
Full Baths
1
Partial Baths
N/A
Lot Size
0.11 Acres
Year Built
1950
MLS® Number
NJCD2125598
Status
Pending
Property Tax
$6,613
HOA/Condo/Coop Fees
N/A
Sq Ft Source
Estimated
Friends & Family
React
Comment
Invite
No Comments Yet
Did you know? You can invite friends and family to your search. They can join your search, rate and discuss listings with you.
Recent Activity
5 days ago
Status changed to Pending
5 days ago
Listing updated with changes from the MLS®
2 weeks ago
Listing first seen on site
General Features
Acres
0.11
Foundation
Slab
Garage
Yes
Garage Spaces
1
Levels
One
Parking
ConcreteGarageDrivewayDetached
Parking Spaces
3
Property Sub Type
Single Family Residence
Sewer
Public Sewer
Special Circumstances
Standard
SqFt Above
954
SqFt Total
954
Style
Ranch/Rambler
Water Source
Public
Zoning
RESIDENTIAL
Interior Features
Appliances
Gas Water Heater
Cooling
Window Unit(s)Electric
Heating
Natural GasRadiant
Laundry Features
Main Level
Main Level Bedrooms
3
Dining Room
Level - Main
Save
Ask
Tour
Hide
Share
Exterior Features
Construction Details
Frame
Pool Features
None
Community Features
MLS Area
Barrington Boro (20403)
School District
BARRINGTON BOROUGH PUBLIC SCHOOLS
Schools
School District
BARRINGTON BOROUGH PUBLIC SCHOOLS
Elementary School
AVON E.S.
Middle School
WOODLAND
High School
HADDON HEIGHTS H.S.
Listing courtesy of BHHS Fox & Roach - Haddonfield



Did you know? You can invite friends and family to your search. They can join your search, rate and discuss listings with you.