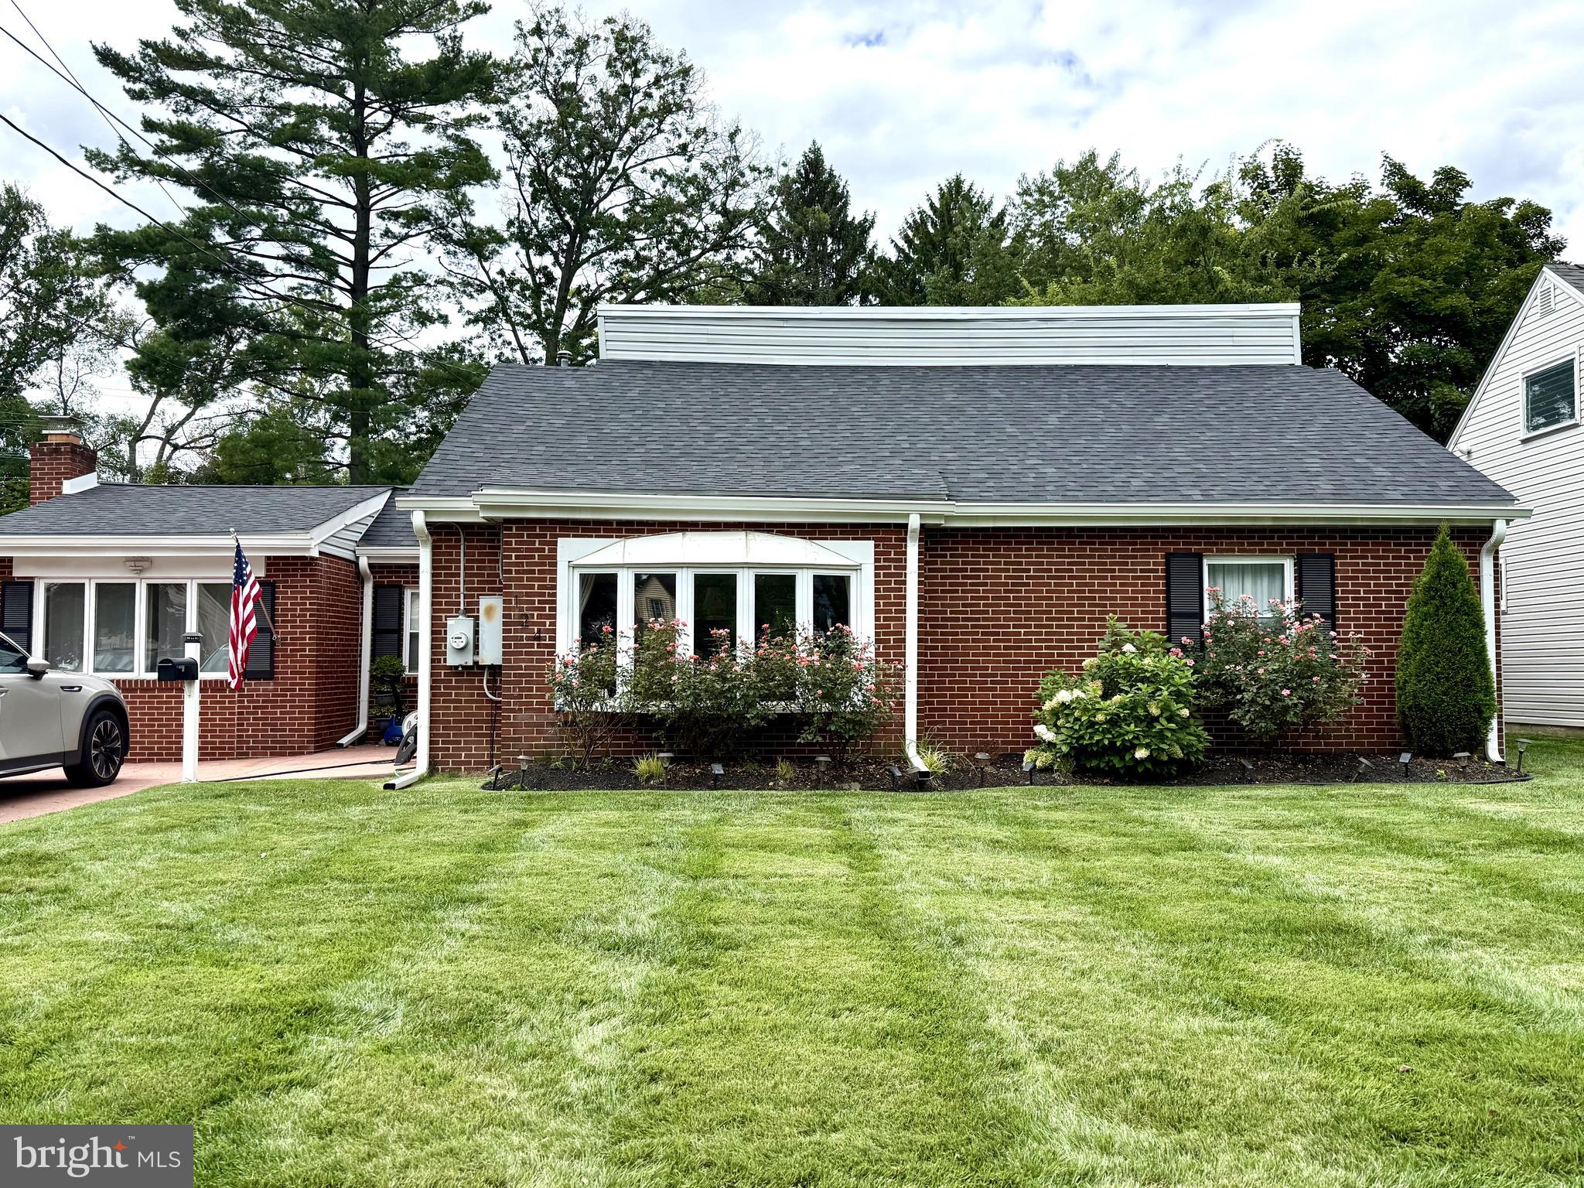
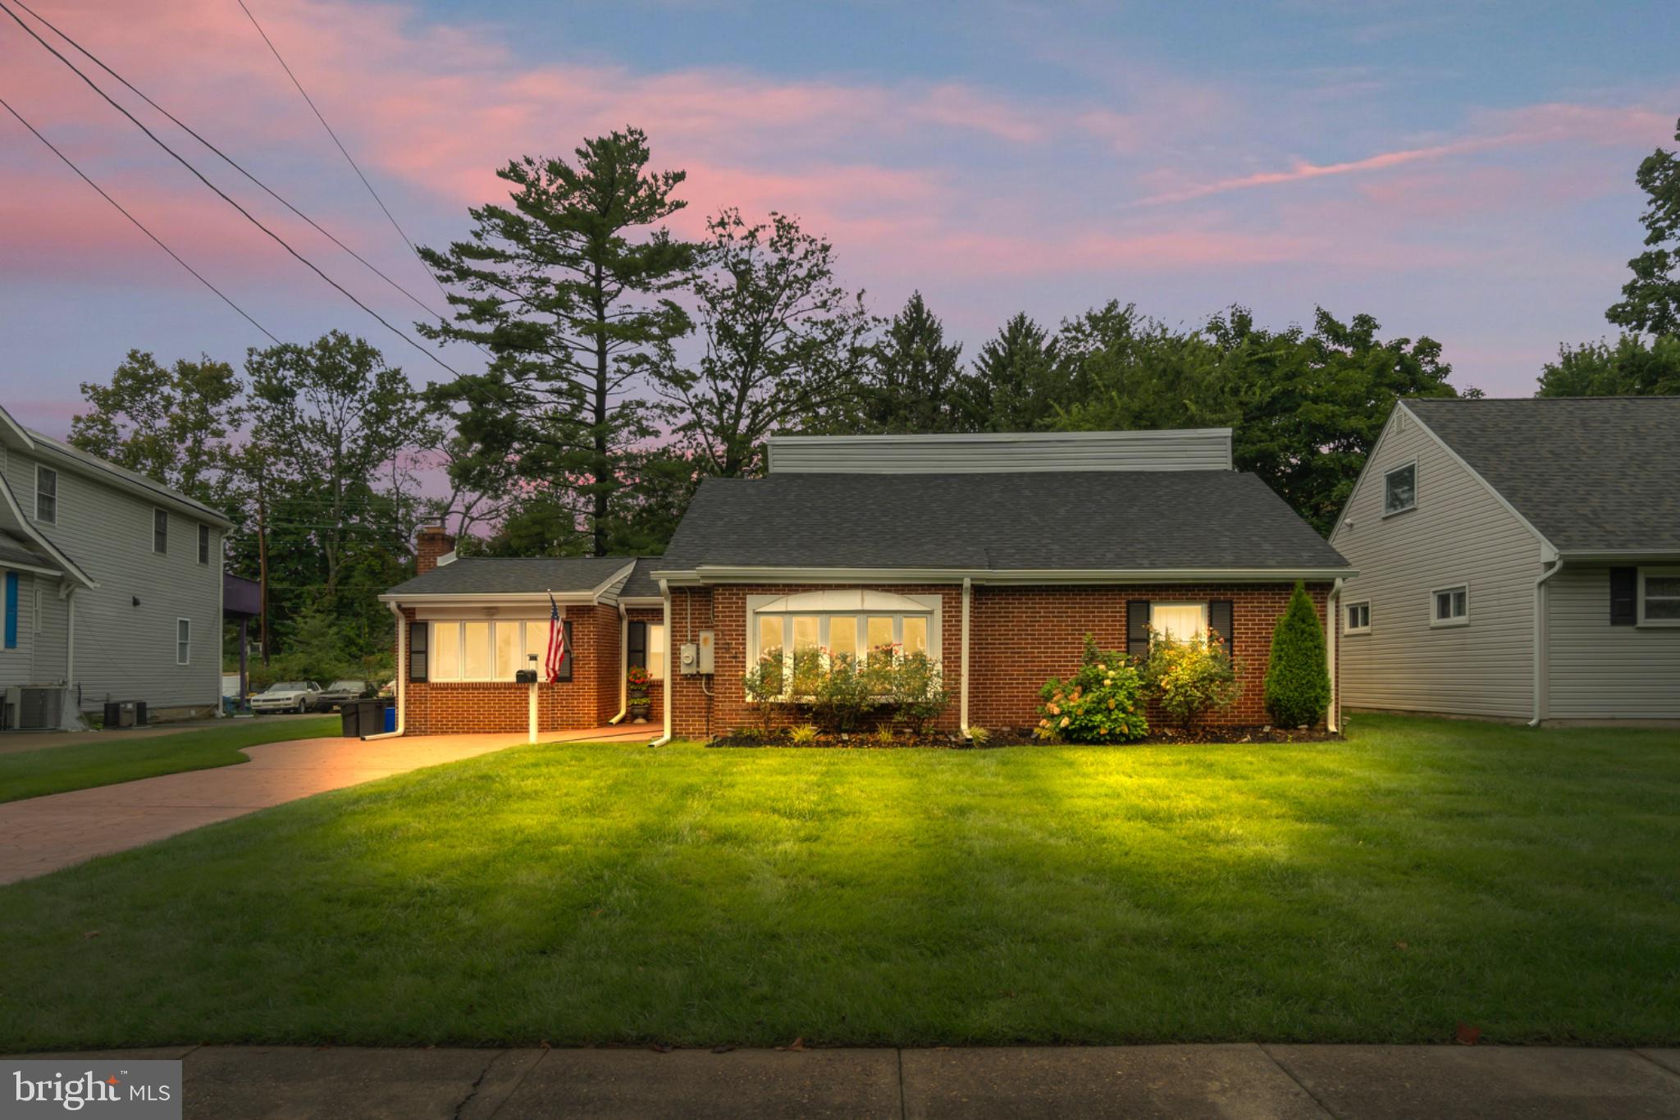
This 4-bedroom, 2.5-bath Merchantville home is packed with so much more space, character, and updates than you'd ever expect from the outside!
Step into a bright formal living room with huge picture windows and plenty of room for a cozy window seat. From there, the home flows into an open-concept kitchen featuring stainless steel appliances, a center island with cooktop and seating, floating range hood, and pantry. The kitchen leads into the formal dining room and continues into a spacious family room featuring an exposed brick wall, decorative fireplace, and built-in shelving. A half bath and laundry room add convenience to the main level.
Also on the first floor are two bedrooms and a full bath featuring a custom shower and charming trough-style sink.
Upstairs, you'll find two additional bedrooms, each with its own walk-in closet, plus a second full bath with a freestanding tub and tiled wall.
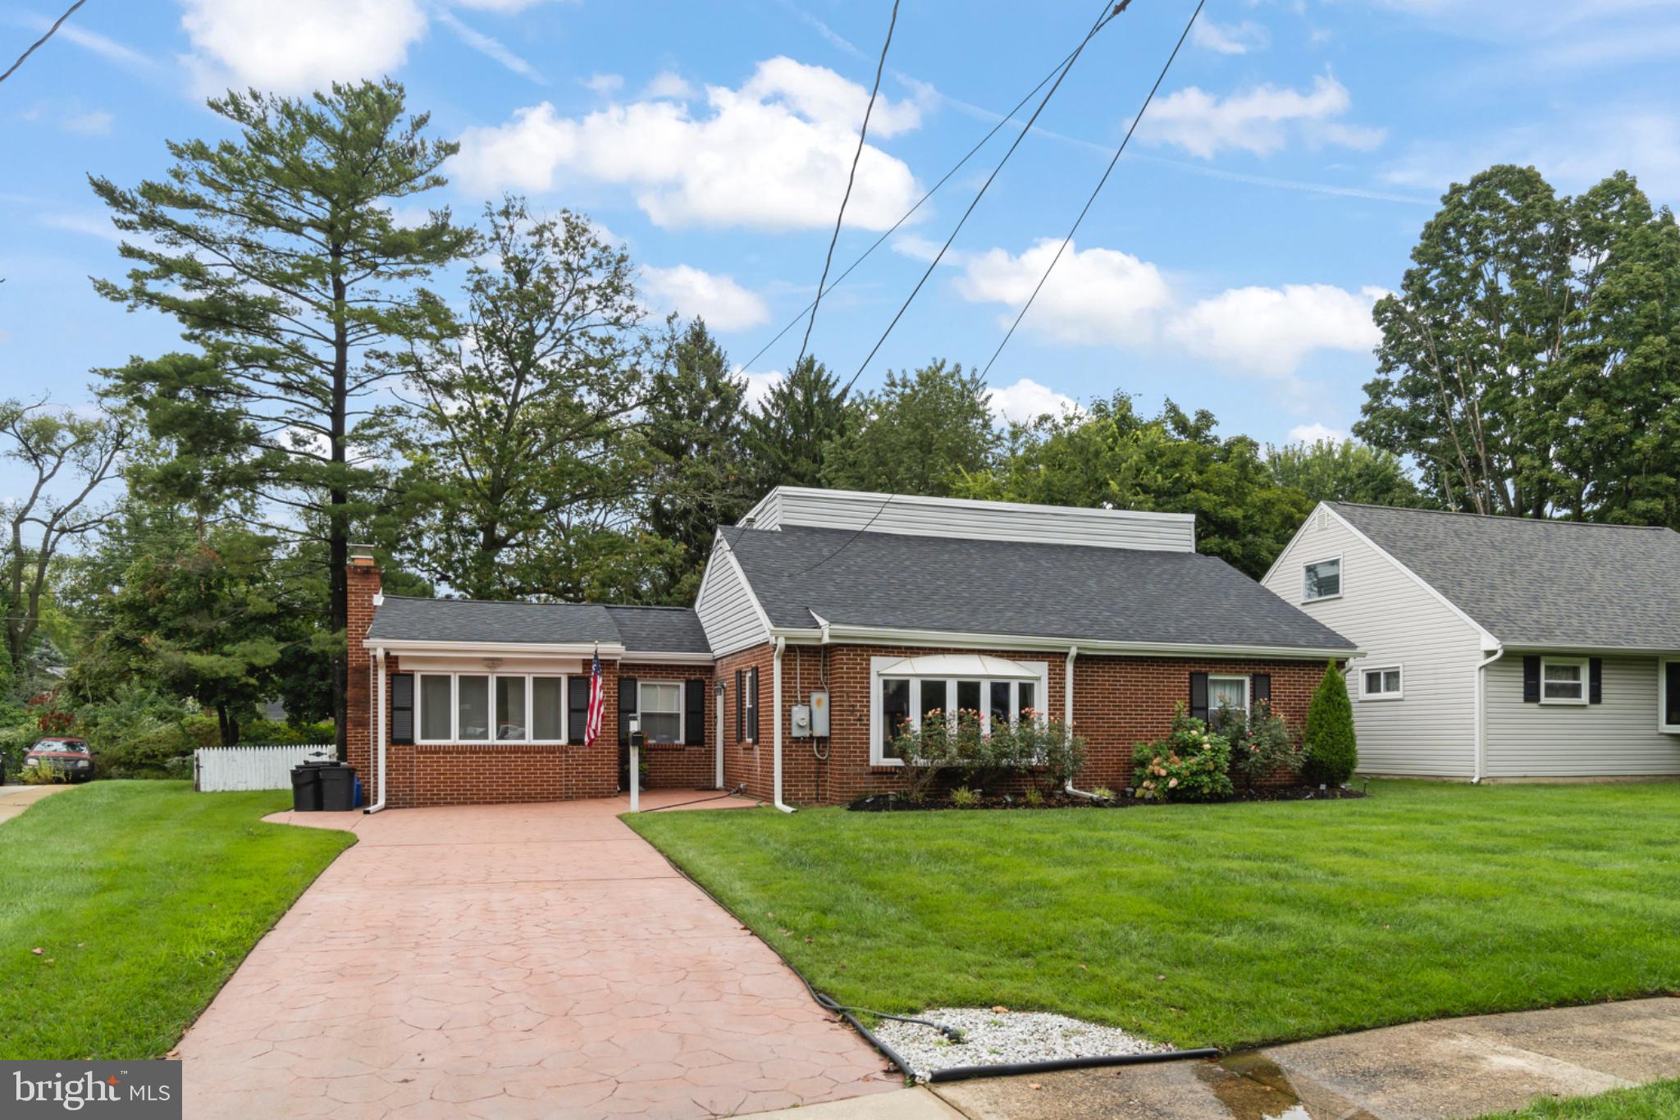
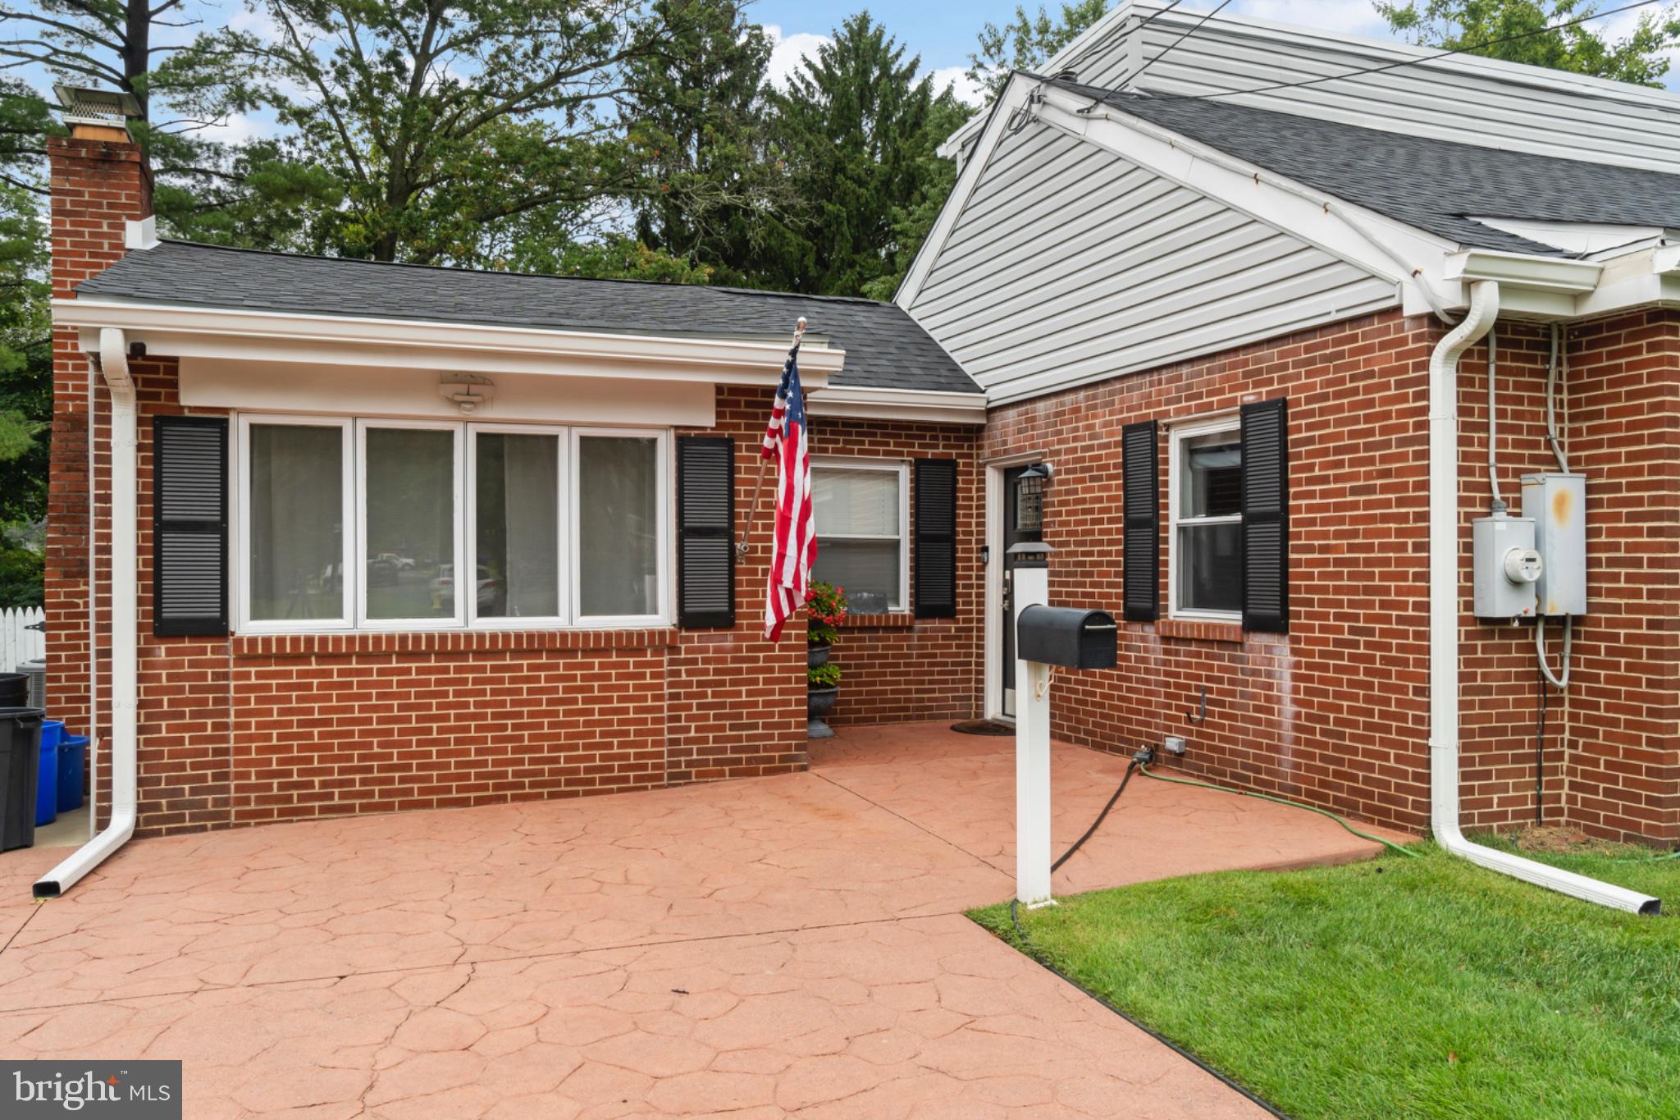
Outside, there's just as much to love with a deep, fully fenced backyard with two gates, an attached shed, and a stamped concrete patio perfect for entertaining. A stamped concrete driveway provides parking for three cars.
Major updates include a brand-new roof and gutters, HVAC that's only one year old, a tankless water heater, irrigation system, smart thermostat, and more.
Conveniently located in Merchantville with easy access to shopping, dining, and commuter routes.
A quick closing can be arranged, so you can be settled in just in time to enjoy everything "Monsterville" has to offer this fall! Some photos are virtually staged.
Save
Ask
Tour
Hide
Share
Listing Snapshot
Price
$439,900
Days On Site
57 Days
Bedrooms
4
Inside Area (SqFt)
2,137 sqft
Total Baths
2
Full Baths
2
Partial Baths
N/A
Lot Size
0.23 Acres
Year Built
1950
MLS Number
NJCD2125600
Status
Active
Property Tax
$11,466
HOA/Condo/Coop Fees
N/A
Sq Ft Source
Assessor
Friends & Family
React
Comment
Invite
No Comments Yet
Did you know? You can invite friends and family to your search. They can join your search, rate and discuss listings with you.
Recent Activity
4 days ago
Listing updated with changes from the MLS
3 weeks ago
Price changed to $439,900
a month ago
Status changed to Active
2 months ago
Listing first seen on site
General Features
Acres
0.23
Cross Street
Chapel
Foundation
Block
Levels
Two
Parking
On StreetDriveway
Parking Spaces
3
Pets
Yes
Property Sub Type
Single Family Residence
Sewer
Public Sewer
Special Circumstances
Standard
SqFt Above
2137
SqFt Total
2137
Style
Contemporary
Water Source
Public
Zoning
RESIDENTIAL
Interior Features
Appliances
RangeOvenGas RangeGas OvenCooktopGas Water HeaterBuilt-In RangeDisposalExhaust FanMicrowaveRange HoodRefrigeratorStainless Steel Appliance(s)WasherDryerENERGY STAR Qualified AppliancesTankless Water Heater
Basement
Crawl Space
Cooling
Central AirCeiling Fan(s)GasAttic Fan
Heating
Exhaust FanNatural GasForced Air
Interior
Ceiling Fan(s)Kitchen IslandRecessed LightingWalk-In Closet(s)Crown MoldingOpen FloorplanSoaking Tub
Laundry Features
Main Level
Main Level Bedrooms
2
Window Features
Bay Window(s)
Save
Ask
Tour
Hide
Share
Exterior Features
Construction Details
Brick
Patio And Porch
Patio
Pool Features
None
Roof
Shingle
Windows/Doors
Bay Window(s)
Community Features
MLS Area
Merchantville Boro (20424)
School District
MERCHANTVILLE PUBLIC SCHOOLS
Schools
School District
MERCHANTVILLE PUBLIC SCHOOLS
Elementary School
MERCHANTVILLE
Middle School
MERCHANTVILLE
High School
HADDON HEIGHTS H.S.
Listing courtesy of Garden State Properties Group - Merchantville



Did you know? You can invite friends and family to your search. They can join your search, rate and discuss listings with you.