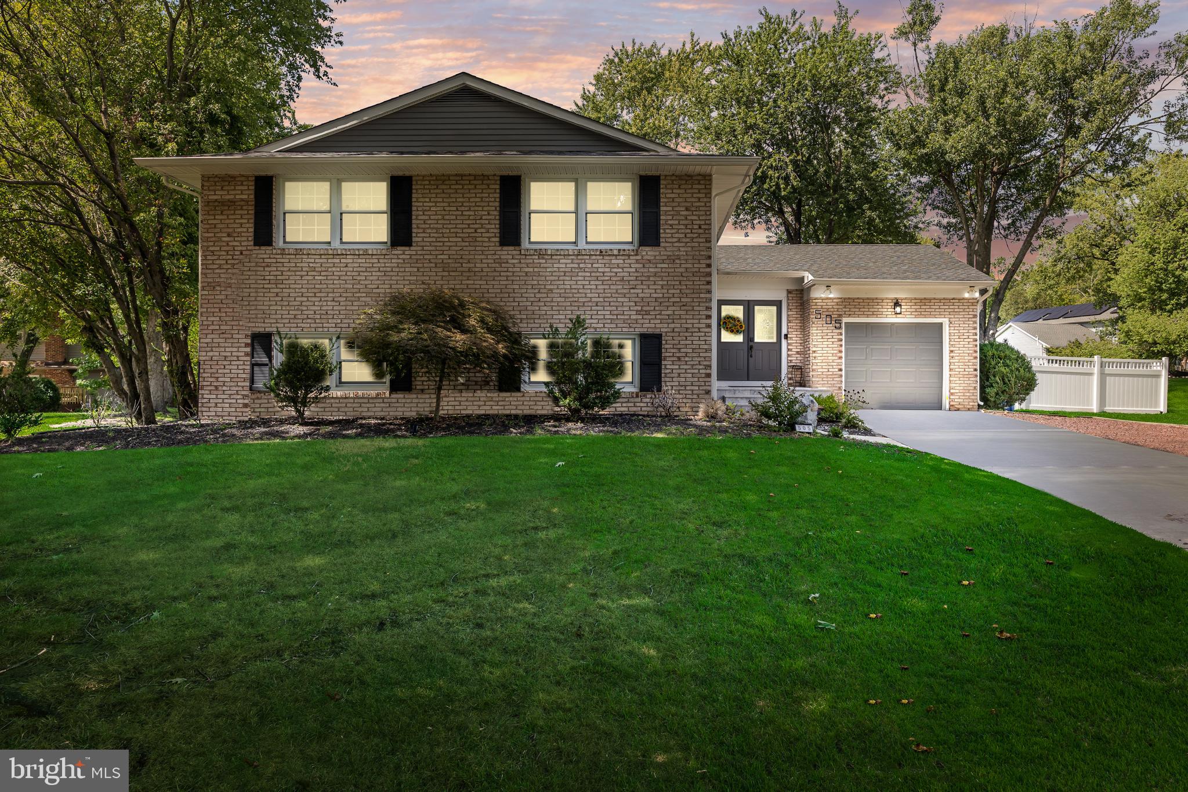
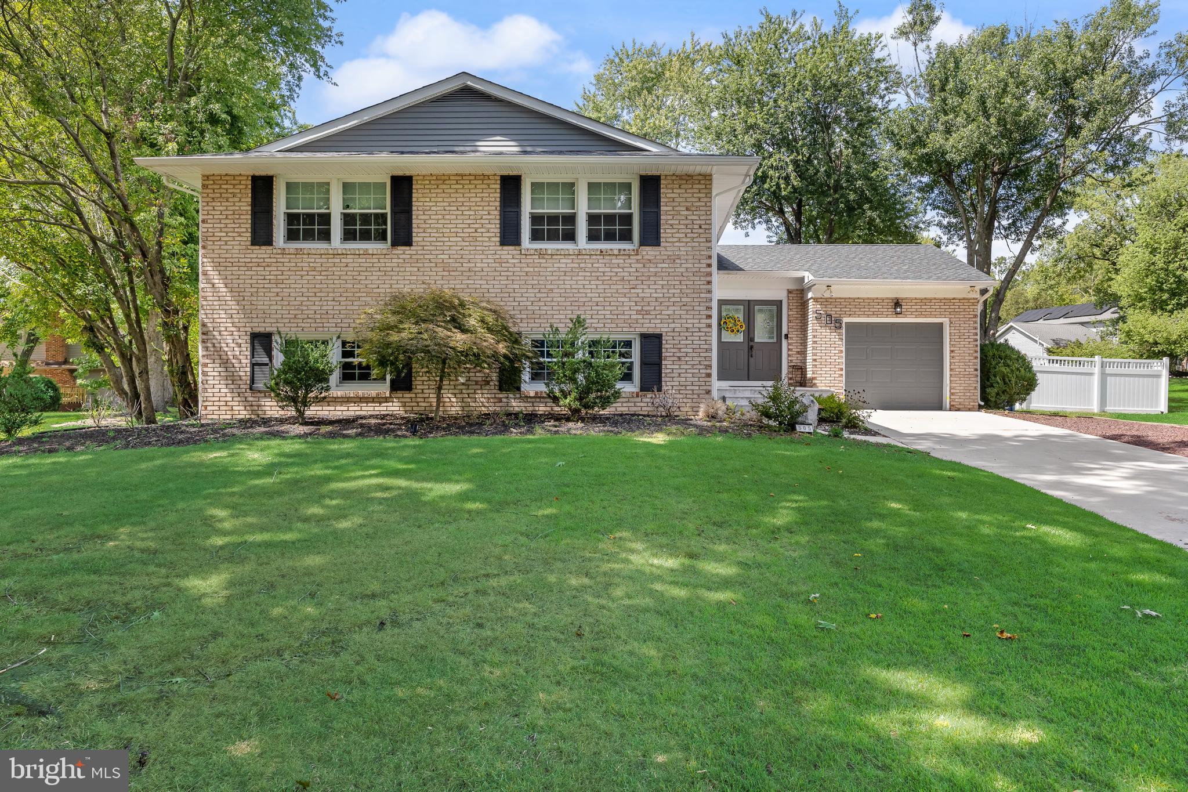
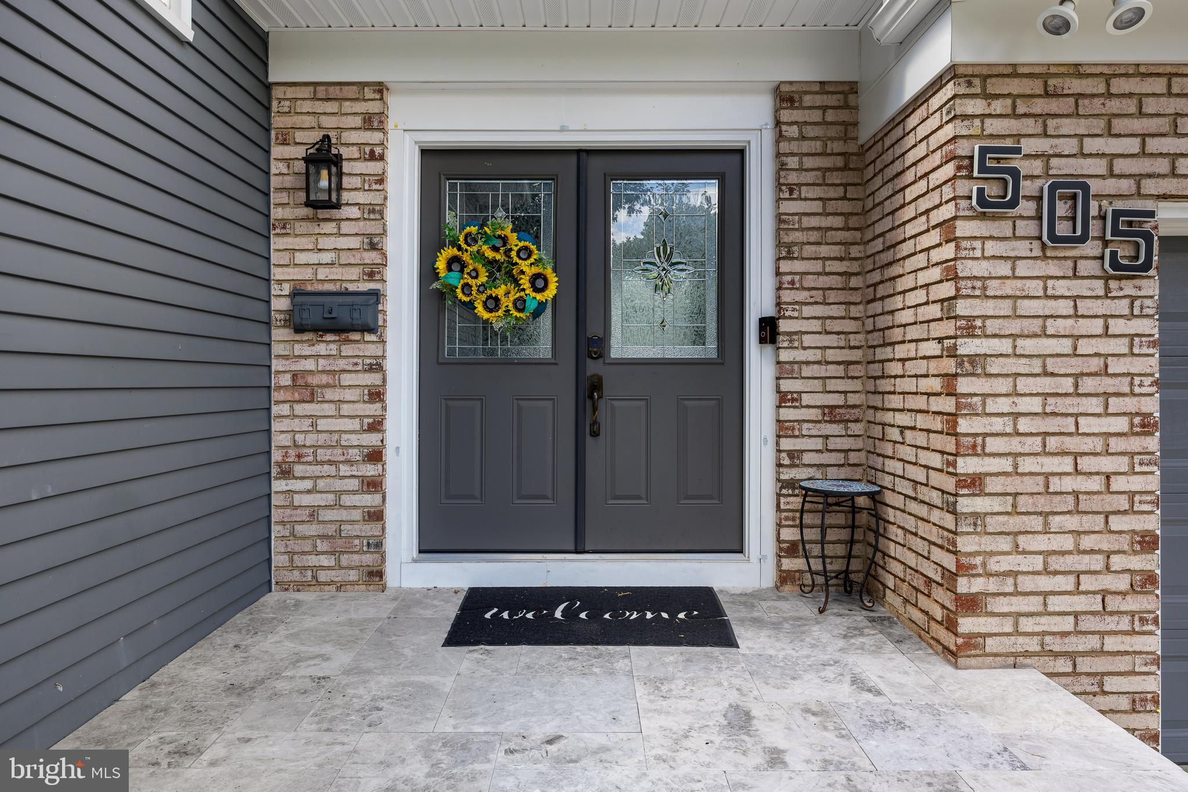
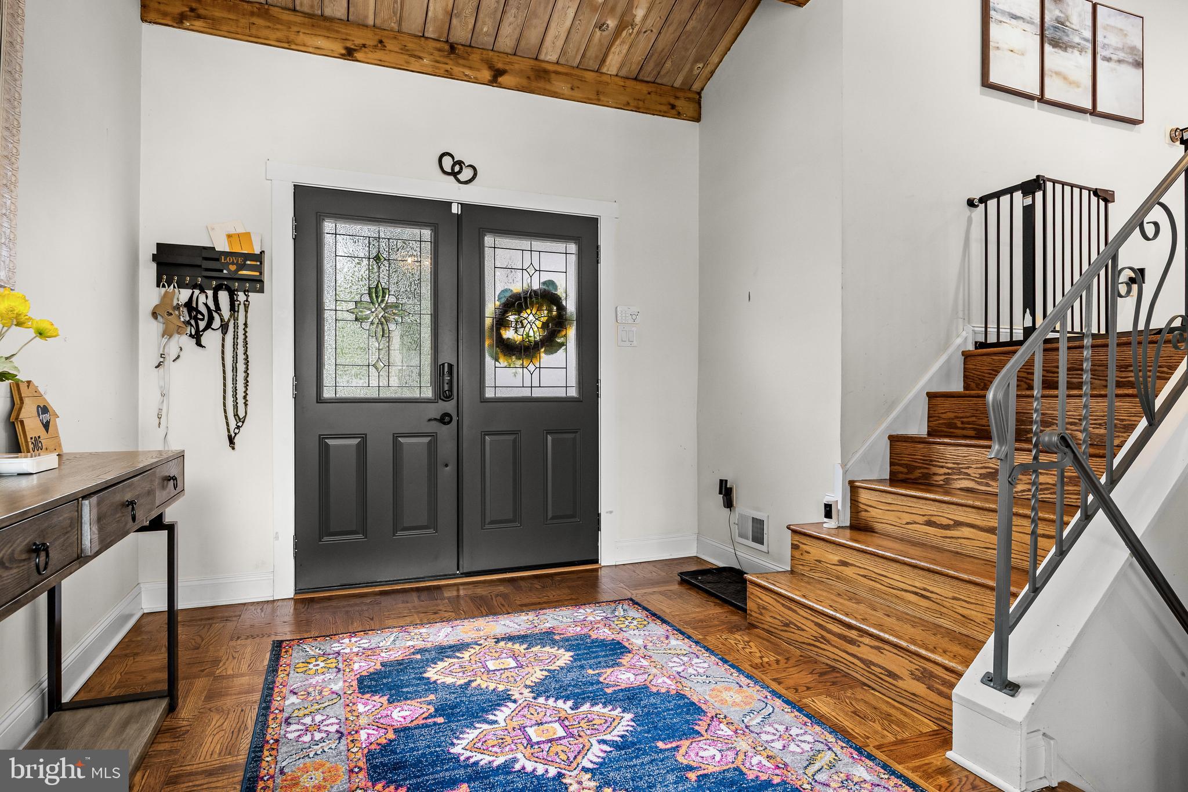
Welcome to 505 Balsam Road, a beautifully maintained 5-bedroom, 3-full-bath home offering over 2,500 square feet of living space in Cherry Hill’s desirable Woodcrest neighborhood. From the moment you walk in, you’ll notice how bright, open and comfortable this home feels. The main living area flows into a spacious kitchen featuring plenty of cabinetry, stainless steel appliances, a large center island with seating, pantry space and room for everyday dining. Whether you’re hosting a crowd or just enjoying a quiet night at home, the layout gives you plenty of room without losing that warm, inviting feel. The main level offers three bedrooms and two full baths, including a private primary bedroom and bath. Downstairs, the possibilities really open up. A second oversized family room gives you even more space to spread out, along with two additional bedrooms, another full bath and a separate laundry area. Home office, guest rooms, gym, playroom or multi-generational living, there is plenty of flexibility to make the space work for you. Outside, the backyard is just as impressive. Step out onto the rear deck overlooking the massive fence lined yard with plenty of space to relax, entertain or simply enjoy some time outside. The home also includes an attached one-car garage with inside access and additional driveway parking. With 5 bedrooms, 3 full baths, multiple living areas and a floor plan that offers space in all the right places, 505 Balsam Road is a home that truly needs to be seen in person. Come take a look and see everything this Woodcrest home has to offer.
Save
Ask
Tour
Hide
Share
Listing Snapshot
Price
$730,000
Days On Site
57 Days
Bedrooms
5
Inside Area (SqFt)
2,576 sqft
Total Baths
3
Full Baths
3
Partial Baths
N/A
Lot Size
0.22 Acres
Year Built
1972
MLS Number
NJCD2125618
Status
Active
Property Tax
$14,847
HOA/Condo/Coop Fees
N/A
Sq Ft Source
Assessor
Friends & Family
React
Comment
Invite
No Comments Yet
Did you know? You can invite friends and family to your search. They can join your search, rate and discuss listings with you.
Recent Activity
2 days ago
Price changed to $730,000
2 days ago
Listing updated with changes from the MLS
2 months ago
Status changed to Active
2 months ago
Listing first seen on site
General Features
Acres
0.22
Attached Garage
Yes
Foundation
Slab
Garage
Yes
Garage Spaces
1
Levels
Two
Parking
Garage Door OpenerGarageDrivewayInside EntranceAttached
Parking Spaces
5
Pets
Yes
Property Sub Type
Single Family Residence
Sewer
Public Sewer
Special Circumstances
Standard
SqFt Above
2576
SqFt Total
2576
Style
Split Level
Water Source
Public
Zoning
RES
Interior Features
Appliances
Electric RangeElectric OvenGas Water HeaterDishwasherDryerMicrowaveRange HoodWasher
Cooling
Central AirGas
Flooring
Wood
Furnished
Unfurnished
Heating
Natural GasForced Air
Interior
Eat-in KitchenKitchen IslandPantryOpen Floorplan
Laundry Features
Lower Level
Main Level Bedrooms
3
Bathroom 2
Level - Main
Bathroom 3
Bedroom 2
Level - Main
Bedroom 3
Level - Main
Bedroom 4
Bedroom 5
Dining Room
Level - Main
Family Room
Level - Main
Foyer
Level - Main
Kitchen
Level - Main
Mud Room
Primary Bathroom
Level - Main
Primary Bedroom
Level - Main
Save
Ask
Tour
Hide
Share
Exterior Features
Construction Details
Frame
Fencing
Vinyl
Patio And Porch
DeckPatioPorch
Pool Features
None
Roof
Shingle
Community Features
MLS Area
Cherry Hill Twp (20409)
School District
CHERRY HILL TOWNSHIP PUBLIC SCHOOLS
Schools
School District
CHERRY HILL TOWNSHIP PUBLIC SCHOOLS
Elementary School
Unknown
Middle School
Unknown
High School
Unknown
Listing courtesy of Keller Williams Realty - Moorestown



Did you know? You can invite friends and family to your search. They can join your search, rate and discuss listings with you.