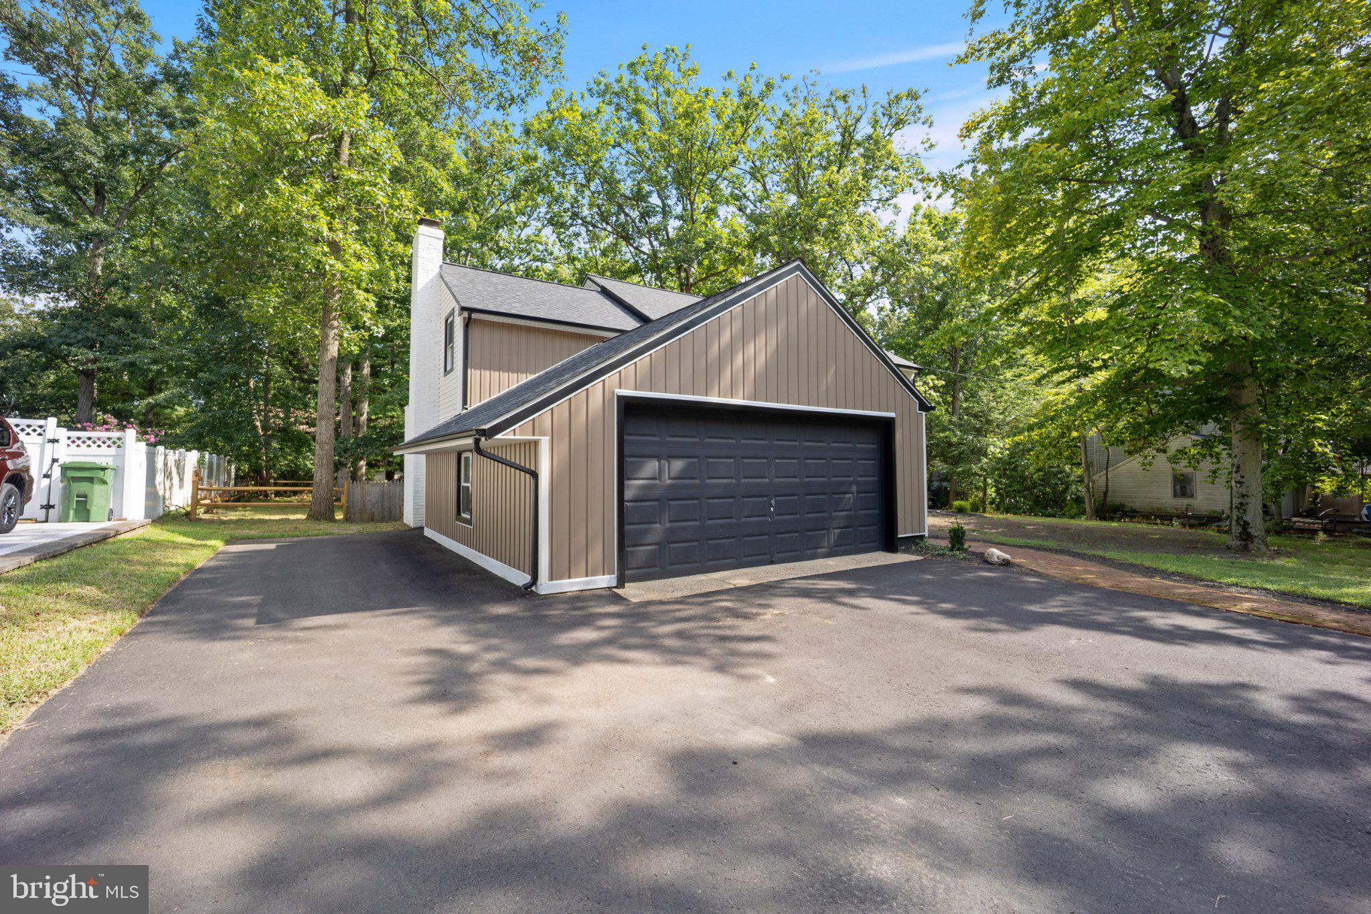
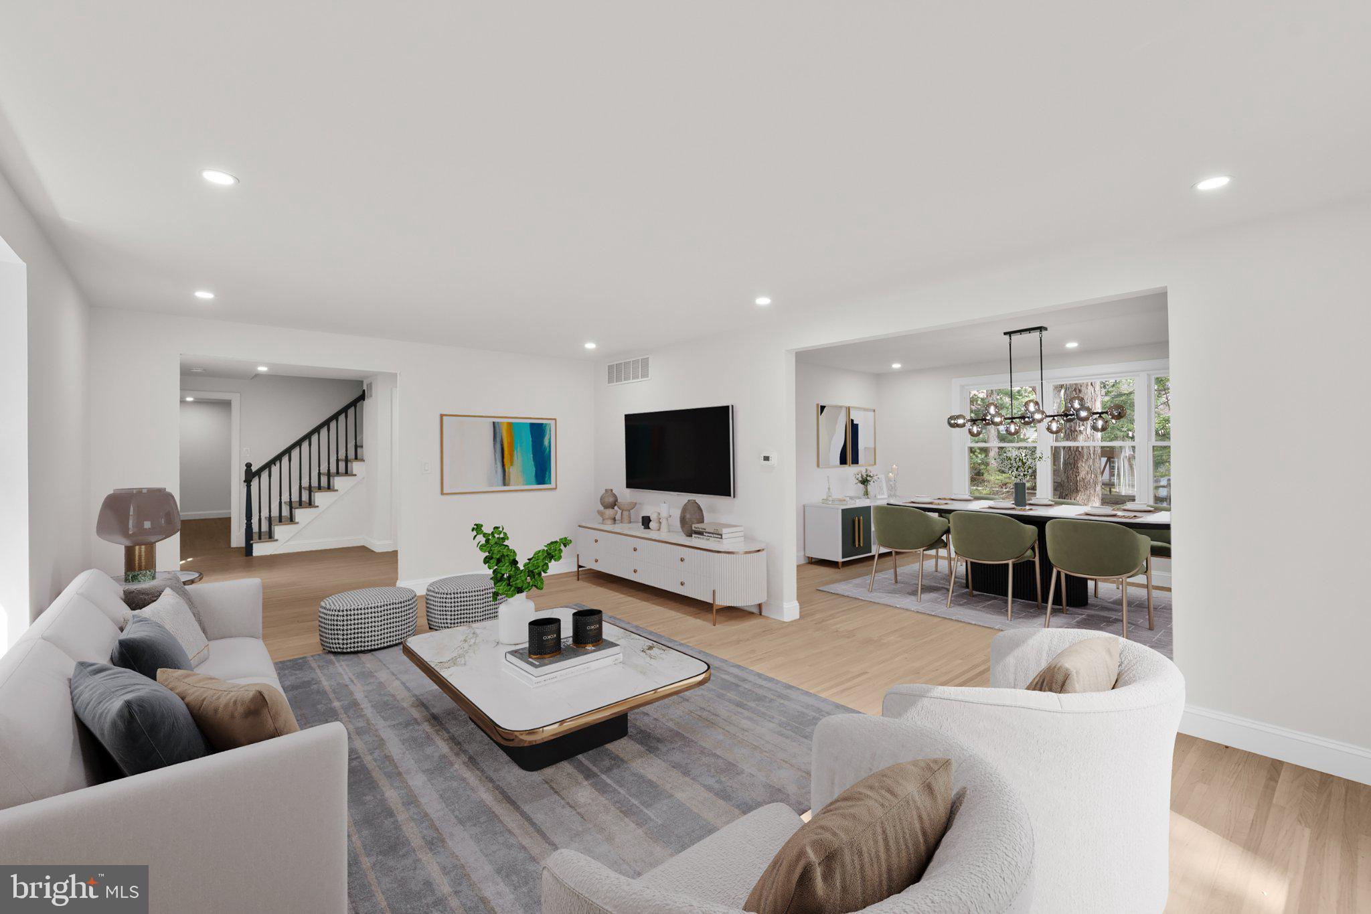
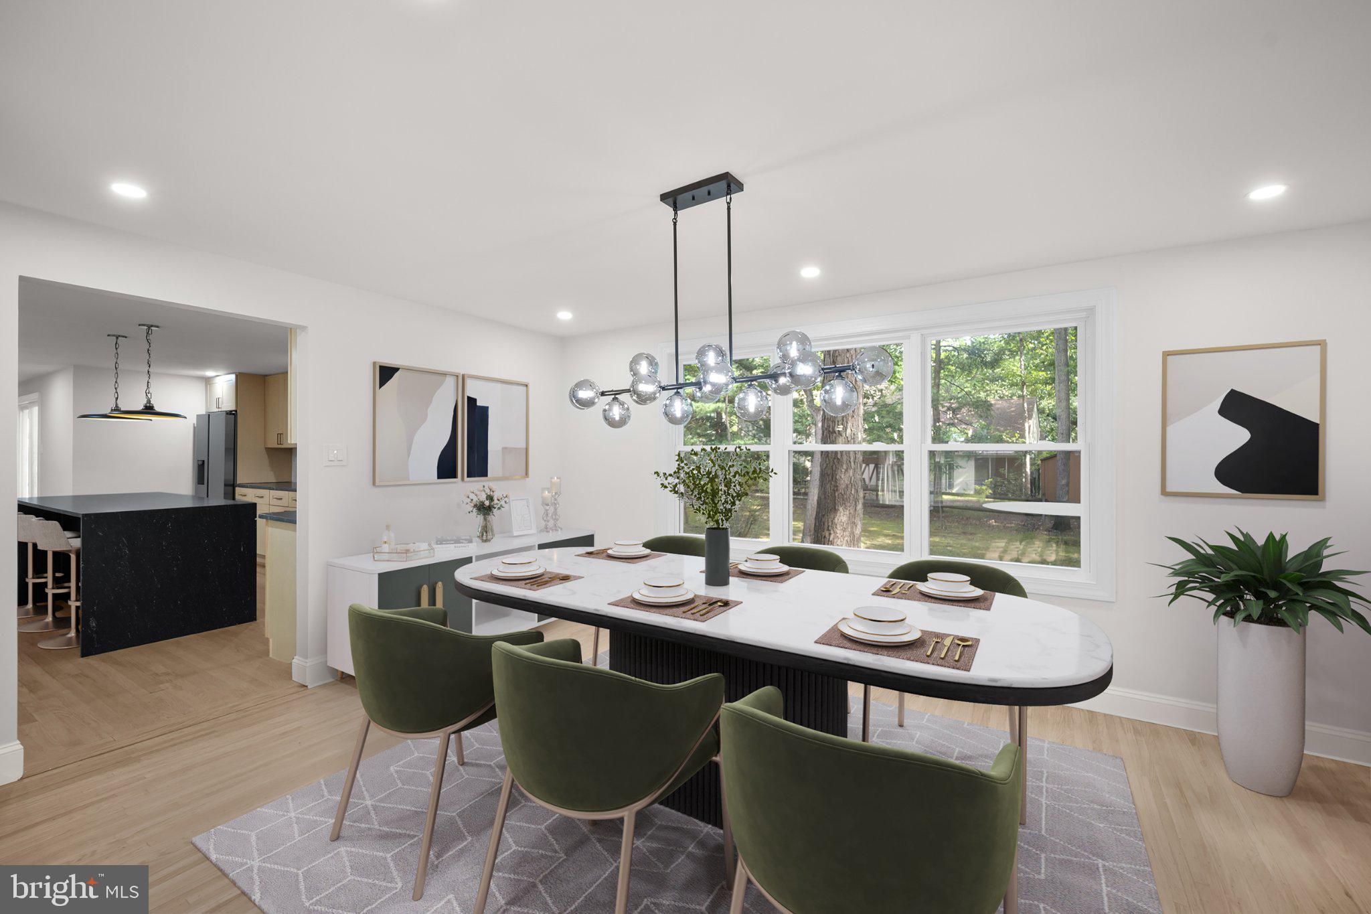
Welcome to 1309 Marlkress Road in Cherry Hill, a beautifully updated home offering the perfect combination of space, comfort, and convenience. Featuring 4 bedrooms and 4 bathrooms, this home provides a flexible layout with two separate living areas, giving you plenty of room to spread out, entertain, or create the ideal setup for extended family.
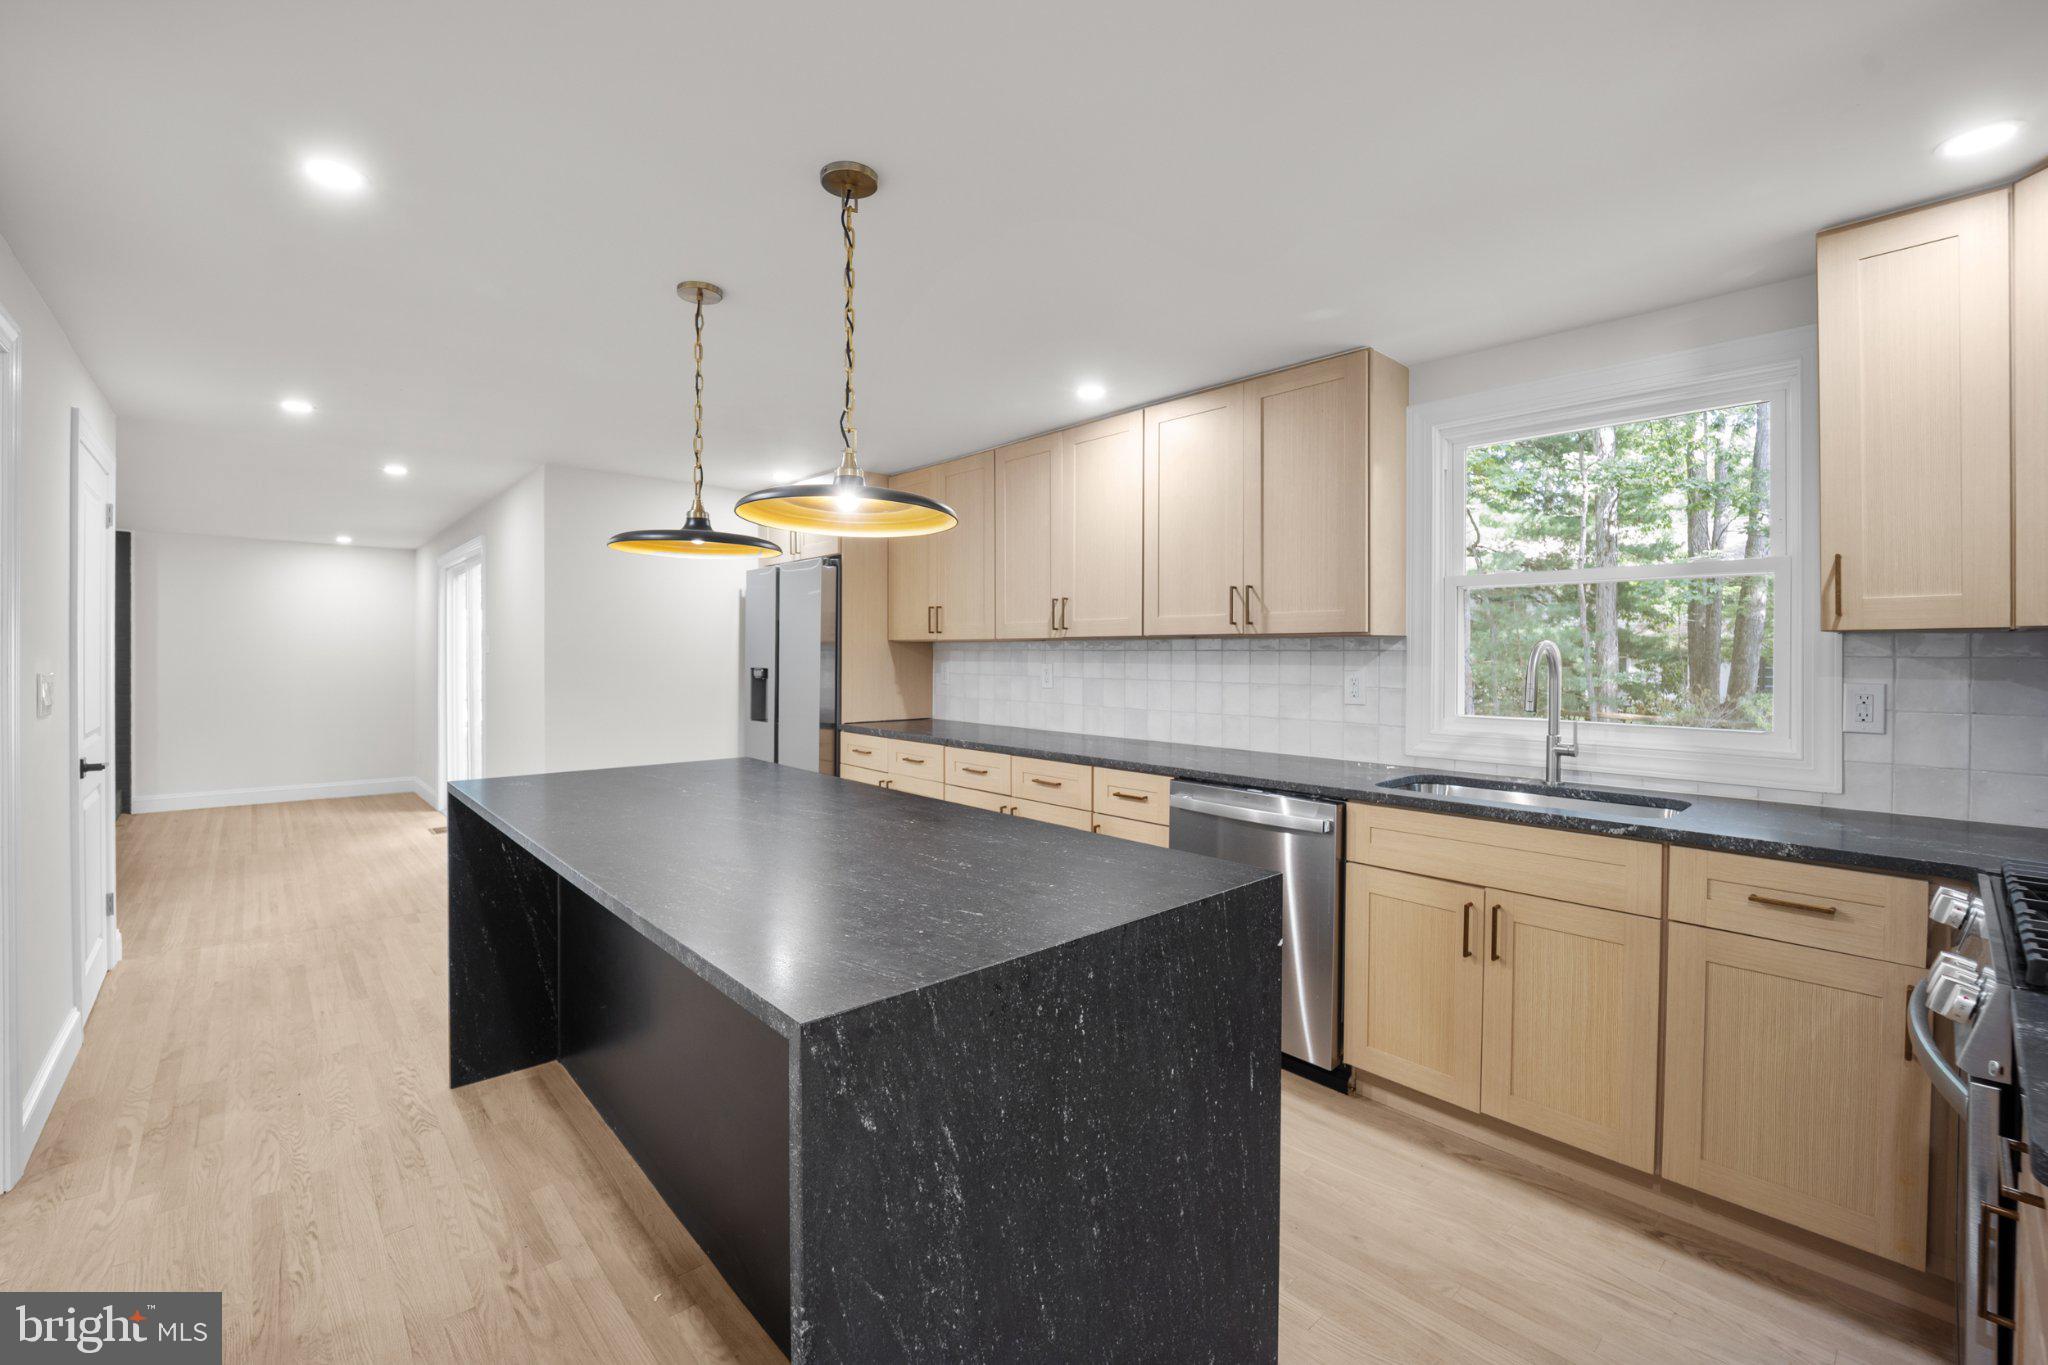
Inside, you’ll find beautiful hardwood floors, a renovated kitchen, and generously sized bedrooms—with the added convenience of each bedroom having access to its own bathroom.
Major mechanicals have already been updated, including a newer HVAC system, central air, and hot water heater, allowing the next owner to move in with confidence.
Located in the highly desirable Cherry Hill School District, with convenient access to major highways, shopping, dining, and everything Cherry Hill has to offer, 1309 Malkress Road delivers the space, updates, and location buyers are looking for.
Save
Ask
Tour
Hide
Share
Listing Snapshot
Price
$649,999
Days On Site
56 Days
Bedrooms
4
Inside Area (SqFt)
2,584 sqft
Total Baths
3
Full Baths
2
Partial Baths
1
Lot Size
0.34 Acres
Year Built
1968
MLS Number
NJCD2125642
Status
Pending
Property Tax
$13,063
HOA/Condo/Coop Fees
N/A
Sq Ft Source
Estimated
Friends & Family
React
Invite
Recent Activity
a week ago
Status changed to Pending
a week ago
Listing updated with changes from the MLS
a month ago
Price changed to $649,999
2 months ago
Listing first seen on site
General Features
Acres
0.34
Attached Garage
Yes
Foundation
Block
Garage
Yes
Garage Spaces
2
Levels
Two
Parking
GarageAttached
Parking Spaces
2
Property Sub Type
Single Family Residence
Sewer
Public Sewer
Special Circumstances
Standard
SqFt Above
2584
SqFt Total
2584
Style
Colonial
Water Source
Public
Zoning
RES
Interior Features
Appliances
RangeGas RangeGas OvenGas Water HeaterBuilt-In RangeRange HoodStainless Steel Appliance(s)Microwave
Basement
Cooling
Central AirElectric
Flooring
Wood
Heating
Natural GasForced Air
Interior
Kitchen IslandWalk-In Closet(s)
Bathroom 1
Bedroom 1
Bedroom 2
Bedroom 3
Bonus Room
Level - Main
Dining Room
Level - Main
Half Bath
Level - Main
Kitchen
Level - Main
Living Room
Level - Main
Primary Bathroom
Primary Bedroom
Save
Ask
Tour
Hide
Share
Exterior Features
Construction Details
Brick
Pool Features
None
Community Features
MLS Area
Cherry Hill Twp (20409)
School District
CHERRY HILL TOWNSHIP PUBLIC SCHOOLS
Schools
School District
CHERRY HILL TOWNSHIP PUBLIC SCHOOLS
Elementary School
Unknown
Middle School
Unknown
High School
Unknown
Listing courtesy of Keller Williams Realty - Moorestown