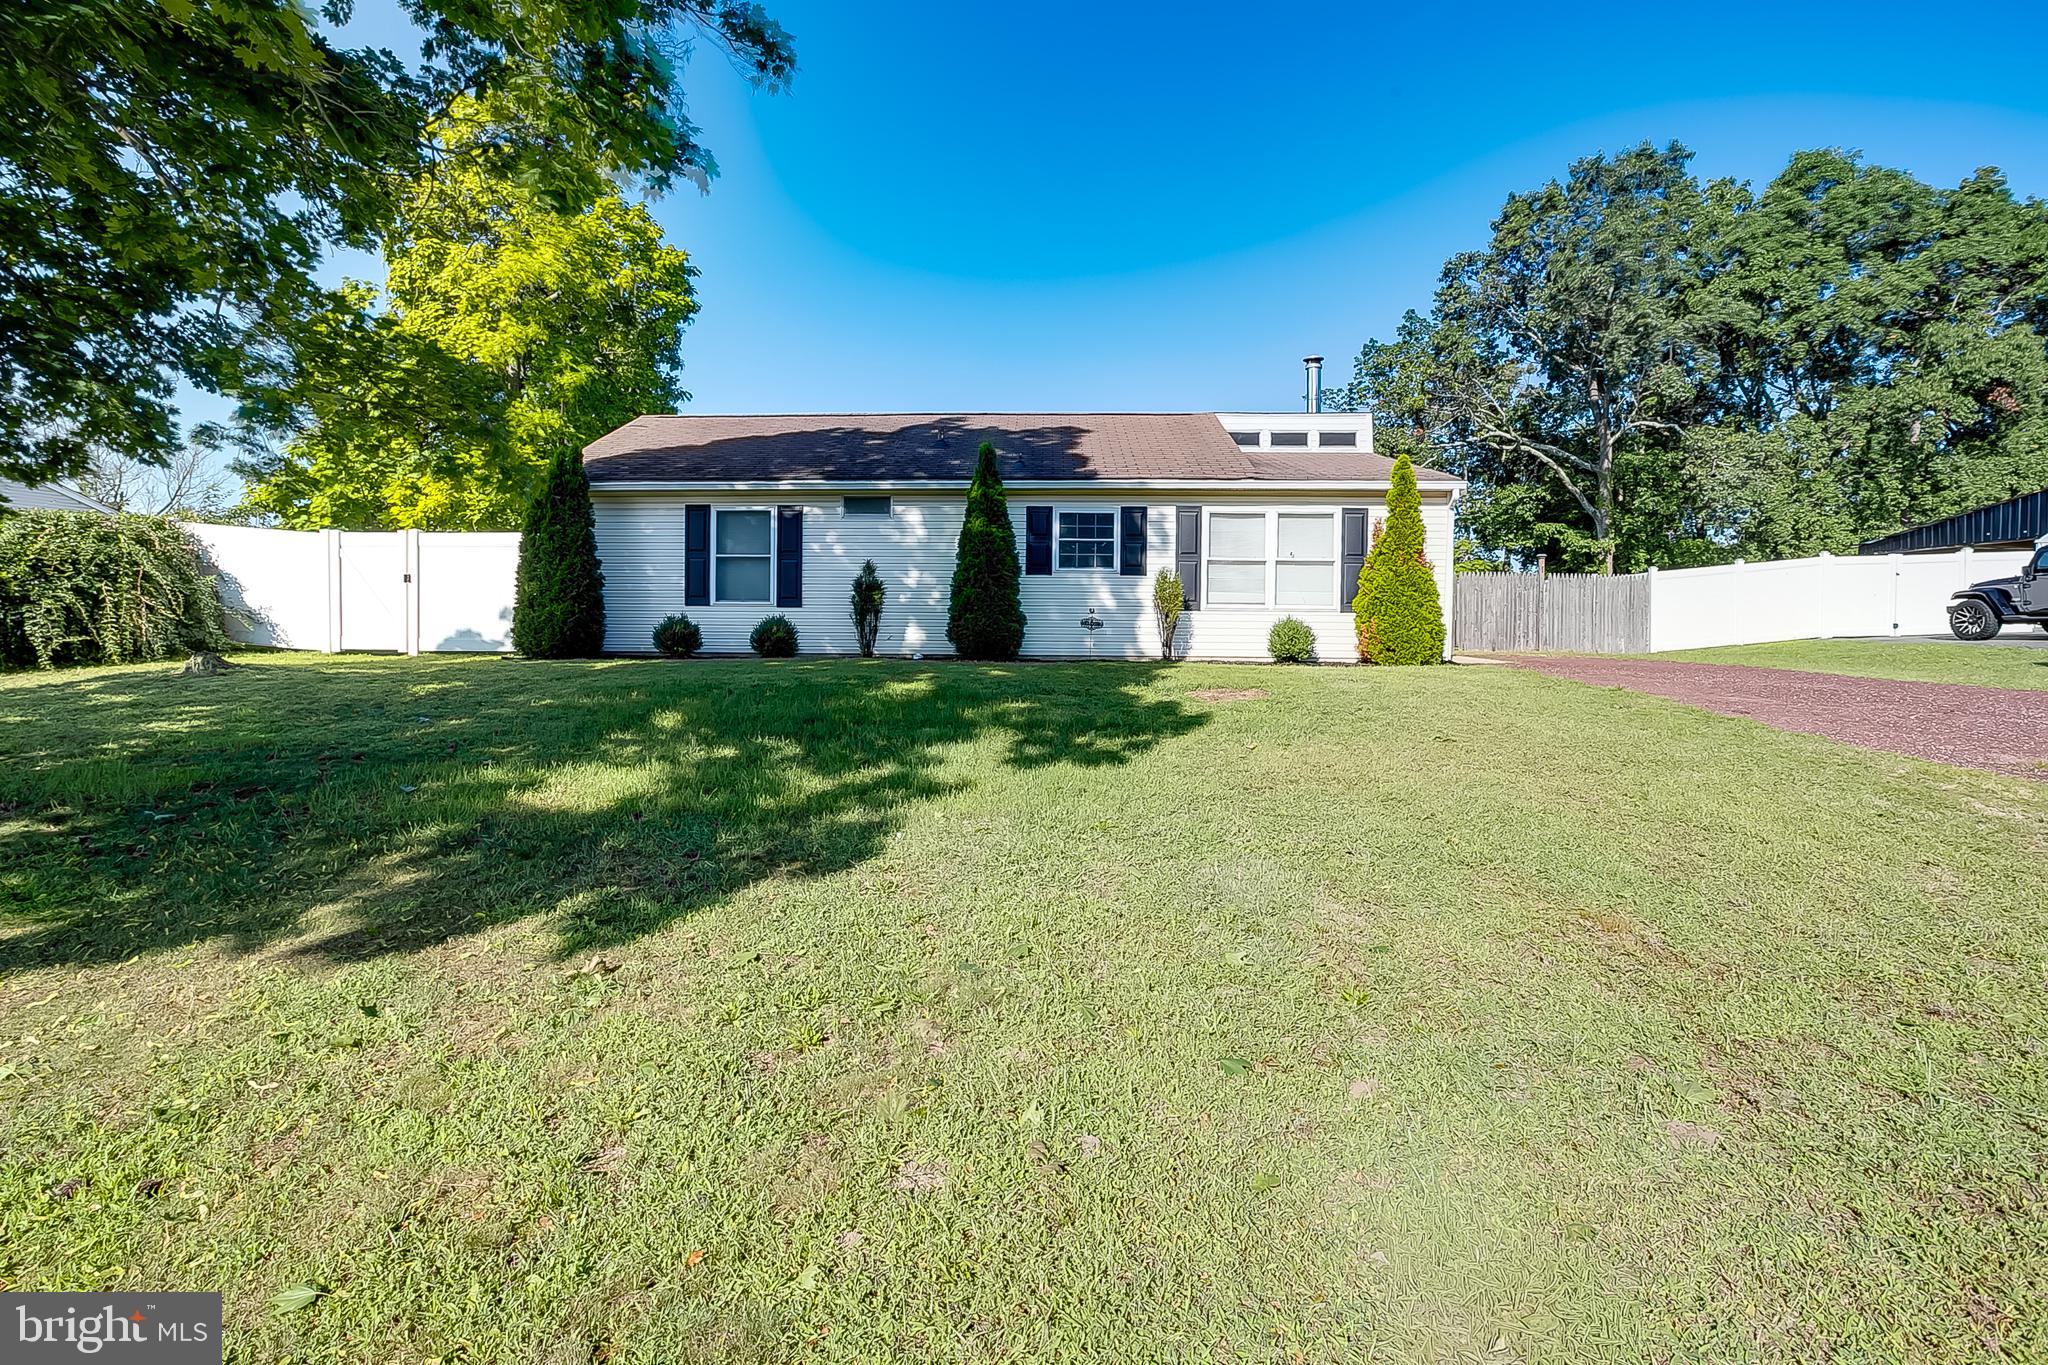
Welcome to 19 Dundalk Lane in Sicklerville, a well-maintained 3-bedroom, 1-bath ranch-style home offering comfortable one-level living, a spacious lot, and excellent outdoor functionality.
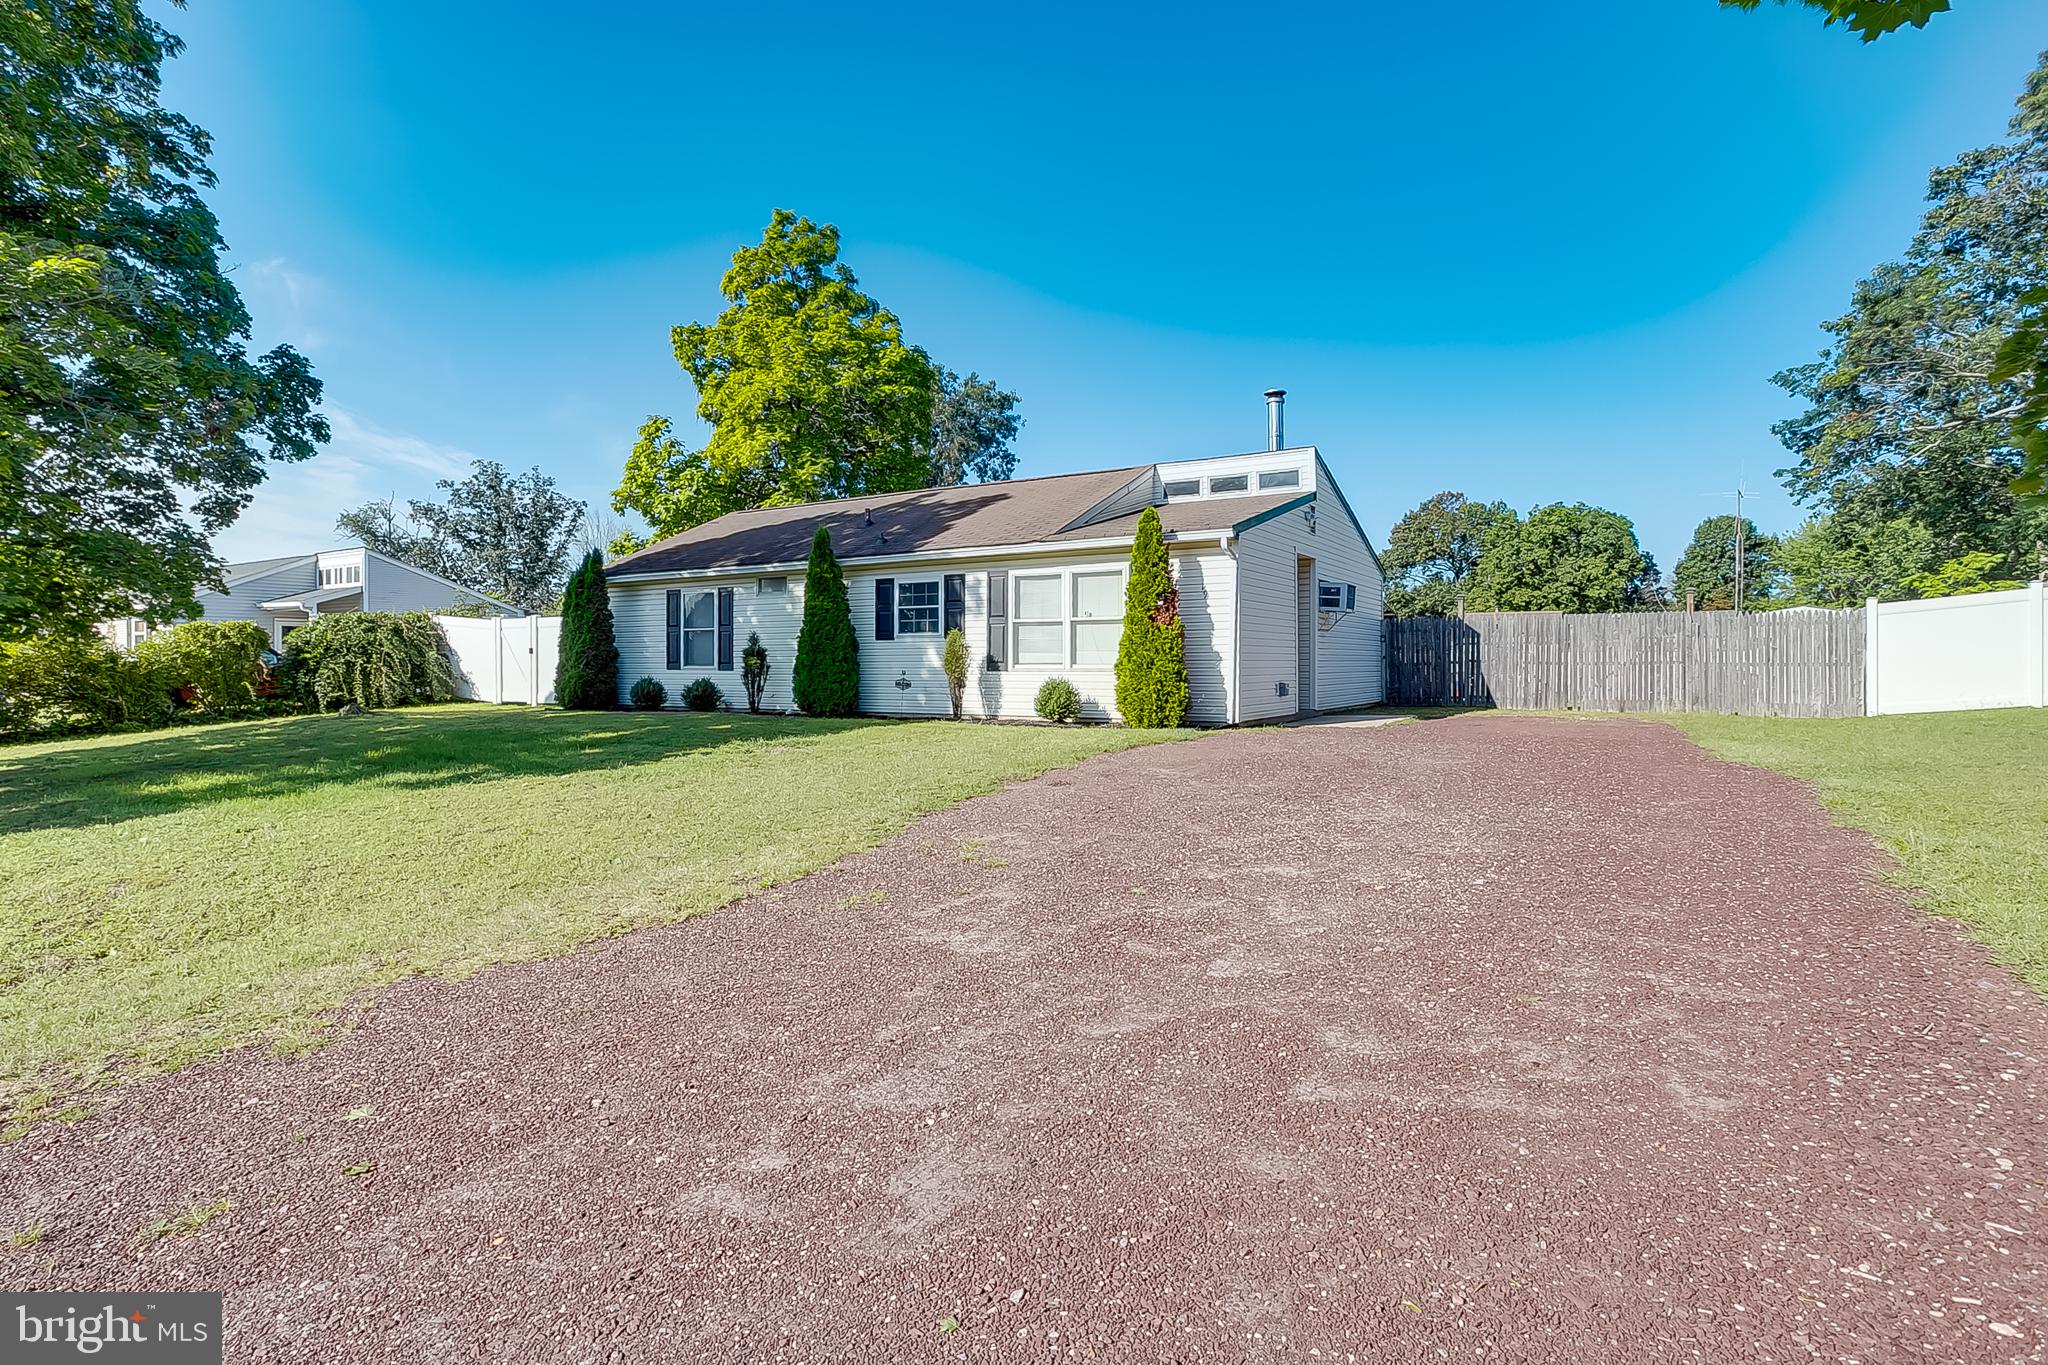
The exterior features a wide driveway, open front yard, fenced rear yard, and a large detached garage located at the back of the property. The detached garage is a standout feature, providing valuable space for parking, storage, hobbies, equipment, or workspace needs. Additional outdoor space includes a rear yard with plenty of room for relaxing, gardening, recreation, or entertaining.
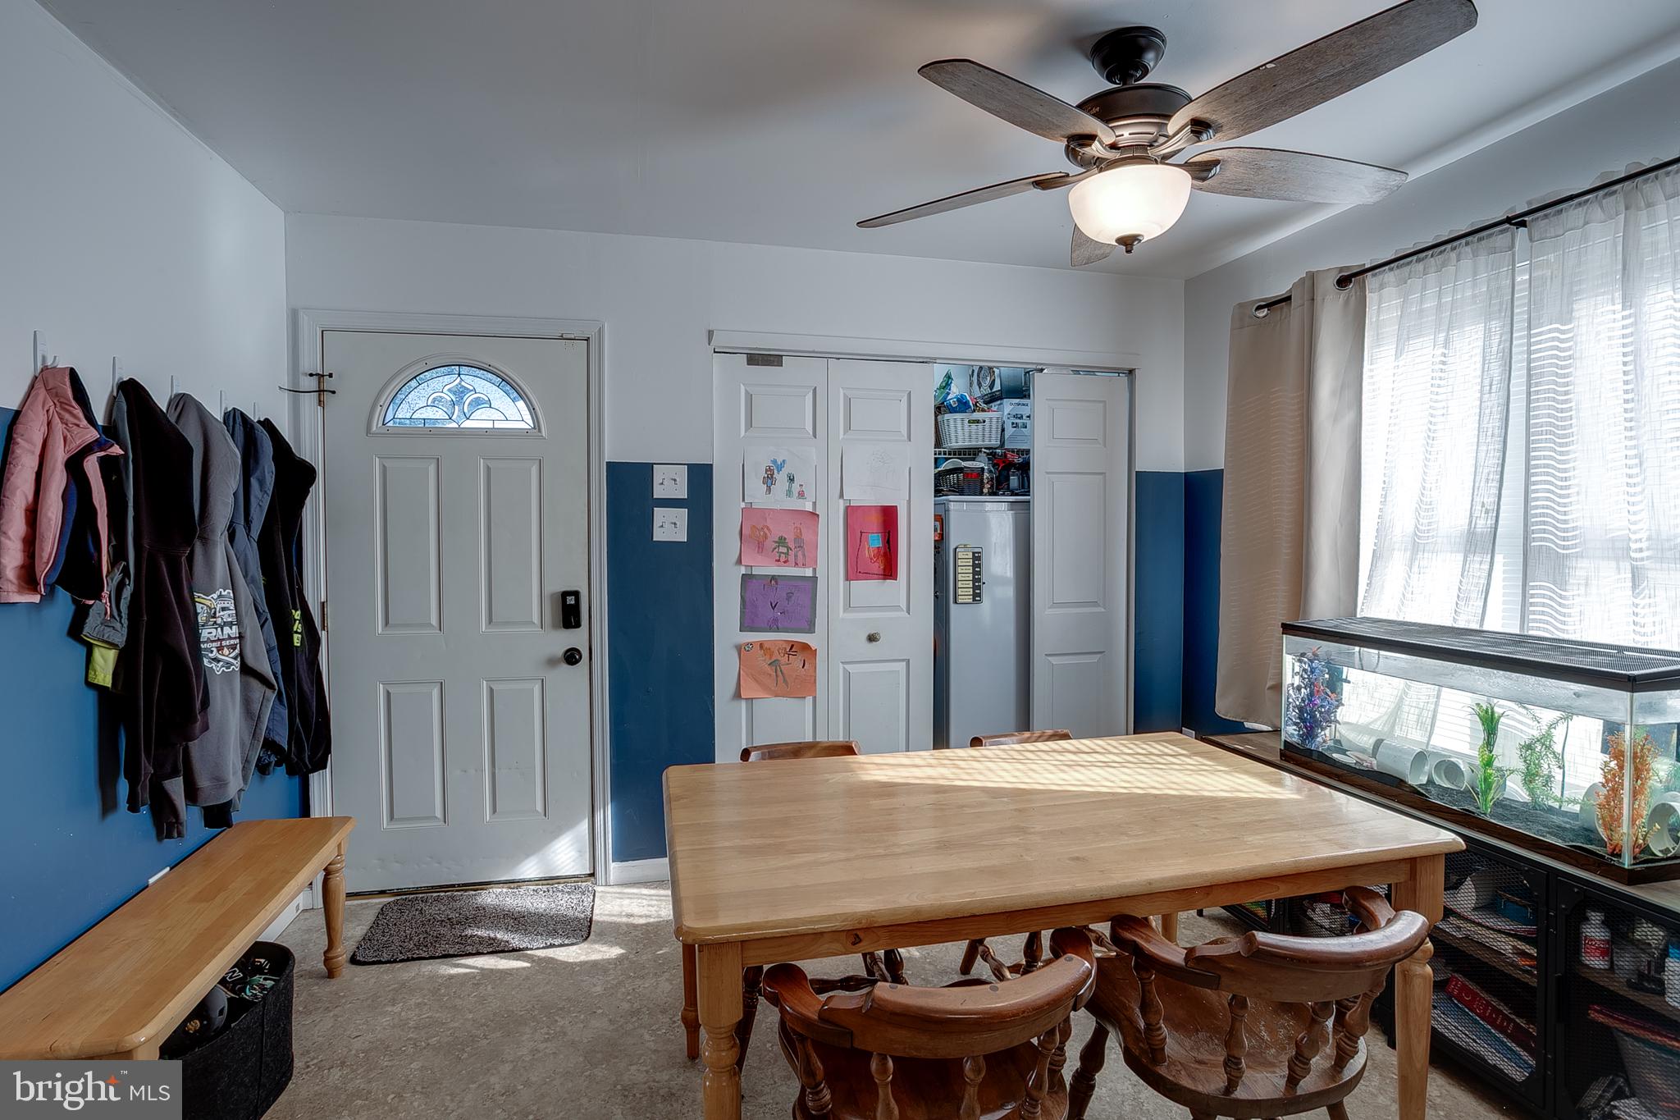
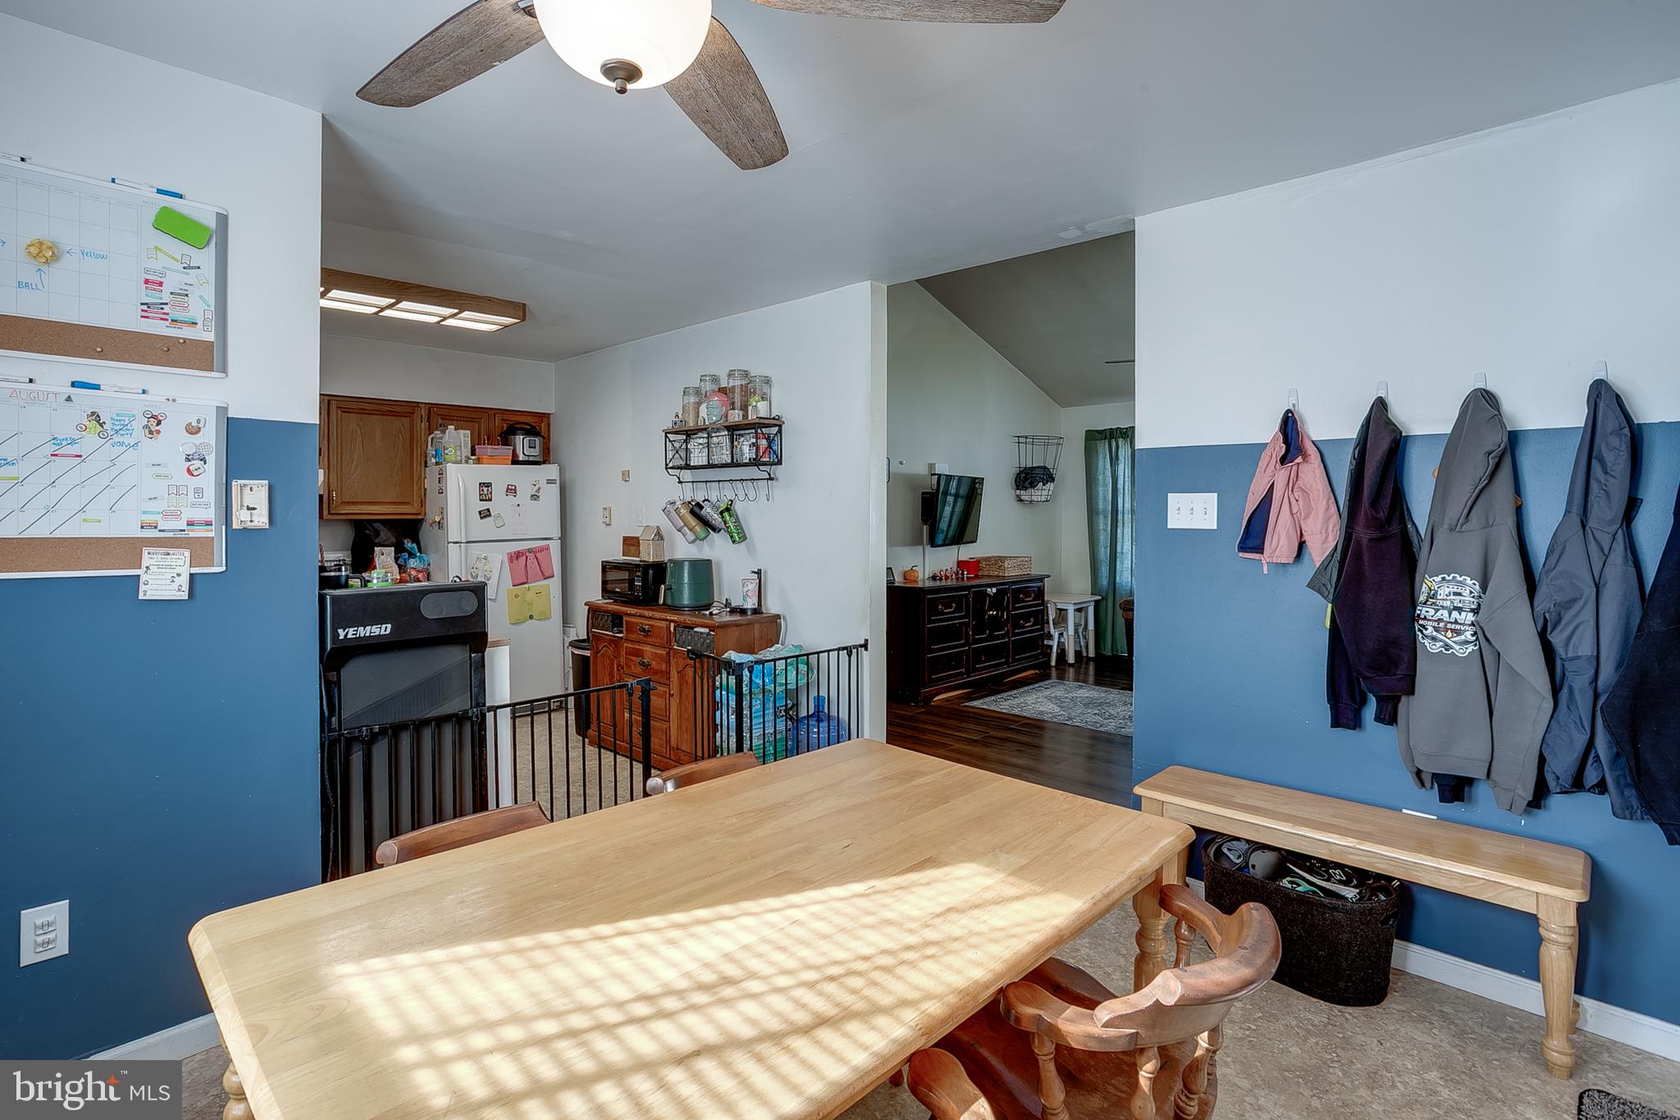
Step inside to a bright and functional layout with a comfortable flow between the kitchen, dining area, and living room. The kitchen offers ample cabinetry, generous counter space, and an easy connection to the dining area, creating a practical setup for everyday use.
The living room provides a spacious gathering area with natural light, ceiling fan, and direct access toward the rear of the home. The layout offers flexibility for furniture placement and everyday living.
The home includes three bedrooms, each offering usable space, natural light, and closet storage. The full bathroom features a tub/shower combination and is conveniently located near the bedrooms. A laundry area with shelving adds additional storage and function.
Outdoor living is a major highlight of this property. The rear yard provides multiple areas for enjoying the exterior space, while the detached garage adds a level of utility that is difficult to find in many similar homes. Whether used for vehicles, tools, storage, equipment, or additional workspace, the garage significantly expands the property’s overall functionality.
Conveniently located near shopping, dining, parks, major roadways, and everyday amenities, 19 Dundalk Lane offers a strong combination of one-level living, outdoor space, storage, and rear detached garage convenience.
Don’t miss the opportunity to see everything this property has to offer.
Save
Ask
Tour
Hide
Share
Listing Snapshot
Price
$250,000
Days On Site
15 Days
Bedrooms
3
Inside Area (SqFt)
1,204 sqft
Total Baths
1
Full Baths
1
Partial Baths
N/A
Lot Size
0.31 Acres
Year Built
1974
MLS® Number
NJCD2125688
Status
Active
Property Tax
$6,889
HOA/Condo/Coop Fees
N/A
Sq Ft Source
Estimated
Friends & Family
React
Invite
Recent Activity
a week ago
Listing updated with changes from the MLS®
2 weeks ago
Status changed to Active
2 weeks ago
Listing first seen on site
General Features
Acres
0.31
Cross Street
Erial Road
Foundation
Slab
Garage
Yes
Garage Spaces
2
Levels
One
Parking
OversizedGravelGarageDrivewayDetached
Parking Spaces
6
Property Sub Type
Single Family Residence
Sewer
Other
Special Circumstances
Standard
SqFt Above
1204
SqFt Total
1204
Style
Ranch/Rambler
Utilities
Cable AvailablePhone AvailableWater AvailableElectricity Available
Water Source
Public
Zoning
RES
Interior Features
Appliances
Electric RangeElectric OvenElectric Water HeaterDishwasherDryerRefrigeratorWasherWater Heater