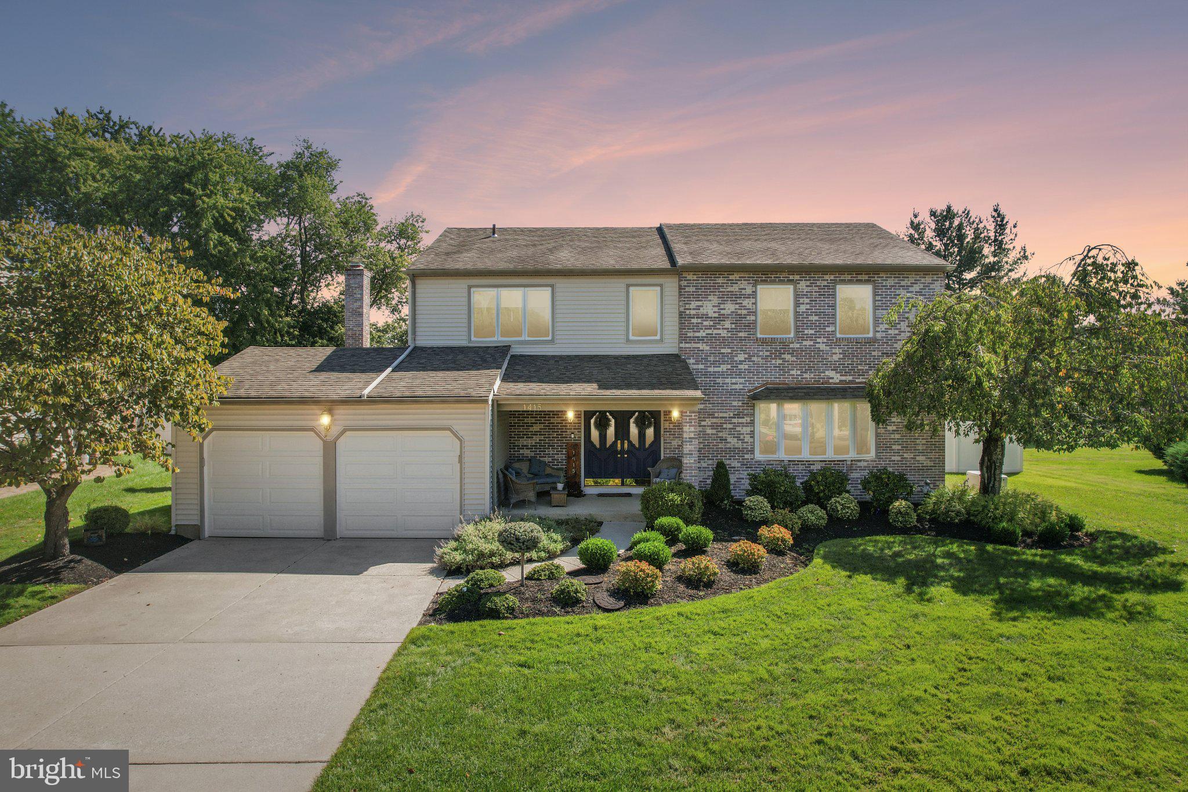
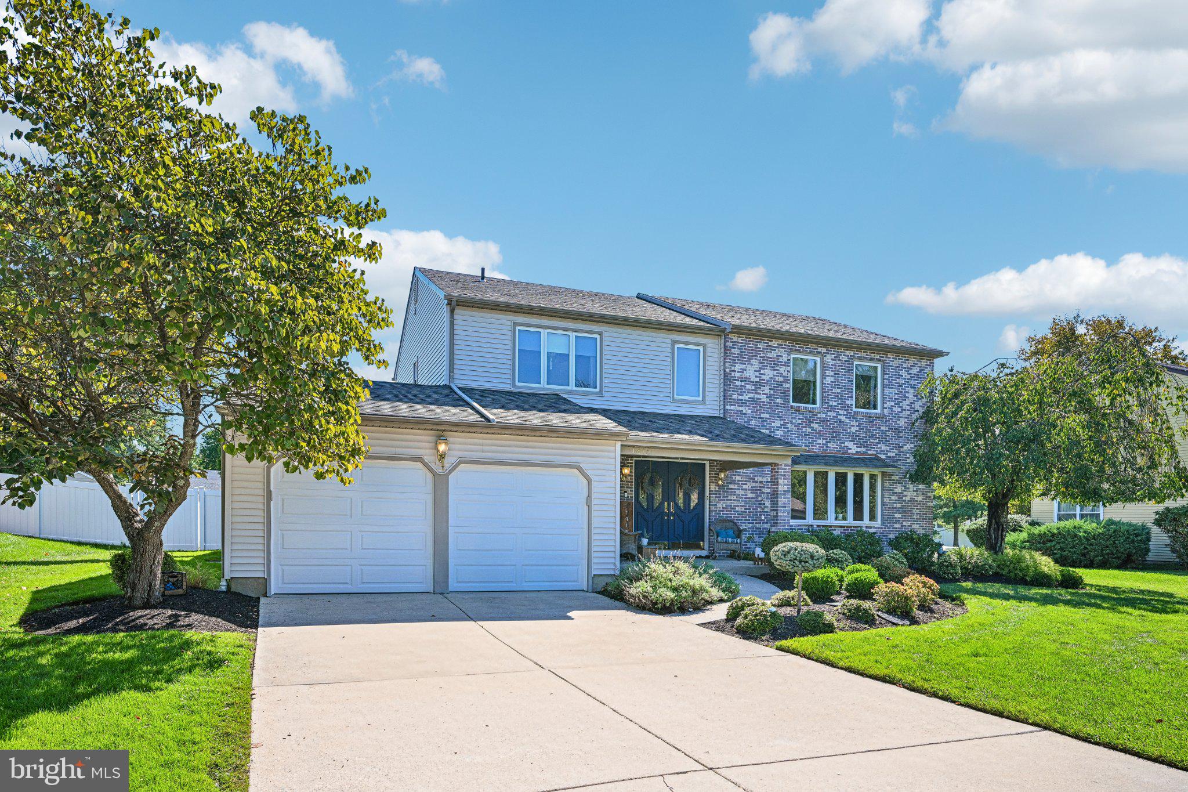
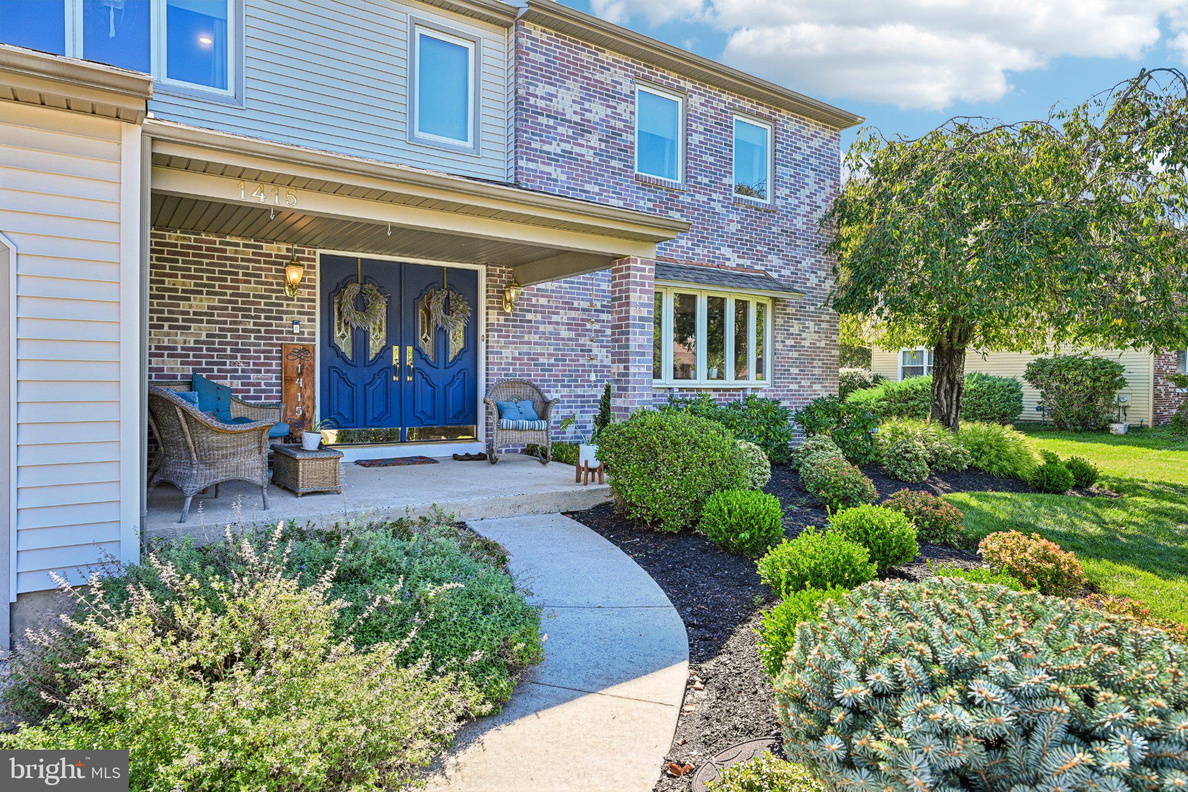
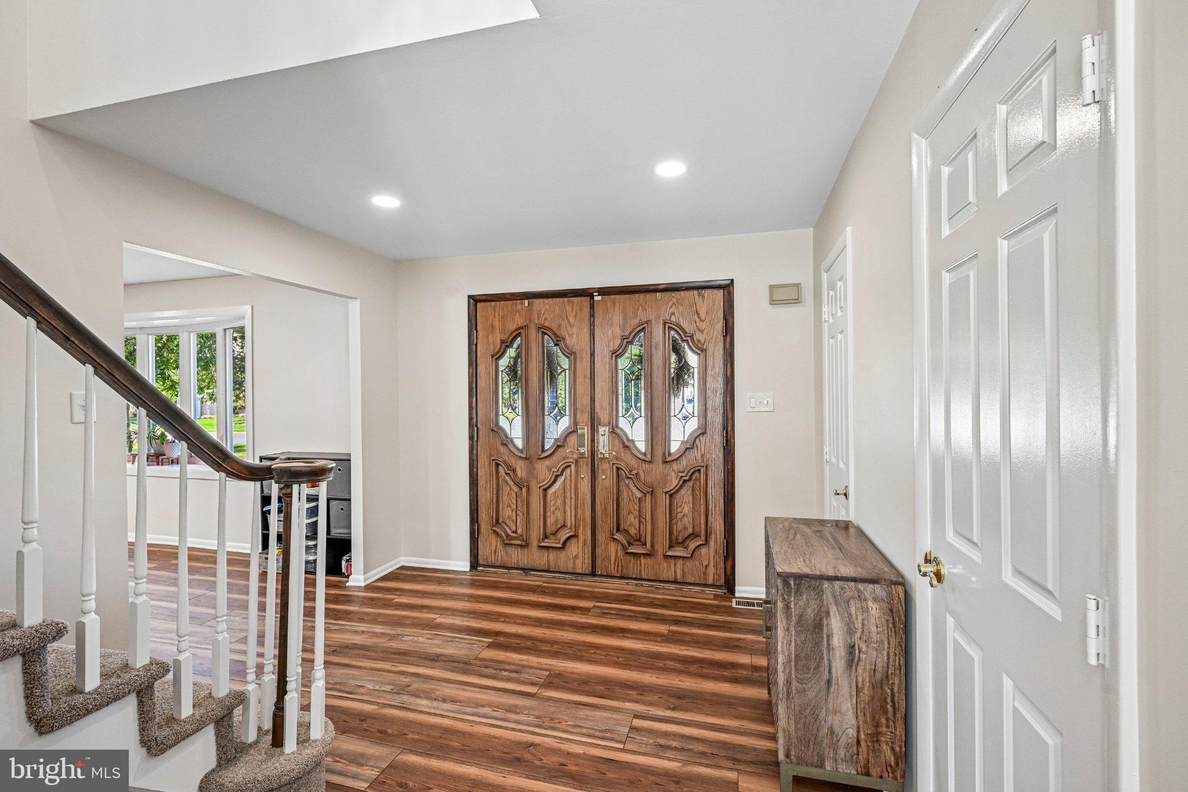
Nestled in the very desirable Cherry Hill East Kressonshire community, this exquisite colonial-contemporary home offers a perfect blend of elegance and comfort. With its timeless brick front and modern vinyl siding, the exterior invites you into a world of refined living. A large front porch just welcomes you in. This property boasts a thoughtfully designed layout that caters to both relaxation and entertainment. Step inside to discover a warm and inviting atmosphere, enhanced by luxury vinyl plank flooring that is also waterproof and a freshly painted interior . It all flows seamlessly throughout the main living areas. There is recessed lighting throughout the home .The liiving room with its large bay window makes this a light and bright area. Opening from the living room is the formal dining room for entertaing on a large scale or for more intimate gatherings. The heart of the home is the spacious family room, conveniently located off the kitchen, where gatherings can be cherished around the cozy gas fireplace. Imagine evenings spent here,with a wet bar and the flickering flames creating a serene ambiance as you unwind after a long day. The gourmet kitchen is a culinary enthusiast's dream, featuring an eat-in area, a central island for meal prep, and recessed lighting that highlights the space. Equipped with all stainless steel appliances including a built-in microwave,. There is a pantry closet to add to the storage.This kitchen is as functional as it is stylish, making it the perfect backdrop for both casual breakfasts and elegant dinner parties. Rounding out the main floor is a laundry room and recently updated powder room.Ascending to the upper level there are four generously sized bedrooms, including a luxurious main suite. To enhance you own privsate oasis the main bedroom ha a dressing area with a walk-in closet, plus a triple sliding door closet. The bedroom provides ample space for relaxation and privacy. The main en suite bathroom features modern fixtures and finishes,including a luxurious tub plus a large seperate stall shower, ensuring a spa-like experience at home. There are 3 more bedrooms all spacious and one with a walk in closet. The upstairs hall bathroom was recently redone and has double sinks. For even more space the partially finished basement offers endless possibilities, whether you envision a home gym, a playroom, or a cozy media space. The main floor laundry adds to the convenience of daily living, while ceiling fans in some rooms ensure a comfortable climate year-round. Step outside to the inviting patio, perfect for al fresco dining or simply enjoying the serene surroundings. The attached two-car garage with garage doors that are 3 years young has inside access that provides both convenience and security, making coming home a breeze. There is a whole house Generac generator adding to your security. This property is not just a house; it's a lifestyle. Experience the perfect blend of luxury and comfort in a community that values tranquility and connection. Embrace the opportunity to make this stunning residence your own, where every detail has been thoughtfully curated for your enjoyment.
Save
Ask
Tour
Hide
Share
Listing Snapshot
Price
$700,000
Days On Site
33 Days
Bedrooms
4
Inside Area (SqFt)
2,734 sqft
Total Baths
3
Full Baths
2
Partial Baths
1
Lot Size
0.29 Acres
Year Built
1979
MLS® Number
NJCD2125742
Status
Active
Property Tax
$14,896
HOA/Condo/Coop Fees
N/A
Sq Ft Source
Estimated
Friends & Family
React
Invite
Recent Activity
yesterday
Listing updated with changes from the MLS®
5 days ago
Status changed to Active
a month ago
Listing first seen on site
General Features
Acres
0.29
Attached Garage
Yes
Foundation
Concrete Perimeter
Garage
Yes
Garage Spaces
2
Levels
Two
Parking
Garage Door OpenerGarageDrivewayInside EntranceAttached