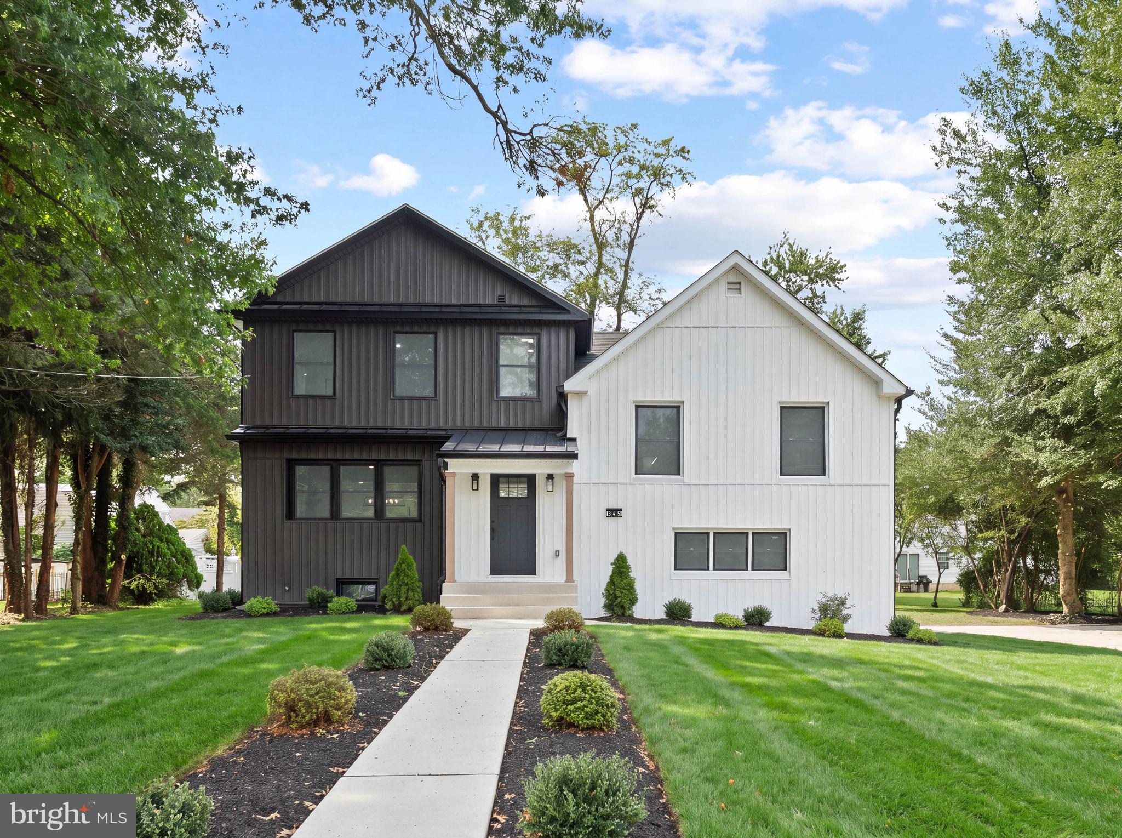
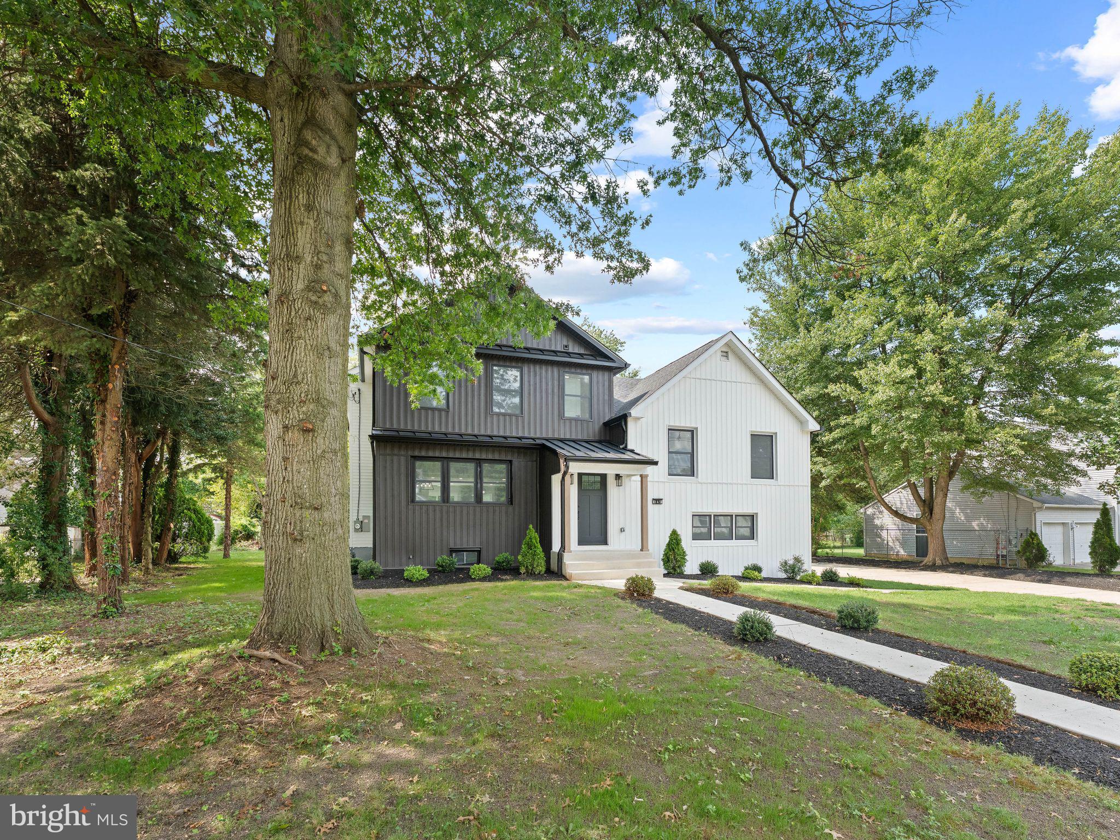
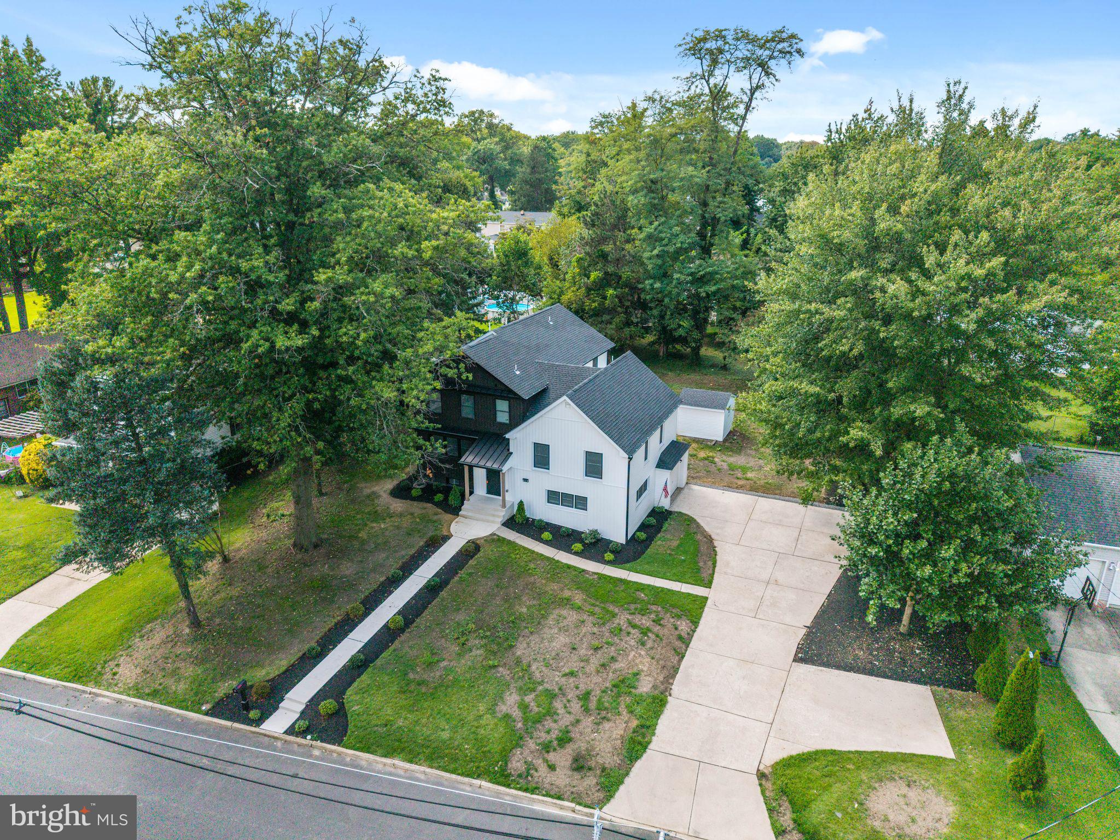
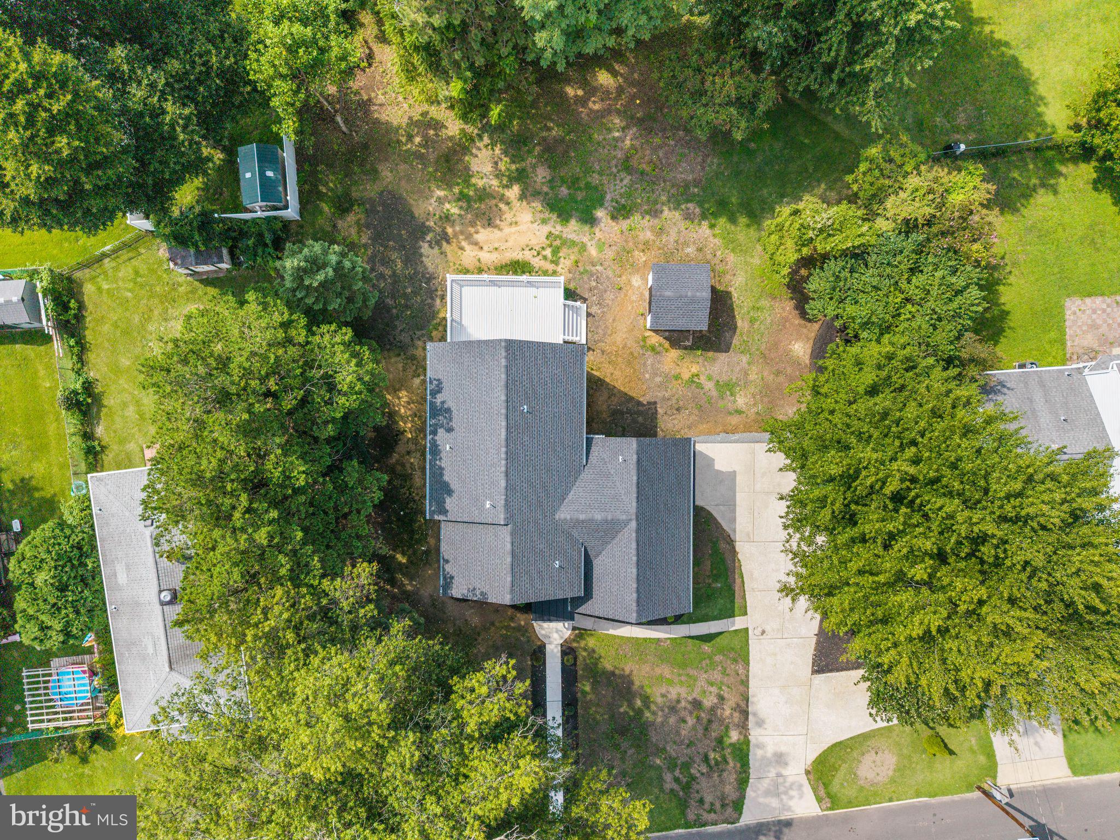
Completely reimagined from top to bottom, this stunning 3,000 square foot expanded split level in Cherry Hill blends modern farmhouse curb appeal with elevated, design-approved interiors throughout. A striking board and batten exterior in a moody dark hue paired with crisp white sets the tone before you even step inside, where an open concept main level welcomes you with picture-frame wainscoting, wide plank white oak floors, and a living space bathed in natural light. The kitchen is a true showstopper, featuring an oversized island, sleek stainless steel appliances, a glossy full-height porcelain tiled backsplash, and black lantern pendant lighting, all steps from a walk-in pantry, a sunlit dining room, and a chic powder room with a custom navy vanity, all flowing out to a brand new deck overlooking a private, tree-lined backyard with a storage shed. Upstairs, two additional bedrooms share a beautifully finished hall bathroom with a sleek white vanity and glass shower enclosure. The third level is a private retreat, anchored by a guest en suite featuring its own designer bathroom with a striking patterned tile accent wall and a warm wood vanity, alongside an expansive primary suite complete with a custom built-in walk-in closet and a spa-inspired bathroom featuring a walk-in shower, double vanity, private water closet, and rich chocolate brown tile paired with modern hues that are anything but cookie cutter. The lower level offers a versatile den with a built-in electric fireplace framed by a striking shiplap accent wall, a dedicated laundry room, and access to your attached one car garage. But there’s MORE! You have a rare finished basement below delivering a fully finished game room and additional living space with room for a TV lounge, wet bar area, and game table, ready to become a home theater, playroom, or entertainment hub tailored to your lifestyle. This home also has brand new 2-zone HVAC and a sump pump that was added for peace of mind. Craftsmanship and design at this level, with this size, and at this price do NOT come around often, making 345 Oak Ave a rare opportunity to own in Cherry Hill for a long time. Schedule your private tour today!
Save
Ask
Tour
Hide
Share
Listing Snapshot
Price
$749,900
Days On Site
15 Days
Bedrooms
4
Inside Area (SqFt)
3,700 sqft
Total Baths
4
Full Baths
3
Partial Baths
1
Lot Size
0.36 Acres
Year Built
1957
MLS® Number
NJCD2125750
Status
Pending
Property Tax
$8,293
HOA/Condo/Coop Fees
N/A
Sq Ft Source
Estimated
Friends & Family
React
Comment
Invite
No Comments Yet
Did you know? You can invite friends and family to your search. They can join your search, rate and discuss listings with you.
Recent Activity
5 days ago
Status changed to Pending
5 days ago
Listing updated with changes from the MLS®
2 weeks ago
Listing first seen on site
General Features
Acres
0.36
Attached Garage
Yes
Cross Street
Church Road
Foundation
Block
Garage
Yes
Garage Spaces
1
Levels
Three Or More
Parking
GarageDrivewayAttached
Parking Spaces
1
Pets
Yes
Property Sub Type
Single Family Residence
Sewer
Public Sewer
Special Circumstances
Standard
SqFt Above
3000
SqFt Below
700
SqFt Total
3700
Style
Split LevelColonial
Water Source
Public
Zoning
RESIDENTIAL
Interior Features
Appliances
RangeGas RangeGas OvenGas Water HeaterBuilt-In RangeDishwasherDryerStainless Steel Appliance(s)WasherMicrowave



Did you know? You can invite friends and family to your search. They can join your search, rate and discuss listings with you.