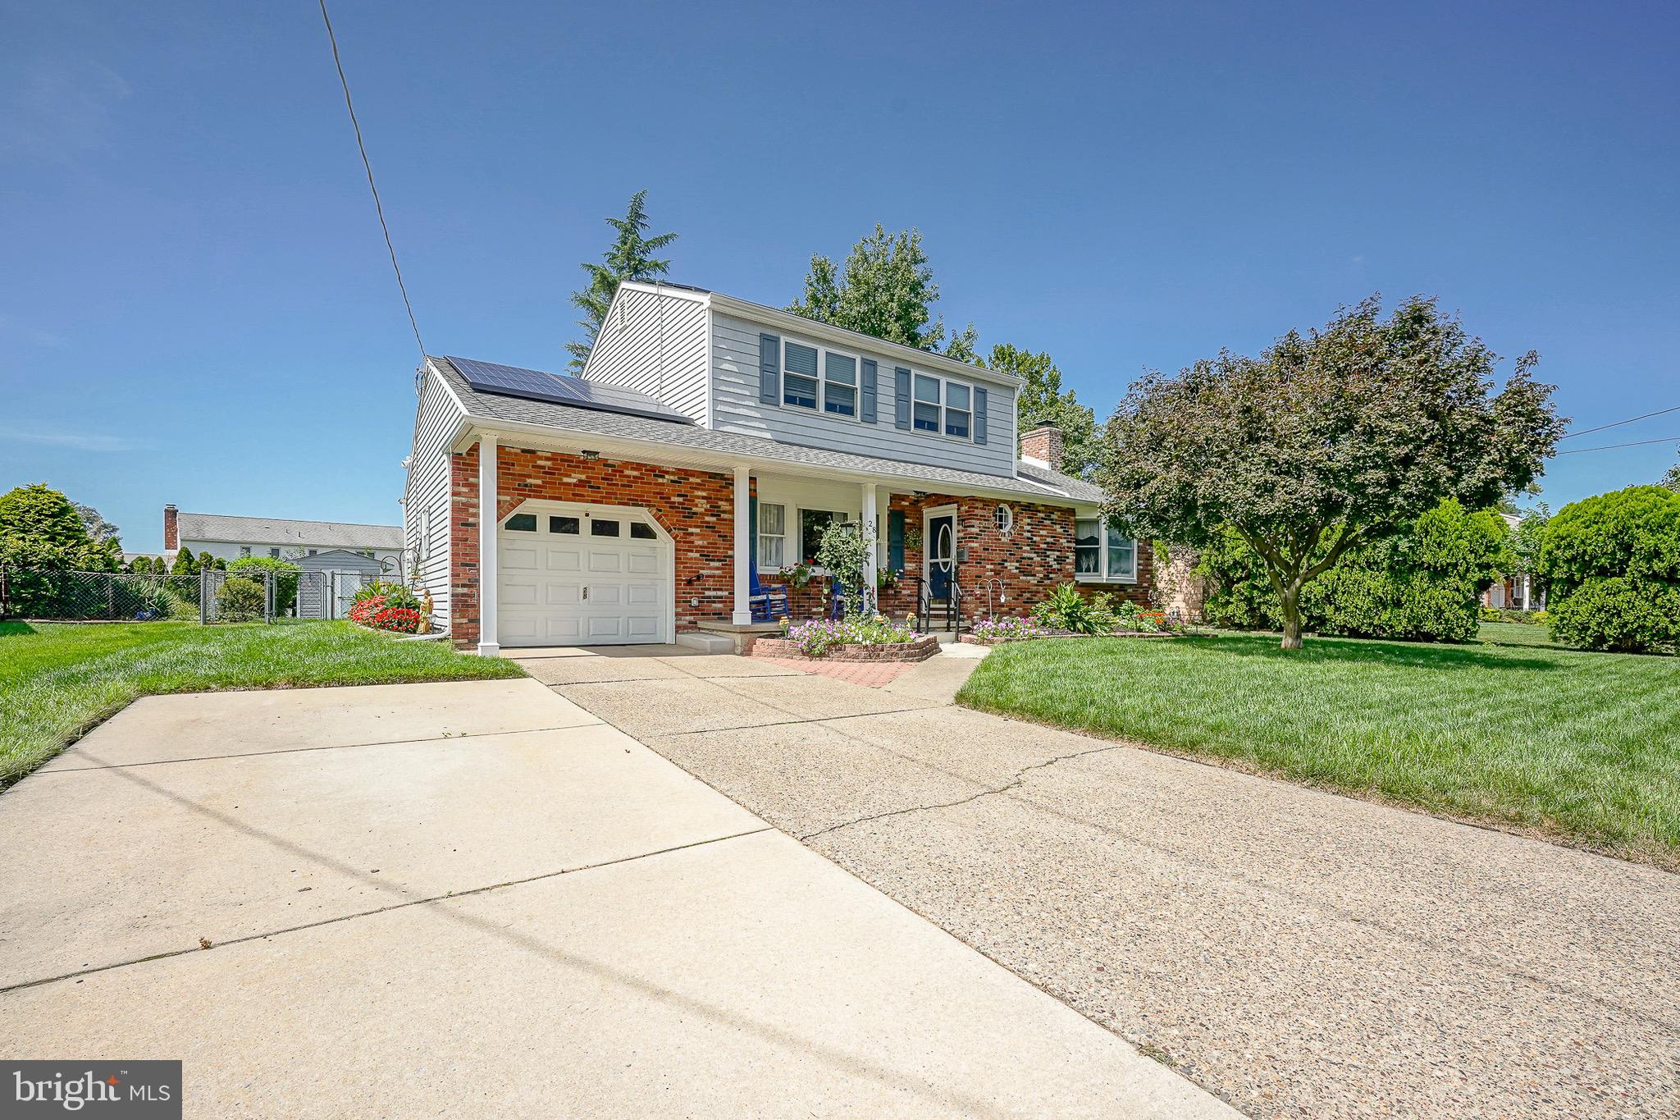
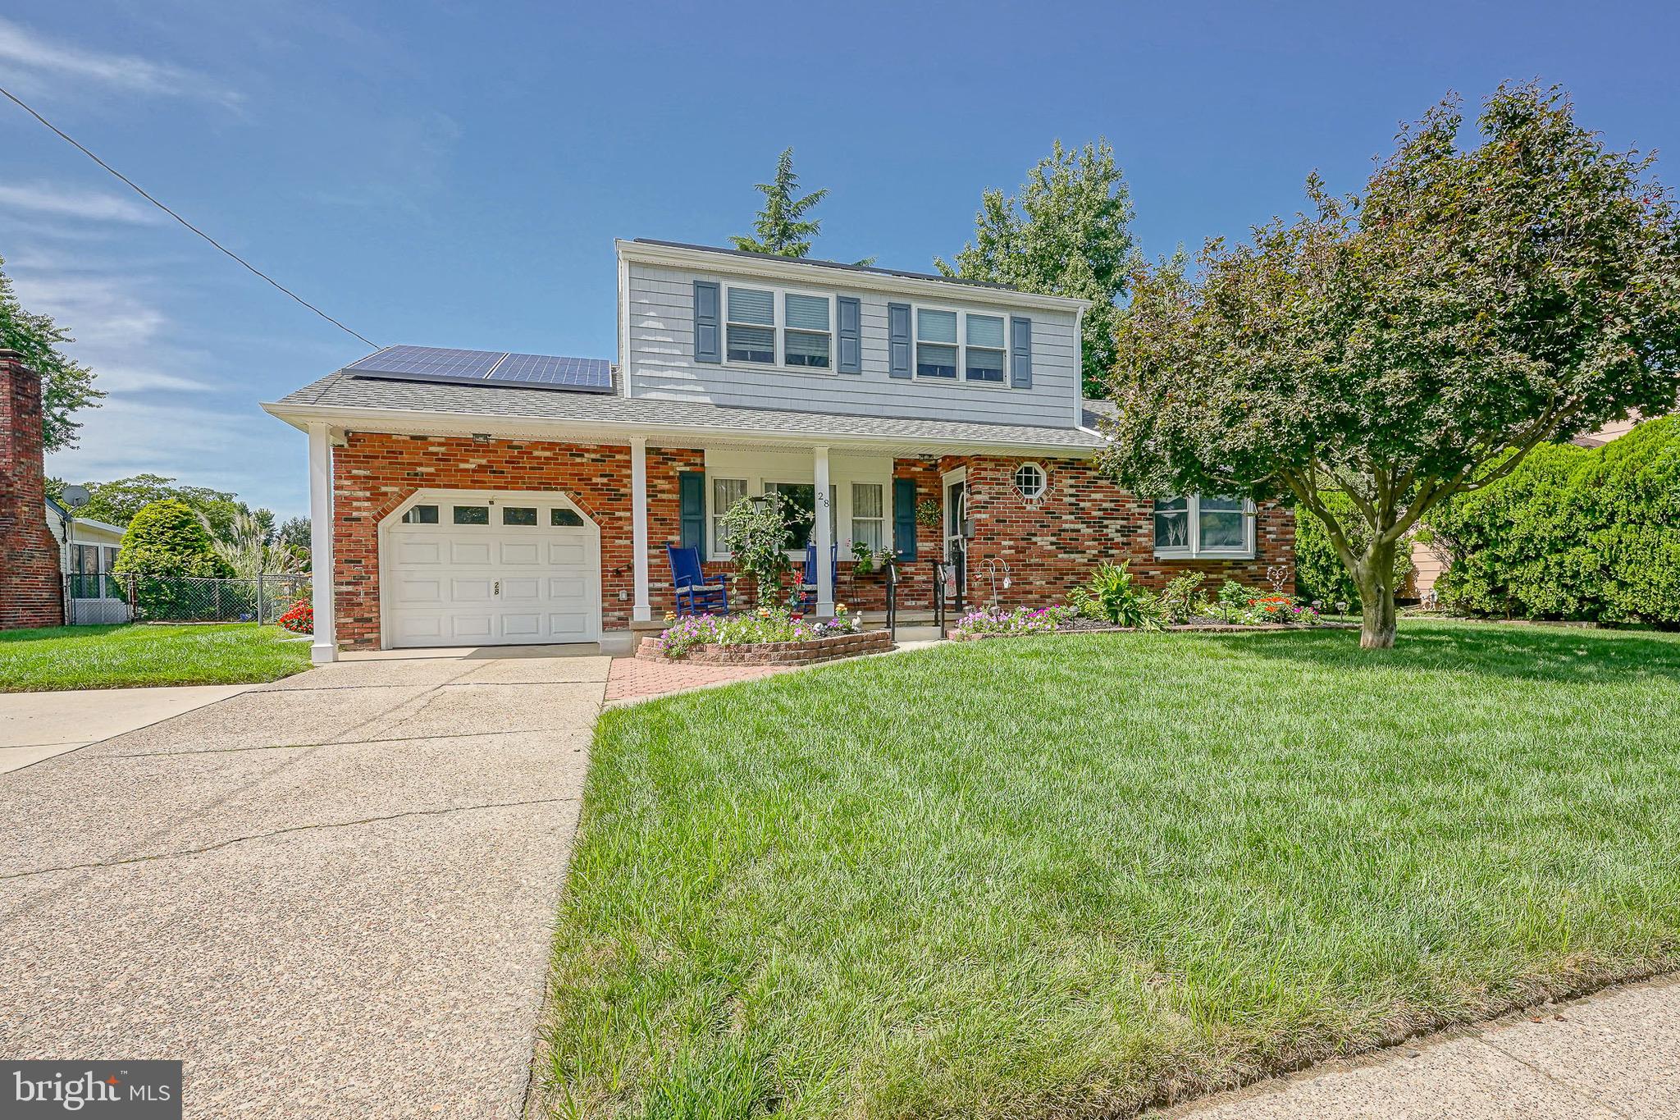
Welcome home to this stunning, fully updated residence where exceptional craftsman details and pride of ownership shine around every corner.
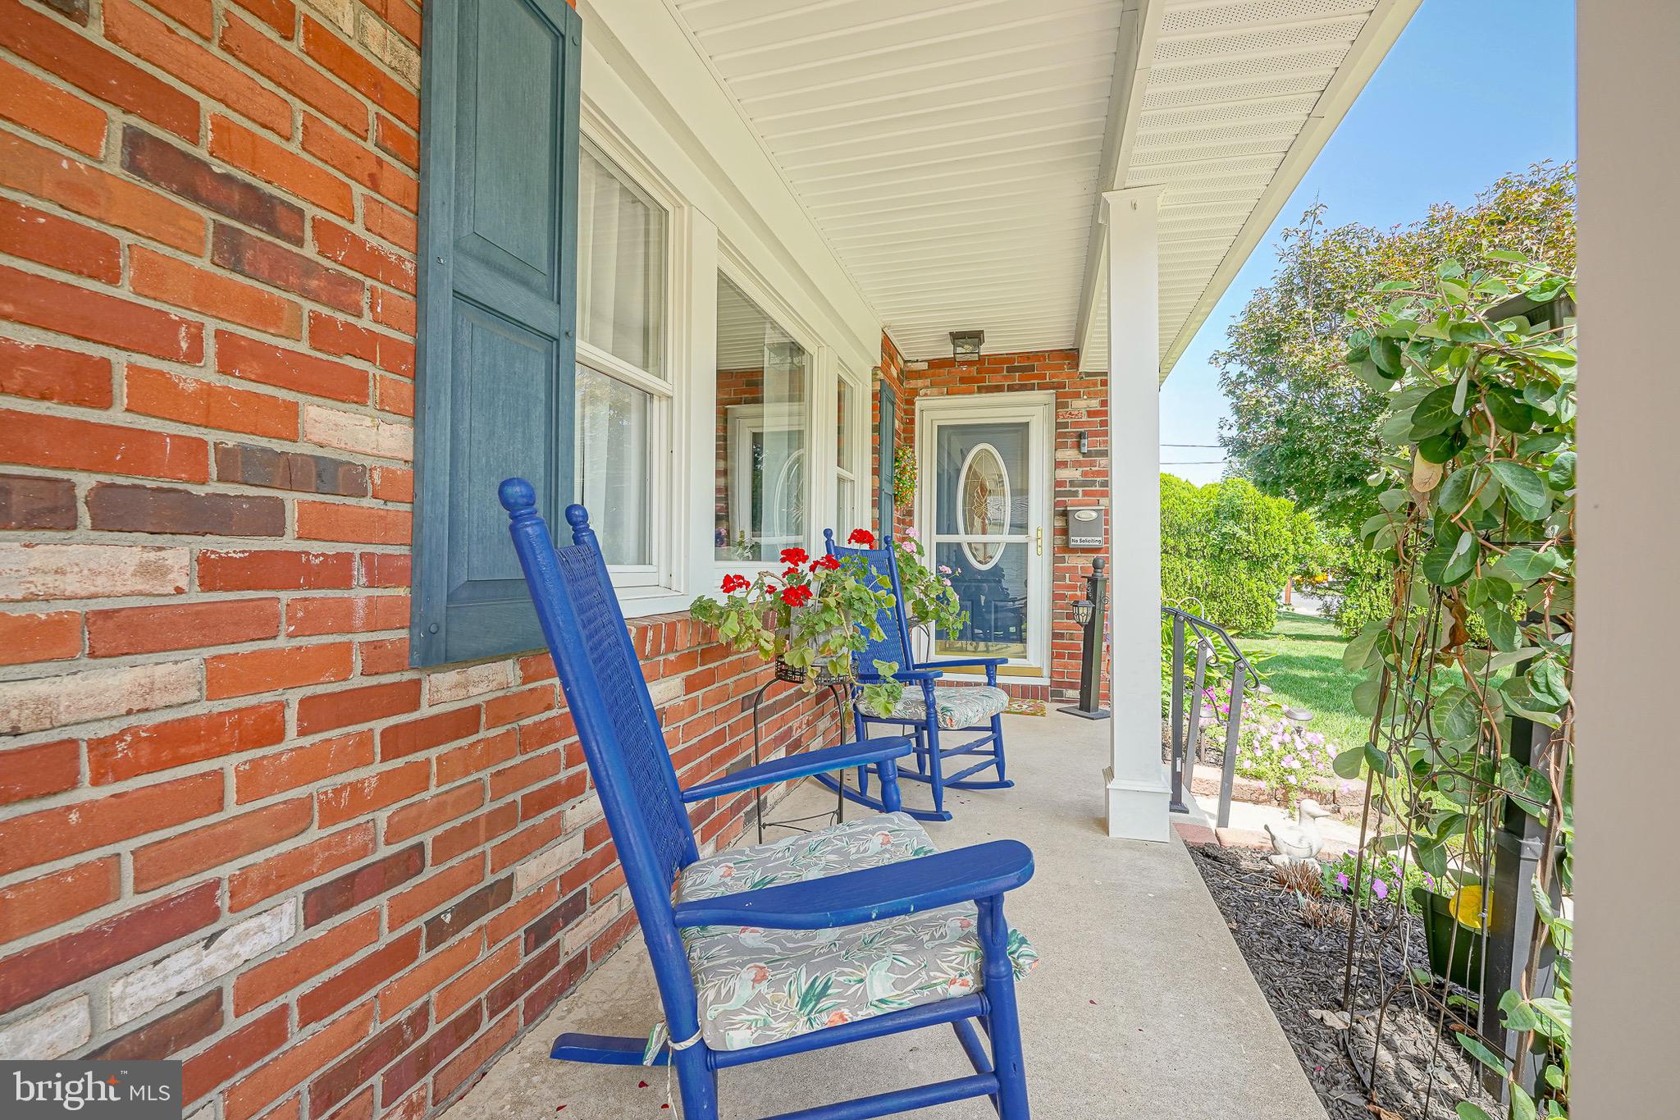
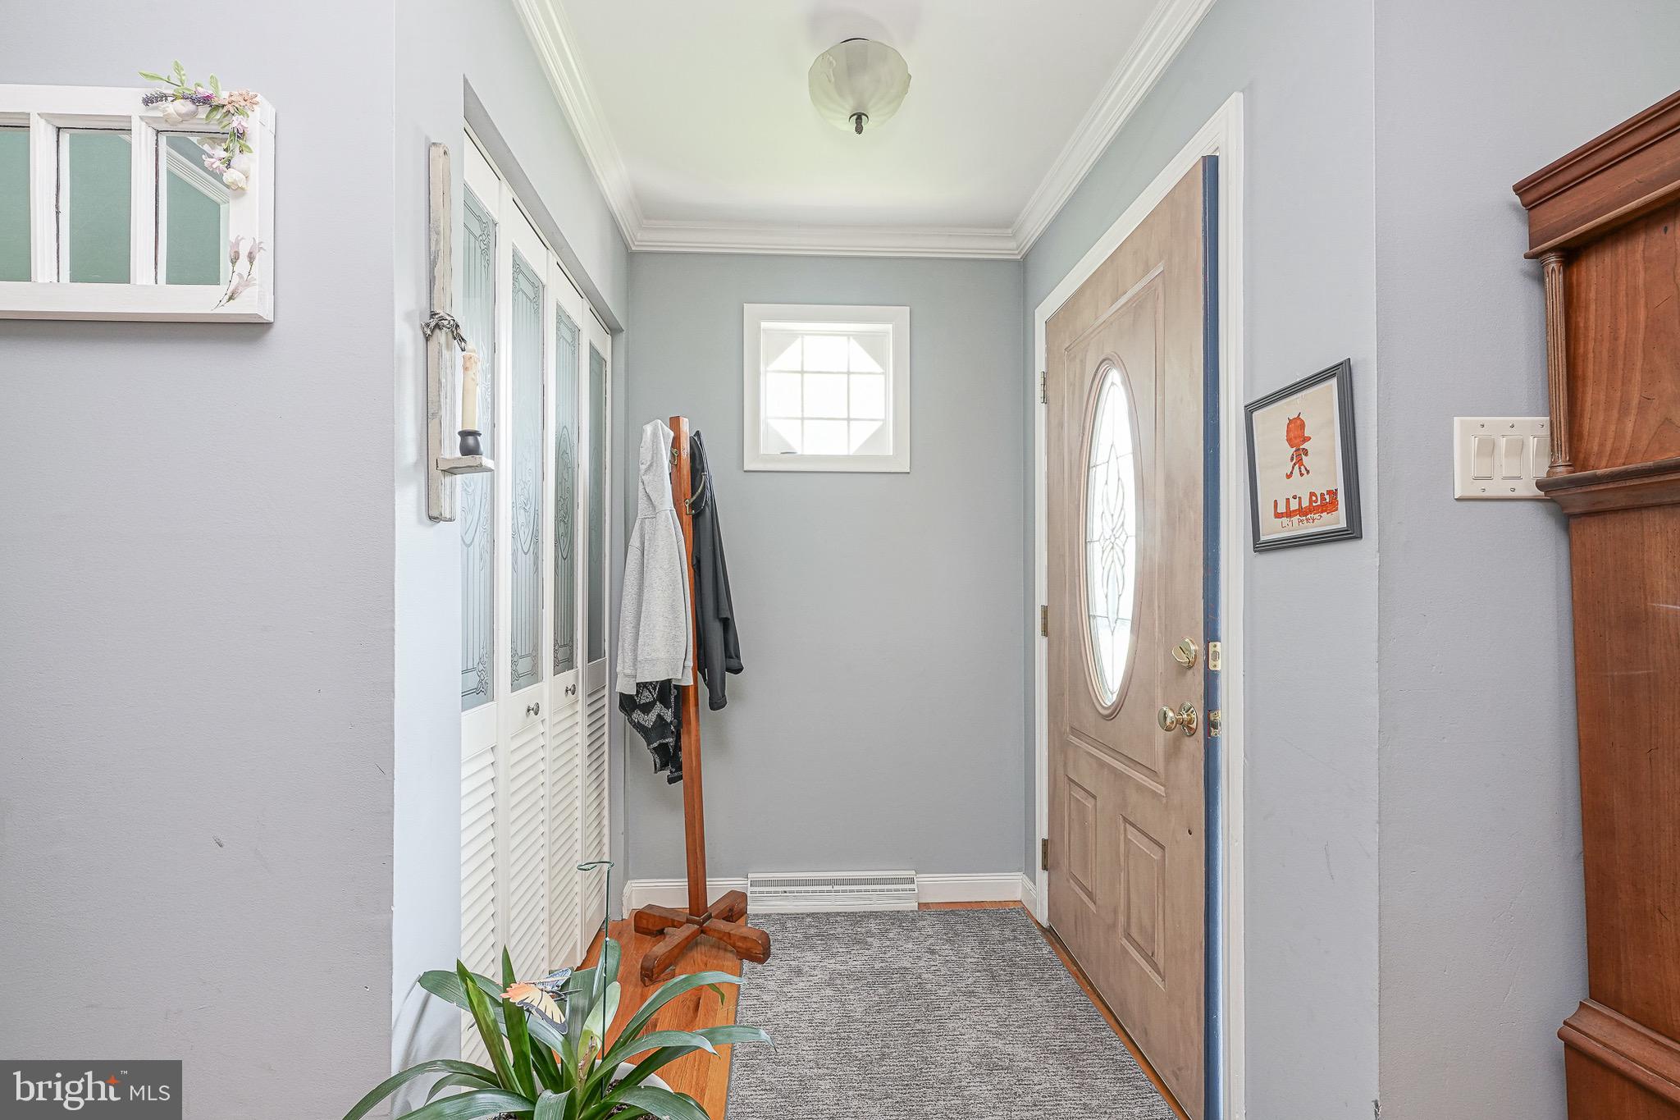
From the moment you step onto the inviting front porch, you are welcomed into a warm, light-filled interior featuring rich hardwood flooring and extensive custom upgrades throughout. The main living space offers a cozy, elegant fireplace, serving as the perfect focal point for relaxing or entertaining.
At the heart of the home, the updated chef's kitchen boasts modern finishes, ample cabinetry, and premium counter space, flowing effortlessly into the dining and living areas. Both bathrooms have been tastefully updated with sleek fixtures and refined tile work. Unwind year-round in the bright, cheerful sunroom, offering peaceful views of your private outdoor oasis.
Out back, prepare to be impressed by the huge, meticulously landscaped yard—an absolute dream for outdoor living, gardening, or summer gatherings. Premium mechanical and structural upgrades deliver complete peace of mind, including a newer roof, newer HVAC system, and a full basement providing endless potential for storage, recreation, or additional living space. An extended driveway offers generous parking for family and guests.
Save
Ask
Tour
Hide
Share
Listing Snapshot
Price
$425,000
Days On Site
13 Days
Bedrooms
3
Inside Area (SqFt)
1,816 sqft
Total Baths
2
Full Baths
2
Partial Baths
N/A
Lot Size
0.23 Acres
Year Built
1968
MLS® Number
NJCD2125782
Status
Pending
Property Tax
$8,392
HOA/Condo/Coop Fees
N/A
Sq Ft Source
Assessor
Friends & Family
React
Comment
Invite
No Comments Yet
Did you know? You can invite friends and family to your search. They can join your search, rate and discuss listings with you.
Recent Activity
yesterday
Status changed to Pending
yesterday
Listing updated with changes from the MLS®
2 weeks ago
Listing first seen on site
General Features
Acres
0.23
Attached Garage
Yes
Cross Street
BLACKWOOD CLEM
Foundation
Brick/Mortar
Garage
Yes
Garage Spaces
1
Levels
Two
Parking
GarageDrivewayAttached
Parking Spaces
5
Property Sub Type
Single Family Residence
Sewer
Public Sewer
Special Circumstances
Standard
SqFt Above
1816
SqFt Total
1816
Style
Colonial
Utilities
Cable Available
Water Source
Public
Zoning
RES
Interior Features
Appliances
Gas Water HeaterDishwasherDisposalMicrowave
Basement
FullInterior Entry
Cooling
Central AirCeiling Fan(s)ElectricAttic Fan
Fireplace
Yes
Fireplaces
1
Flooring
CarpetWoodVinyl
Heating
Natural GasForced Air
Interior
Eat-in KitchenCeiling Fan(s)
Laundry Features
Laundry RoomMain Level
Bedroom 1
Dimensions - 13 X 10
Bedroom 2
Dimensions - 12 X 10
Dining Room
Dimensions - 12 X 11Level - Main
Family Room
Dimensions - 14 X 12Level - Main
Kitchen
Dimensions - 12 X 11Level - Main
Laundry
Dimensions - 8 X 5Level - Main
Living Room
Dimensions - 17 X 11Level - Main
Other
Dimensions - 0 X 0Level - MainDescription - SCRN POR
Primary Bedroom
Save
Ask
Tour
Hide
Share
Exterior Features
Construction Details
FrameBrick
Fencing
Other
Patio And Porch
PorchScreened
Pool Features
None
Roof
Shingle
Community Features
Community Features
SidewalksStreet Lights
MLS Area
Gloucester Twp (20415)
School District
BLACK HORSE PIKE REGIONAL SCHOOLS
Schools
School District
BLACK HORSE PIKE REGIONAL SCHOOLS
Elementary School
Unknown
Middle School
Unknown
High School
HIGHLAND REGIONAL
Listing courtesy of Opus Elite Real Estate of NJ, LLC



Did you know? You can invite friends and family to your search. They can join your search, rate and discuss listings with you.