Be the first to call this brand new townhome at Lakeside Village home! Located in historic Gibbsboro, this 3 bedroom, 2.5 bathroom townhome offers three levels of living space, a 2 car attached garage, and the modern finishes you would expect from a newly built home.
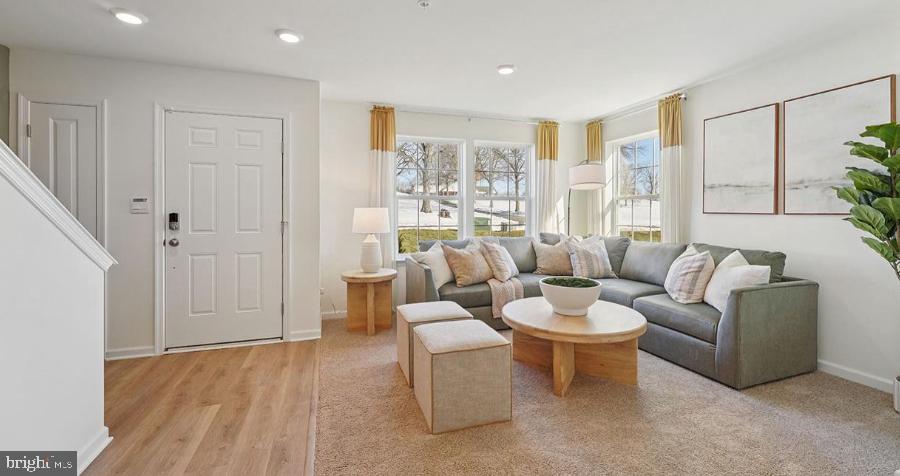
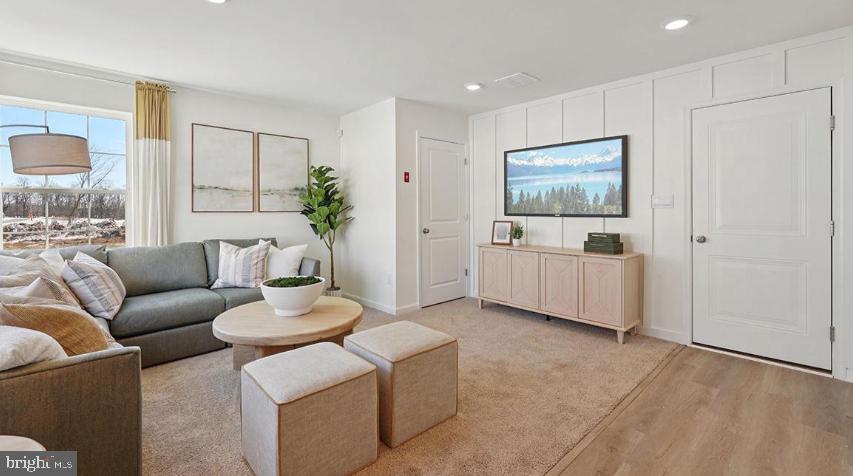
As you enter, the finished lower level gives you something every home can use: extra space. Set it up as a home office, workout area, playroom, media room, or simply another place to relax. You will also have direct access to the 2 car garage, giving you plenty of room for parking and additional storage.
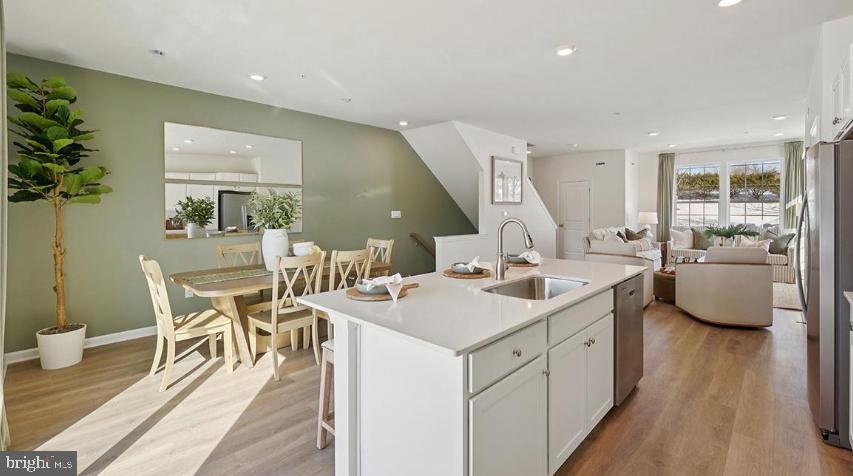
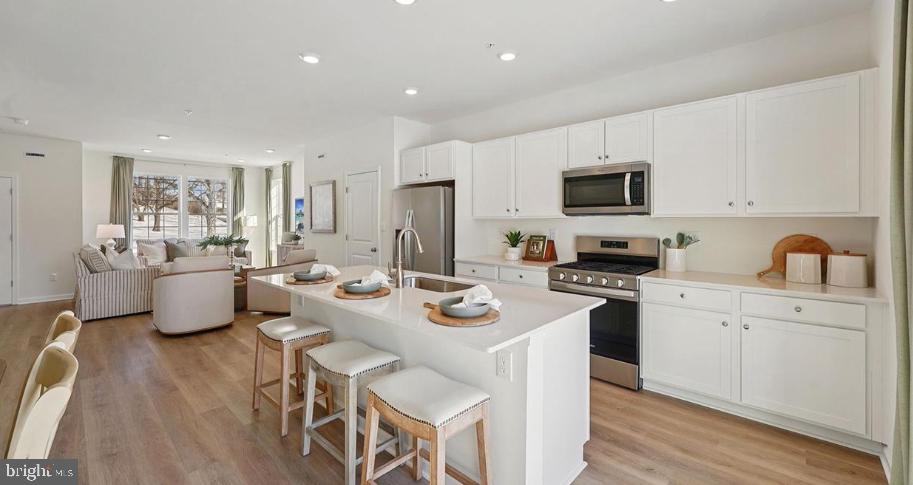
Head upstairs and the home opens into a bright, spacious main living level designed for everyday living and entertaining. The kitchen is the centerpiece with quartz countertops, stainless steel appliances, upgraded cabinetry, recessed lighting, and a large center island with plenty of room to gather around. The open layout connects the kitchen, dining, and living areas, making it easy to cook dinner while still being part of everything happening around you.
Upstairs are all three bedrooms, including a spacious primary suite with its own private bathroom and walk in closet. Having the laundry on the bedroom level also means no carrying baskets up and down multiple floors.
One of the best parts about Lakeside Village is how much you have nearby. Take a walk around Silver Lake, explore Blueberry Hill Trail, grab something to eat close to home, or head to Voorhees Town Center for shopping and everyday conveniences. Wawa and CVS are right across the street, and access to I 295, the NJ Turnpike, the Atlantic City Expressway, and nearby PATCO stations makes getting around South Jersey or into Philadelphia conveniently.
The landlord pays the HOA fees and property taxes. Tenant is responsible for all utilities, including water and sewer.
If you have been looking for the comfort of a brand new home, the space of three levels, and the convenience of a 2 car garage without the responsibilities of homeownership, this could be the one. Come see what living at Lakeside Village is all about!
Save
Ask
Tour
Hide
Share
Listing Snapshot
Price
$3,350
Days On Site
11 Days
Bedrooms
3
Inside Area (SqFt)
1,763 sqft
Total Baths
3
Full Baths
2
Partial Baths
1
Lot Size
N/A
Year Built
2026
MLS® Number
NJCD2125876
Status
Active
Property Tax
N/A
HOA/Condo/Coop Fees
$350 monthly
Sq Ft Source
Estimated
Friends & Family
React
Invite
Recent Activity
6 days ago
Listing updated with changes from the MLS®
2 weeks ago
Listing first seen on site
General Features
Attached Garage
Yes
Available on
2026-08-31
Cross Street
Clementon Road E
Foundation
Concrete PerimeterSlab
Garage
Yes
Garage Spaces
2
Levels
Three Or More
Parking
GarageAttached
Parking Spaces
2
Pets
Yes
Property Condition
New Construction
Property Sub Type
Townhouse
Sewer
Public Sewer
SqFt Above
1763
SqFt Total
1763
Style
Contemporary
Water Source
Public
Zoning
RESIDENTIAL
Interior Features
Appliances
Gas RangeGas OvenElectric Water HeaterDishwasherMicrowave
Basement
FinishedInterior Entry
Cooling
Central AirElectric
Flooring
Vinyl
Heating
Natural GasCentral
Interior
Eat-in KitchenKitchen IslandPantryWalk-In Closet(s)High CeilingsBuilt-in Features