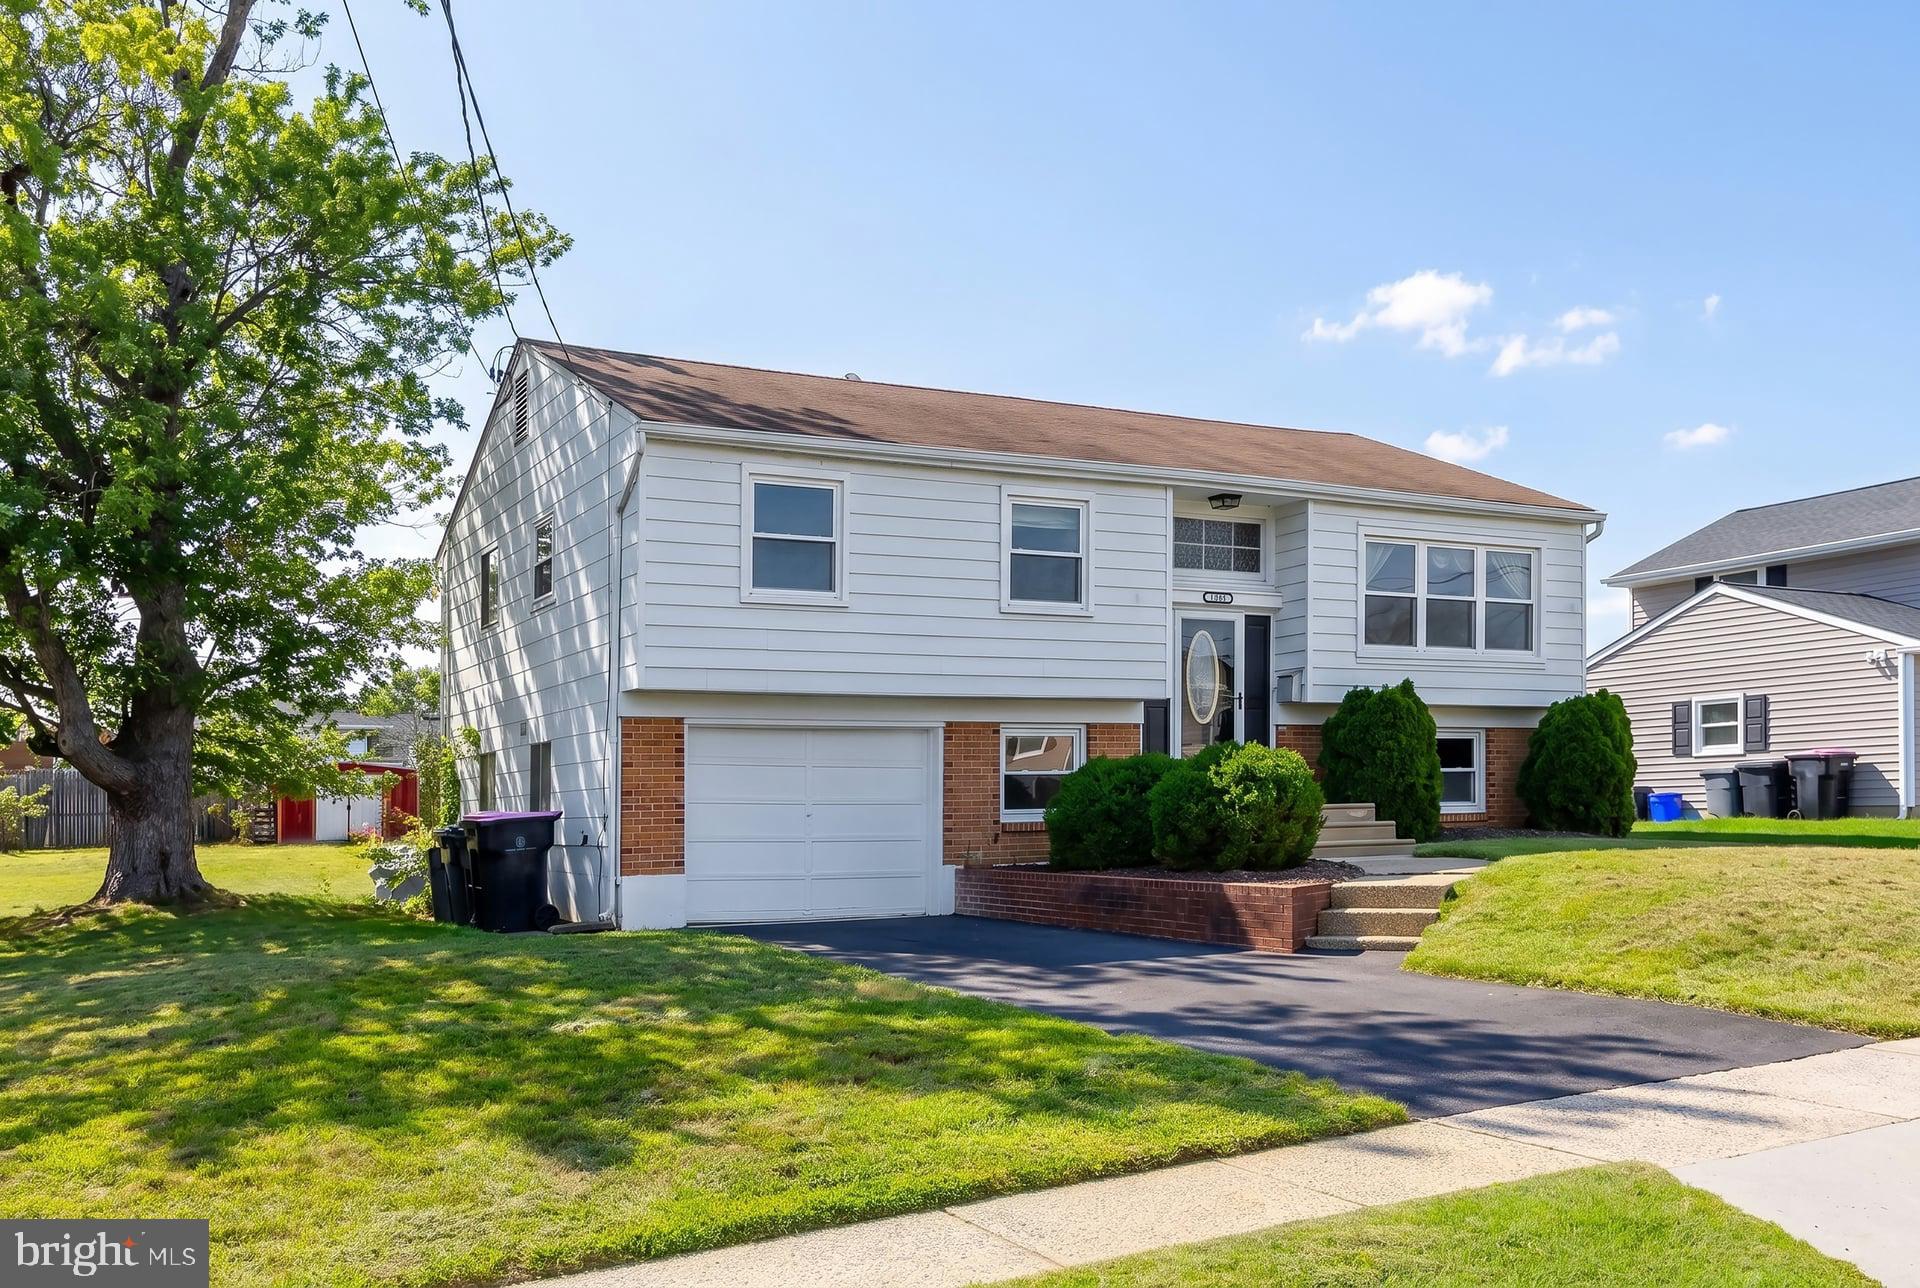
Don't miss this spacious 3- to 4-bedroom, 1.5-bath bilevel-style home with an attached one-car garage, located in the desirable Timberbirch neighborhood of Gloucester Township. The seller says the wonderful neighbors are what they will miss most about this home and community! As you pull up, you'll notice the newer asphalt driveway leading to the attached one-car garage, which features an upgraded 150-amp electrical service panel and convenient interior access to the home—perfect for staying out of the weather. Additional updates include a roof approximately 14 years old, cherry kitchen cabinetry with Silestone countertops installed in 2009, full and half baths renovated down to the studs in 2009, updated plumbing (2009), newer gas hot water heater (2022), newer front door and storm door, and beautiful hardwood flooring throughout most of the main level. Step inside through the newer storm and front doors into the welcoming foyer featuring hardwood flooring and hardwood stairs. A few steps up brings you to the open living and dining room areas. The living room features hardwood flooring and replacement double-hung windows, while some original windows remain elsewhere in the home. The spacious dining room provides plenty of room for hosting holiday gatherings and special occasions. The kitchen was remodeled in 2009 and features beautiful cherry cabinetry, Silestone countertops, stainless steel appliances, ceramic tile flooring, and recessed lighting. The hardwood hallway continues into all three main-level bedrooms, each offering comfortable living space and ample closet storage. The main-level full bathroom was completely renovated down to the studs in 2009 and features a tiled tub/shower combination, vanity, sink, linen closet, and ceramic tile flooring. The lower level offers tremendous versatility with a spacious family room featuring replacement windows and plenty of room for relaxing, entertaining, or creating a media area. A fourth bedroom provides an excellent option for guests, a playroom, or a private home office for those working remotely. Also located on the lower level is a convenient half bathroom, completely renovated down to the studs in 2009, featuring a replacement window, ceramic tile flooring, and pedestal sink.
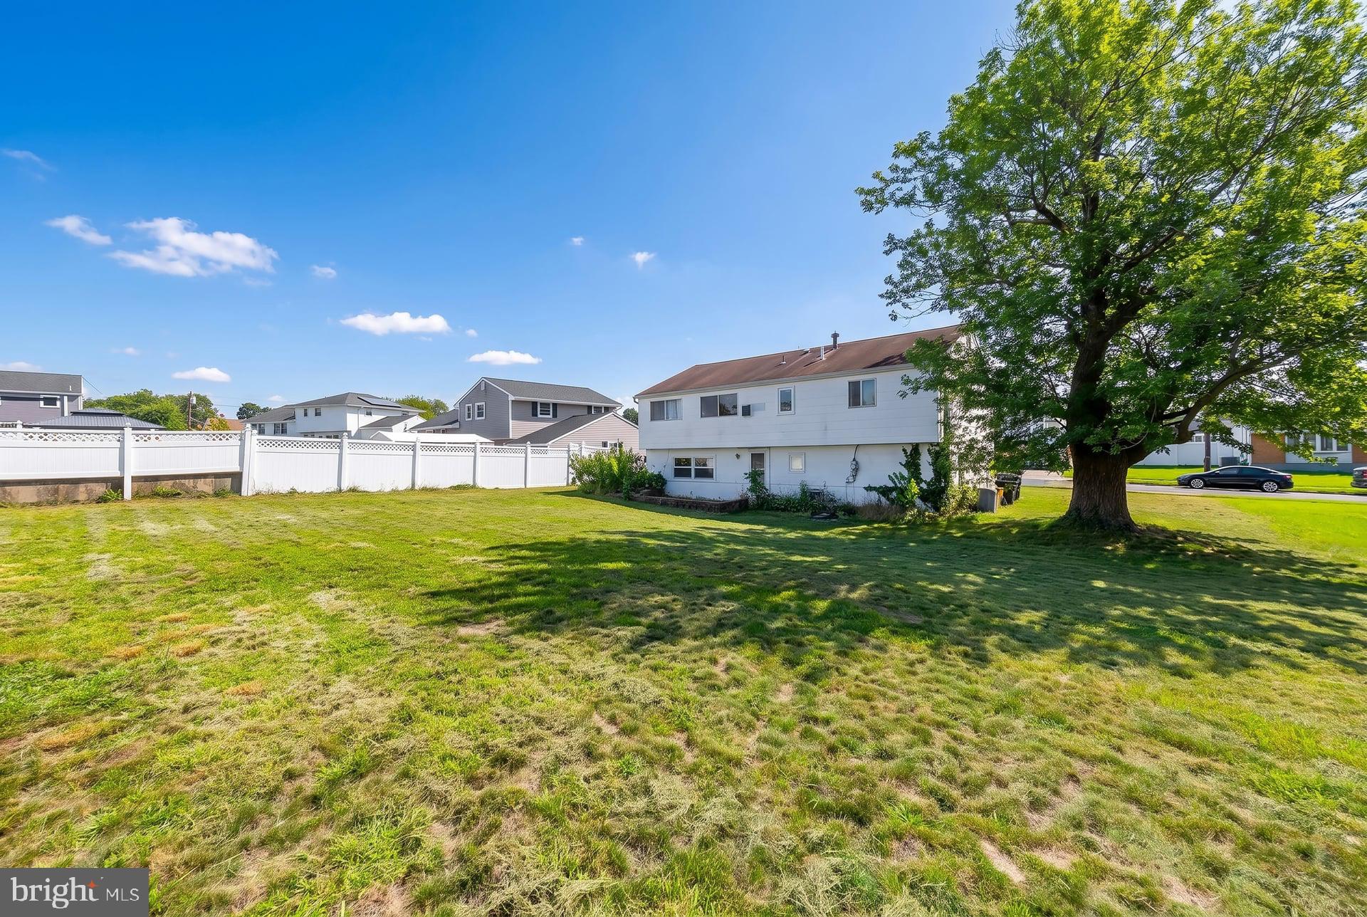
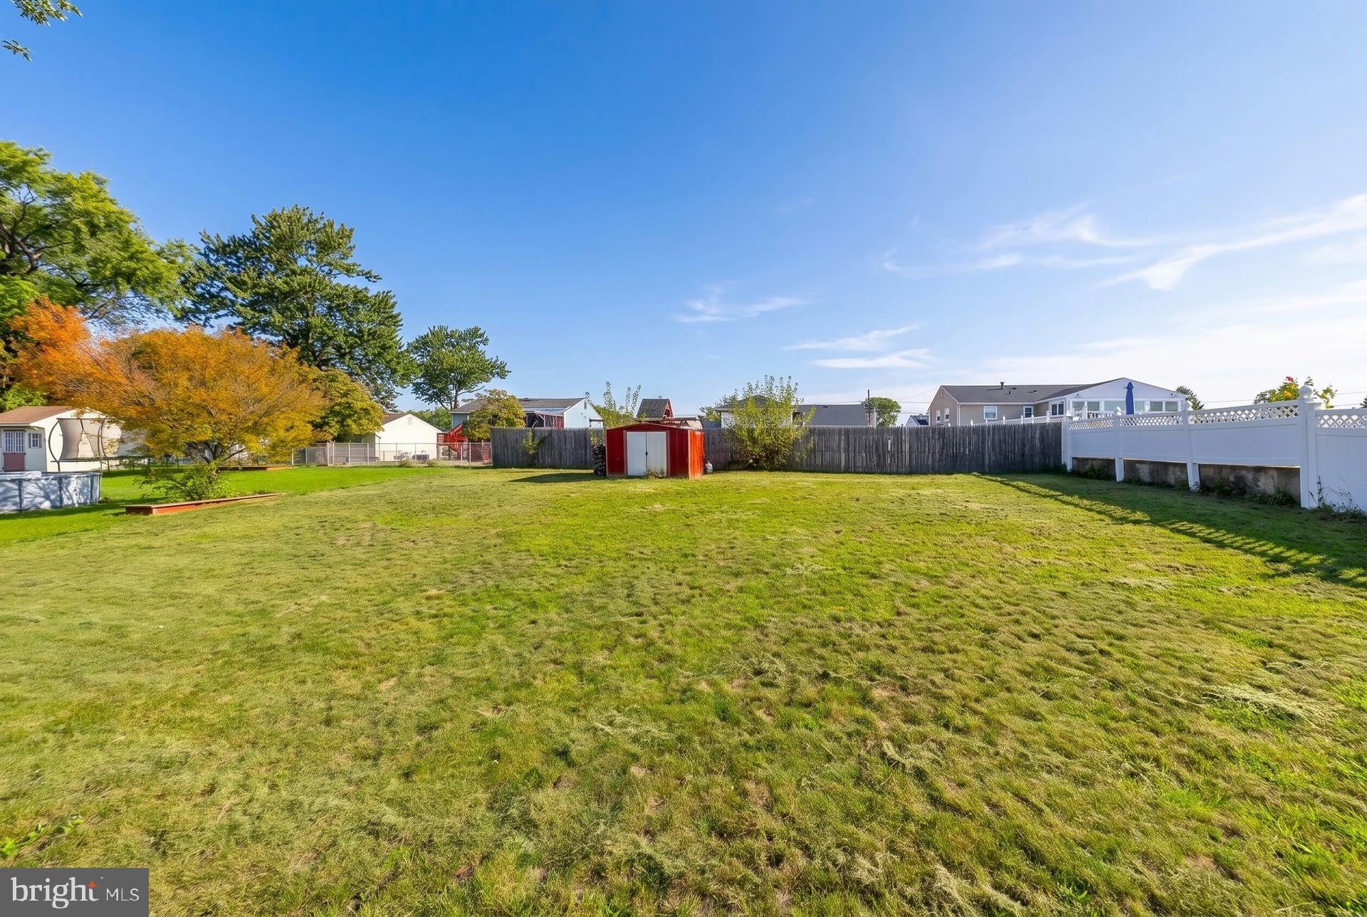
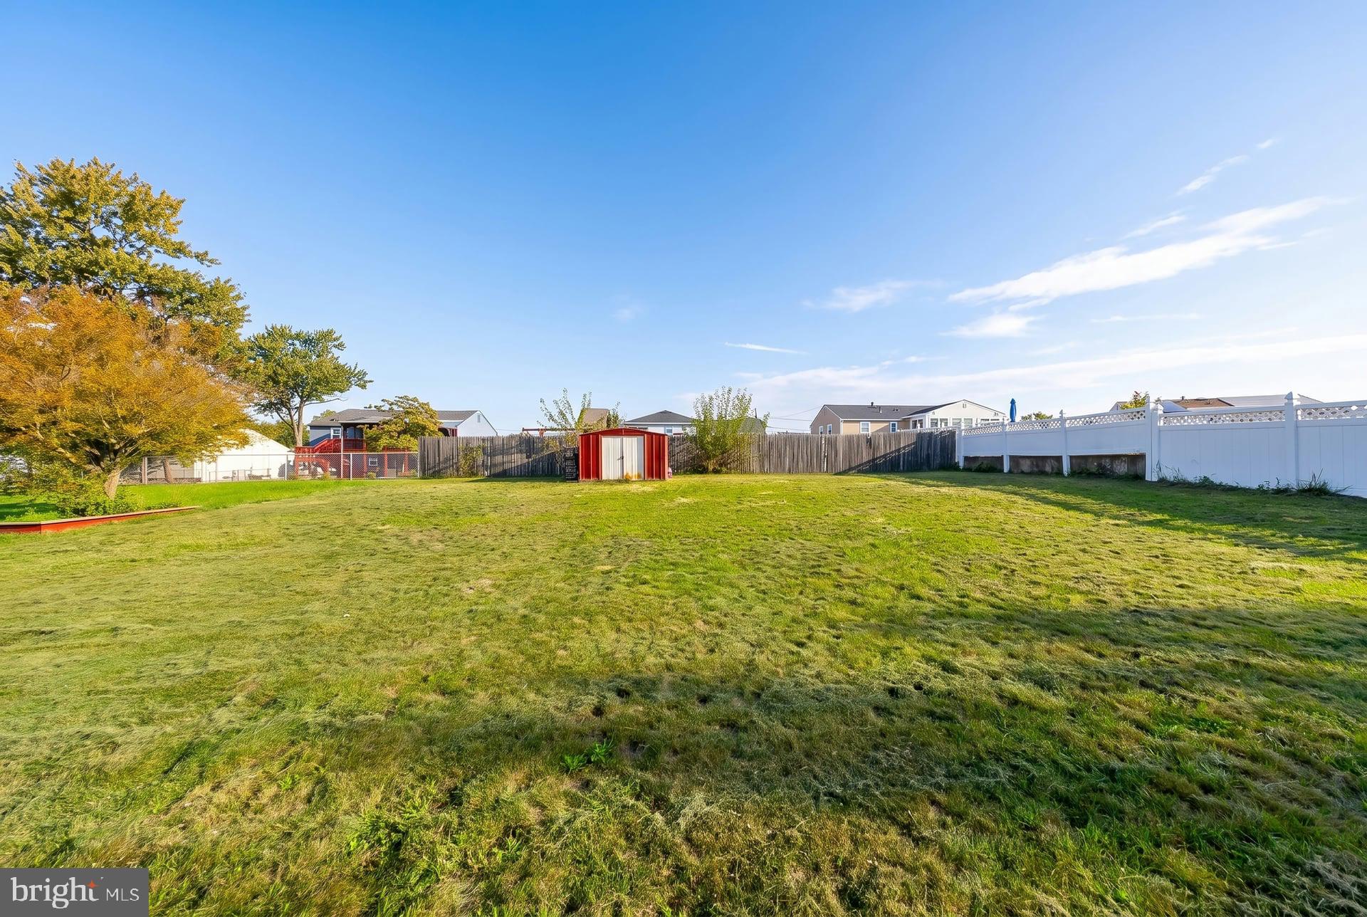
The ceramic tile laundry/mudroom provides convenient access to the attached garage and connects to the utility room, which houses the gas HVAC system, utility sink, and newer gas hot water heater installed in 2022. A rear door leads to the brick patio and backyard. The patio could use some TLC, but the rear yard is essentially a blank canvas waiting for your vision. Create your own private backyard oasis with landscaping, outdoor living areas, gardens, or entertaining space. This home is conveniently located near numerous shopping centers, local malls, movie theaters, restaurants, and other everyday conveniences. Easy access to Routes 42 and 55, the New Jersey Turnpike, and Route 295 provides convenient travel to Philadelphia in approximately 15 minutes, Delaware in 30 minutes, and the Jersey Shore in about an hour. The seller has priced the property fairly and will provide the Certificate of Occupancy so the buyer can move in. The seller does not wish to make any home inspection-related repairs.
If you're looking for a home with a flexible floor plan, attached garage, established updates, and plenty of opportunity to make the outdoor space your own, this Timberbirch home is worth a look. Schedule your showing today before this one is gone!
Save
Ask
Tour
Hide
Share
Listing Snapshot
Price
$350,000
Days On Site
52 Days
Bedrooms
4
Inside Area (SqFt)
1,780 sqft
Total Baths
2
Full Baths
1
Partial Baths
1
Lot Size
0.22 Acres
Year Built
1960
MLS Number
NJCD2125906
Status
Pending
Property Tax
$8,404
HOA/Condo/Coop Fees
N/A
Sq Ft Source
Assessor
Friends & Family
React
Invite
Recent Activity
4 weeks ago
Status changed to Pending
4 weeks ago
Listing updated with changes from the MLS
2 months ago
Listing first seen on site
General Features
Acres
0.22
Attached Garage
Yes
Cross Street
Hollyoke Road
Foundation
Slab
Garage
Yes
Garage Spaces
1
Levels
Two
Parking
AsphaltGarageDrivewayAttached
Parking Spaces
3
Pets
Yes
Property Sub Type
Single Family Residence
Sewer
Public Sewer
Special Circumstances
Standard
SqFt Above
1780
SqFt Total
1780
Style
Bi-level
Water Source
Public
Zoning
RESIDENTIAL
Interior Features
Appliances
Electric RangeElectric OvenGas Water HeaterDishwasherDisposalRefrigeratorStainless Steel Appliance(s)Water HeaterMicrowave