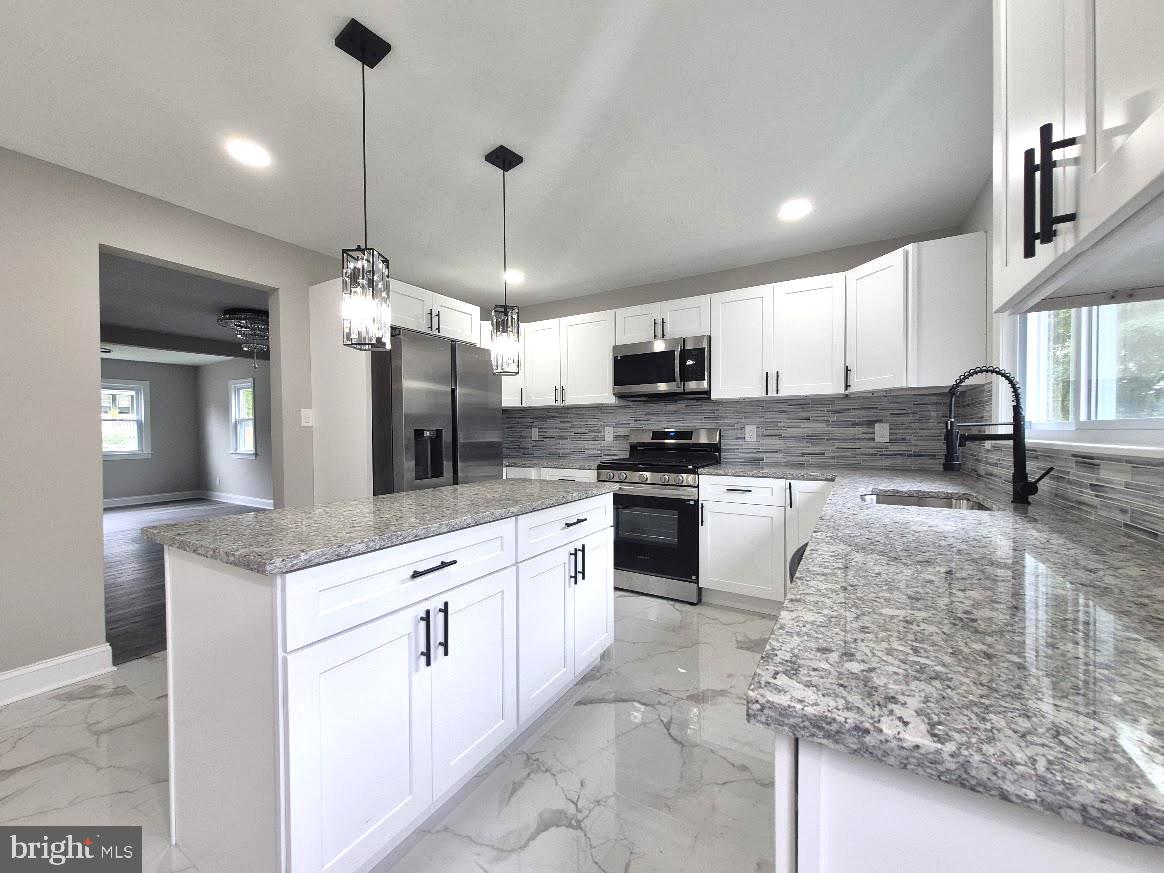
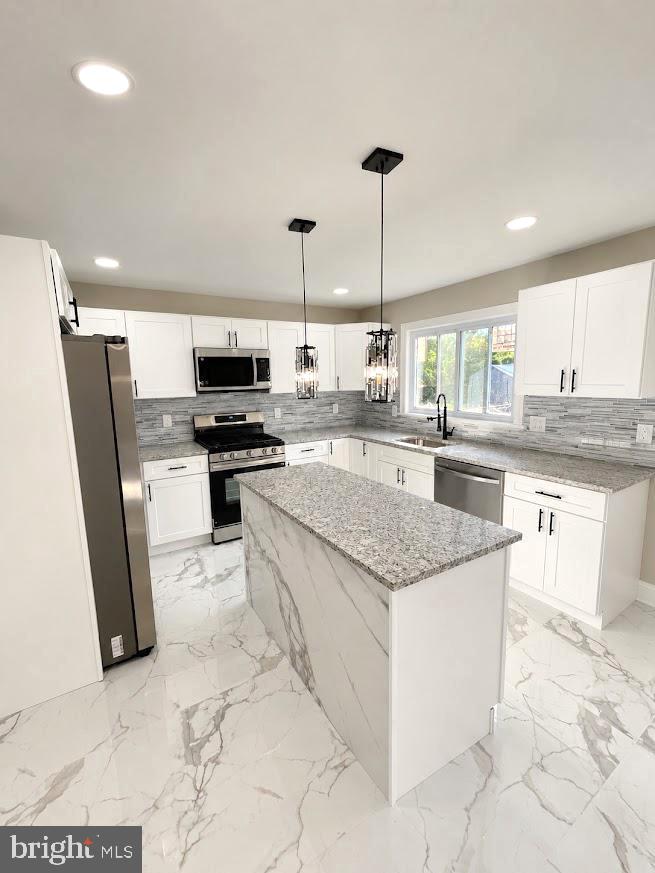
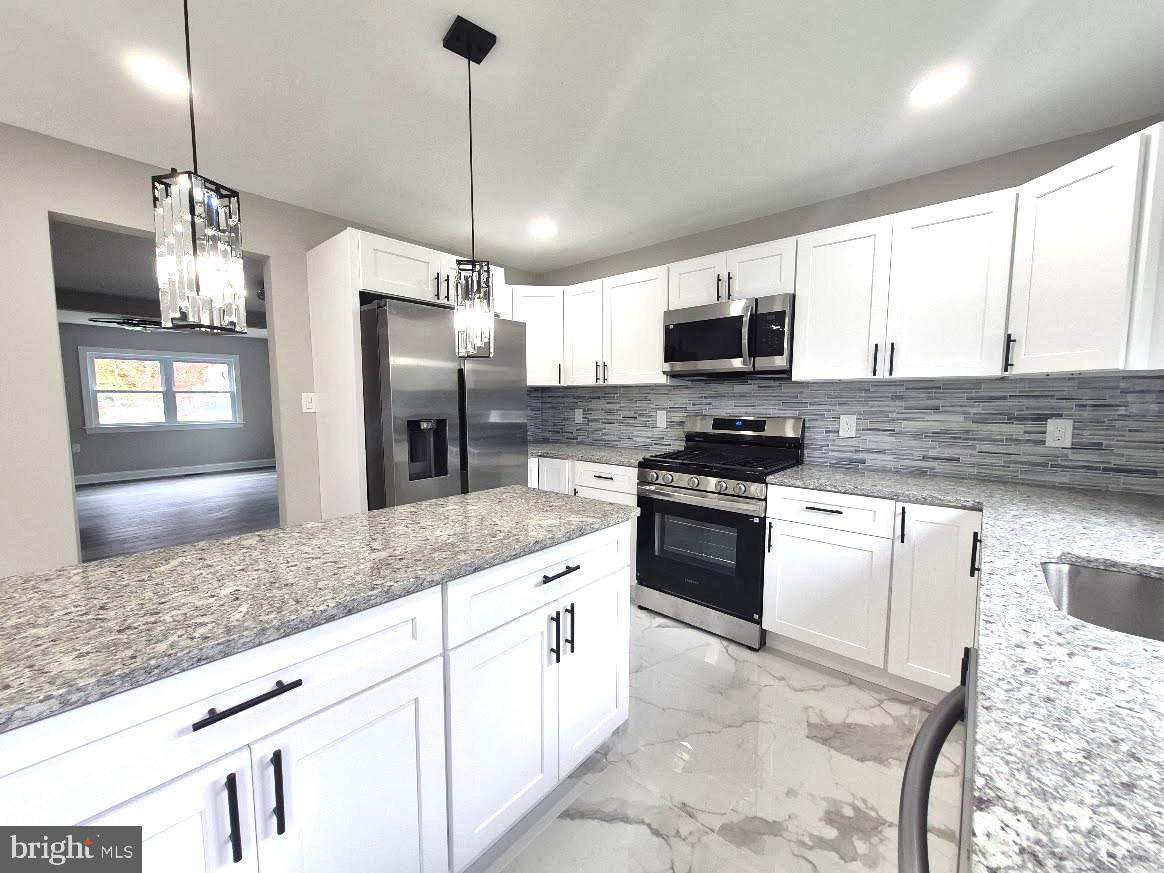
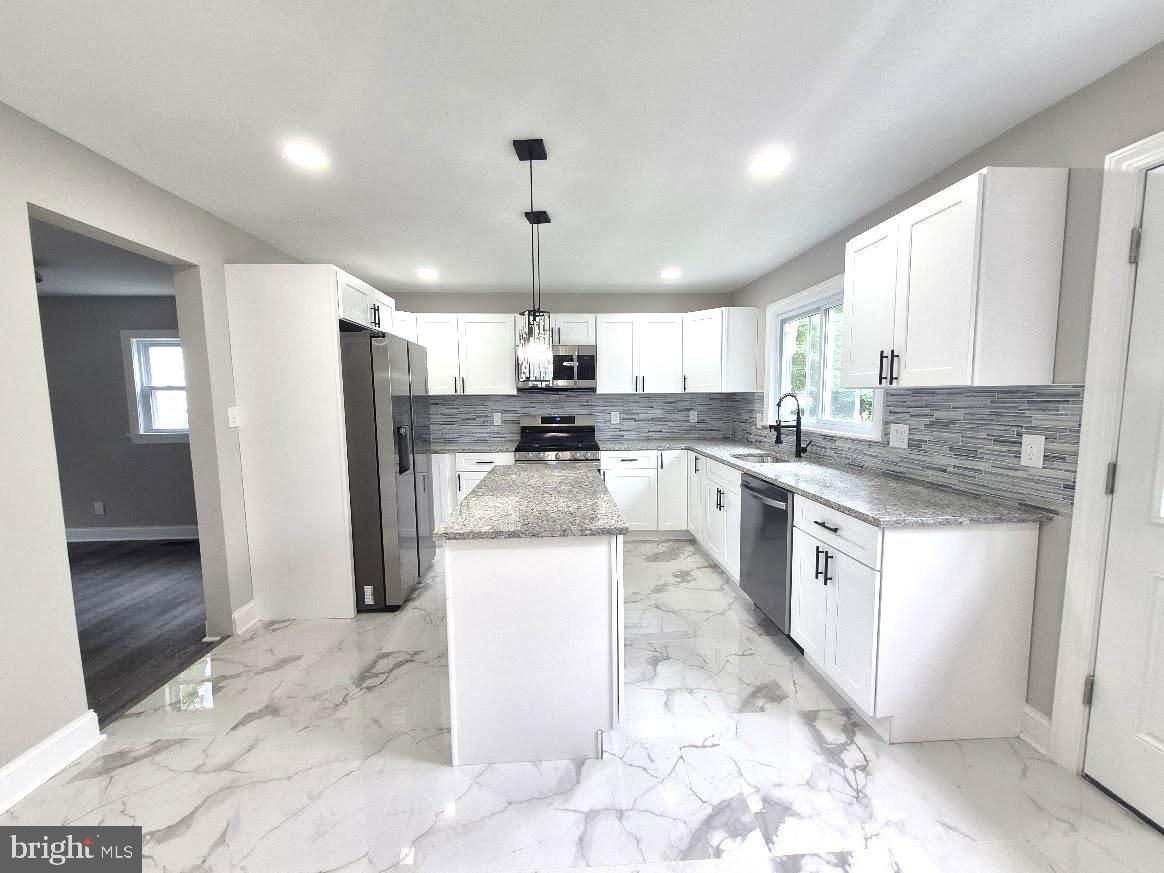
Seller offering 2/1 buy down on the rate to lower buyer's monthly payment for the first 2 years. Year one buyer's rate is 2% less, and year two buyer's rate is 1% less giving you huge savings your first 2 years of owning and making it more affordable for you to purchase. Take advantage of this offer and be in your new home before the holidays! Stunning renovation now ready for new owners to relocate to 116 W Park Ave! Quality workmanship displayed throughout every corner of this beautiful single-family property. This home was designed to create space and functionality, combined with a touch of modern contemporary, for buyers who appreciate impeccable style and decor. From the custom lighting to the gleaming tile flooring, every room speaks comfort and cozy. This home features an entirely new and updated HVAC system, with new ducts and central air added for comfort. Tankless hot water heater for space and efficiency, all new updated electrical wiring, plumbing, and more. The kitchen is simply gorgeous with clean lines, custom drop ceiling lights, extra counterspace, extra cabinet space, complete stainless-steel appliance package, eye catching backsplash, and an extended island that will make meal prep a breeze. The style and colors blend beautifully together making this gourmet kitchen the place to be for family gatherings and the hub of the home. This space extends into a breakfast area and spacious family room, all with the same tile flooring for consistency and style. Loads of cabinet space, cooking space, entertaining space, plus a separate dining room area. Need a main floor bedroom? This main level includes two bedrooms, and two additional bedrooms on the upper level. Modern and updated full bathroom with LED mirror, and quality modern tilework. Main floor laundry with new washer and dryer. New energy efficient windows, new front door, new exterior lighting, and landscaping. The extended driveway creates plenty of room for six vehicles plus garage parking. Detached oversized garage with garage door opener, and second garage area for storage, man cave/she shed, or gym. The enclosed rear yard offers room for backyard fun with a large area behind and on the side of the detached garage. Space for a garden, play equipment, fire pit, and all the amenities you enjoy at home. Rear, side, and front yards means you won't run out of space for staycation festivities. Worry free maintenance for many years to come, keeping more money in your pocket and not spending on repairs. This lovely home offers charm and elegance and could be the dream home you've been waiting for. Conveniently located in a town that offers so much for its residents, from parks and recreation, to shopping and eateries. Make yourself right at home in this 4-bedroom beauty and schedule your showing today! Motivated seller says BRING ALL OFFER and experience the joy of home ownership. Buyers can take advantage of the first time homebuyer and first generation grants for up to $17,000 for closing cost assistance! Contact me for more details on all of this programs.
Save
Ask
Tour
Hide
Share
Listing Snapshot
Price
$399,900
Days On Site
45 Days
Bedrooms
4
Inside Area (SqFt)
1,428 sqft
Total Baths
2
Full Baths
1
Partial Baths
1
Lot Size
0.17 Acres
Year Built
1940
MLS Number
NJCD2125948
Status
Active
Property Tax
$5,507
HOA/Condo/Coop Fees
N/A
Sq Ft Source
Assessor
Friends & Family
React
Invite
Recent Activity
3 days ago
Listing updated with changes from the MLS
a month ago
Status changed to Active
2 months ago
Listing first seen on site
General Features
Acres
0.17
Garage
Yes
Garage Spaces
2
Levels
Two
Parking
OversizedGarage Door OpenerOff StreetGarageDrivewayDetached
Parking Spaces
8
Property Sub Type
Single Family Residence
Sewer
Public Sewer
Special Circumstances
Standard
SqFt Above
1428
SqFt Total
1428
Style
Cape Cod
Water Source
Public
Zoning
RES
Interior Features
Appliances
Gas RangeGas OvenCooktopDishwasherDisposalDryerMicrowaveRefrigeratorStainless Steel Appliance(s)WasherENERGY STAR Qualified AppliancesTankless Water Heater