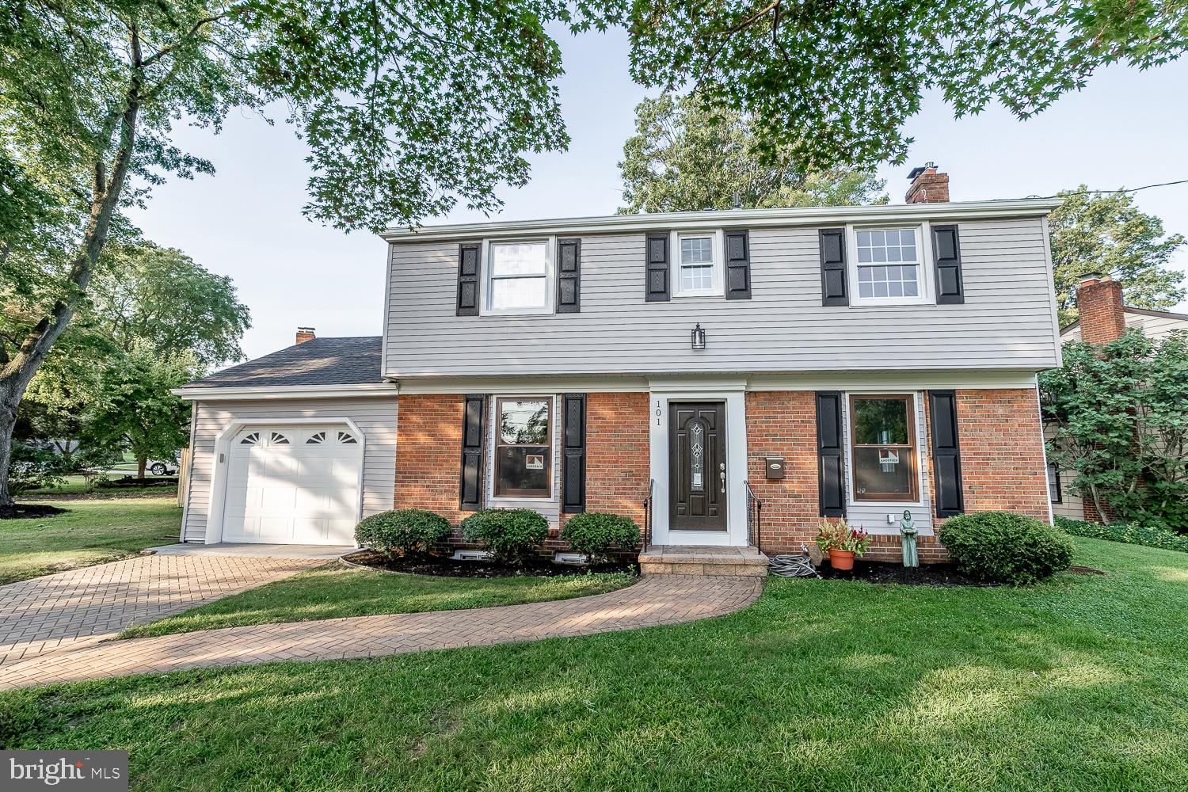
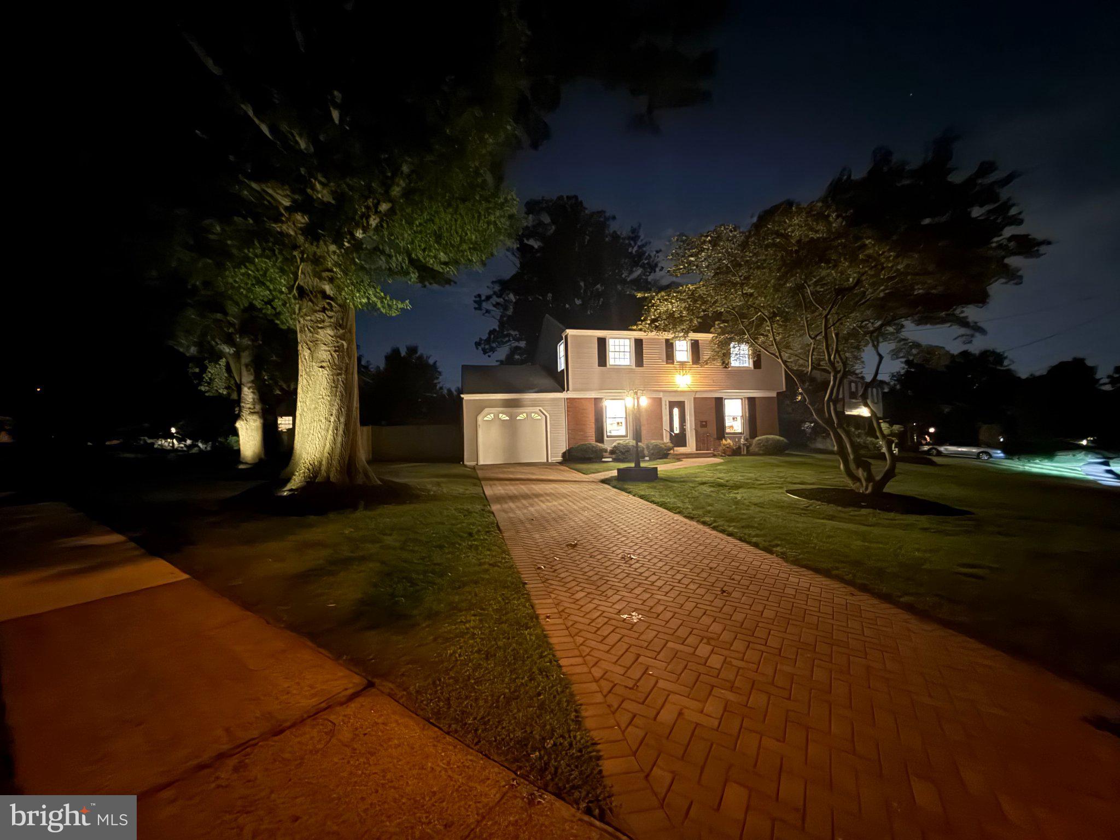
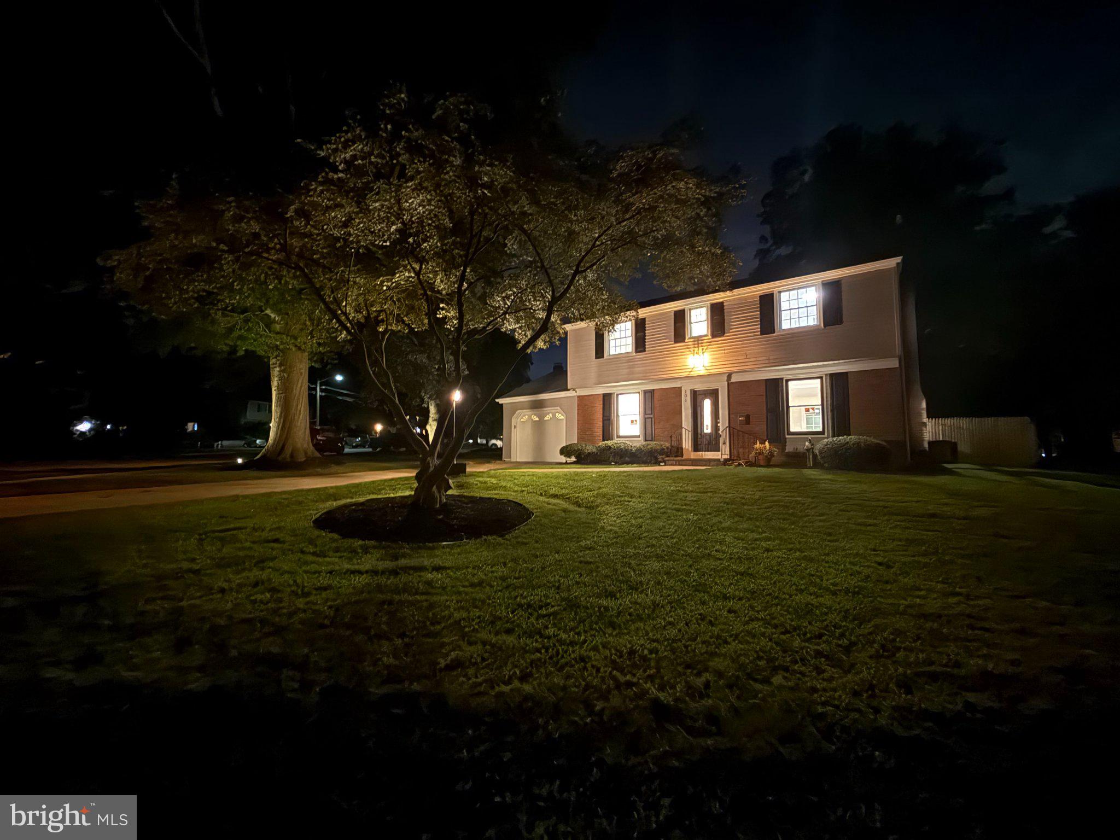
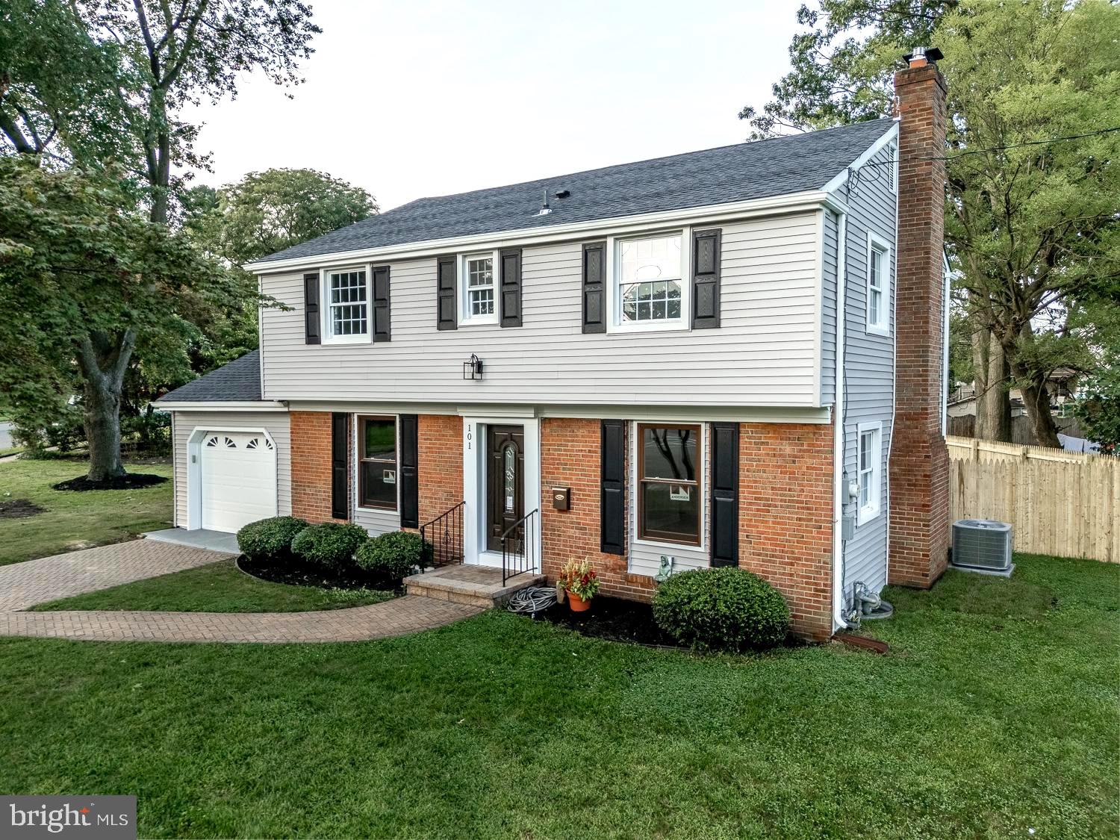
WOW !!!!! ...REDUCED Price and SELLER still offering $5,000 Buyer Concession with acceptable offer .......... TOTALLY RENOVATED 4 Bedroom 2 1/2 Bath Colonial with Attached Garage and Finished Basement ... This lovely home has all the items on your checklist!!! As you pull up to the curb you will be enthralled at the exterior setting of the house. The home sits prominently angled on an expansive CORNER lot and it is enveloped by the green lawns and scattered trees. As you enter the door the Main Level exhibits an open space setup consisting of a large living room with a wood burning fireplace. There are new sliding doors leading outside to a freshly poured concrete patio. You will delight by the ample sized fenced rear yard. The dining room seamlessly flows into the kitchen space separated by a kitchen island.which has drawer space. The kitchen is enhanced by stainless steel appliances, quartz countertops, garbage disposal, unique coffee nook and lots of cabinets. There is a door leading off the kitchen to the garage. The garage has an automatic door opener and there is also a rear entrance door to the yard. To finish off the Main Level there is a 1/2 Bath between the kitchen and living room. As you ascend the beautiful staircase to the upper level you will first encounter the hallway bathroom with a full tub/shower unit. There are 2 large sized bedrooms to your right each with 2 windows and ample closet space. At the other end of the hallway will be a 3rd bedroom and then the Main 4th larger bedroom with an attached bathroom that has a walk in shower. There is also a full size basement beneath the entire footprint of the home. Descending the steps you will see a large finished room to provide entertainment space, possibly a game room or a play area. The other half of the basement houses your normal mechanical units and has plenty of room for your storage needs. ALL new features include HVAC system, Water Heater and Electrical Box. Along with your tour you should also be aware of the other new features including ALL NEW roof, vinyl siding, gutter systems, sheet rocked walls, laminate flooring throughout the entire home including the basement, and windows. This house is a TRUE DELIGHT!! IT's a 10 +++ ALMOST LIKA BRAND NEW HOME.
Don't Delay --- Schedule your Tour TODAY !!!
Save
Ask
Tour
Hide
Share
Listing Snapshot
Price
$619,900
Days On Site
32 Days
Bedrooms
4
Inside Area (SqFt)
2,132 sqft
Total Baths
3
Full Baths
2
Partial Baths
1
Lot Size
0.26 Acres
Year Built
1960
MLS® Number
NJCD2125972
Status
Active
Property Tax
$9,011
HOA/Condo/Coop Fees
N/A
Sq Ft Source
Estimated
Friends & Family
React
Comment
Invite
No Comments Yet
Did you know? You can invite friends and family to your search. They can join your search, rate and discuss listings with you.
Recent Activity
a week ago
Price changed to $619,900
a week ago
Listing updated with changes from the MLS®
a month ago
Listing first seen on site
General Features
Acres
0.26
Attached Garage
Yes
Cross Street
Friendship Lane
Foundation
Block
Garage
Yes
Garage Spaces
1
Levels
Two
Parking
On StreetGarageDrivewayInside EntranceAttached
Parking Spaces
3
Property Sub Type
Single Family Residence
Security
Smoke Detector(s)Carbon Monoxide Detector(s)
Sewer
Public Sewer
Special Circumstances
Standard
SqFt Above
1632
SqFt Below
500
SqFt Total
2532
Style
Colonial
Utilities
Cable Available
Water Source
Public
Zoning
RES
Interior Features
Appliances
Gas Water Heater
Basement
Cooling
Central AirElectricAttic Fan
Fireplace
Yes
Fireplace Features
Wood Burning
Fireplaces
1
Flooring
LaminateWoodCeramic Tile
Furnished
Unfurnished
Heating
Natural GasForced Air
Interior
Kitchen IslandRecessed LightingOpen Floorplan
Laundry Features
In Basement
Bathroom 1
Bathroom 2
Bedroom 1
Bedroom 2
Bedroom 3
Bedroom 4
Dining Room
Level - Main
Family Room
Half Bath
Level - Main
Kitchen
Level - Main
Living Room
Level - Main
Save
Ask
Tour
Hide
Share
Exterior Features
Construction Details
Frame
Exterior
Lighting
Fencing
Wood
Lot Features
Corner LotClearedFront YardBack Yard
Patio And Porch
Patio
Pool Features
None
Roof
Shingle
Community Features
MLS Area
Cherry Hill Twp (20409)
School District
CHERRY HILL TOWNSHIP PUBLIC SCHOOLS
Schools
School District
CHERRY HILL TOWNSHIP PUBLIC SCHOOLS
Elementary School
Unknown
Middle School
Unknown
High School
Unknown
Listing courtesy of Long & Foster Real Estate, Inc.



Did you know? You can invite friends and family to your search. They can join your search, rate and discuss listings with you.