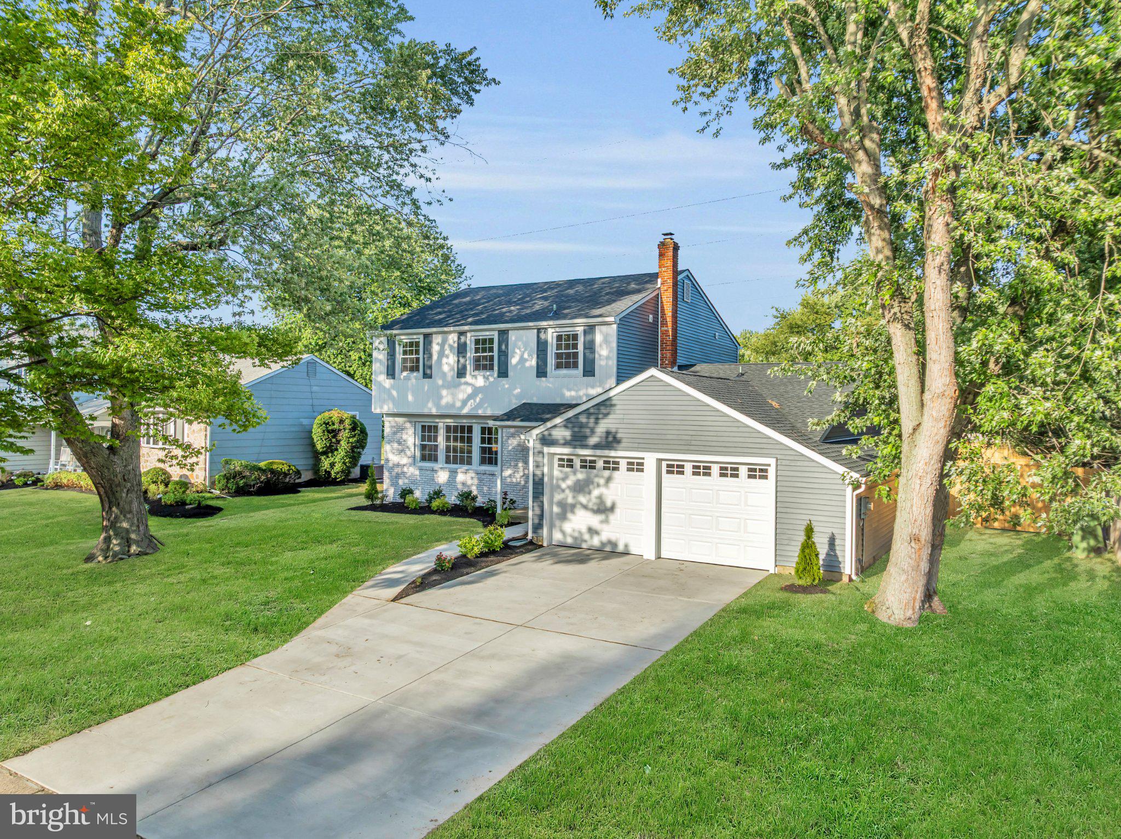
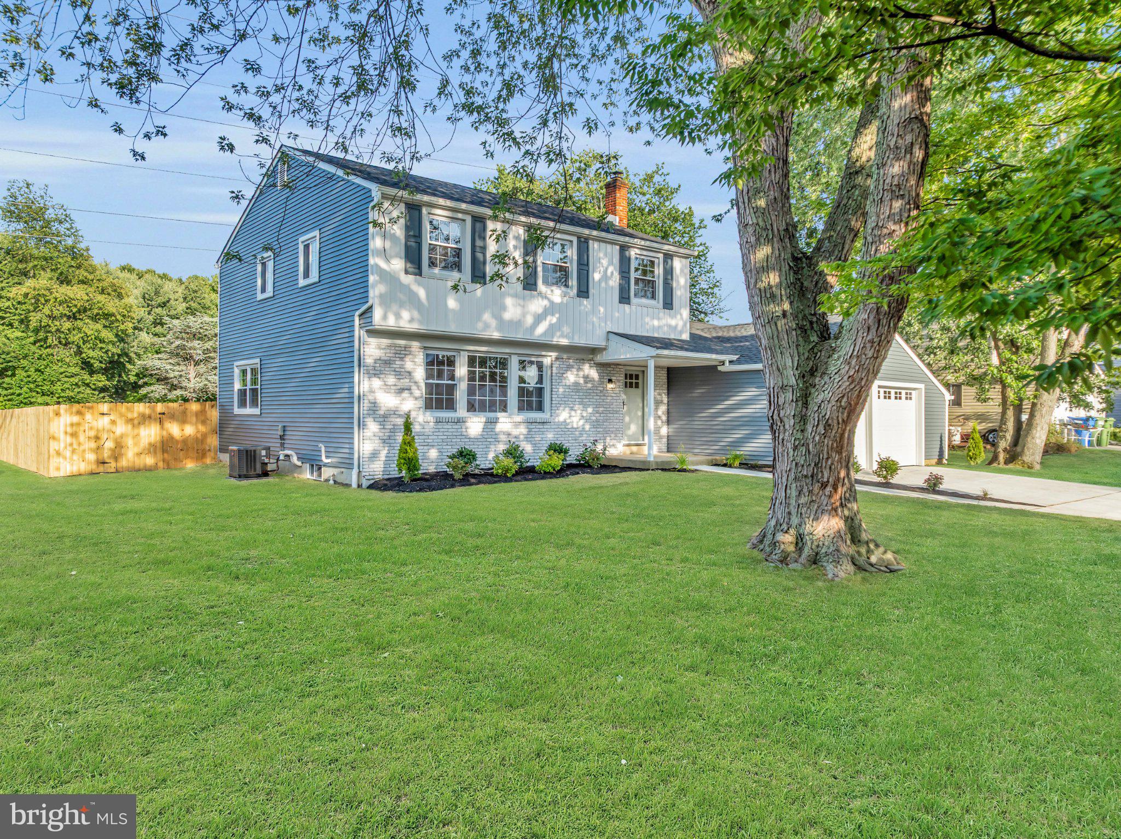
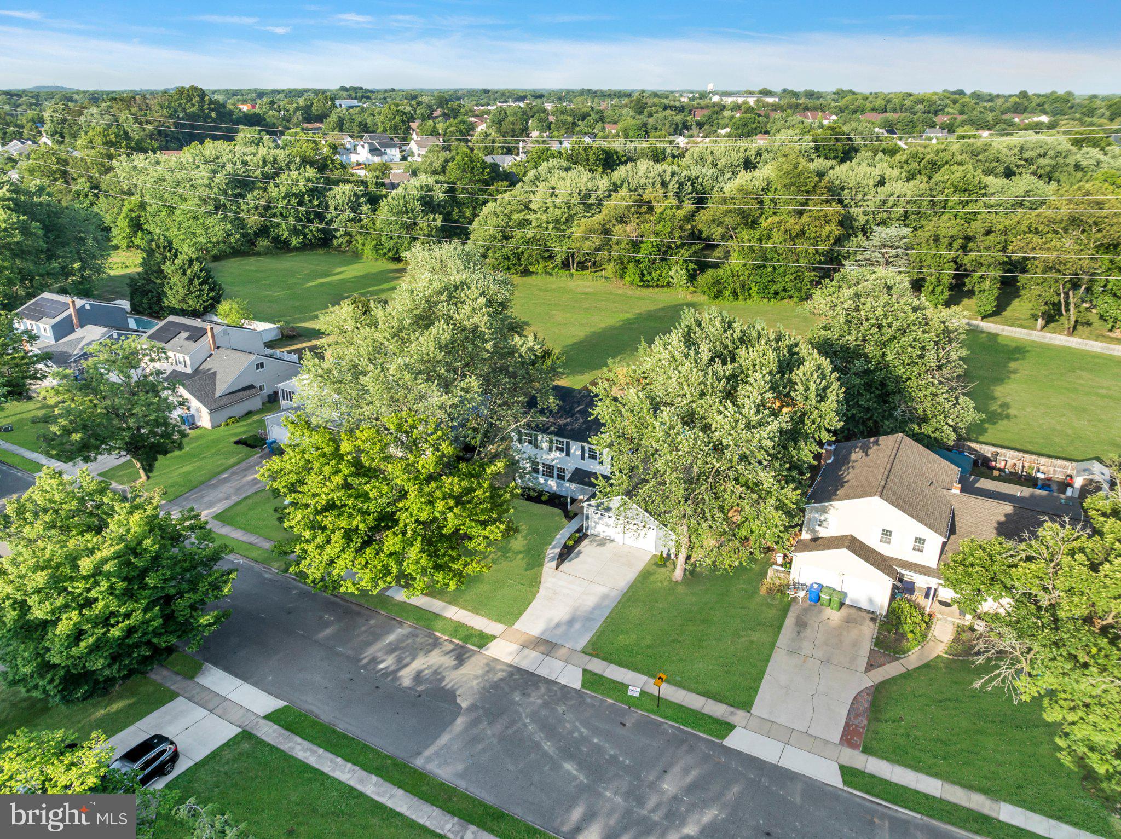
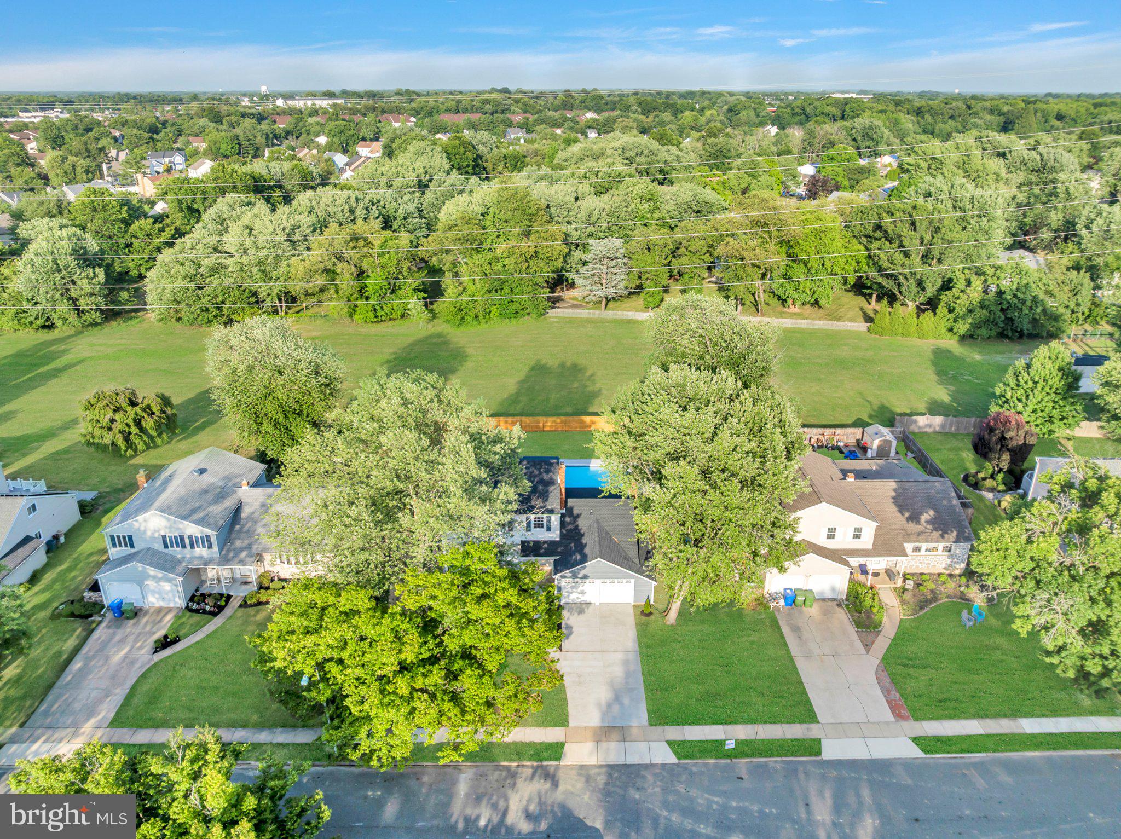
Welcome to 719 Crestbrook Avenue, where nearly every major component has been updated, creating a home that feels practically brand new. This beautifully renovated 4-bedroom, 2.5-bath home blends modern finishes with quality craftsmanship throughout.
Step inside to find fresh paint and new luxury vinyl plank flooring that flows throughout the main level. The spacious living room welcomes you with brand-new carpeting before leading into the heart of the home—a beautifully redesigned kitchen featuring solid wood cabinetry, quartz countertops, a custom tile backsplash, and new appliances, including a double oven and electric cooktop. The kitchen flows seamlessly into the dining area and adjacent family room, creating an ideal layout for both everyday living and entertaining. A decorative wood-burning fireplace adds warmth and character to the family room.
Upstairs, you'll find four spacious bedrooms, all with new carpeting and fresh paint. The beautifully refinished primary bathroom and updated hall bathroom offer stylish finishes and a fresh, modern feel.
The updates extend well beyond cosmetics, with newer roof, siding, windows, garage doors, concrete driveway and walkway, privacy fence, central air conditioning, furnace, water heater, updated electrical, lighting, switches, and receptacles throughout. The fully waterproofed basement is equipped with a French drain system and sump pump, providing additional peace of mind.
Step outside to your own private backyard retreat featuring a heated in-ground pool with a built-in hot tub, a newly refinished pool surface and tile, a brand-new concrete pool surround, and propane pool heater—perfect for relaxing or entertaining all summer long.
With virtually every major improvement already completed, this exceptional Cherry Hill home is truly move-in ready.
Save
Ask
Tour
Hide
Share
Listing Snapshot
Price
$649,900
Days On Site
11 Days
Bedrooms
4
Inside Area (SqFt)
2,320 sqft
Total Baths
3
Full Baths
2
Partial Baths
1
Lot Size
0.23 Acres
Year Built
1966
MLS® Number
NJCD2126004
Status
Active
Property Tax
$10,317
HOA/Condo/Coop Fees
N/A
Sq Ft Source
Assessor
Friends & Family
React
Invite
Recent Activity
2 weeks ago
Listing updated with changes from the MLS®
2 weeks ago
Listing first seen on site
General Features
Acres
0.23
Attached Garage
Yes
Foundation
Other
Garage
Yes
Garage Spaces
2
Levels
Two
Parking
Garage Door OpenerOn StreetGarageDrivewayCoveredAttached
Parking Spaces
2
Pets
Yes
Property Sub Type
Single Family Residence
Sewer
Public Sewer
Special Circumstances
Standard
SqFt Above
2320
SqFt Total
2320
Style
Contemporary
Water Source
Public
Zoning
RESIDENTIAL
Interior Features
Appliances
Gas Water Heater
Basement
FullUnfinishedInterior Entry
Cooling
Central AirGas
Fireplace
Yes
Fireplace Features
Wood Burning
Fireplaces
1
Heating
PropaneCentral
Save
Ask
Tour
Hide
Share
Exterior Features
Construction Details
Frame
Pool Features
GuniteHeatedIn GroundPool/Spa ComboPrivate
Private Pool
Yes
Community Features
MLS Area
Cherry Hill Twp (20409)
School District
CHERRY HILL TOWNSHIP PUBLIC SCHOOLS
Schools
School District
CHERRY HILL TOWNSHIP PUBLIC SCHOOLS
Elementary School
Unknown
Middle School
Unknown
High School
Unknown
Listing courtesy of HomeSmart First Advantage Realty