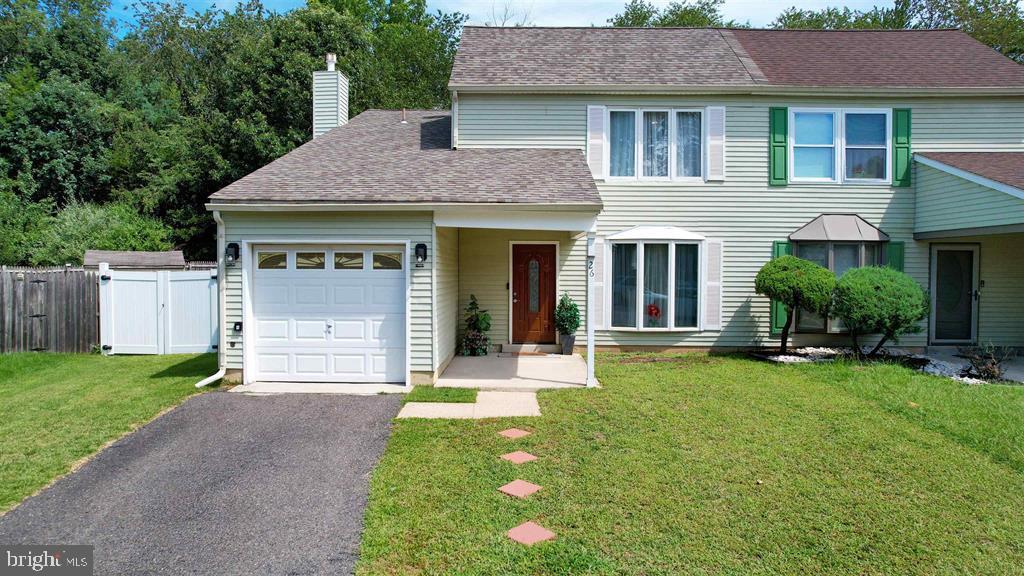
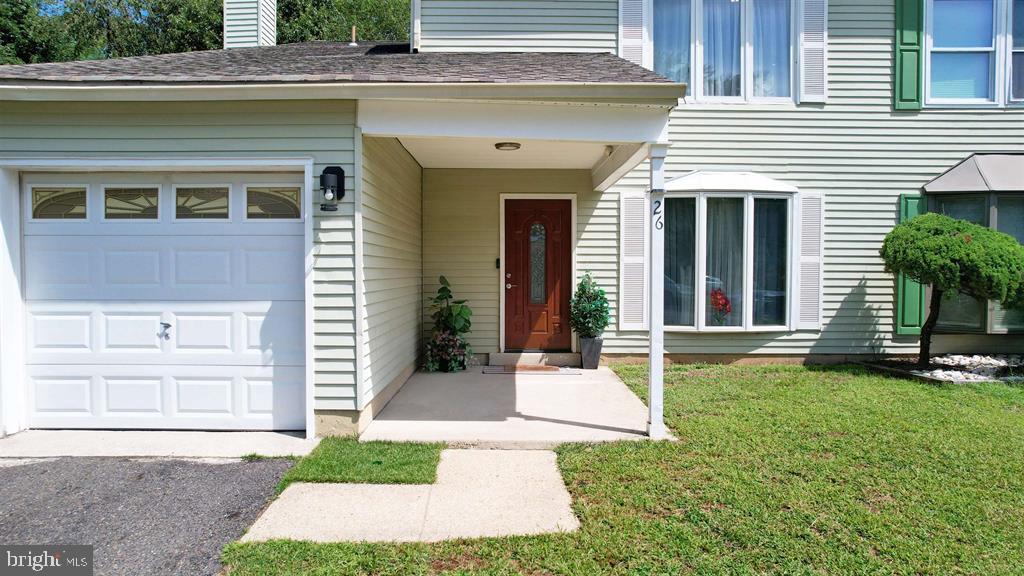
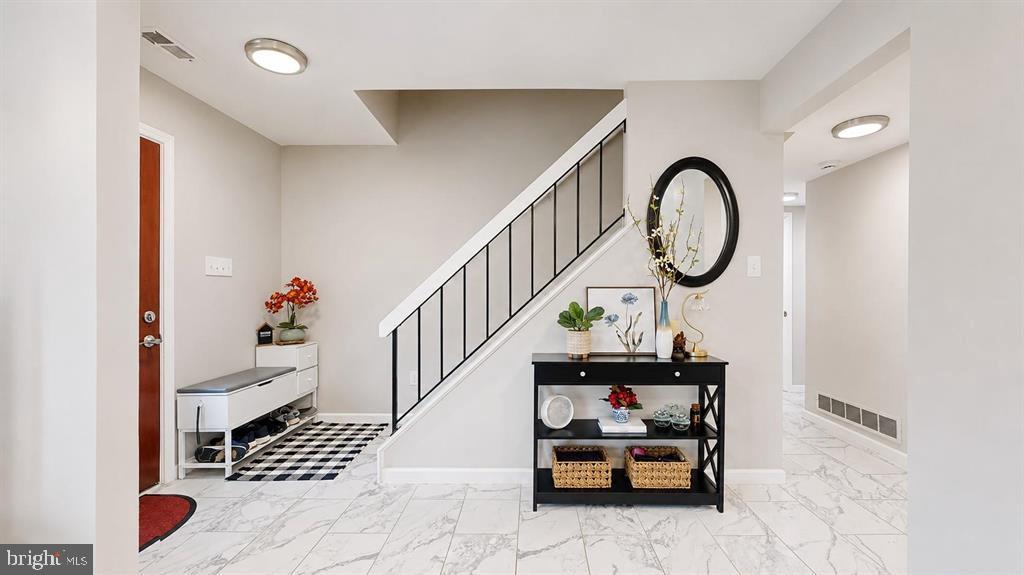
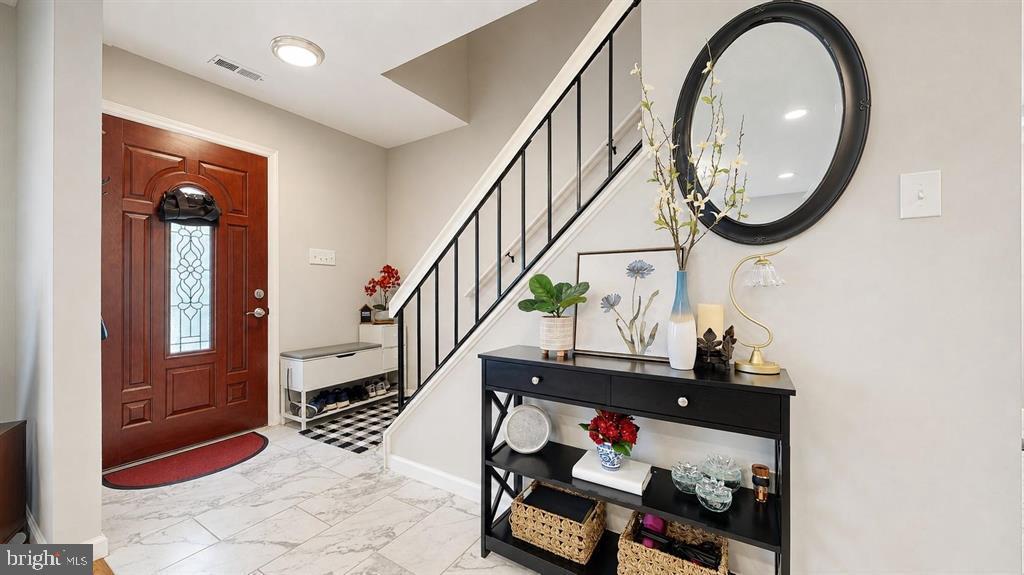
Don’t miss this well-maintained 3-bedroom, 1.5-bath semi-detached home offering great updates, flexible living space, and a backyard setting you’ll love. The updated kitchen features white shaker cabinetry, granite countertops, stainless steel appliances, and recessed lighting, complemented by upgraded bathrooms throughout. One of the standout features is the beautiful rear sunroom overlooking a partially fenced yard with the back left open to enjoy peaceful wildlife views. The outdoor entertaining area offers the perfect spot for relaxing, hosting, or enjoying warm-weather evenings. A storage shed and additional exterior storage add even more convenience. Additional highlights include a one-car attached garage, recessed lighting with a night-light option, and finished attic space off the primary bedroom—ideal for a home office, dressing room, hobby space, or extra storage. Conveniently located between Philadelphia and the South Jersey shore, with easy access to shopping, dining, and everyday amenities.
Save
Ask
Tour
Hide
Share
Listing Snapshot
Price
$344,900
Days On Site
51 Days
Bedrooms
3
Inside Area (SqFt)
1,498 sqft
Total Baths
2
Full Baths
1
Partial Baths
1
Lot Size
0.16 Acres
Year Built
1983
MLS Number
NJCD2126112
Status
Pending
Property Tax
$6,438
HOA/Condo/Coop Fees
N/A
Sq Ft Source
Estimated
Friends & Family
React
Comment
Invite
No Comments Yet
Did you know? You can invite friends and family to your search. They can join your search, rate and discuss listings with you.
Recent Activity
5 days ago
Status changed to Pending
5 days ago
Listing updated with changes from the MLS
2 months ago
Listing first seen on site
General Features
Acres
0.16
Attached Garage
Yes
Foundation
Concrete Perimeter
Garage
Yes
Garage Spaces
1
Levels
Two
Parking
Garage Door OpenerGarageInside EntranceAttached
Parking Spaces
1
Property Sub Type
Townhouse
Sewer
Public Sewer
Special Circumstances
Standard
SqFt Above
1498
SqFt Total
1498
Style
Side-by-Side
Water Source
Public
Zoning
RESIDENTIAL
Interior Features
Appliances
Gas Water Heater
Cooling
Central AirCeiling Fan(s)Electric
Heating
Natural GasForced Air
Interior
Ceiling Fan(s)Walk-In Closet(s)Open Floorplan
Main Level Bedrooms
3
Save
Ask
Tour
Hide
Share
Exterior Features
Construction Details
Frame
Pool Features
None
Community Features
Community Features
Sidewalks
MLS Area
Gloucester Twp (20415)
School District
GLOUCESTER TOWNSHIP PUBLIC SCHOOLS
Schools
School District
GLOUCESTER TOWNSHIP PUBLIC SCHOOLS
Elementary School
Unknown
Middle School
Unknown
High School
Unknown
Listing courtesy of Coldwell Banker Argus Real Estate



Did you know? You can invite friends and family to your search. They can join your search, rate and discuss listings with you.